Save
Ask
Tour
Hide
Share
$560,000
New Listing

1106 Lakebreeze Court
Leland, NC 28451

For Sale|Single Family Residence|Active
3
Beds
3
Total Baths
2
Full Baths
1
Partial Bath
2,907
SqFt
$193
/SqFt
2006
Built
Subdivision:
Magnolia Greens
County:
Brunswick
1106 Lakebreeze Court1106 Lakebreeze Court1106 Lakebreeze Court1106 Lakebreeze Court
Save
Ask
Tour
Hide
Share

Mortgage Calculator

Monthly Payment (Est.)

$2,555
Calculator powered by Showcase IDX, a Constellation1 Company. Copyright ©2026 Information is deemed reliable but not guaranteed.

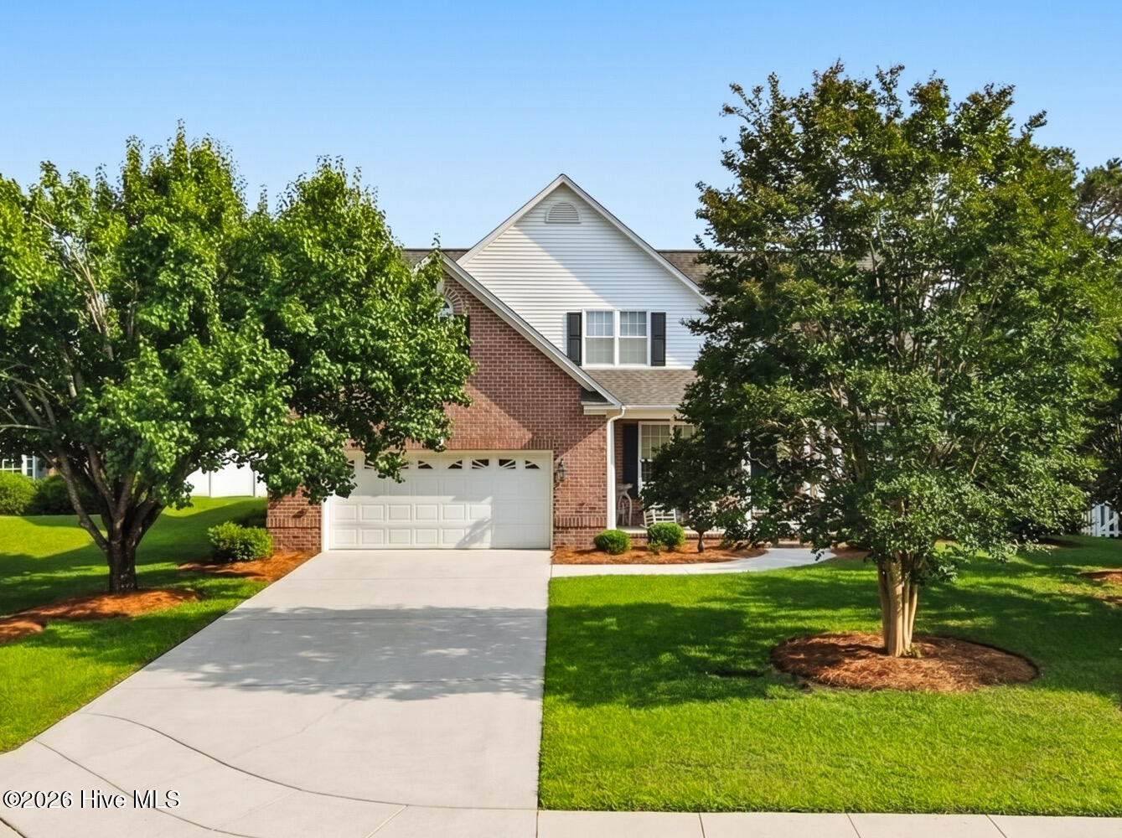
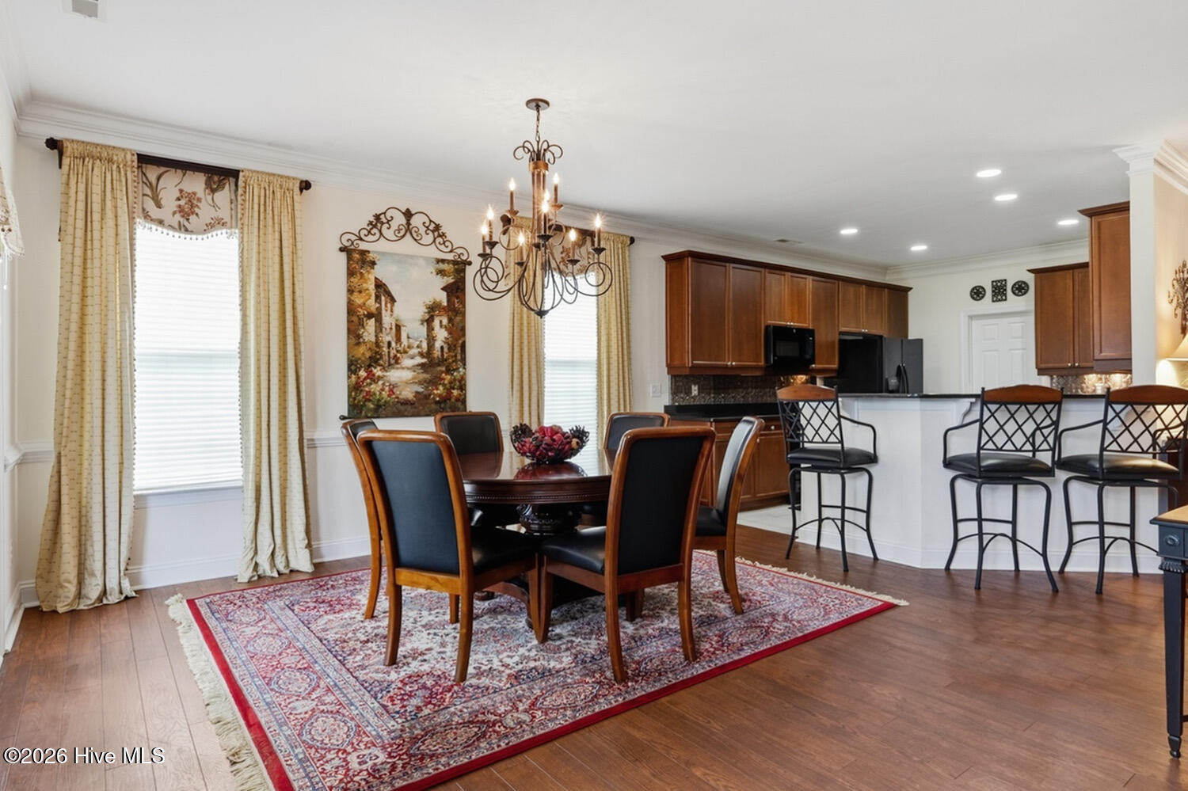
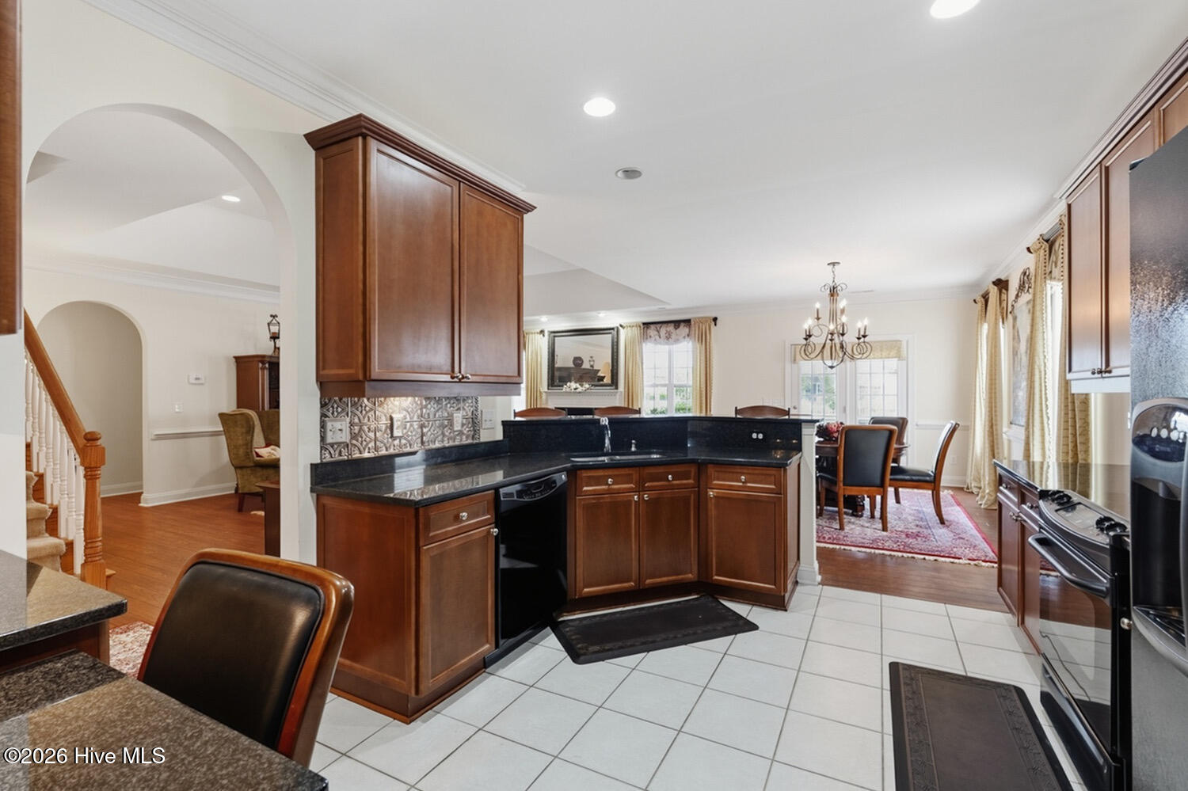
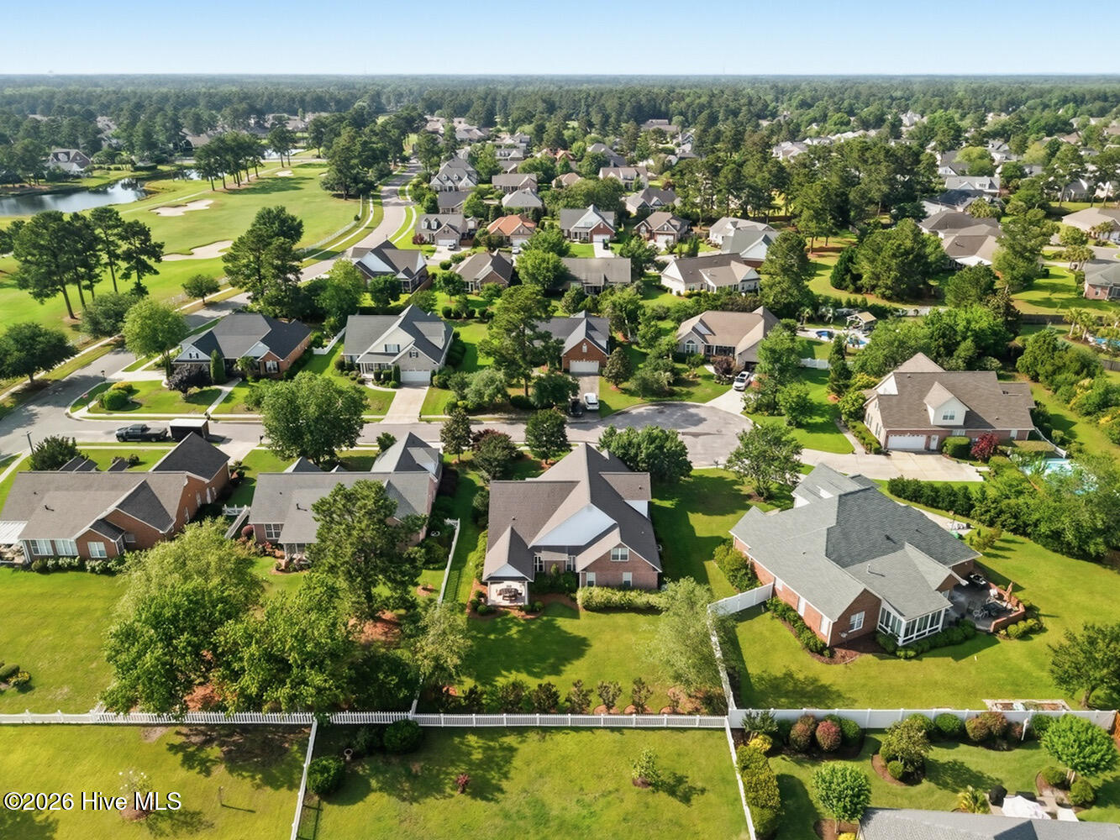
Located in the highly sought-after Magnolia Greens golf community, this spacious home offers over 2,900 heated square feet on a beautifully maintained lot with golf course views from the fenced backyard. Enjoy resort-style amenities including 27-hole championship golf course with pro shop, two outdoor pools, an indoor saltwater pool, tennis, pickleball, and basketball courts, two clubhouses with state-of-the-art fitness equipment, an exercise room with classes, locker rooms with showers and saunas, a playground, picnic and grilling area with soccer field, and Blossoms restaurant, all for the low HOA of $66/month. Inside the home, you'll find hardwood floors throughout the main living areas downstairs, with new carpet on the stairs and all new Pergo luxury vinyl plank flooring upstairs. The first-floor primary suite offers a spacious walk-in closet and an ensuite bath featuring dual sinks, a large soaking tub, walk-in shower, and private water closet. The large primary suite includes a spacious walk-in closet and an ensuite bath with dual sinks, large soaking tub, walk-in shower, and a private water closet. The inviting living room features a gas log fireplace, while the kitchen offers a large pantry and a functional layout perfect for everyday living. A flexible room off the foyer makes an ideal office or formal dining space. Upstairs, the very large bonus room could easily serve as a 4th bedroom, media room, or playroom. Additional highlights include ceiling fans throughout, a laundry room, irrigation system, covered back patio, attached 2-car garage, and a large storage area in the garage. With primarily brick exterior construction and beautiful community surroundings, this home combines comfort, space, and lifestyle in one exceptional package. Also included is a one year Home Warranty. *Updated Pictures to come late Friday, 5/29.*

Save
Ask
Tour
Hide
Share
Listing Snapshot
Price 
$560,000
Days On Site 
0 Days
Bedrooms 
3
Inside Area (SqFt) 
2,907 sqft
Total Baths 
3
Full Baths 
2
Partial Baths 
1
Lot Size 
0.29 Acres
Year Built 
2006
MLS® Number 
100570588
Status 
Active
Property Tax 
$3,511.53
HOA/Condo/Coop Fees 
$65.83 monthly
Sq Ft Source 
N/A
Friends & Family
Recent Activity
7 hours agoListing first seen on site
4 weeks agoListing updated with changes from the MLS®
General Features
Acres 
0.29
Attached Garage 
Yes
Foundation 
Slab
Garage 
Yes
Garage Spaces 
2
Home Warranty 
Yes
Levels 
Two
Number Of Stories 
2
Parking 
Garage Faces FrontAdditional ParkingConcreteGarage Door OpenerOff StreetPavedGarage
Parking Spaces 
2
Property Sub Type 
Single Family Residence
Special Circumstances 
Standard
SqFt Total 
2907
Utilities 
Sewer AvailableWater Available
Water Source 
Public
Zoning 
Le-Pud
Interior Features
Appliances 
WasherRefrigeratorRangeDryerDisposalDishwasherMicrowaveElectric Water Heater
Basement 
None
Cooling 
Central Air
Fireplace 
Yes
Fireplace Features 
Gas Log
Flooring 
CarpetTileWood
Furnished 
Negotiable
Heating 
PropaneFireplace(s)ElectricHeat Pump
Interior 
Walk-In Closet(s)High CeilingsEntrance FoyerKitchen IslandCeiling Fan(s)PantryEat-in Kitchen
Laundry Features 
Washer HookupLaundry Room
Window Features 
Window CoveringsInsulated Windows
Bathroom 1 
Bathroom 2 
Bathroom 3 
Bathroom 4 
Bedroom 1 
Dimensions - 14.0x14.0Level - First
Bedroom 2 
Dimensions - 11.0x12.0
Bonus Room 
Dimensions - 17.0x28.0
Dining Room 
Dimensions - 12.0x16.0
Kitchen 
Dimensions - 12.0x13.0
Laundry 
Living Room 
Dimensions - 17.0x24.0
Master Bedroom 
Dimensions - 17.0x14.0Level - First
Office 
Dimensions - 11.0x14.0
Save
Ask
Tour
Hide
Share
Exterior Features
Construction Details 
BrickVinyl SidingFrame
Fencing 
Fenced
Frontage 
See Remarks
Lot Features 
Cul-De-SacLandscapedNear Golf CourseSprinklers In Front
Patio And Porch 
CoveredPatioPorchFront Porch
Road Frontage 
City StreetState Road
Roof 
Shingle
View 
Golf Course
Waterview 
Golf Course
Windows/Doors 
Window CoveringsInsulated Windows
Community Features
Accessibility Features 
Accessible Full Bath
Association Amenities 
BarbecueBasketball CourtClubhouseFitness CenterGolf CourseIndoor PoolMaintenance GroundsManagementPicnic AreaPlaygroundTaxesTennis Court(s)Sport Court
Association Dues 
790
Community Features 
PoolSidewalks
Financing Terms Available 
CashConventionalFHAVA Loan
HOA Fee Frequency 
Annually
Roads 
Paved
School District 
Brunswick County Schools
Schools
School District
Brunswick County Schools
Elementary School
Town Creek
Middle School
Leland
High School
North Brunswick
Listing courtesy of Brandon A Thomas of Coldwell Banker Sea Coast Advantage-Leland


The data relating to real estate on this website comes in part from the Internet Data Exchange program of Hive MLS, and is updated as of 2026-05-29 02:59 PM UTC. All information is deemed reliable but not guaranteed and should be independently verified. All properties are subject to prior sale, change, or withdrawal. Neither listing broker(s) shall be responsible for any typographical errors, misinformation, or misprints, and shall be held totally harmless from any damages arising from reliance upon these data. Copyright 2026 Hive MLS

Neighborhood & Commute
Source: Walkscore
Save
Ask
Tour
Hide
Share