Save
Ask
Tour
Hide
Share
$899,000
136 Days On Site

225 Shearwater Drive
Hampstead, NC 28443

For Sale|Single Family Residence|Active
3
Beds
4
Total Baths
3
Full Baths
1
Partial Bath
3,900
SqFt
$231
/SqFt
2000
Built
Subdivision:
Olde Point
County:
Pender
225 Shearwater Drive225 Shearwater Drive225 Shearwater Drive225 Shearwater Drive
Save
Ask
Tour
Hide
Share

Mortgage Calculator

Monthly Payment (Est.)

$4,102
Calculator powered by Showcase IDX, a Constellation1 Company. Copyright ©2026 Information is deemed reliable but not guaranteed.

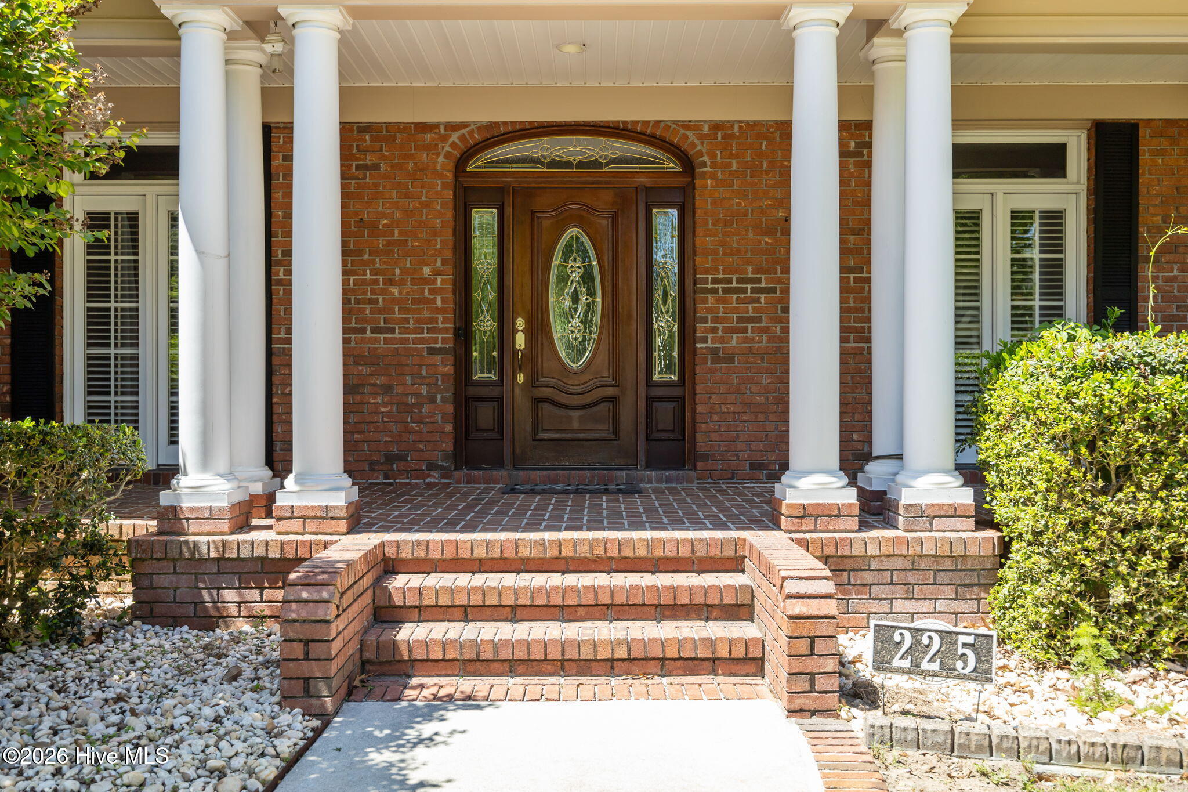
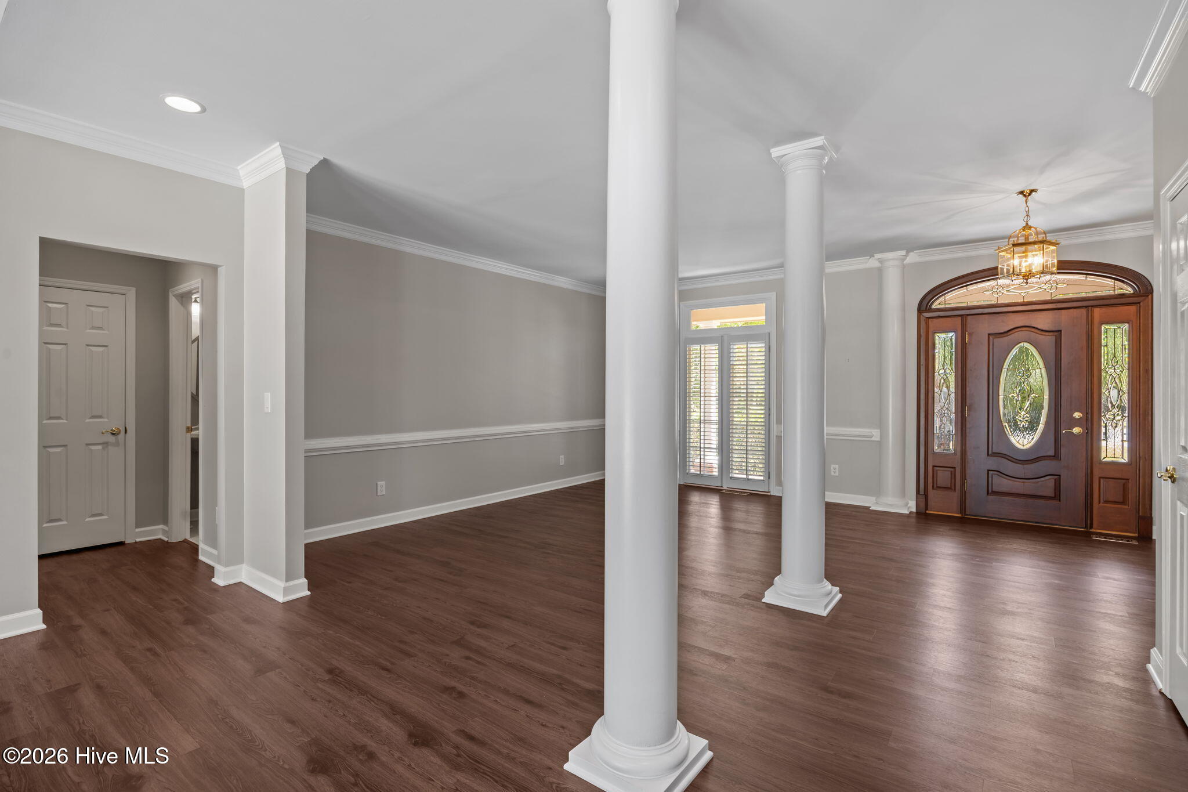
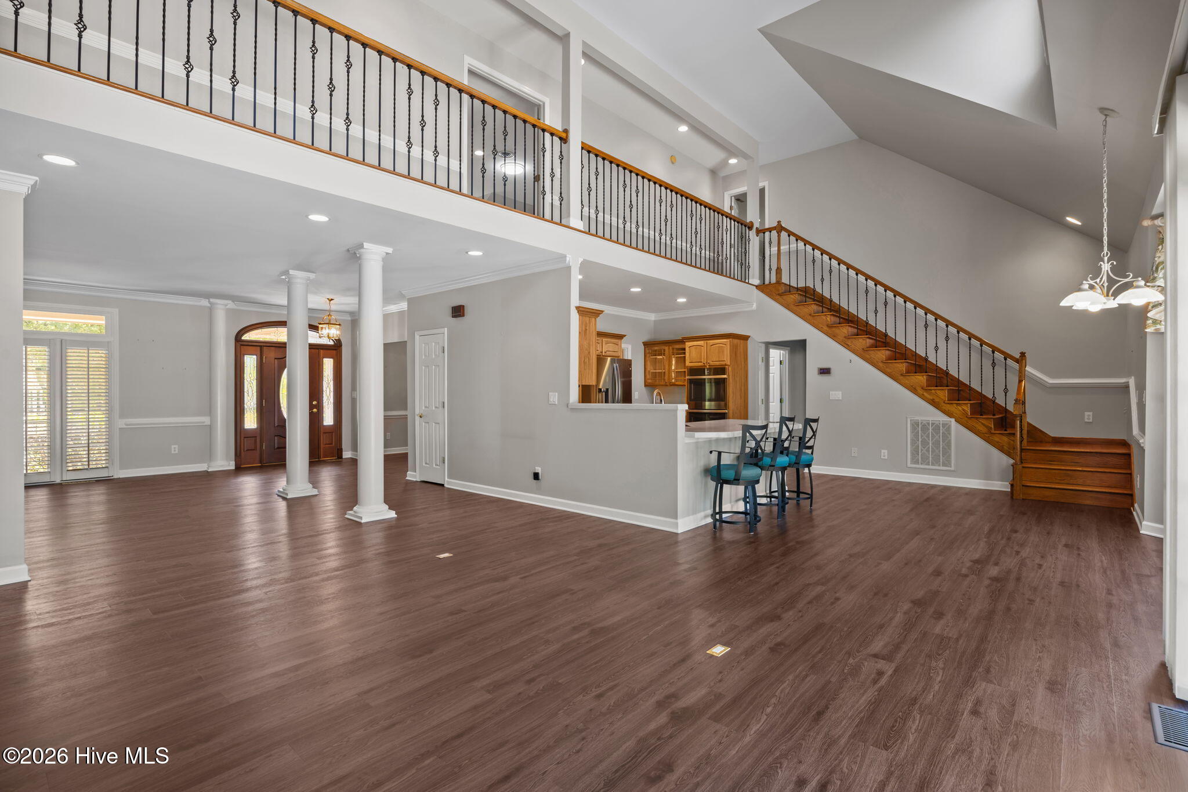
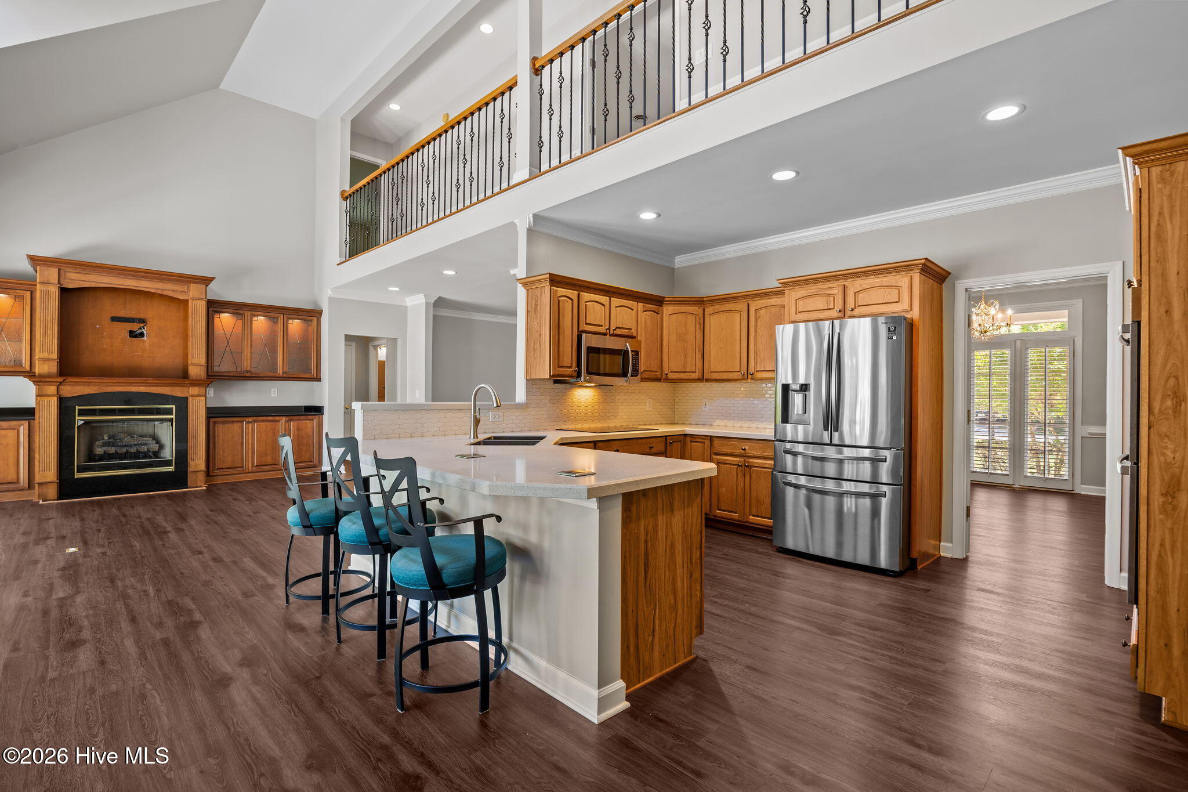
Welcome to 225 Shearwater Drive, a stunning custom-built brick home. The stately brick exterior and elegant circular driveway create a lasting first impression. Designed for both everyday comfort and effortless entertaining. The outdoor living spaces feature a powered awning, charming pergola, and inviting patio where you can relax and enjoy the coastal Carolina breeze. Energy-efficient solar panels provide added sustainability and long-term savings. The spacious floor plan offers room for everyone, including a dedicated game room that provides endless possibilities for recreation, a media room, or a home gym. The well-appointed kitchen features newer appliances, including a double oven, making meal preparation and entertaining a pleasure. This purchase includes Lot 85, the adjoining homesite, bringing the total property to nearly one acre. Whether you envision additional privacy, expanded outdoor living, or simply preserving the spacious setting, this added land creates exceptional value and endless possibilities.

Save
Ask
Tour
Hide
Share
Listing Snapshot
Price 
$899,000
Days On Site 
136 Days
Bedrooms 
3
Inside Area (SqFt) 
3,900 sqft
Total Baths 
4
Full Baths 
3
Partial Baths 
1
Lot Size 
0.96 Acres
Year Built 
2000
MLS® Number 
100570799
Status 
Active
Property Tax 
$3,984.51
HOA/Condo/Coop Fees 
$4.17 monthly
Sq Ft Source 
N/A
Friends & Family
Recent Activity
2 weeks agoPrice changed to $899,000
2 weeks agoListing updated with changes from the MLS®
5 months agoListing first seen on site
General Features
Acres 
0.96
Attached Garage 
Yes
Foundation 
Slab
Garage 
Yes
Garage Spaces 
2
Levels 
One and One Half
Number Of Stories 
2
Parking 
Garage Faces SideCircular DrivewayConcreteGarage Door OpenerGarage
Parking Spaces 
6
Pets 
Dogs OKCats OKYes
Property Sub Type 
Single Family Residence
Security 
Smoke Detector(s)
Sewer 
Septic Tank
Special Circumstances 
Standard
SqFt Total 
3900
Utilities 
Water Connected
Water Source 
Public
Zoning 
PD
Interior Features
Appliances 
Electric CooktopBuilt-In Electric OvenWasherSelf Cleaning OvenRefrigeratorIce MakerDryerDouble OvenDishwasherMicrowaveElectric Water Heater
Basement 
Crawl Space
Cooling 
Central AirCeiling Fan(s)
Fireplace 
Yes
Fireplaces 
1
Flooring 
CarpetCeramic Tile
Furnished 
Unfurnished
Heating 
ElectricForced Air
Interior 
Master DownstairsWalk-In Closet(s)Tray Ceiling(s)High CeilingsCeiling Fan(s)See Remarks
Bedroom 1 
Bedroom 2 
Bedroom 3 
Family Room 
Fnshd Room over Garage 
Great Room 
Laundry 
Master Bedroom 
Office 
Save
Ask
Tour
Hide
Share
Exterior Features
Construction Details 
Brick VeneerFrame
Fencing 
None
Frontage 
See Remarks
Lot Features 
LandscapedSprinklers In FrontSprinklers In Rear
Other Structures 
Pergola
Patio And Porch 
DeckFront Porch
Roof 
Shingle
View 
See Remarks
Waterview 
See Remarks
Community Features
Association Amenities 
Management
Association Fee 
$50.0
Association Fee Frequency 
Annually
Financing Terms Available 
CashConventionalFHAUSDA LoanVA Loan
Roads 
Paved
Schools
School District
Unknown
Elementary School
Topsail
Middle School
Topsail
High School
Topsail
Listing courtesy of Ed McKenna of Lewis Realty


The data relating to real estate on this website comes in part from the Internet Data Exchange program of Hive MLS, and is updated as of 2026-09-15 10:26 AM UTC. All information is deemed reliable but not guaranteed and should be independently verified. All properties are subject to prior sale, change, or withdrawal. Neither listing broker(s) shall be responsible for any typographical errors, misinformation, or misprints, and shall be held totally harmless from any damages arising from reliance upon these data. Copyright 2026 Hive MLS

Neighborhood & Commute
Source: Walkscore
Save
Ask
Tour
Hide
Share