Save
Ask
Tour
Hide
Share
$834,300
193 Days On Site

86 Delphi Trace
Hampstead, NC 28443

For Sale|Single Family Residence|Active
4
Beds
3
Total Baths
3
Full Baths
2,902
SqFt
$287
/SqFt
2026
Built
Subdivision:
Halcyon
County:
Pender
Upcoming Open Houses
Wed, Nov 11, 11:00 AM - 4:00 PM
Thu, Nov 12, 11:00 AM - 4:00 PM
Fri, Nov 13, 11:00 AM - 4:00 PM
Sat, Nov 14, 11:00 AM - 4:00 PM
Sun, Nov 15, 12:00 PM - 4:00 PM
Mon, Nov 16, 11:00 AM - 4:00 PM
Tue, Nov 17, 11:00 AM - 4:00 PM
Wed, Nov 18, 11:00 AM - 4:00 PM
Thu, Nov 19, 11:00 AM - 4:00 PM
Fri, Nov 20, 11:00 AM - 4:00 PM
Sat, Nov 21, 11:00 AM - 4:00 PM
Sun, Nov 22, 11:00 AM - 4:00 PM
Mon, Nov 23, 11:00 AM - 3:30 PM
Tue, Nov 24, 11:00 AM - 4:00 PM
Wed, Nov 25, 11:00 AM - 4:00 PM
Fri, Nov 27, 11:00 AM - 4:00 PM
Sat, Nov 28, 11:00 AM - 4:00 PM
Sun, Nov 29, 12:00 PM - 4:00 PM
Mon, Nov 30, 11:00 AM - 4:00 PM
86 Delphi Trace86 Delphi Trace86 Delphi Trace86 Delphi Trace
Save
Ask
Tour
Hide
Share

Mortgage Calculator

Monthly Payment (Est.)

Enter an interest rate to see your estimated monthly payment.
Calculator powered by Showcase IDX, a Constellation1 Company. Copyright ©2026 Information is deemed reliable but not guaranteed.

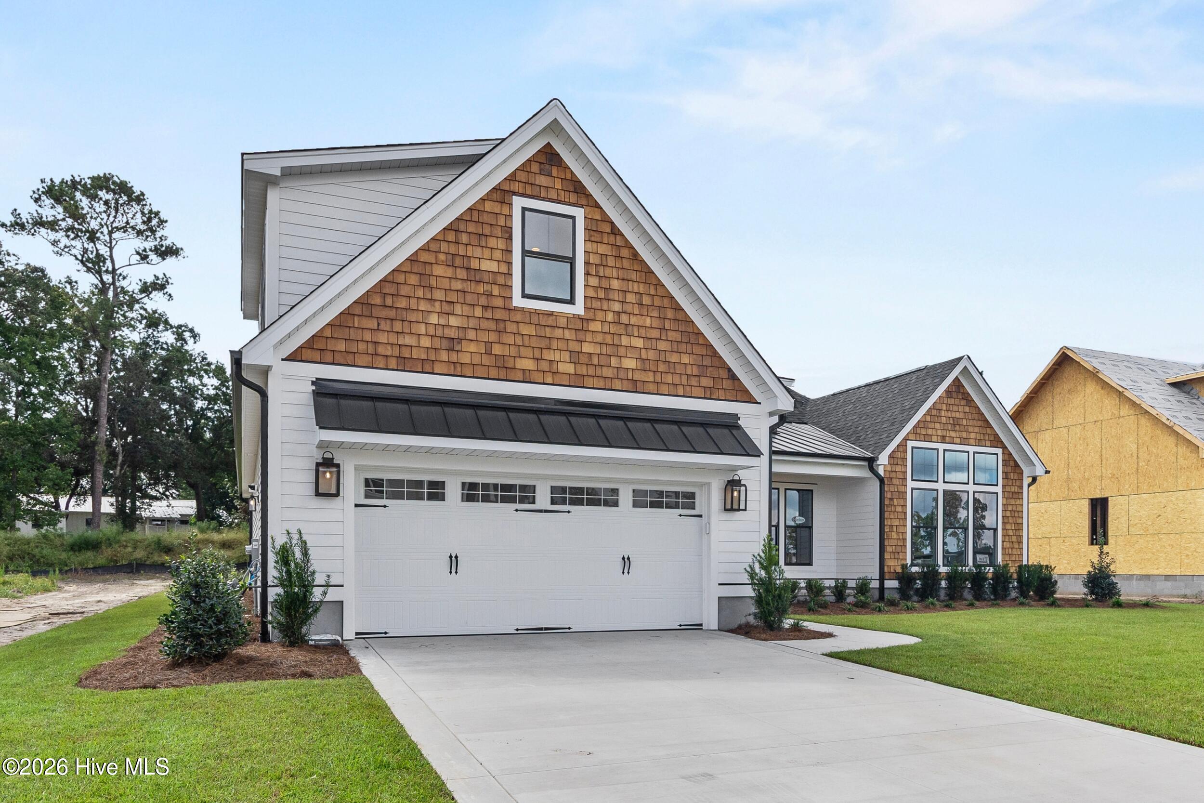
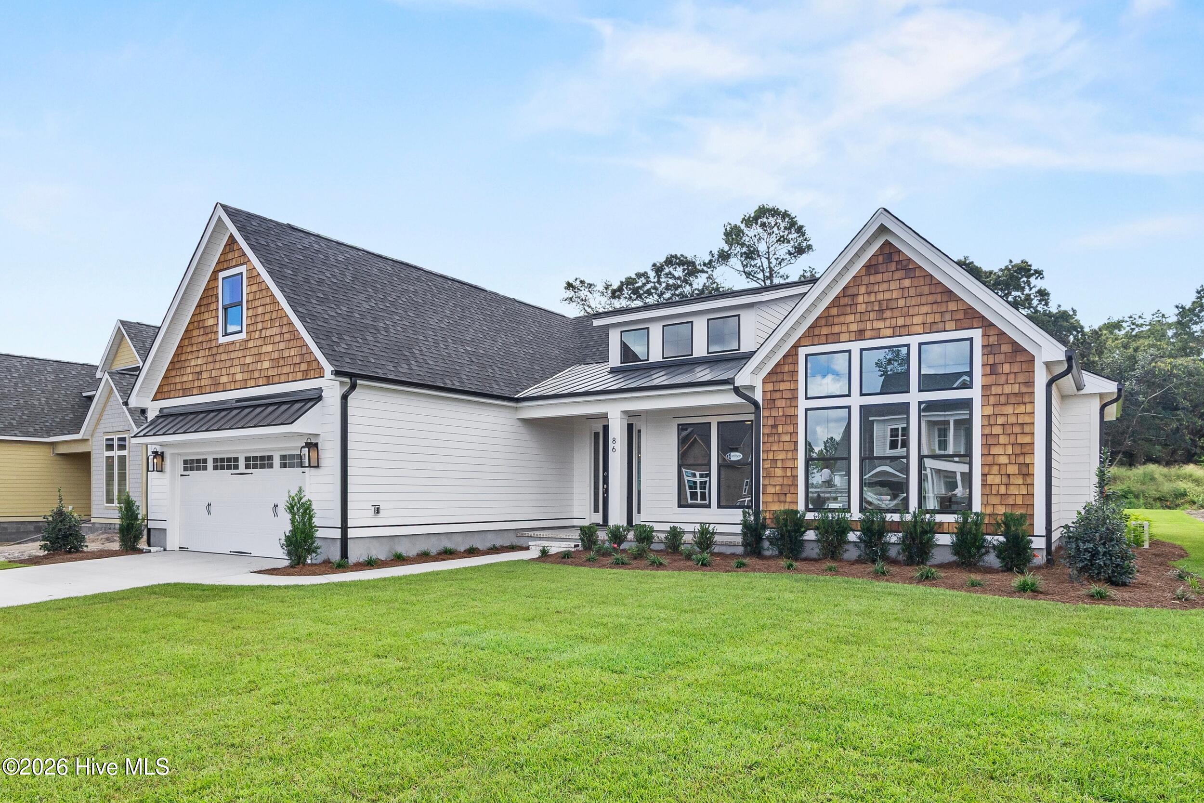
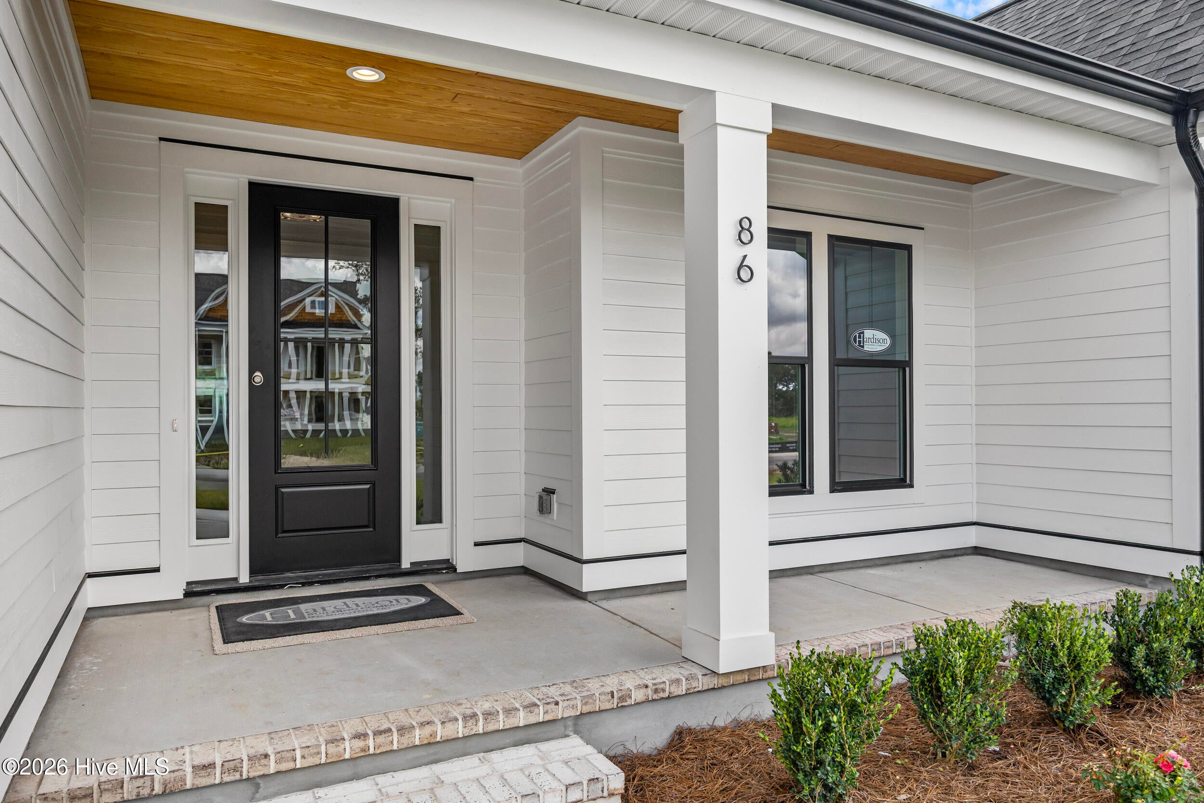
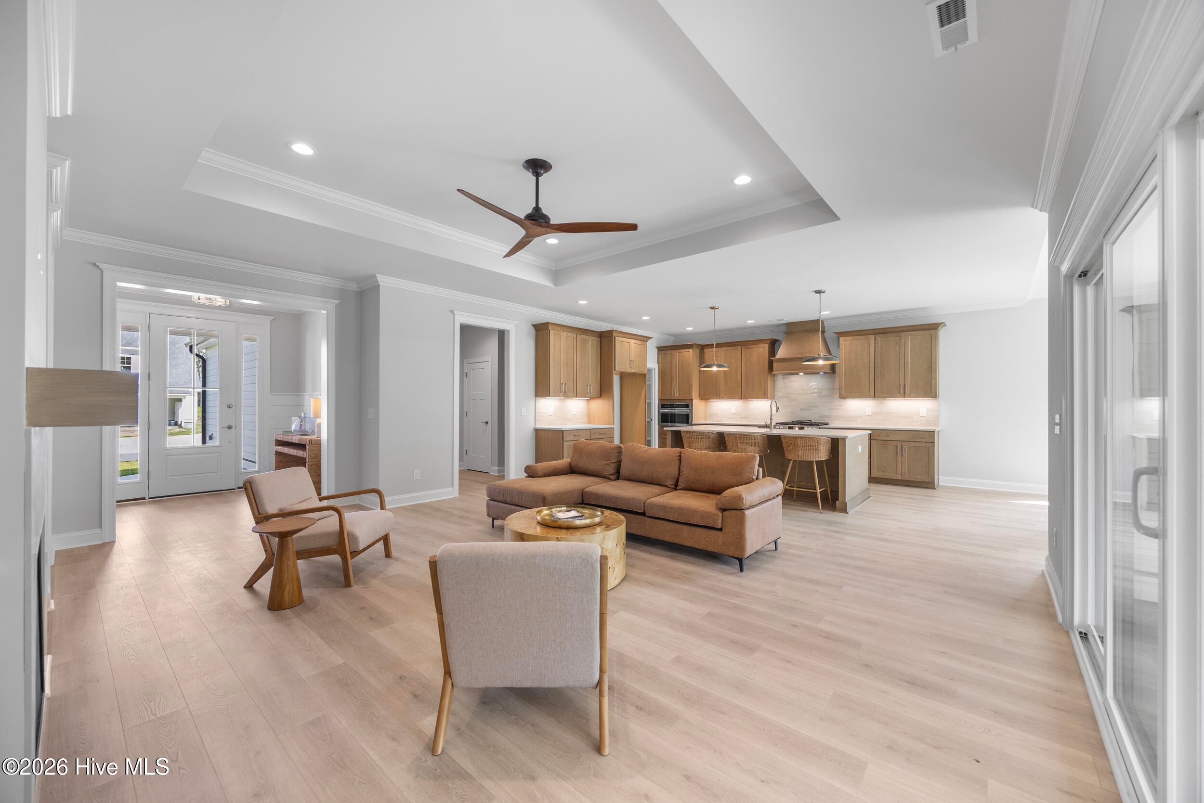
Move right in and settle into life along Virginia Creek at Halcyon, where The Hazel by Hardison Building pairs nearly 3,000 square feet of relaxed elegance with the convenience of mostly main-level living. From mornings in the sunroom to afternoons enjoying the large fenced-in rear yard, this completed home offers inviting spaces to gather, unwind, and make the most of every day. The open kitchen, dining, and living areas keep conversation flowing, whether hosting friends or enjoying a quiet evening at home. Tray ceilings add architectural character, while the enclosed sunroom brings in abundant natural light and provides a comfortable retreat throughout the seasons. Just beyond, the spacious fenced rear yard offers room for outdoor gatherings, gardening, play, and pets. A conveniently located wet bar near the living area and primary suite makes morning coffee or evening cocktails easy to enjoy. The main-level primary suite features a tray ceiling, a well-appointed bath with a fully tiled walk-in shower, and an oversized walk-in closet that connects directly to the laundry room. Two additional bedrooms on the first floor provide space for guests, a home office, or hobbies. Upstairs, a spacious bonus room with a full bath offers a flexible retreat for overnight visitors, movie nights, or a dedicated workspace. Life at Halcyon extends beyond your front door. The completed community pier and day dock invite you to fish, launch a kayak or paddleboard, or simply pause and enjoy the beauty of Virginia Creek. Tidal access toward the Intracoastal Waterway adds to the waterfront lifestyle, while nearby Sloop Point Marina offers convenient options for larger boats. A community pool and gathering area are planned for Summer 2027. With Topsail Island's beaches and Hampstead's everyday conveniences nearby, Halcyon brings together natural beauty, time on the water, and the comfort of a brand-new home. Ask about our "First 5" incentive!

Save
Ask
Tour
Hide
Share
Listing Snapshot
Price 
$834,300
Days On Site 
193 Days
Bedrooms 
4
Inside Area (SqFt) 
2,902 sqft
Total Baths 
3
Full Baths 
3
Partial Baths 
N/A
Lot Size 
0.36 Acres
Year Built 
2026
MLS Number 
100571042
Status 
Active
Property Tax 
N/A
HOA/Condo/Coop Fees 
$85 monthly
Sq Ft Source 
N/A
Friends & Family
Recent Activity
2 months agoPrice changed to $834,300
2 months agoListing updated with changes from the MLS
6 months agoListing first seen on site
General Features
Acres 
0.36
Attached Garage 
Yes
Foundation 
Slab
Garage 
Yes
Garage Spaces 
2
Green Energy Efficient 
Thermostat
Levels 
Two
Number Of Stories 
2
Parking 
Garage Faces FrontConcreteGarage Door Opener
Parking Spaces 
2
Property Condition 
New Construction
Property Sub Type 
Single Family Residence
Security 
Smoke Detector(s)
Sewer 
Septic Tank
Special Circumstances 
Standard
SqFt Total 
2902
Utilities 
Natural Gas ConnectedWater Connected
Water Source 
Public
Zoning 
Residential
Interior Features
Appliances 
Self Cleaning OvenDishwasherTankless Water HeaterGas RangeMicrowaveGas Water Heater
Cooling 
Central AirZonedCeiling Fan(s)Heat Pump
Fireplace 
Yes
Fireplaces 
1
Flooring 
LaminateTile
Heating 
Heat PumpElectricForced Air
Interior 
Master DownstairsWalk-In Closet(s)High CeilingsEntrance FoyerKitchen IslandCeiling Fan(s)PantryBuilt-in FeaturesEat-in Kitchen
Laundry Features 
Laundry Room
Bedroom 1 
Dimensions - 15.83x15.67Level - FirstDescription - Primary Suite with full bath and walk-in closet
Bedroom 2 
Dimensions - 14.67x12.9Level - First
Bedroom 3 
Dimensions - 10.5x12.0Level - First
Bedroom 4 
Dimensions - 11.83x12.0Level - SecondDescription - Bonus Room with full bathroom
Bonus Room 
Dimensions - 18.08x10.42Level - Second
Dining Room 
Dimensions - 14.0x12.0Level - First
Kitchen 
Dimensions - 14.0x19.42Level - First
Living Room 
Dimensions - 14.0x19.42Level - First
Sunroom 
Dimensions - 25.0x12.0Level - First
Save
Ask
Tour
Hide
Share
Exterior Features
Construction Details 
Fiber CementFrame
Fencing 
None
Frontage 
See Remarks
Lot Features 
See RemarksLandscapedSprinklers In FrontSprinklers In Rear
Patio And Porch 
CoveredPorchFront PorchRear Porch
Road Frontage 
City StreetState Road
Roof 
Shingle
View 
None
Waterview 
None
Community Features
Accessibility Features 
Accessible Full Bath
Association Amenities 
Boat DockManagement
Association Fee 
$1020.0
Association Fee Frequency 
Annually
Community Features 
Pool
Financing Terms Available 
CashConventionalVA Loan
Roads 
Paved
Schools
School District
Unknown
Elementary School
Surf City
Middle School
Surf City
High School
Topsail
Listing courtesy of Team Thirty 4 North of Coldwell Banker Sea Coast Advantage


The data relating to real estate on this website comes in part from the Internet Data Exchange program of Hive MLS, and is updated as of 2026-11-11 02:35 PM UTC. All information is deemed reliable but not guaranteed and should be independently verified. All properties are subject to prior sale, change, or withdrawal. Neither listing broker(s) shall be responsible for any typographical errors, misinformation, or misprints, and shall be held totally harmless from any damages arising from reliance upon these data. Copyright 2026 Hive MLS

Neighborhood & Commute
Source: Walkscore
Save
Ask
Tour
Hide
Share