Save
Ask
Tour
Hide
Share
$405,000
14 Days On Site

1023 Marlin Boulevard
New Bern, NC 28562

For Sale|Single Family Residence|Active Under Contract
4
Beds
3
Total Baths
2
Full Baths
1
Partial Bath
2,405
SqFt
$168
/SqFt
2024
Built
Subdivision:
Bluewater Rise
County:
Craven
1023 Marlin Boulevard1023 Marlin Boulevard1023 Marlin Boulevard1023 Marlin Boulevard
Save
Ask
Tour
Hide
Share

Mortgage Calculator

Monthly Payment (Est.)

$1,848
Calculator powered by Showcase IDX, a Constellation1 Company. Copyright ©2026 Information is deemed reliable but not guaranteed.

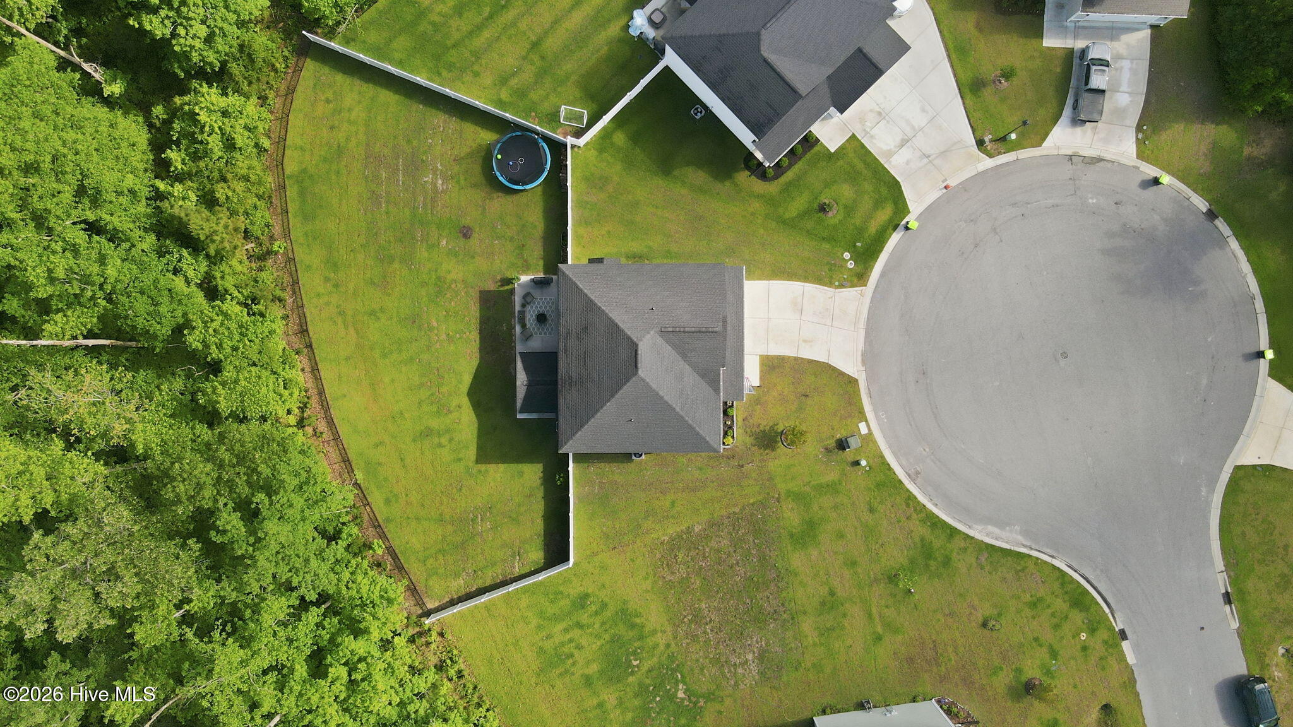
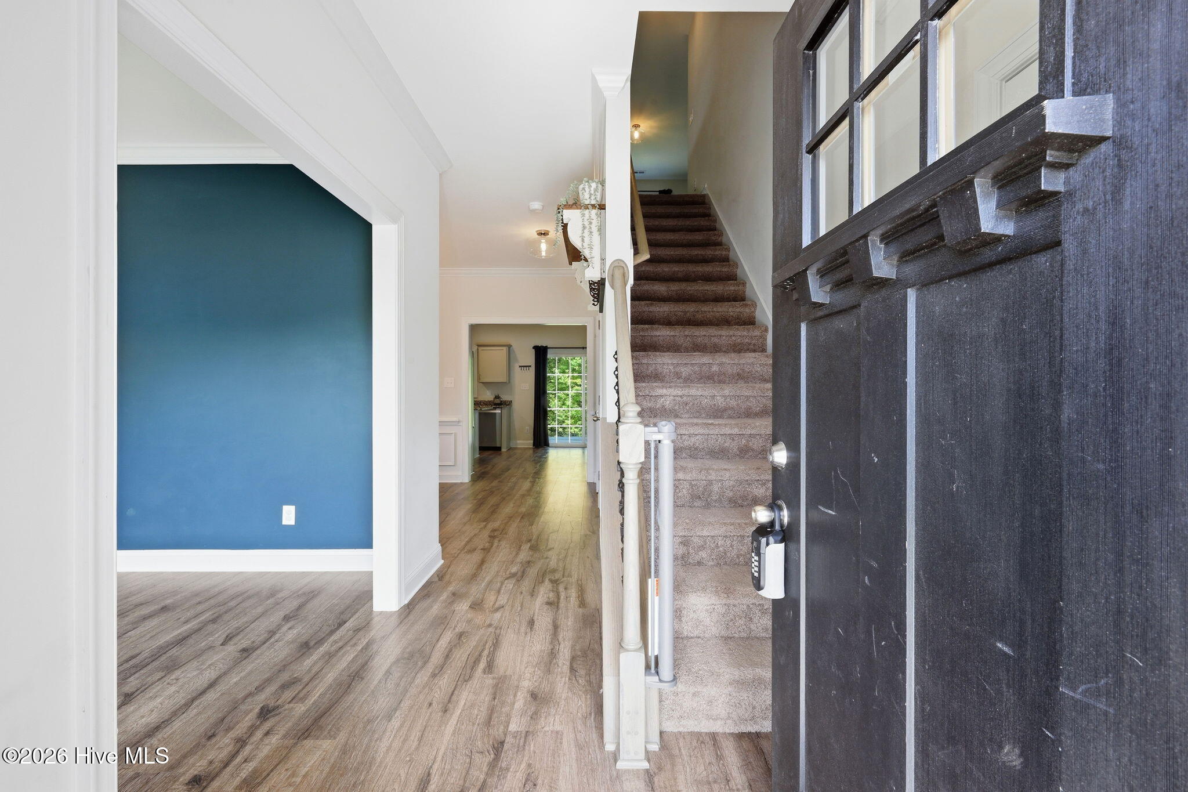
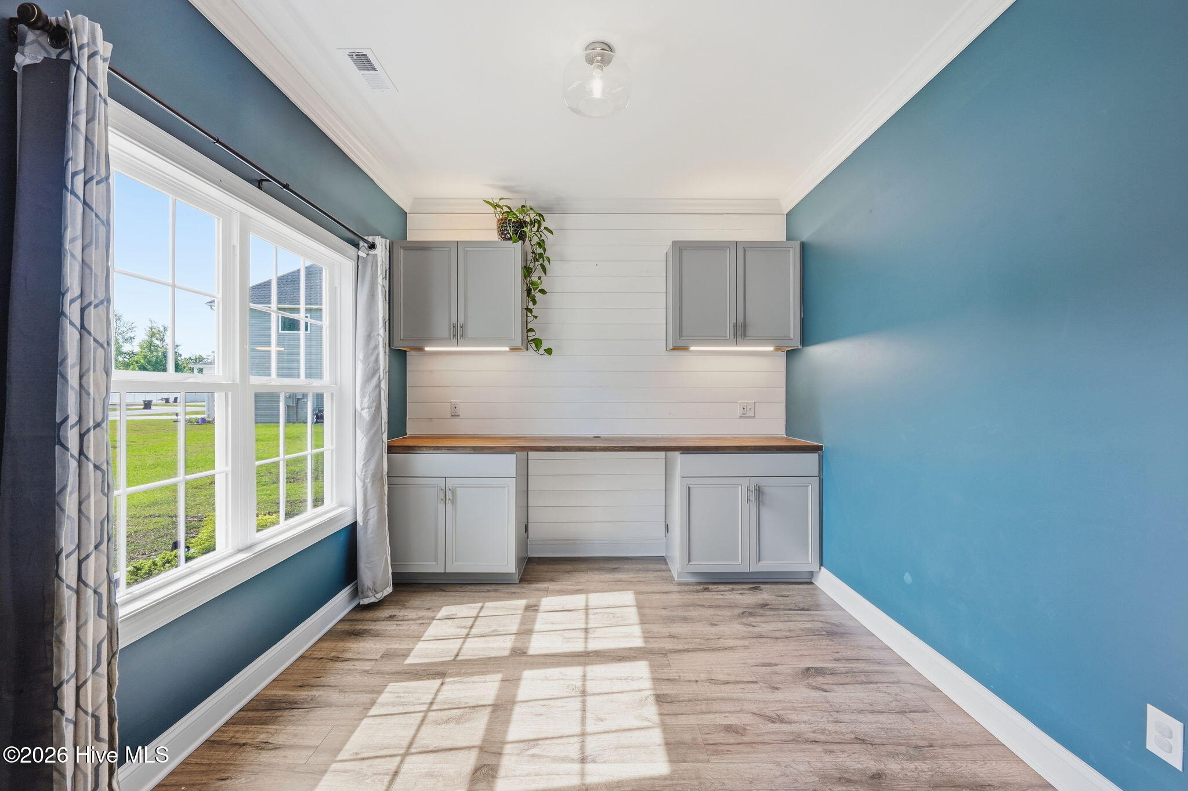
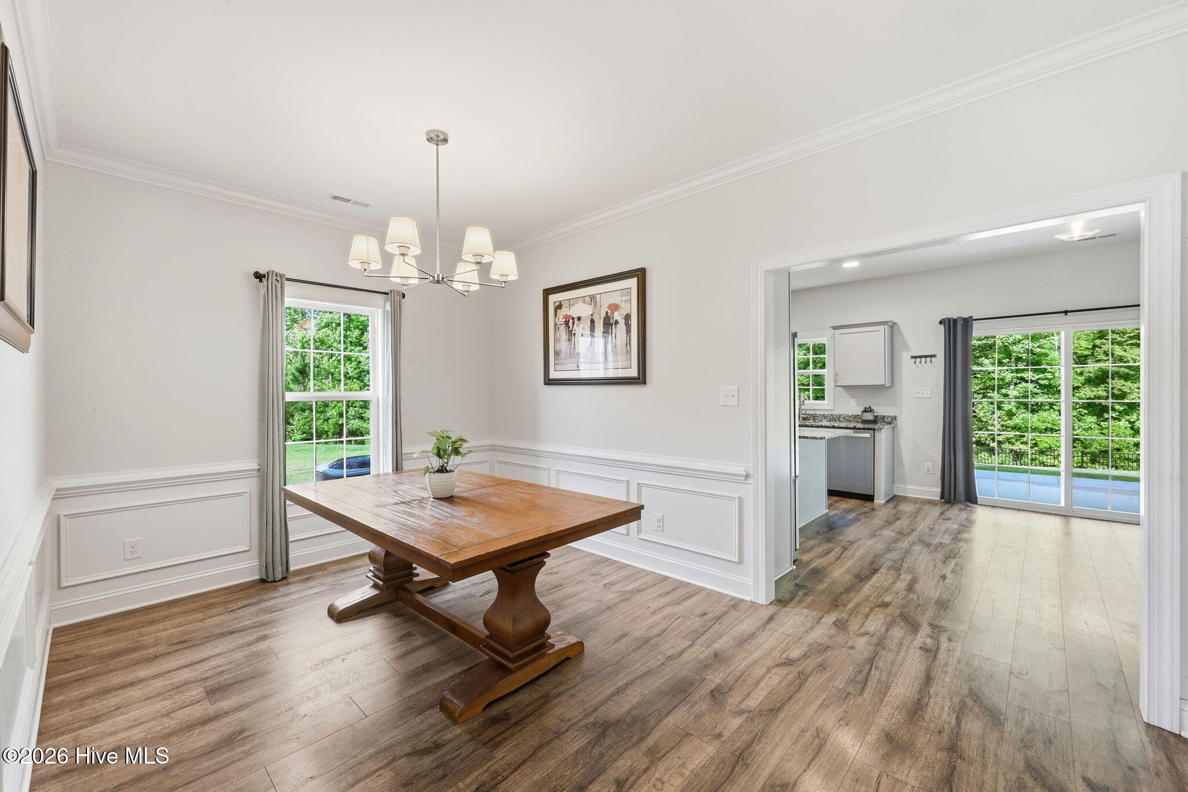
Welcome to your next chapter in the highly sought-after Bluewater Rise neighborhood! Tucked away at the end of a quiet cul-de-sac on over half an acre, this home offers the perfect blend of space, comfort, and everyday functionality with room for everyone to spread out and enjoy. Inside, you'll find 4 spacious bedrooms designed to give everyone their own private retreat, while the thoughtfully designed layout creates inviting spaces to come together. A versatile flex/office space makes working from home or homeschooling a breeze, and the upstairs second living area is perfect for movie nights, a playroom, gaming space, or simply relaxing at the end of the day. The kitchen features granite countertops, stainless steel appliances, and a dining area ready for everything from busy weekday breakfasts to holiday gatherings with friends and family. Step outside and fall in love with the backyard oasis. The expansive fenced-in yard offers endless possibilities for kids, pets, gardening, or entertaining, while the extended concrete patio and cozy fire pit area set the stage for summer cookouts, crisp fall evenings, and making memories year-round. Located just 20 minutes from MCAS Cherry Point and less than an hour from North Carolina's stunning Crystal Coast beaches, this home delivers the peaceful neighborhood feel you've been searching for without sacrificing convenience. If you've been dreaming of a home with space to grow, relax, and truly enjoy life, this one checks all the boxes! Lender incentives available for qualified buyers.

Save
Ask
Tour
Hide
Share
Listing Snapshot
Price 
$405,000
Days On Site 
14 Days
Bedrooms 
4
Inside Area (SqFt) 
2,405 sqft
Total Baths 
3
Full Baths 
2
Partial Baths 
1
Lot Size 
0.53 Acres
Year Built 
2024
MLS® Number 
100572772
Status 
Active Under Contract
Property Tax 
$2,809.94
HOA/Condo/Coop Fees 
$20.58 monthly
Sq Ft Source 
N/A
Friends & Family
Recent Activity
7 days agoListing updated with changes from the MLS®
7 days agoStatus changed to Active Under Contract
2 weeks agoListing first seen on site
General Features
Acres 
0.53
Attached Garage 
Yes
Foundation 
Slab
Garage 
Yes
Garage Spaces 
2
Levels 
Two
Number Of Stories 
2
Parking 
Garage Faces FrontOn SitePavedGarage
Parking Spaces 
2
Property Sub Type 
Single Family Residence
Security 
Smoke Detector(s)
Sewer 
Public Sewer
Special Circumstances 
Standard
SqFt Total 
2405
Utilities 
Natural Gas ConnectedSewer ConnectedWater Connected
Water Source 
Public
Zoning 
Residential
Interior Features
Appliances 
Electric OvenRefrigeratorDishwasherENERGY STAR Qualified AppliancesMicrowaveGas Water Heater
Basement 
None
Cooling 
Central AirCeiling Fan(s)
Fireplace 
Yes
Fireplace Features 
Gas Log
Flooring 
Carpet
Heating 
ElectricHeat Pump
Interior 
Walk-In Closet(s)Tray Ceiling(s)Kitchen IslandCeiling Fan(s)Pantry
Laundry Features 
Laundry Room
Bedroom 2 
Level - Second
Bedroom 3 
Level - Second
Bedroom 4 
Level - Second
Breakfast Nook 
Level - First
Dining Room 
Level - First
Great Room 
Level - First
Kitchen 
Level - First
Living Room 
Level - First
Master Bedroom 
Level - Second
Save
Ask
Tour
Hide
Share
Exterior Features
Construction Details 
StoneVinyl SidingFrame
Fencing 
FullBack YardWoodFencedWrought Iron
Frontage 
See Remarks
Lot Features 
Cul-De-Sac
Patio And Porch 
CoveredPatioPorch
Road Frontage 
Private Road
Roof 
Shingle
View 
See Remarks
Waterview 
See Remarks
Community Features
Accessibility Features 
Accessible Full Bath
Association Amenities 
ManagementNone
Association Dues 
247
Financing Terms Available 
CashConventionalFHAVA Loan
HOA Fee Frequency 
Annually
Roads 
Paved
Schools
School District
Unknown
Elementary School
Creekside Elementary School
Middle School
Grover C.Fields
High School
New Bern
Listing courtesy of Brandi Mizell of RE/MAX Ocean Properties EI


The data relating to real estate on this website comes in part from the Internet Data Exchange program of Hive MLS, and is updated as of 2026-05-25 02:12 PM UTC. All information is deemed reliable but not guaranteed and should be independently verified. All properties are subject to prior sale, change, or withdrawal. Neither listing broker(s) shall be responsible for any typographical errors, misinformation, or misprints, and shall be held totally harmless from any damages arising from reliance upon these data. Copyright 2026 Hive MLS

Neighborhood & Commute
Source: Walkscore
Save
Ask
Tour
Hide
Share