Save
Ask
Tour
Hide
Share
$860,000
14 Days On Site

103 SE 71st Street
Oak Island, NC 28465

For Sale|Single Family Residence|Active
3
Beds
3
Total Baths
2
Full Baths
1
Partial Bath
1,794
SqFt
$479
/SqFt
2000
Built
Subdivision:
Paradise Shores
County:
Brunswick
103 SE 71st Street103 SE 71st Street103 SE 71st Street103 SE 71st Street
Save
Ask
Tour
Hide
Share

Mortgage Calculator

Monthly Payment (Est.)

$3,924
Calculator powered by Showcase IDX, a Constellation1 Company. Copyright ©2026 Information is deemed reliable but not guaranteed.

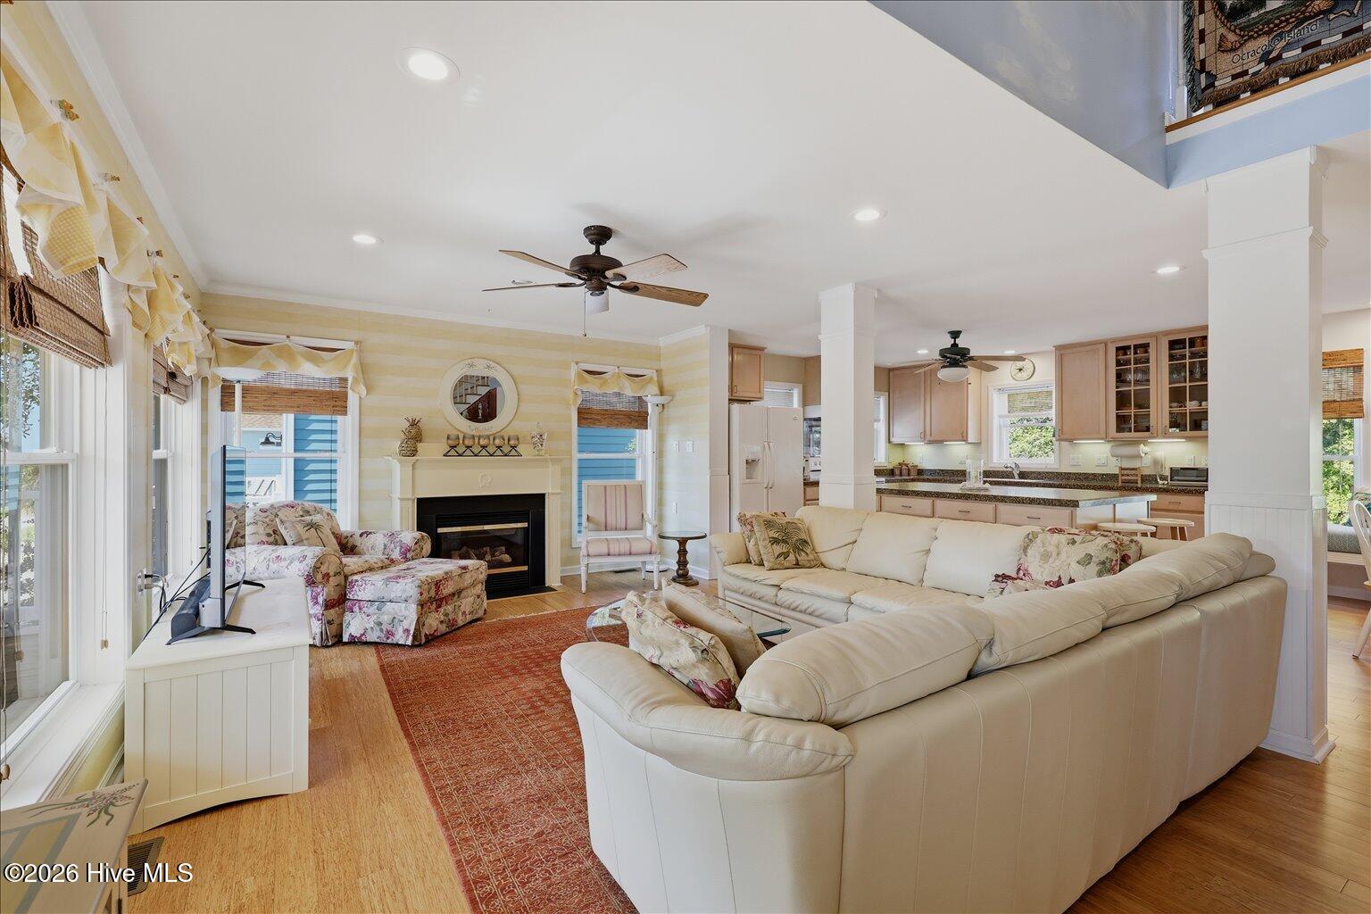
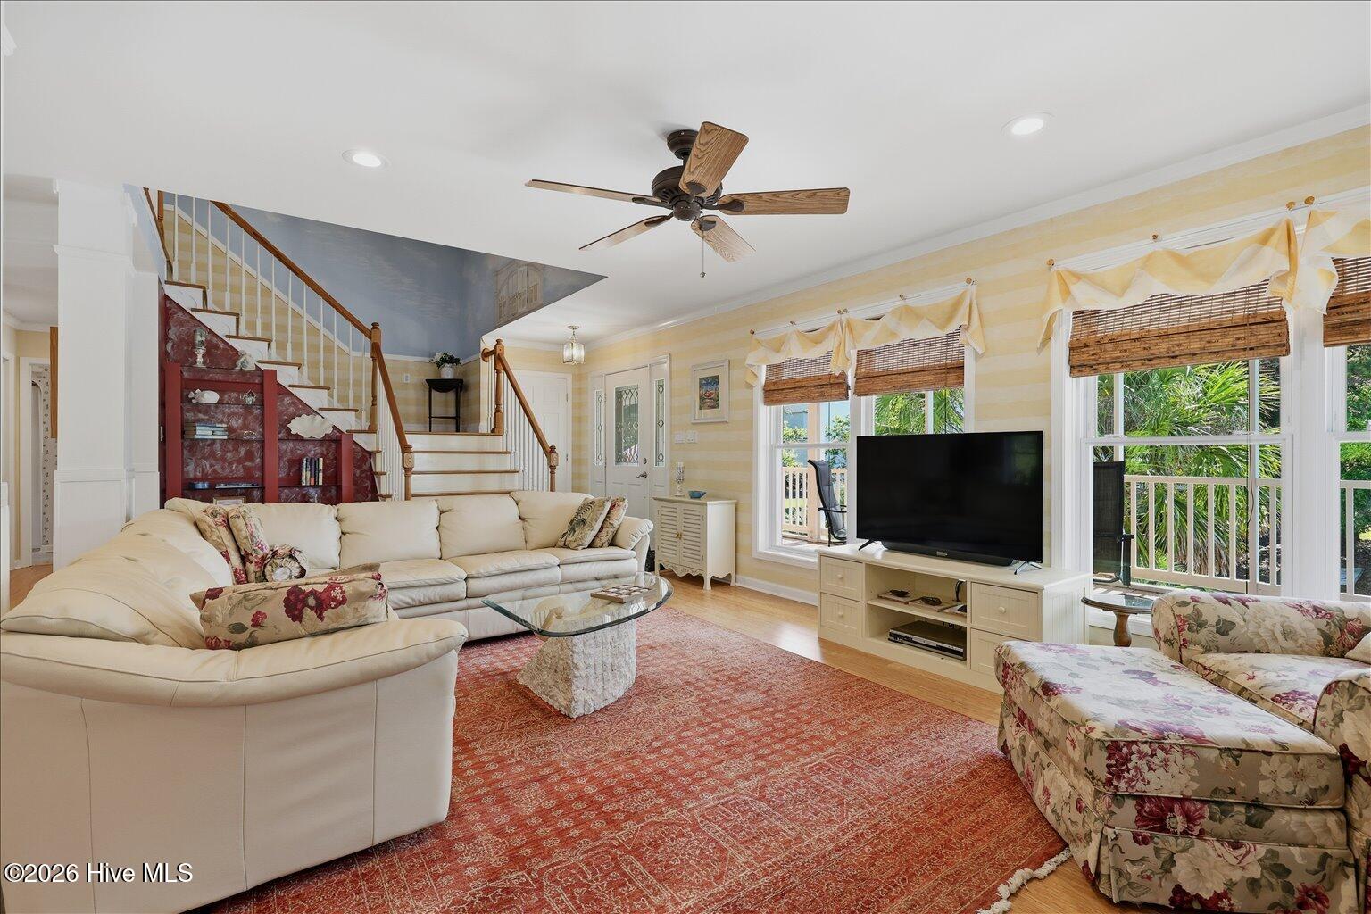
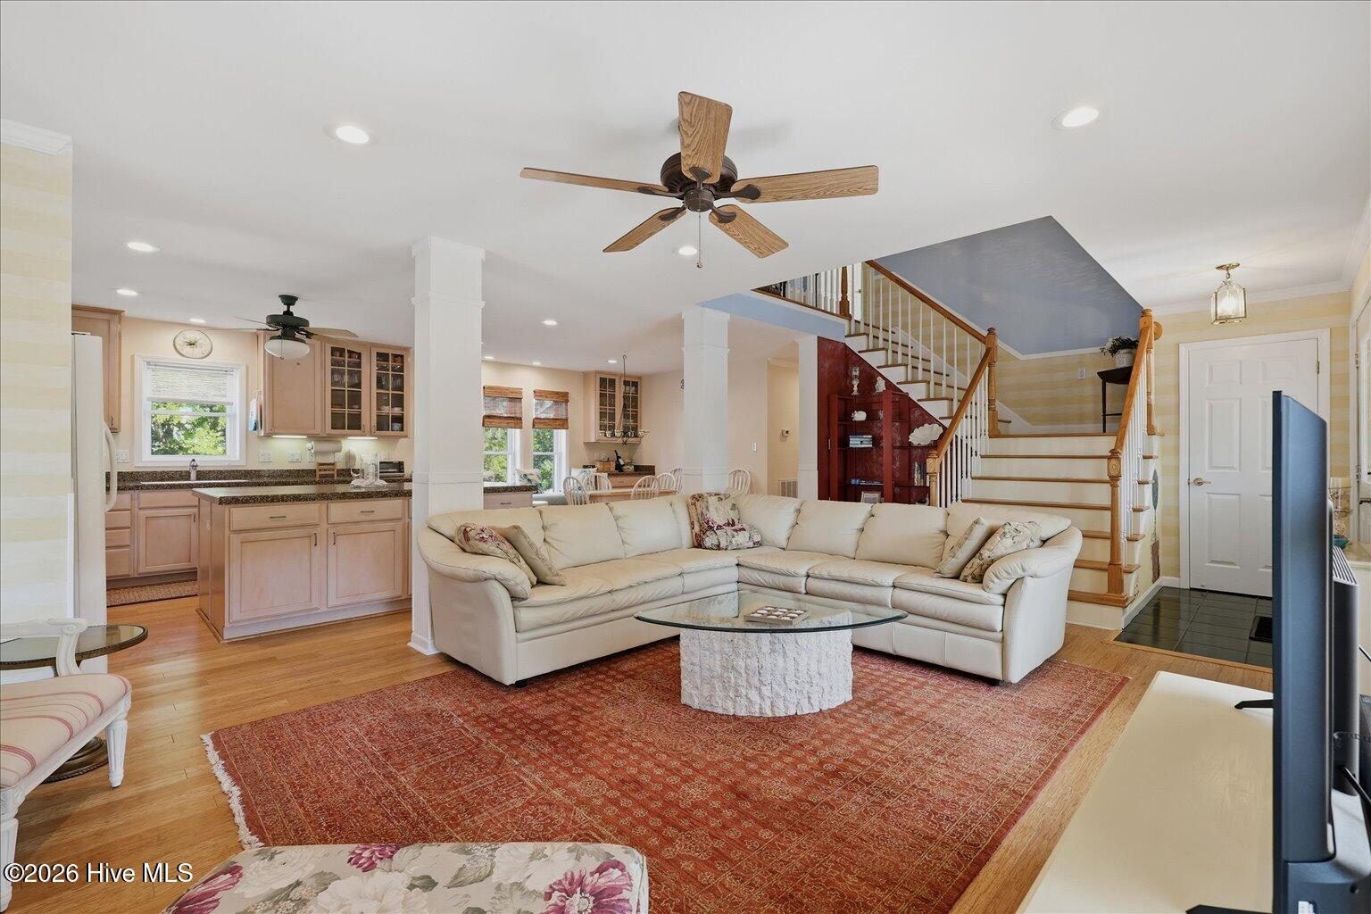
Just a short stroll from the beach, this classic Cape Cod-style home with a metal roof offers relaxed coastal living with plenty of charm. Never rented and thoughtfully maintained, it's ideal as a primary home, weekend retreat, or investment opportunity. Inside, bamboo flooring runs throughout a bright, open layout designed for easy gathering. The living room features a gas fireplace that brings warmth and character to the space, while the kitchen is centered around an oversized island with granite countertops and flows seamlessly into the dining area with a built-in window seat. The main level also includes a bedroom currently used as an office, a full bath, and a laundry room. Upstairs, you'll find two spacious bedrooms with vaulted ceilings, a full bath, and an additional private half bath located in one of the bedrooms. The ground level offers a large enclosed workshop and storage space with epoxy floors, covered parking, and an outdoor shower for rinsing off after time on the sand. A circular driveway provides plenty of parking and easy flow in and out of the property. Furniture is negotiable, and a golf cart is available for sale--making it even easier to settle into island living from day one.

Save
Ask
Tour
Hide
Share
Listing Snapshot
Price 
$860,000
Days On Site 
14 Days
Bedrooms 
3
Inside Area (SqFt) 
1,794 sqft
Total Baths 
3
Full Baths 
2
Partial Baths 
1
Lot Size 
0.17 Acres
Year Built 
2000
MLS® Number 
100572773
Status 
Active
Property Tax 
N/A
HOA/Condo/Coop Fees 
N/A
Sq Ft Source 
N/A
Friends & Family
Recent Activity
2 weeks agoListing first seen on site
2 weeks agoListing updated with changes from the MLS®
General Features
Acres 
0.17
Foundation 
OtherPillar/Post/Pier
Levels 
One and One Half
Number Of Stories 
2
Parking 
Circular DrivewayCoveredOff StreetPaved
Property Sub Type 
Single Family Residence
Special Circumstances 
Standard
SqFt Total 
1794
Utilities 
Sewer ConnectedWater Connected
Zoning 
OK-R7
Interior Features
Appliances 
Gas Water Heater
Cooling 
Central Air
Fireplace 
Yes
Fireplace Features 
Gas Log
Flooring 
BambooTile
Furnished 
Negotiable
Heating 
ElectricHeat Pump
Interior 
Walk-In Closet(s)Vaulted Ceiling(s)Kitchen IslandCeiling Fan(s)
Laundry Features 
Laundry Room
Window Features 
Window Coverings
Bathroom 1 
Level - Main
Bathroom 2 
Level - Second
Bathroom 3 
Level - Second
Bedroom 1 
Level - Main
Bedroom 2 
Level - Second
Bedroom 3 
Level - Second
Kitchen 
Level - Main
Laundry 
Level - Main
Living Room 
Level - Main
Save
Ask
Tour
Hide
Share
Exterior Features
Construction Details 
Vinyl SidingFrame
Exterior 
Outdoor Shower
Fencing 
None
Frontage 
See Remarks
Lot Features 
Level
Patio And Porch 
Front Porch
Road Frontage 
City StreetState Road
Roof 
Metal
View 
See Remarks
Waterview 
See Remarks
Windows/Doors 
Window Coverings
Community Features
Financing Terms Available 
CashConventional
Roads 
Paved
School District 
Brunswick County Schools
Schools
School District
Brunswick County Schools
Elementary School
Southport
Middle School
South Brunswick
High School
South Brunswick
Listing courtesy of Kristen M Foxx of Coldwell Banker Realty


The data relating to real estate on this website comes in part from the Internet Data Exchange program of Hive MLS, and is updated as of 2026-05-25 06:13 PM UTC. All information is deemed reliable but not guaranteed and should be independently verified. All properties are subject to prior sale, change, or withdrawal. Neither listing broker(s) shall be responsible for any typographical errors, misinformation, or misprints, and shall be held totally harmless from any damages arising from reliance upon these data. Copyright 2026 Hive MLS

Neighborhood & Commute
Source: Walkscore
Save
Ask
Tour
Hide
Share