Save
Ask
Tour
Hide
Share
$419,000
14 Days On Site

2521 Sandy Banks Lane
Wilmington, NC 28401

For Sale|Single Family Residence|Active
4
Beds
2
Total Baths
2
Full Baths
1,774
SqFt
$236
/SqFt
2021
Built
Subdivision:
Riverside
County:
New Hanover
2521 Sandy Banks Lane2521 Sandy Banks Lane2521 Sandy Banks Lane2521 Sandy Banks Lane
Save
Ask
Tour
Hide
Share

Mortgage Calculator

Monthly Payment (Est.)

$1,912
Calculator powered by Showcase IDX, a Constellation1 Company. Copyright ©2026 Information is deemed reliable but not guaranteed.

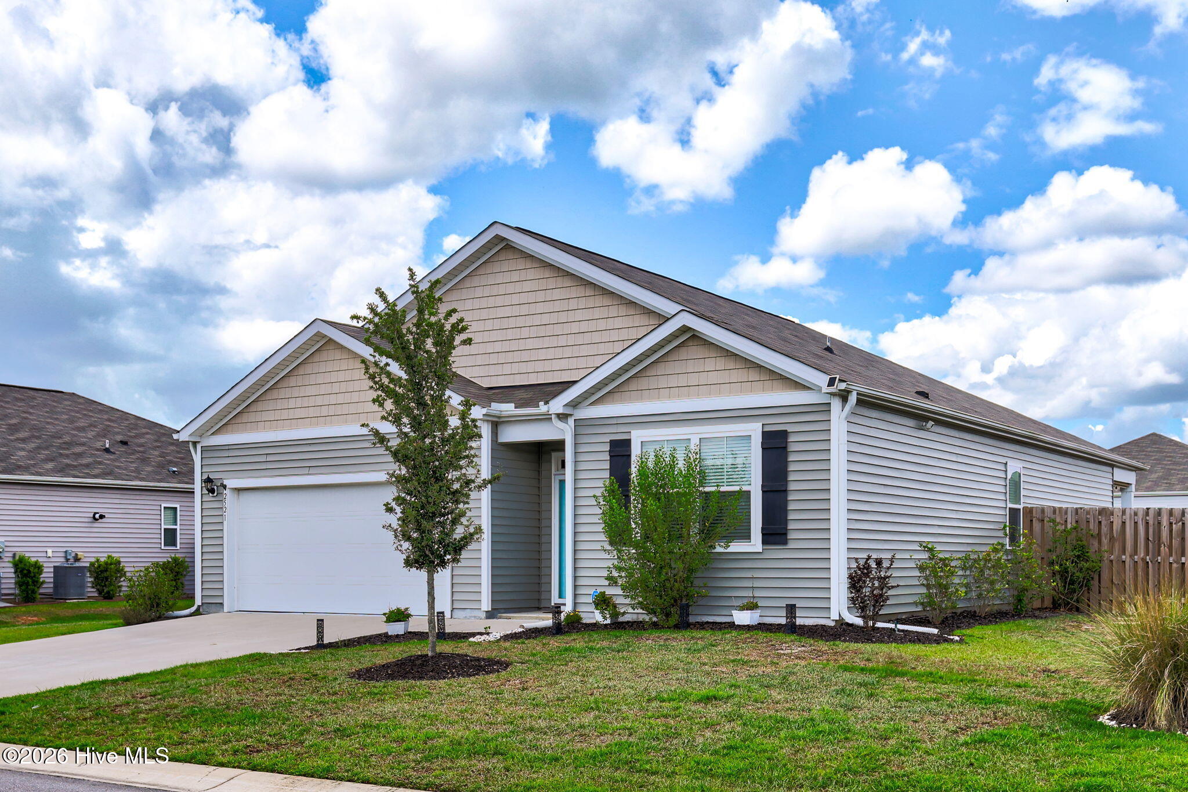
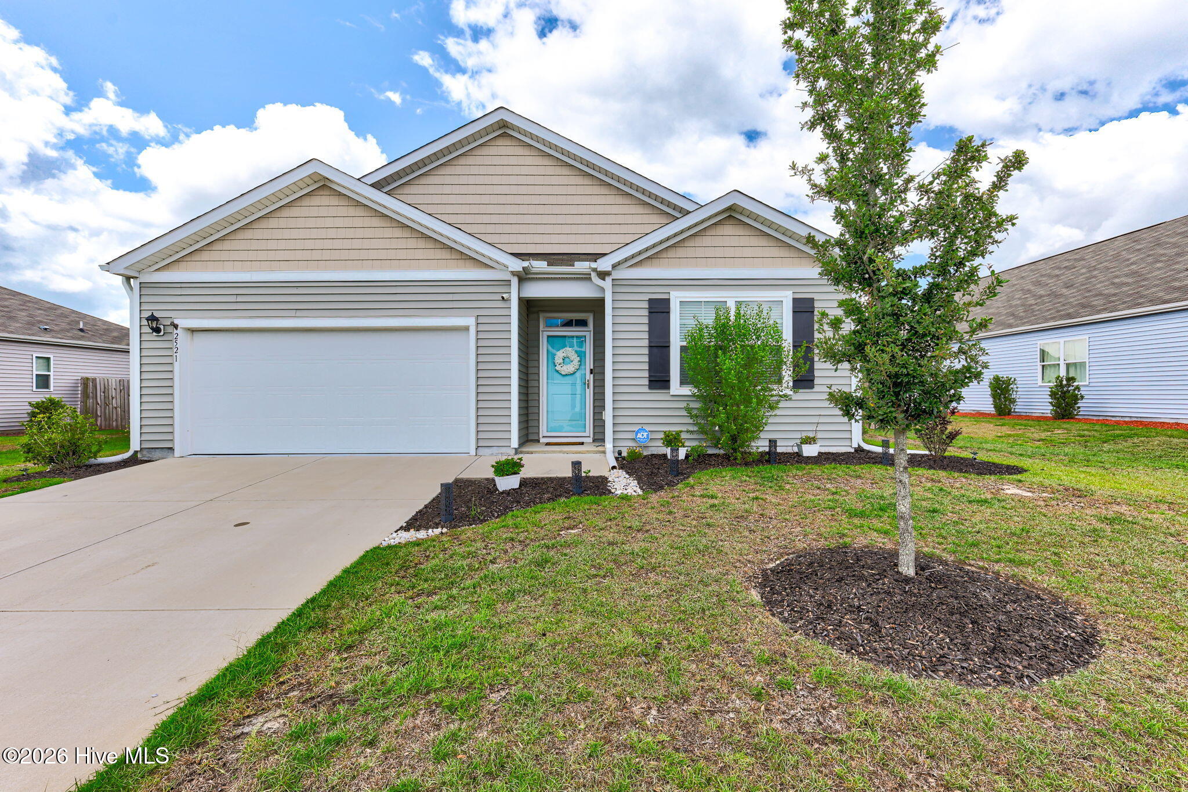
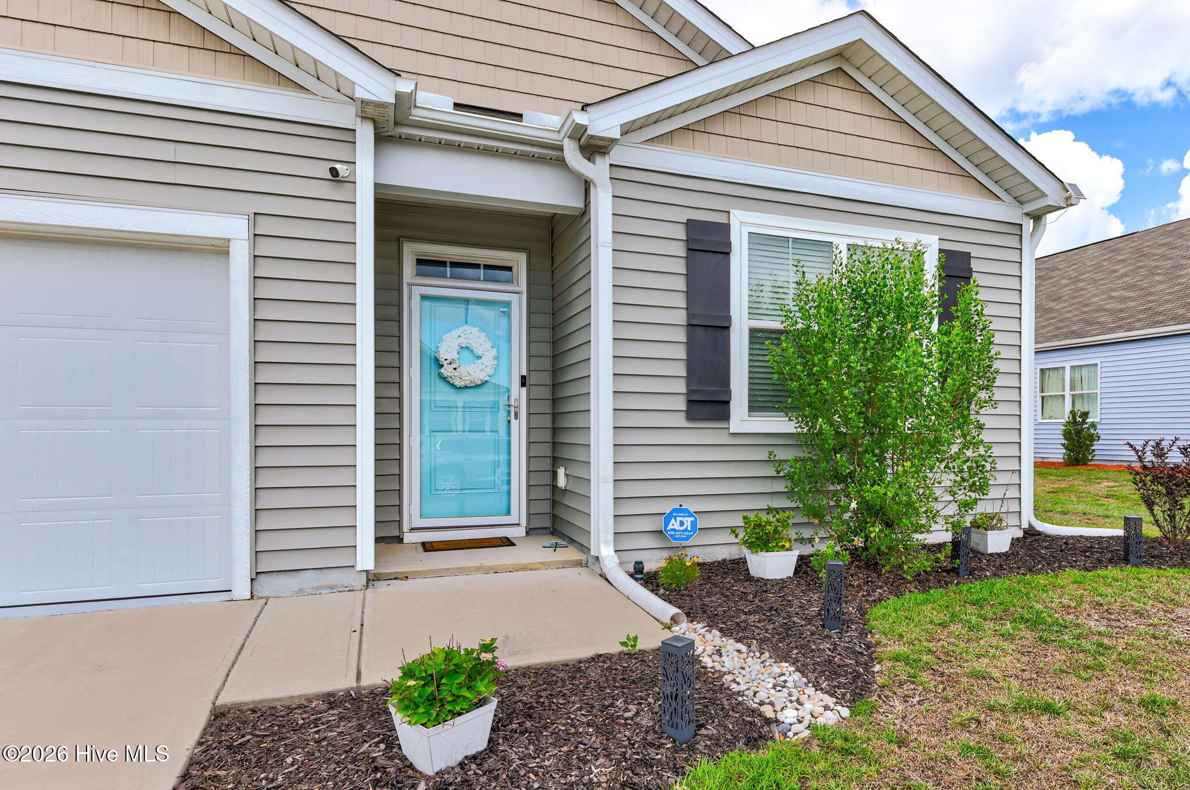
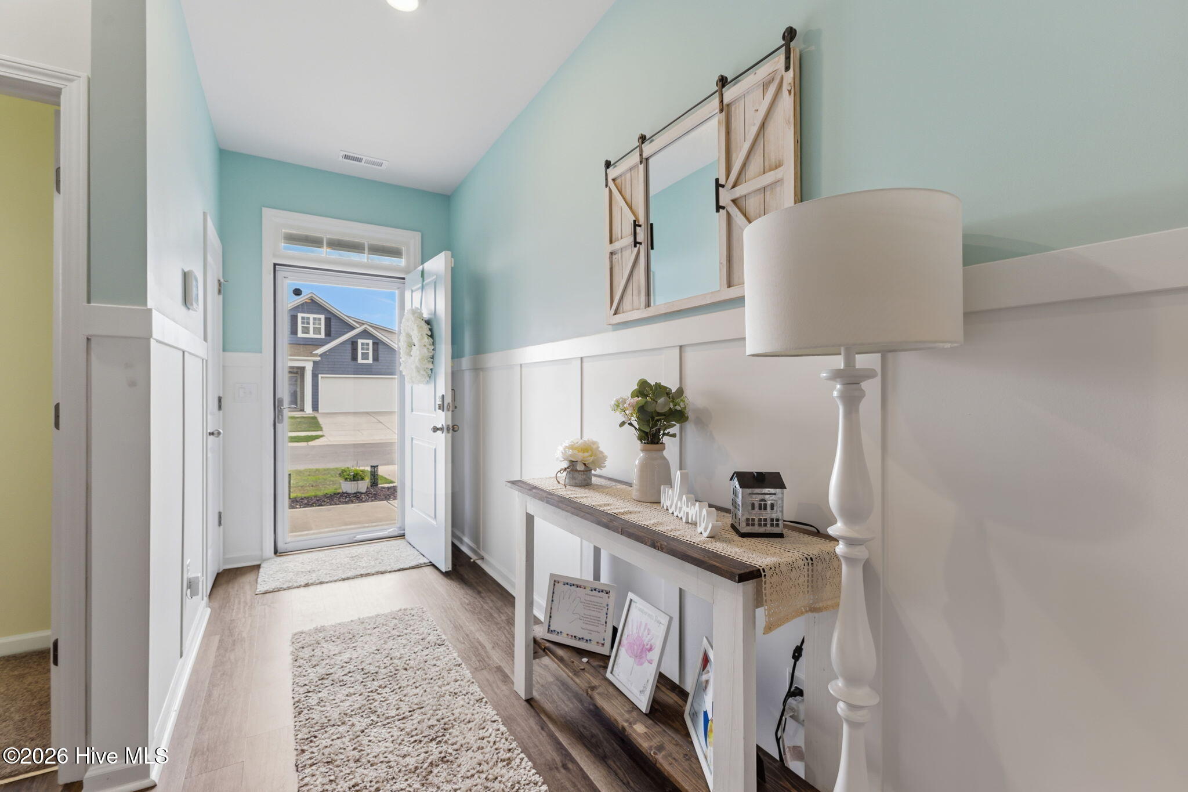
''Like New'' one-story home offering 4 bedrooms and 2 bathrooms with a thoughtfully designed open floor plan perfect for everyday living and entertaining! The gorgeous kitchen flows seamlessly into the dining area and spacious family room, creating a warm and inviting gathering space. Step outside to enjoy the nicely sized, fully fenced backyard -- ideal for pets, play, gardening, or relaxing evenings outdoors. Conveniently located in a great neighborhood with easy access to everything Wilmington has to offer! Just 10 minutes to beautiful downtown Wilmington, approximately 20 minutes to the sandy shores of Wrightsville Beach, and only 18 minutes to popular shopping and dining at Mayfaire Town Center. Plus, enjoy quick 5-minute access to I-40 for an easy commute. This adorable home combines comfort, convenience, and location all in one!

Save
Ask
Tour
Hide
Share
Listing Snapshot
Price 
$419,000
Days On Site 
14 Days
Bedrooms 
4
Inside Area (SqFt) 
1,774 sqft
Total Baths 
2
Full Baths 
2
Partial Baths 
N/A
Lot Size 
0.22 Acres
Year Built 
2021
MLS® Number 
100572775
Status 
Active
Property Tax 
$1,440.2
HOA/Condo/Coop Fees 
$104 monthly
Sq Ft Source 
N/A
Friends & Family
Recent Activity
yesterdayListing updated with changes from the MLS®
yesterdayStatus changed to Active
2 weeks agoListing first seen on site
General Features
Acres 
0.22
Attached Garage 
Yes
Foundation 
Slab
Garage 
Yes
Garage Spaces 
2
Levels 
One
Number Of Stories 
1
Parking 
Attached
Parking Spaces 
2
Property Sub Type 
Single Family Residence
Special Circumstances 
Standard
SqFt Total 
1774
Style 
Patio
Utilities 
Natural Gas Connected
Water Source 
Public
Zoning 
R-15
Interior Features
Appliances 
RefrigeratorDishwasherGas RangeGas Water HeaterTankless Water Heater
Basement 
None
Cooling 
Heat Pump
Heating 
Heat PumpElectric
Interior 
Master DownstairsKitchen IslandCeiling Fan(s)Eat-in Kitchen
Bedroom 1 
Level - First
Bedroom 2 
Level - First
Bedroom 3 
Level - First
Dining Room 
Level - First
Kitchen 
Level - First
Laundry 
Level - First
Living Room 
Level - First
Master Bedroom 
Level - First
Save
Ask
Tour
Hide
Share
Exterior Features
Construction Details 
Vinyl SidingFrame
Fencing 
FullWoodFenced
Frontage 
See Remarks
Patio And Porch 
Patio
Road Frontage 
Other
Roof 
Shingle
View 
See Remarks
Waterview 
See Remarks
Community Features
Association Dues 
1248
Financing Terms Available 
CashConventionalFHAVA Loan
HOA Fee Frequency 
Annually
School District 
New Hanover
Schools
School District
New Hanover
Elementary School
Wrightsboro
Middle School
Holly Shelter
High School
New Hanover
Listing courtesy of Sarah Young of RE/MAX Southern Properties


The data relating to real estate on this website comes in part from the Internet Data Exchange program of Hive MLS, and is updated as of 2026-05-25 02:04 PM UTC. All information is deemed reliable but not guaranteed and should be independently verified. All properties are subject to prior sale, change, or withdrawal. Neither listing broker(s) shall be responsible for any typographical errors, misinformation, or misprints, and shall be held totally harmless from any damages arising from reliance upon these data. Copyright 2026 Hive MLS

Neighborhood & Commute
Source: Walkscore
Save
Ask
Tour
Hide
Share