
Save
Ask
Tour
Hide
$520,000
43 Days On Site
4769 Fish Factory Road SESouthport, NC 28461
For Sale|Single Family Residence|Active
3
Beds
2
Total Baths
2
Full Baths
1,570
SqFt
$331
/SqFt
2014
Built
Subdivision:
Harbor Village
County:
Brunswick
Save
Ask
Tour
Hide
Mortgage Calculator
Monthly Payment (Est.)
$2,372Calculator powered by Showcase IDX, a Constellation1 Company. Copyright ©2026 Information is deemed reliable but not guaranteed.
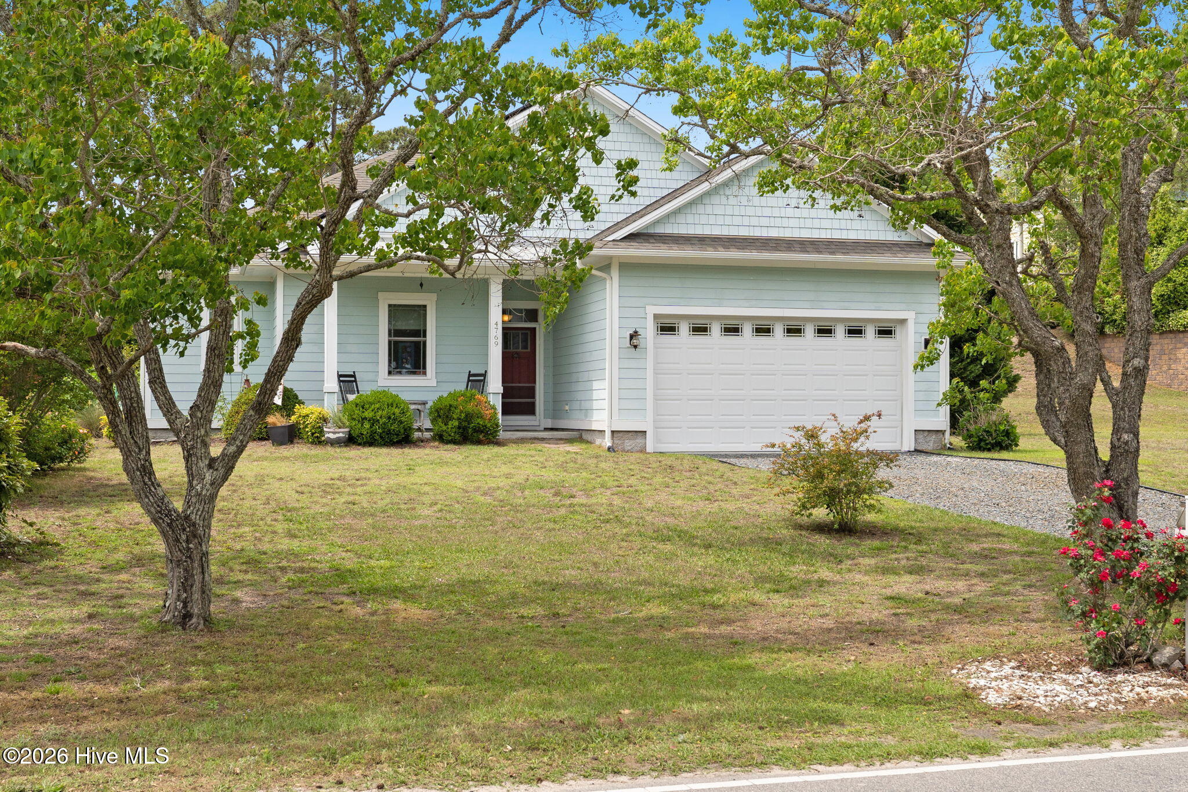
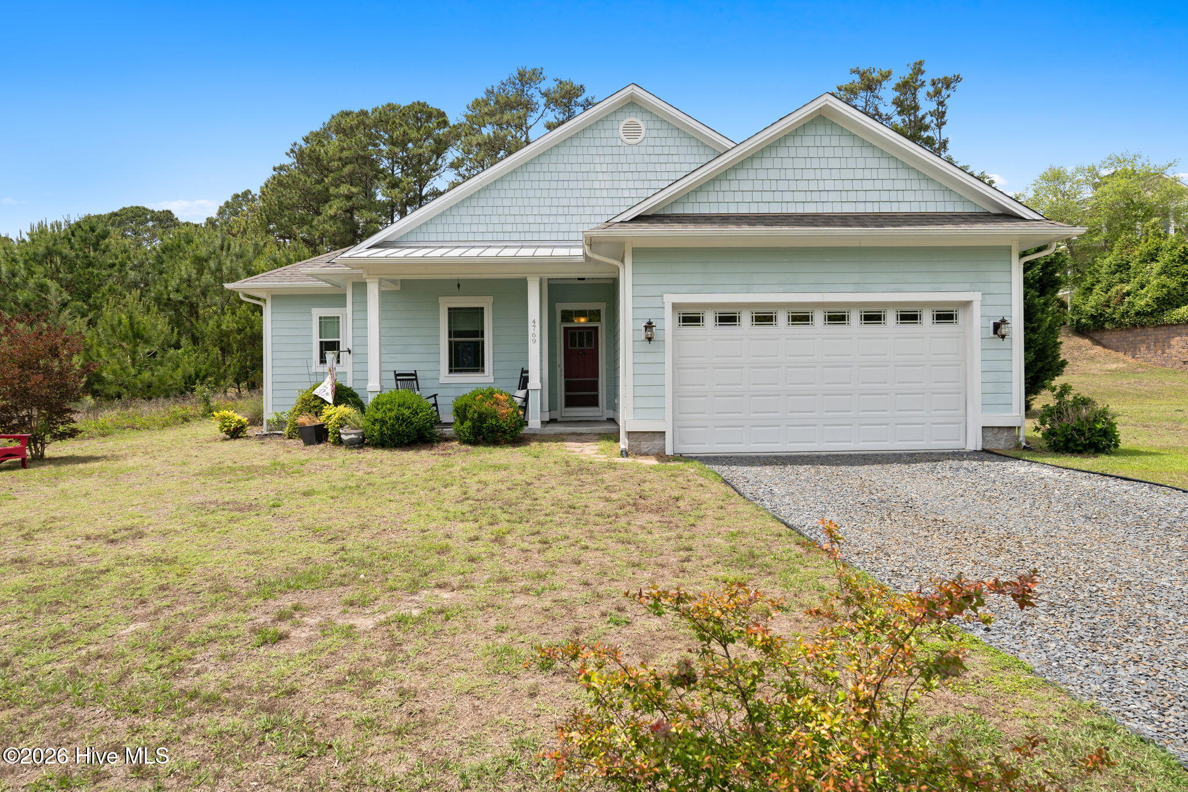
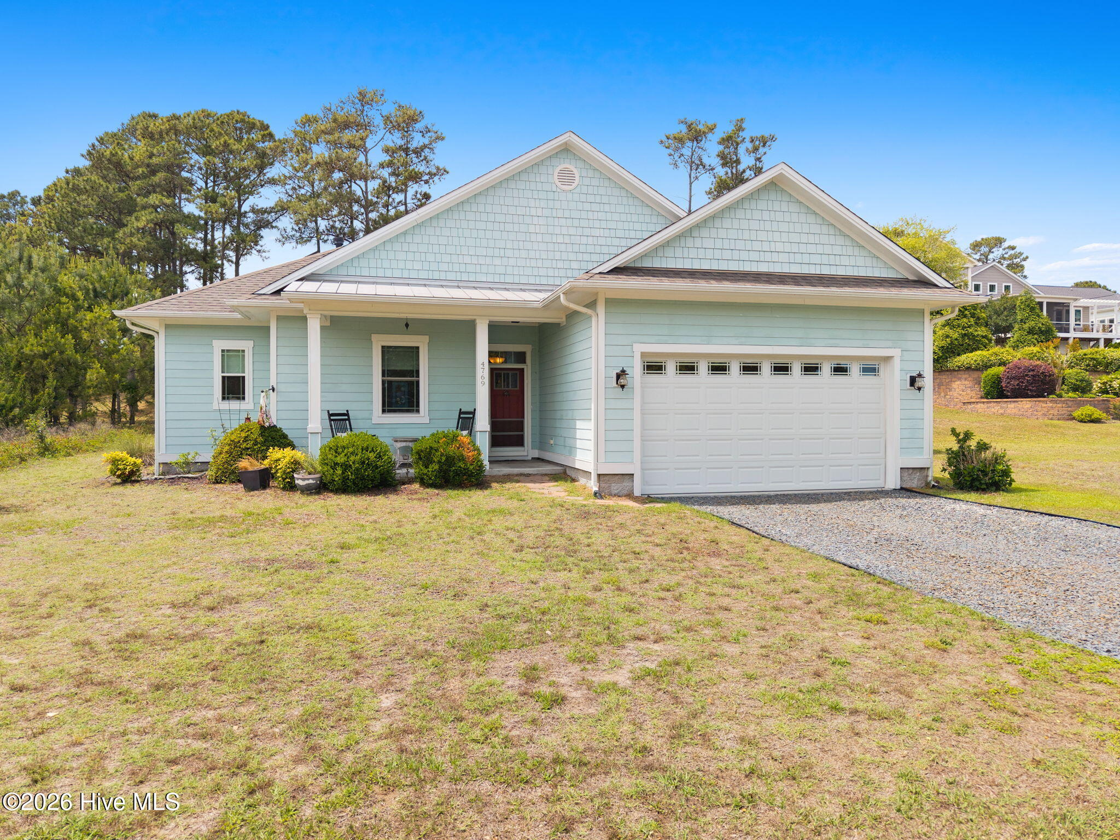
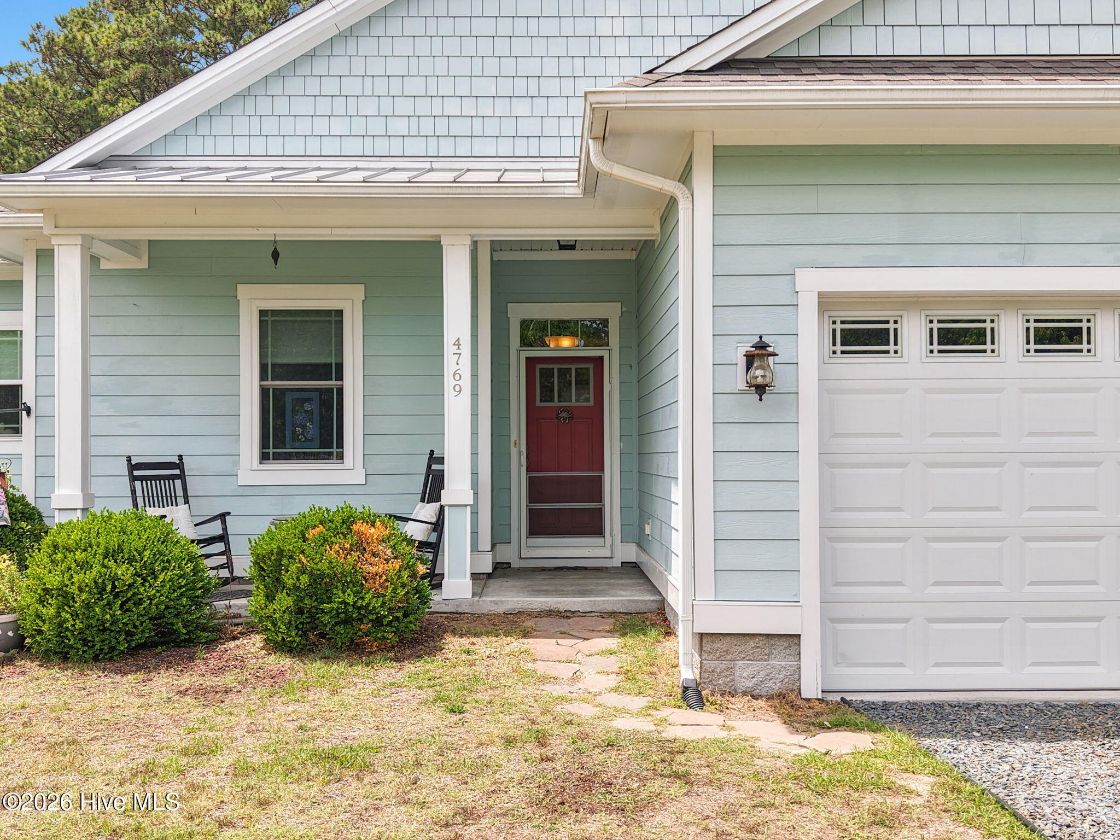
Beautiful custom home loaded with upgrades in an ideal location between Southport and Oak Island. Conveniently located directly across from Dutchman Creek Park and just minutes from public boat ramps, with Safe Harbor Marina right around the corner. This stunning home features 10-foot ceilings, granite countertops, and thoughtful high end finishes throughout, offering luxury and coastal convenience with the beach only 10 minutes away and 2 minutes from the 3-par Golf course! This home comes with solar panels already installed to save you money and a Reverse Osmoses Water Treatment System.
Save
Ask
Tour
Hide
Listing Snapshot
Price
$520,000
Days On Site
43 Days
Bedrooms
3
Inside Area (SqFt)
1,570 sqft
Total Baths
2
Full Baths
2
Partial Baths
N/A
Lot Size
0.24 Acres
Year Built
2014
MLS® Number
100572800
Status
Active
Property Tax
$2,946.13
HOA/Condo/Coop Fees
N/A
Sq Ft Source
N/A
Friends & Family
Recent Activity
| a month ago | Listing first seen on site | |
| a month ago | Listing updated with changes from the MLS® |
General Features
Acres
0.24
Attached Garage
Yes
Foundation
Slab
Garage
Yes
Garage Spaces
2
Levels
One
Number Of Stories
1
Parking
GravelGarage Door OpenerGarage
Parking Spaces
2
Property Sub Type
Single Family Residence
Special Circumstances
Standard
SqFt Total
1570
Utilities
Sewer ConnectedWater Connected
Water Source
Public
Zoning
Ok-R-7
Interior Features
Appliances
Gas OvenGas CooktopRefrigeratorIce MakerDouble OvenDisposalDishwasherConvection OvenCooktopGas RangeWater PurifierElectric Water Heater
Cooling
Central AirCeiling Fan(s)Heat Pump
Fireplace
Yes
Fireplace Features
Gas Log
Flooring
CarpetWoodCeramic Tile
Furnished
Unfurnished
Heating
PropaneHeat PumpFireplace InsertFireplace(s)Active SolarElectricForced AirHot WaterRadiantSolar
Interior
Walk-In Closet(s)Vaulted Ceiling(s)High CeilingsCeiling Fan(s)Built-in Features
Laundry Features
Washer Hookup
Bathroom 1
Dimensions - 10.0x15.0Level - FirstDescription - 10 Ft. Ceilings, Double sinks, tile floor. granite countertops
Bedroom 1
Dimensions - 10.0x12.0Level - FirstDescription - 10 Ft. Ceilings, Carpet, Ceiling Fan
Bedroom 2
Dimensions - 10.0x12.0Level - FirstDescription - 10 Ft. Ceilings
Dining Room
Dimensions - 9.0x9.0Level - FirstDescription - 10 Ft. Ceilings
Kitchen
Dimensions - 7.0x15.0Level - FirstDescription - 10 Ft. Ceilings. granite countertops, wood floors
Laundry
Dimensions - 10.0x6.0Level - FirstDescription - 10 Ft. Ceilings. built in cabinets
Living Room
Dimensions - 15.0x18.0Level - FirstDescription - 10 Ft. Ceilings. Double French doors opening on to covered veranda. ceiling fans
Master Bedroom
Dimensions - 10.0x13.0Level - FirstDescription - 10 Ft. Ceilings, Carpet. Ceiling fan.2 walk in closets. French doors open on patio
Save
Ask
Tour
Hide
Exterior Features
Construction Details
Frame
Fencing
None
Patio And Porch
CoveredPatioFront PorchRear Porch
Roof
Shingle
View
WaterCreek/Stream
Waterfront Features
Creek
Waterview
WaterCreek/Stream
Community Features
Accessibility Features
Accessible Full Bath
Financing Terms Available
CashConventional
School District
Brunswick County Schools
Schools
School District
Brunswick County Schools
Elementary School
Southport
Middle School
South Brunswick
High School
South Brunswick
Listing courtesy of Kimberly Ayers of Century 21 Collective

The data relating to real estate on this website comes in part from the Internet Data Exchange program of Hive MLS, and is updated as of 2026-06-23 11:11 PM UTC. All information is deemed reliable but not guaranteed and should be independently verified. All properties are subject to prior sale, change, or withdrawal. Neither listing broker(s) shall be responsible for any typographical errors, misinformation, or misprints, and shall be held totally harmless from any damages arising from reliance upon these data. Copyright 2026 Hive MLS
The data relating to real estate on this website comes in part from the Internet Data Exchange program of Hive MLS, and is updated as of 2026-06-23 11:11 PM UTC. All information is deemed reliable but not guaranteed and should be independently verified. All properties are subject to prior sale, change, or withdrawal. Neither listing broker(s) shall be responsible for any typographical errors, misinformation, or misprints, and shall be held totally harmless from any damages arising from reliance upon these data. Copyright 2026 Hive MLS
Neighborhood & Commute
Source: Walkscore
Save
Ask
Tour
Hide
Did you know? You can invite friends and family to your search. They can join your search, rate and discuss listings with you.