Save
Ask
Tour
Hide
Share
$789,999
153 Days On Site

1709 S Stillwood Drive
Leland, NC 28451

For Sale|Single Family Residence|Active
5
Beds
3
Total Baths
3
Full Baths
3,737
SqFt
$211
/SqFt
2008
Built
Subdivision:
Brunswick Forest
County:
Brunswick
1709 S Stillwood Drive1709 S Stillwood Drive1709 S Stillwood Drive1709 S Stillwood Drive
Save
Ask
Tour
Hide
Share

Mortgage Calculator

Monthly Payment (Est.)

Enter an interest rate to see your estimated monthly payment.
Calculator powered by Showcase IDX, a Constellation1 Company. Copyright ©2026 Information is deemed reliable but not guaranteed.

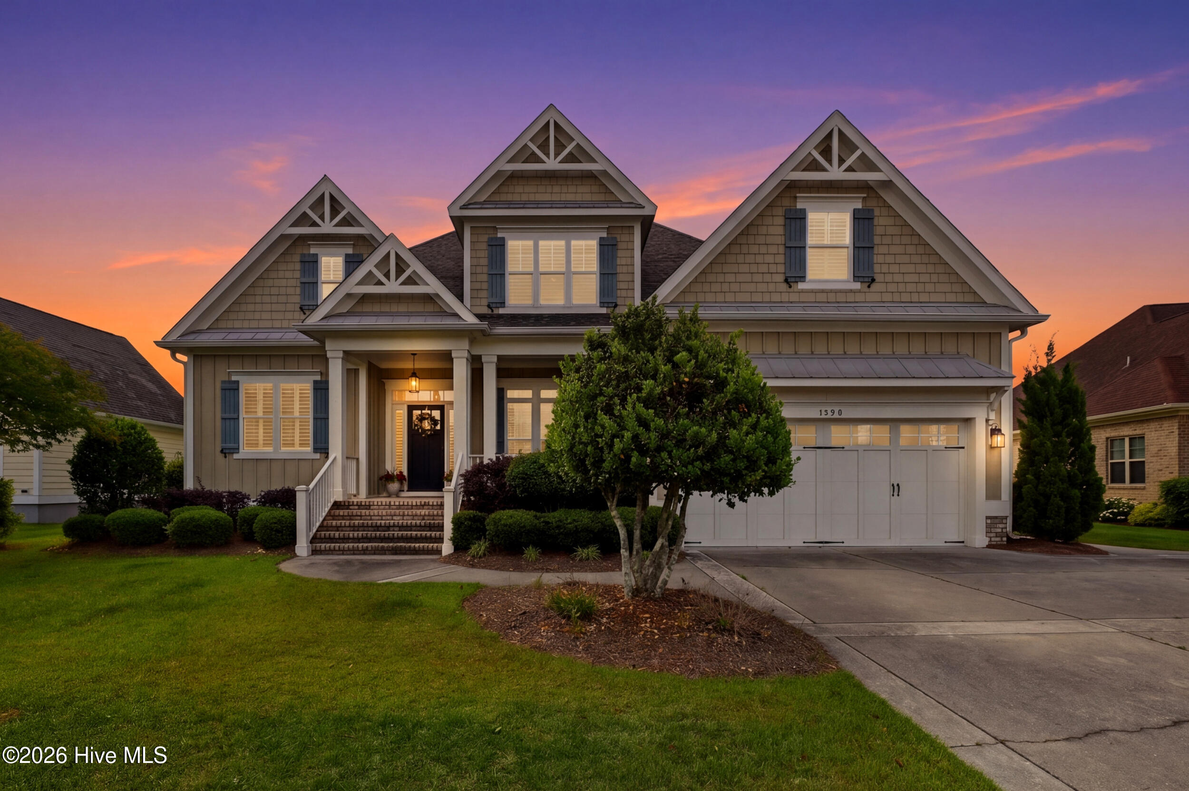
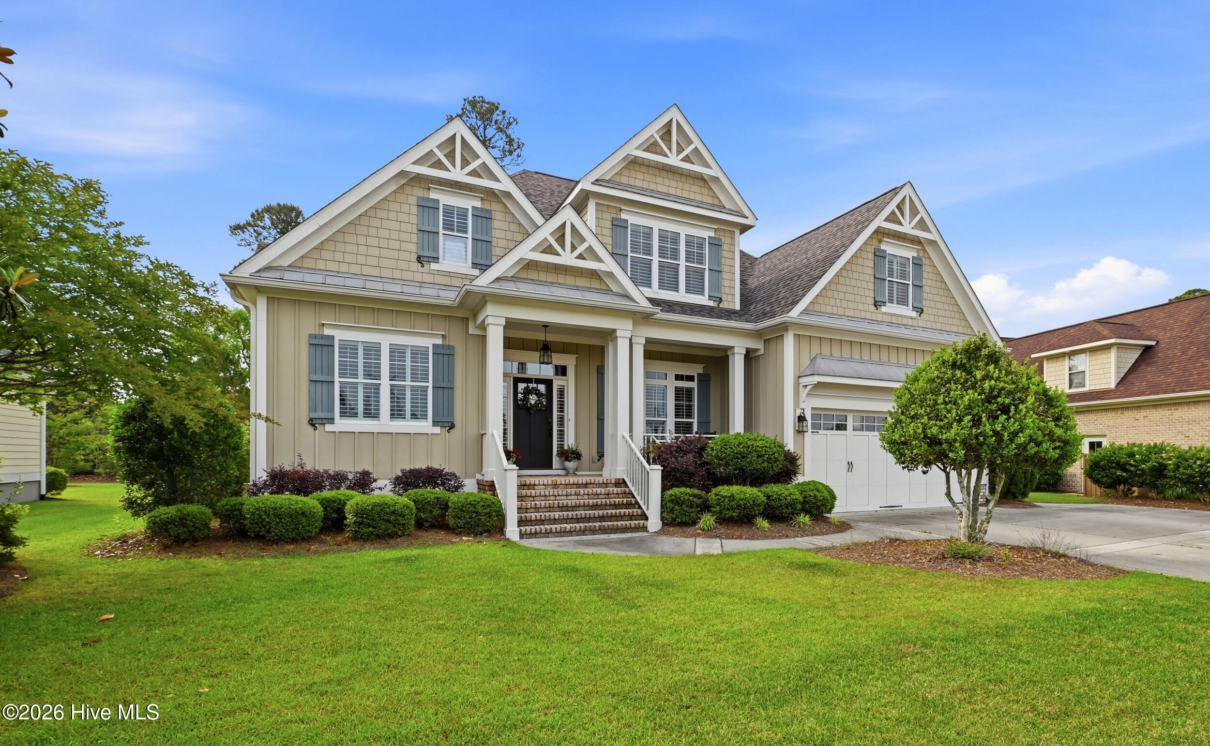
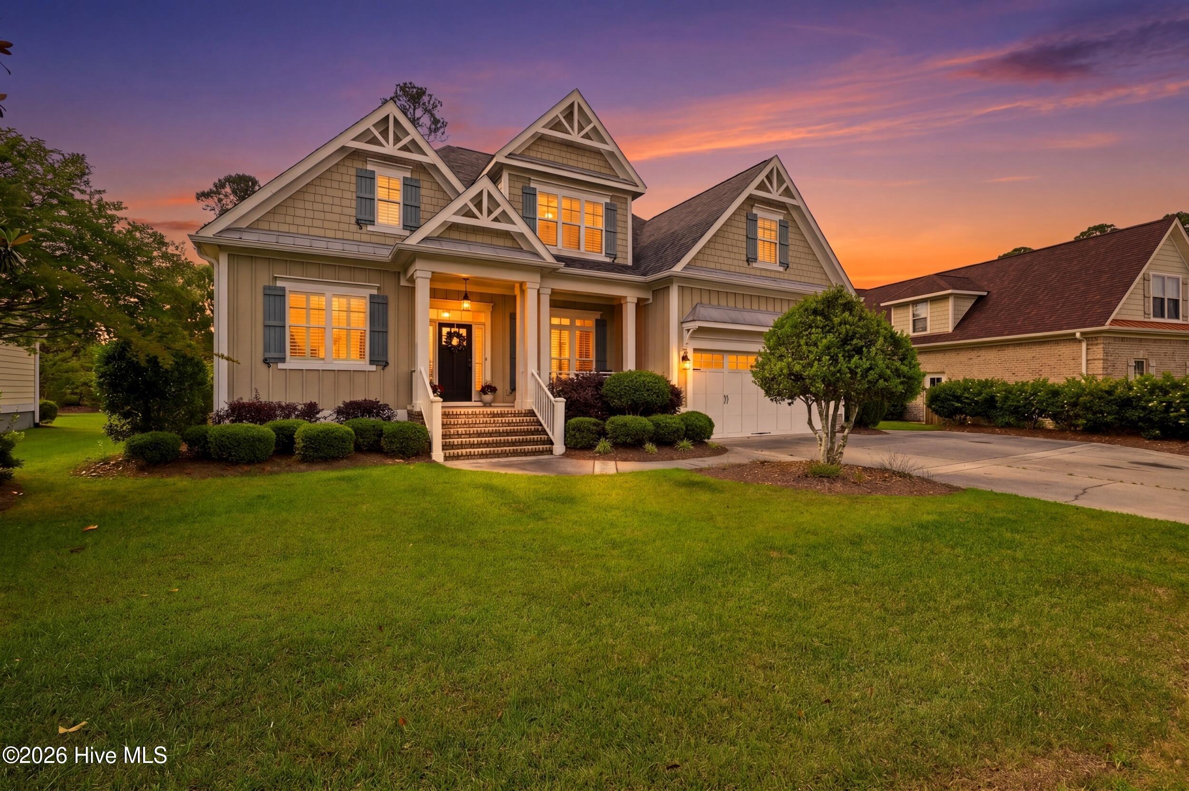
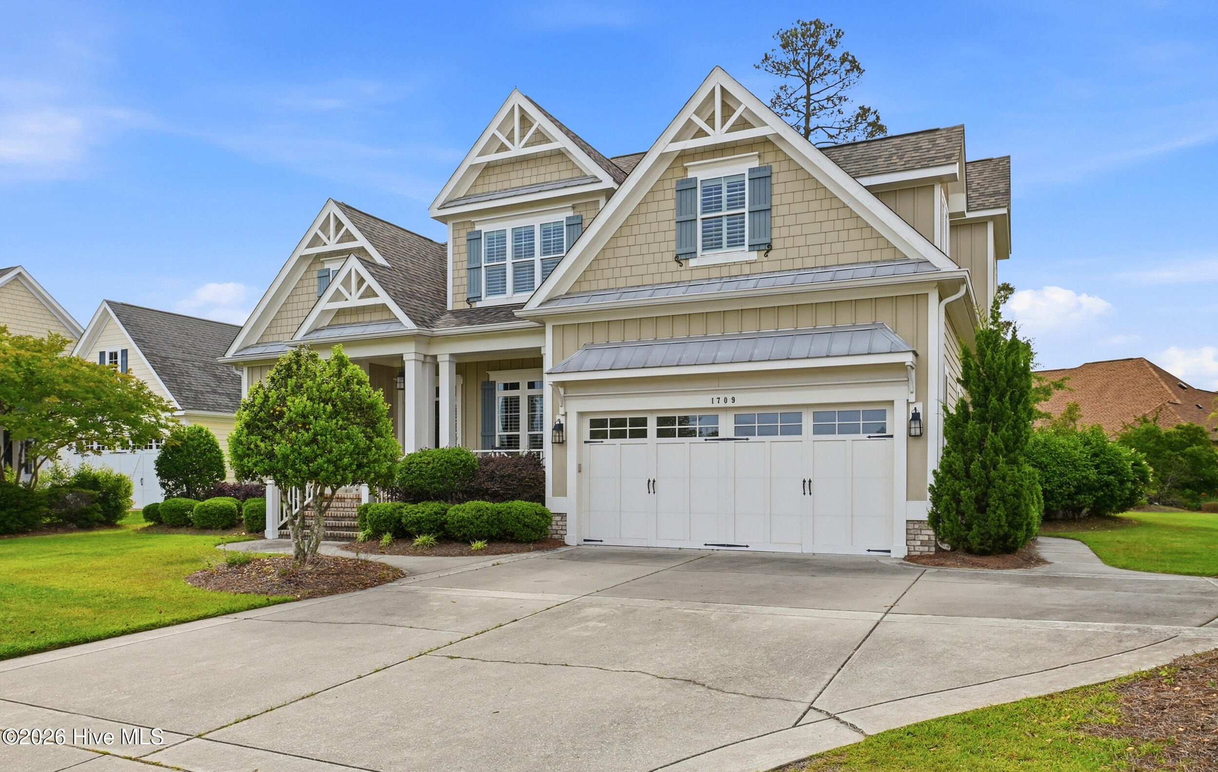
Nestled in the prestigious Walden neighborhood of Brunswick Forest, this stunning five-bedroom, three-bathroom estate is a masterclass in craftsman artistry and modern luxury. The home's striking exterior immediately commands attention with its wide brick steps, horse carriage garage doors, and HardieBoard siding, all crowned by a newly installed roof and elegant metal overhangs. Inside, a grand foyer detailed with substantial crown molding and intricate millwork leads to a sophisticated dining room featuring board-and-batten walls and floor-to-ceiling windows. The heart of the home is an expansive great room boasting exposed beams, a fireplace, and arched built-in bookcases, which flows seamlessly into a gourmet kitchen outfitted with natural wood cabinetry, granite countertops, and a shiplap-accented island. The main-floor owner's suite serves as a private sanctuary, complete with a boutique-style walk-in closet and a spa-inspired ensuite featuring a soaking tub and a custom-tiled walk-in shower. Four additional bedrooms offer unique character through custom millwork, built-in benches, and clever cubby storage. Transitioning to the outdoors is effortless via the screened porch and spacious deck, which overlook a generous backyard perfect for entertaining. Blending high-end architectural details with everyday comfort, this property truly must be experienced in person to be fully appreciated.

Save
Ask
Tour
Hide
Share
Listing Snapshot
Price 
$789,999
Days On Site 
153 Days
Bedrooms 
5
Inside Area (SqFt) 
3,737 sqft
Total Baths 
3
Full Baths 
3
Partial Baths 
N/A
Lot Size 
0.29 Acres
Year Built 
2008
MLS® Number 
100573659
Status 
Active
Property Tax 
$5,098.75
HOA/Condo/Coop Fees 
$200.83 monthly
Sq Ft Source 
N/A
Friends & Family
Recent Activity
2 months agoPrice changed to $789,999
2 months agoListing updated with changes from the MLS®
5 months agoListing first seen on site
General Features
Acres 
0.29
Attached Garage 
Yes
Garage 
Yes
Garage Spaces 
2
Levels 
Two
Number Of Stories 
2
Parking 
Garage Faces FrontConcreteOn Site
Parking Spaces 
2
Property Sub Type 
Single Family Residence
Security 
Smoke Detector(s)
Special Circumstances 
Standard
SqFt Total 
3737
Utilities 
Sewer AvailableWater Available
Water Source 
Public
Zoning 
Le-Pud
Interior Features
Appliances 
Gas CooktopRefrigeratorDisposalDishwasherMicrowave
Basement 
NoneCrawl Space
Cooling 
Central Air
Fireplace 
Yes
Fireplace Features 
Gas Log
Fireplaces 
1
Flooring 
CarpetTileWood
Heating 
ElectricHeat PumpNatural Gas
Interior 
Master DownstairsWalk-In Closet(s)Vaulted Ceiling(s)High CeilingsEntrance FoyerBookcasesKitchen IslandCeiling Fan(s)Pantry
Laundry Features 
Washer HookupLaundry Room
Window Features 
Window Coverings
Bathroom 1 
Bathroom 2 
Bathroom 3 
Bedroom 5 
Dining Room 
Dimensions - 12.0x14.0Level - First
Kitchen 
Dimensions - 20.0x14.0Level - First
Laundry 
Living Room 
Master Bedroom 
Dimensions - 14.0x21.0Level - First
Office 
Dimensions - 12.0x12.0Level - First
Save
Ask
Tour
Hide
Share
Exterior Features
Construction Details 
Fiber CementFrame
Fencing 
None
Frontage 
See Remarks
Patio And Porch 
DeckPatioPorchScreened
Roof 
Shingle
View 
See Remarks
Waterview 
See Remarks
Windows/Doors 
Window Coverings
Community Features
Accessibility Features 
Accessible Full Bath
Association Amenities 
ClubhouseDog ParkFitness CenterJogging PathPicnic AreaPlaygroundTennis Court(s)Trail(s)Sport Court
Association Fee 
$1650.0
Association Fee Frequency 
Annually
Additional Association Fee 
$760.0
Additional Association Fee Frequency 
Annually
Community Features 
PoolSidewalksStreet Lights
School District 
Brunswick County Schools
Financing Terms Available 
CashConventionalFHAVA Loan
Roads 
Paved
Schools
School District
Brunswick County Schools
Elementary School
Town Creek
Middle School
Leland
High School
North Brunswick
Listing courtesy of Andra L Browning of Nest Realty


The data relating to real estate on this website comes in part from the Internet Data Exchange program of Hive MLS, and is updated as of 2026-10-14 11:58 PM UTC. All information is deemed reliable but not guaranteed and should be independently verified. All properties are subject to prior sale, change, or withdrawal. Neither listing broker(s) shall be responsible for any typographical errors, misinformation, or misprints, and shall be held totally harmless from any damages arising from reliance upon these data. Copyright 2026 Hive MLS

Neighborhood & Commute
Source: Walkscore
Save
Ask
Tour
Hide
Share