
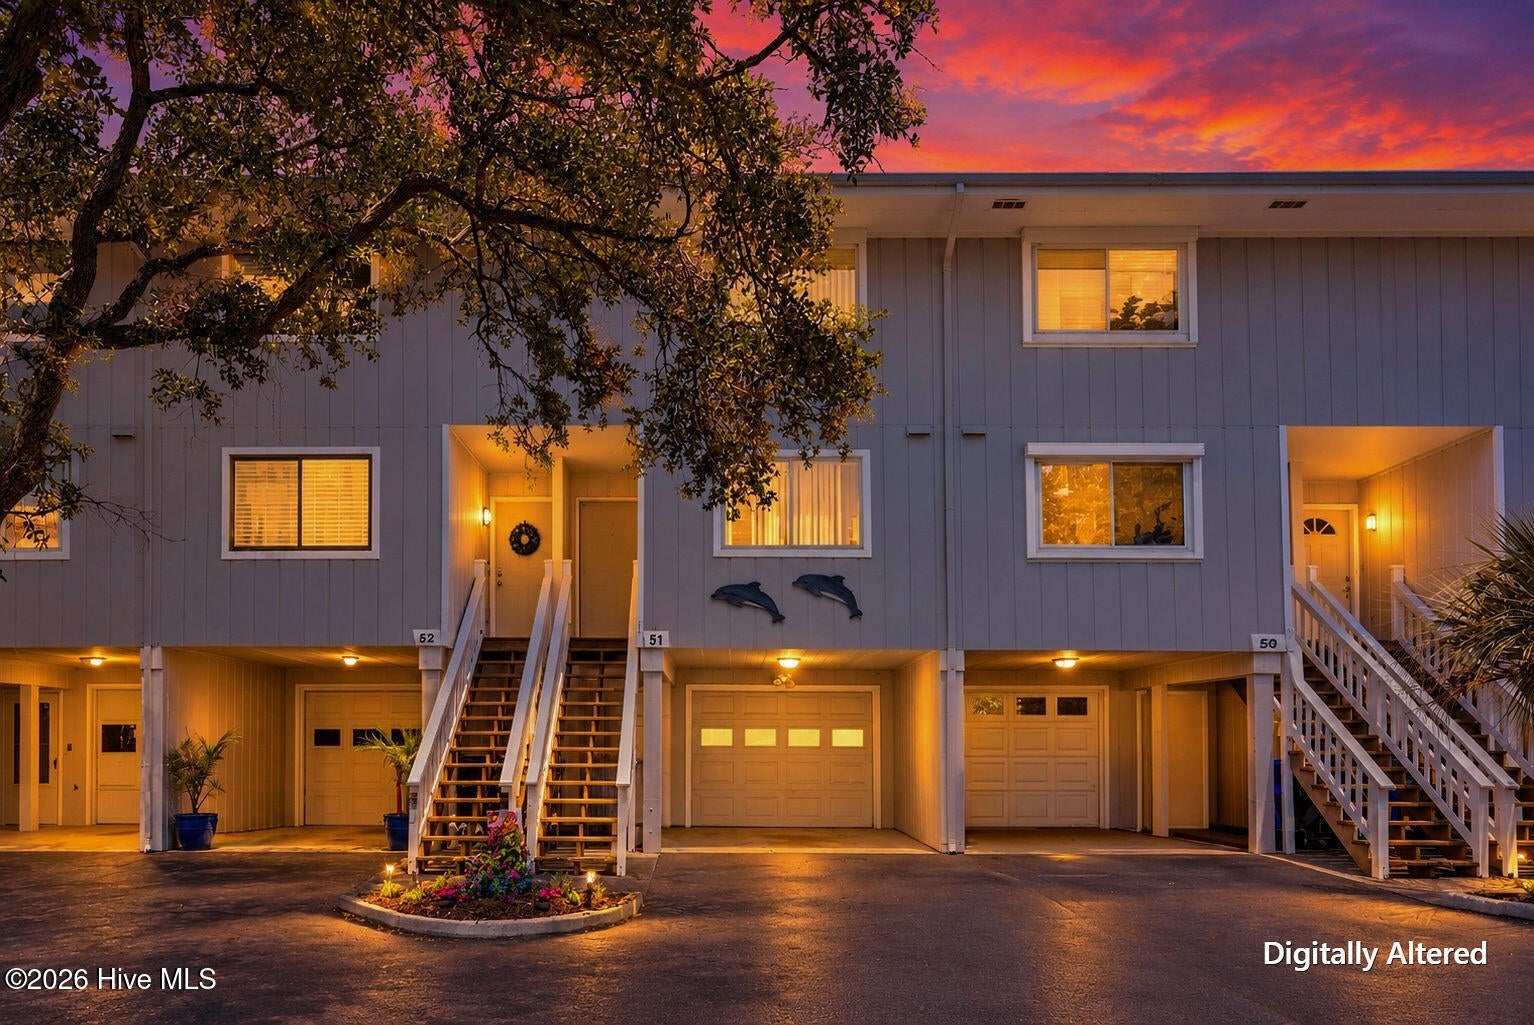
1200 Saint Joseph Street Apt 51Carolina Beach, NC 28428

Mortgage Calculator
Monthly Payment (Est.)
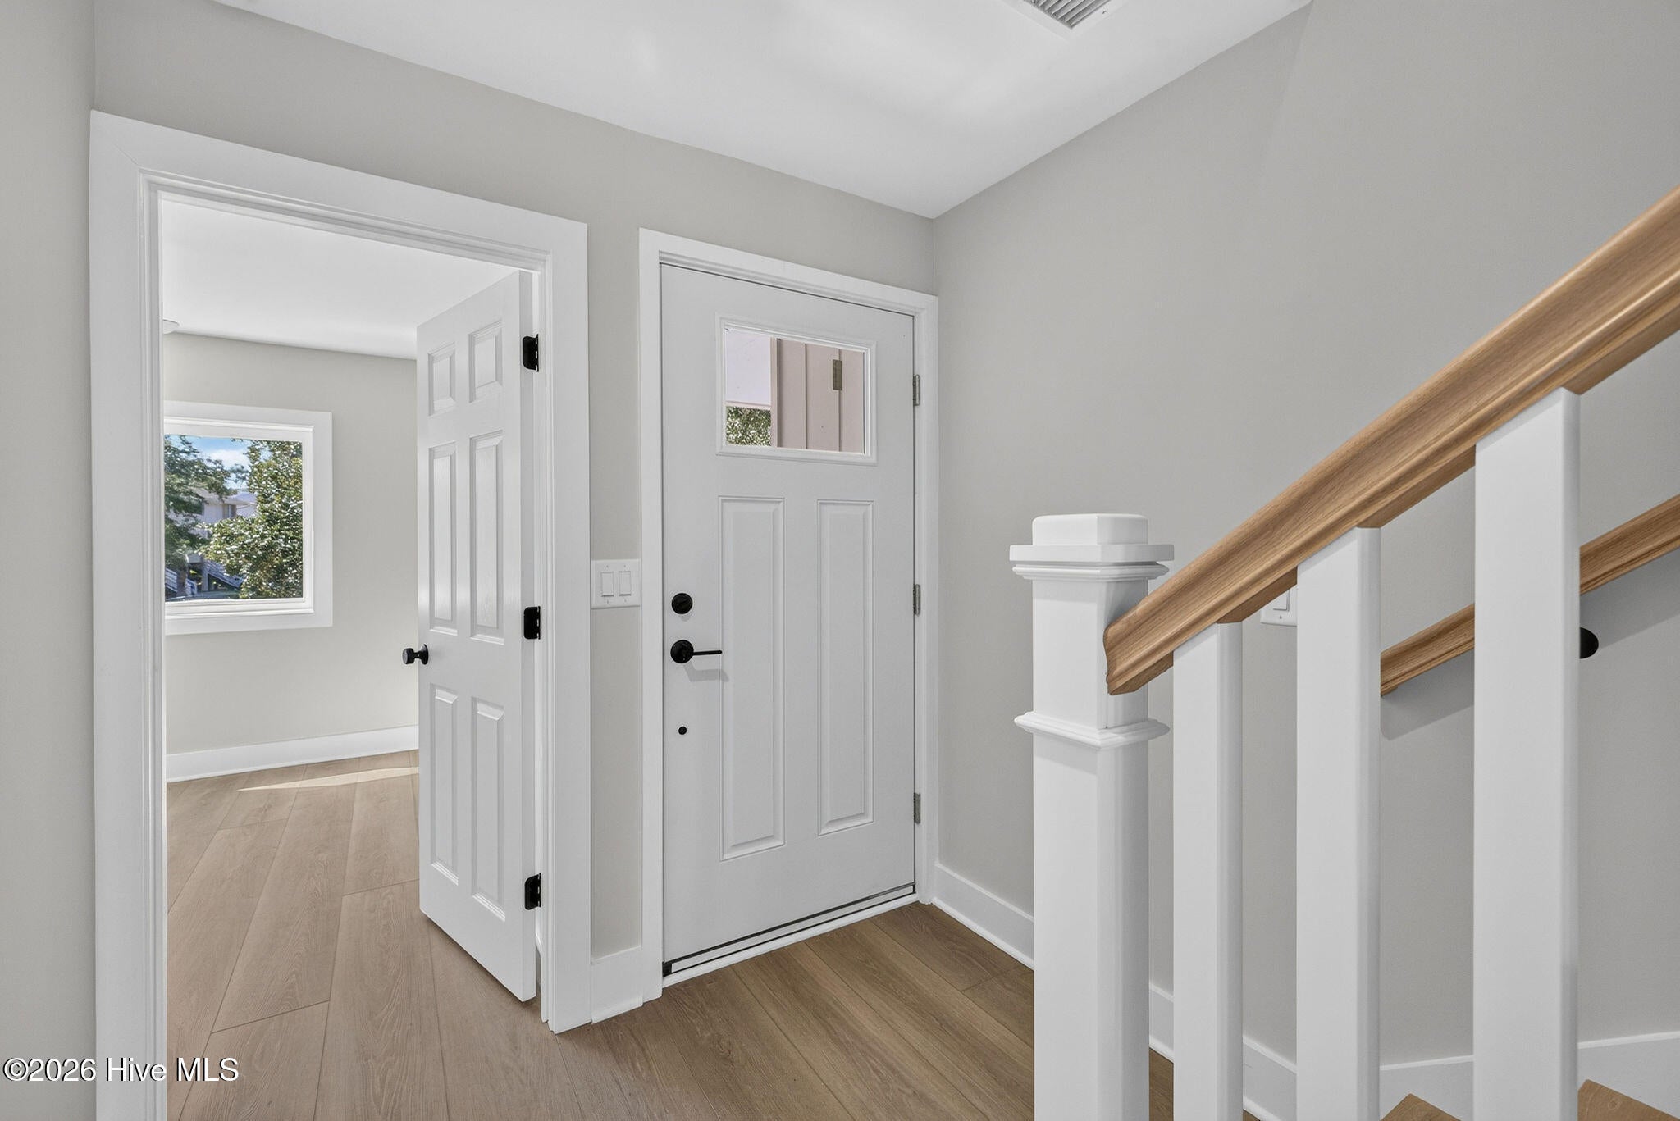
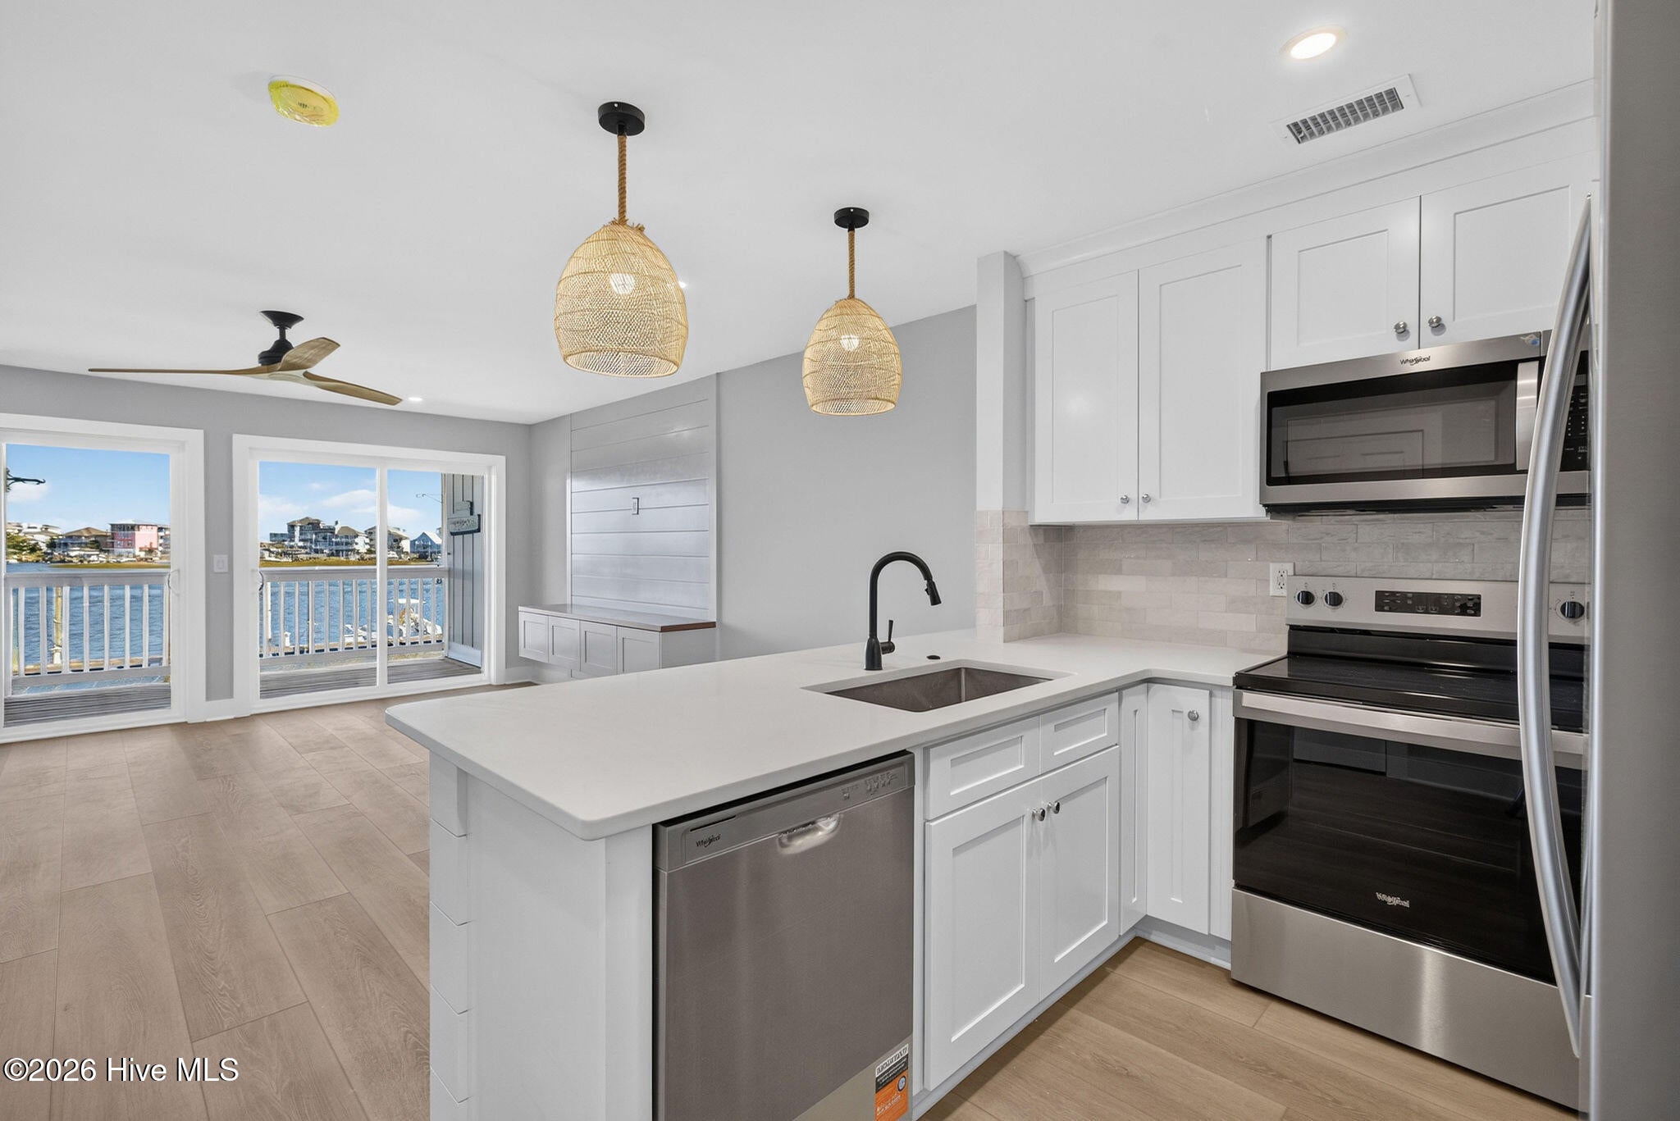
Enter an interest rate to see your estimated monthly payment.Welcome to your own slice of coastal paradise! This beautifully renovated, direct-waterfront townhome in the highly desirable Forest By The Sea community offers breathtaking harbor views, refreshing coastal breezes, and a deeded 33-foot boat slip just steps from your back door! A true boater's and fisherman's dream, this exceptional property provides quick access to the Intracoastal Waterway, Cape Fear River, and the open Atlantic Ocean. Whether you're heading offshore for a day of fishing, cruising the waterways, or enjoying a sunset boat ride, the best of coastal living is right at your fingertips. Fresh from an extensive, months-long renovation, this gorgeous townhome is practically a new home on the inside! Every detail has been thoughtfully updated to create a bright, inviting coastal retreat. Wide-plank, light-colored luxury vinyl plank flooring flows throughout the entire home, complemented by fresh neutral paint, all-new interior doors and trim, updated light fixtures, and recessed lighting. The stunning new kitchen features crisp white shaker-style cabinetry, beautiful quartz countertops, and a complete suite of brand-new Whirlpool stainless steel appliances. All three full bathrooms have been beautifully renovated with stylish, modern finishes. The main-level bathroom features a tub, while both upstairs bathrooms offer walk-in showers with new glass enclosures. With 3 bedrooms and 3 full bathrooms, the thoughtfully designed floor plan provides exceptional comfort and privacy. Each bedroom enjoys convenient access to its own bathroom, making this an ideal layout for hosting family and friends. The spacious primary suite is a true waterfront retreat, complete with a private, partially covered deck overlooking the harbor. Imagine sipping your morning coffee while watching boats glide by or unwinding in the evening as the coastal breezes roll in. The main living area opens to a second waterfront deck, perfect for outdoor dining, entertaining, or simply soaking in the views. Beyond the deck, an open grassy lawn leads directly to your deeded boat slip. Your boat is practically in your backyard! On the ground level, a one-car garage and spacious workshop/storage area provide plenty of room for fishing tackle, boating equipment, beach gear, and all the essentials that come with living on the coast. Forest By The Sea is a charming waterfront community known for its peaceful, laid-back atmosphere, mature shade trees, lush landscaping, and beautiful community pool overlooking the marina. Best of all, you're just a short bike ride or golf cart trip from local restaurants, shopping, entertainment, and the Carolina Beach Boardwalk. Completely renovated, move-in ready, and offering the rare convenience of a deeded boat slip right outside your door, this is coastal waterfront living at its finest. Bring your boat, your fishing rods, and your flip-flops. Paradise is waiting!
| 4 days ago | Listing updated with changes from the MLS | |
| 4 days ago | Status changed to Active | |
| 4 days ago | Price changed to $819,900 | |
| 5 months ago | Listing first seen on site |

The data relating to real estate on this website comes in part from the Internet Data Exchange program of Hive MLS, and is updated as of 2026-10-26 12:21 PM UTC. All information is deemed reliable but not guaranteed and should be independently verified. All properties are subject to prior sale, change, or withdrawal. Neither listing broker(s) shall be responsible for any typographical errors, misinformation, or misprints, and shall be held totally harmless from any damages arising from reliance upon these data. Copyright 2026 Hive MLS
Did you know? You can invite friends and family to your search. They can join your search, rate and discuss listings with you.