Save
Ask
Tour
Hide
Share
$499,900
New Listing

701 Best Road
Whiteville, NC 28472

For Sale|Single Family Residence|Active
4
Beds
4
Total Baths
3
Full Baths
1
Partial Bath
3,678
SqFt
$136
/SqFt
2007
Built
Subdivision:
Other
County:
Columbus
701 Best Road701 Best Road701 Best Road701 Best Road
Save
Ask
Tour
Hide
Share

Mortgage Calculator

Monthly Payment (Est.)

$2,281
Calculator powered by Showcase IDX, a Constellation1 Company. Copyright ©2026 Information is deemed reliable but not guaranteed.

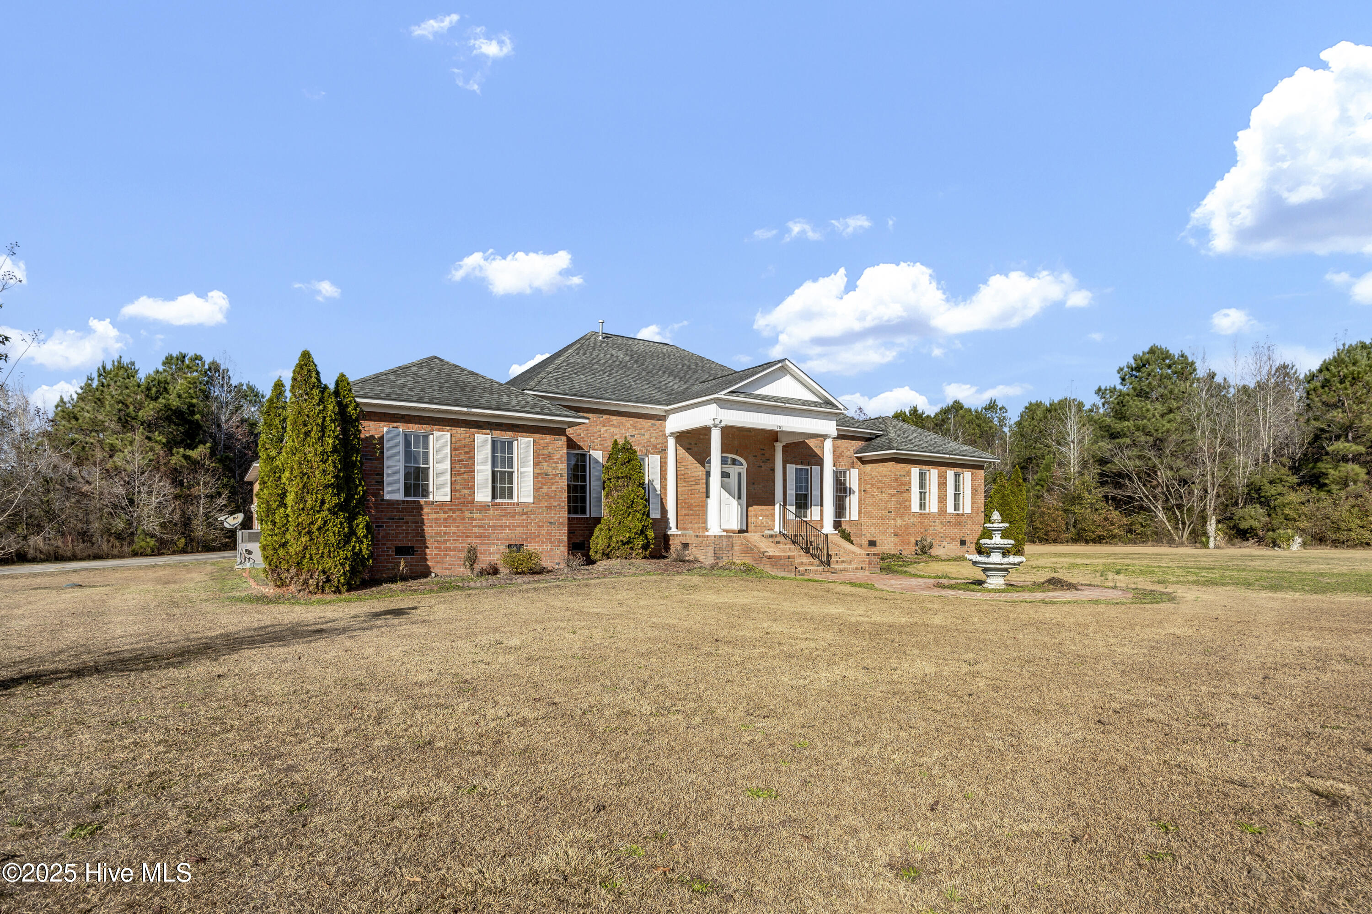
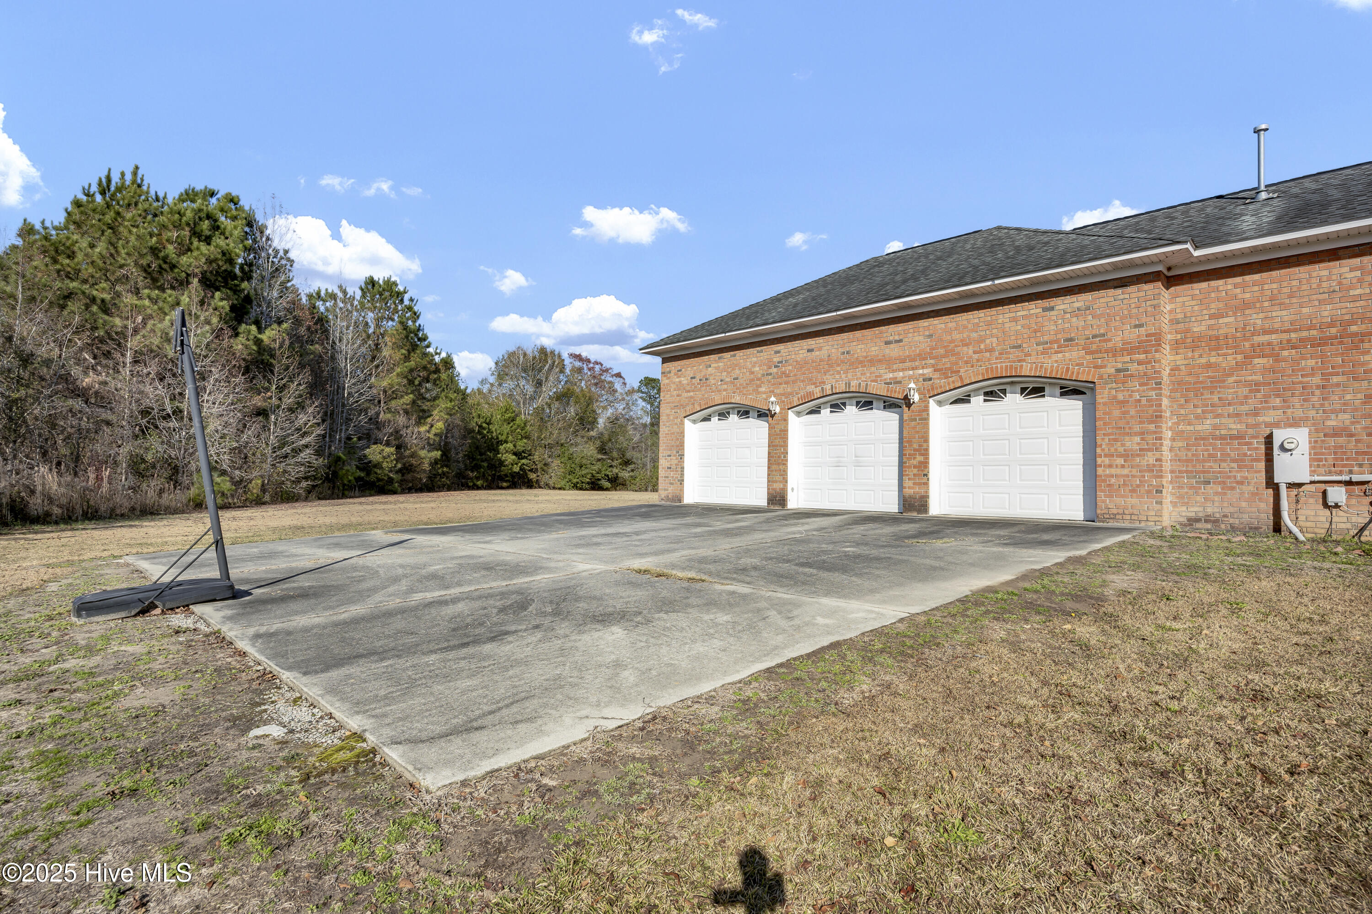
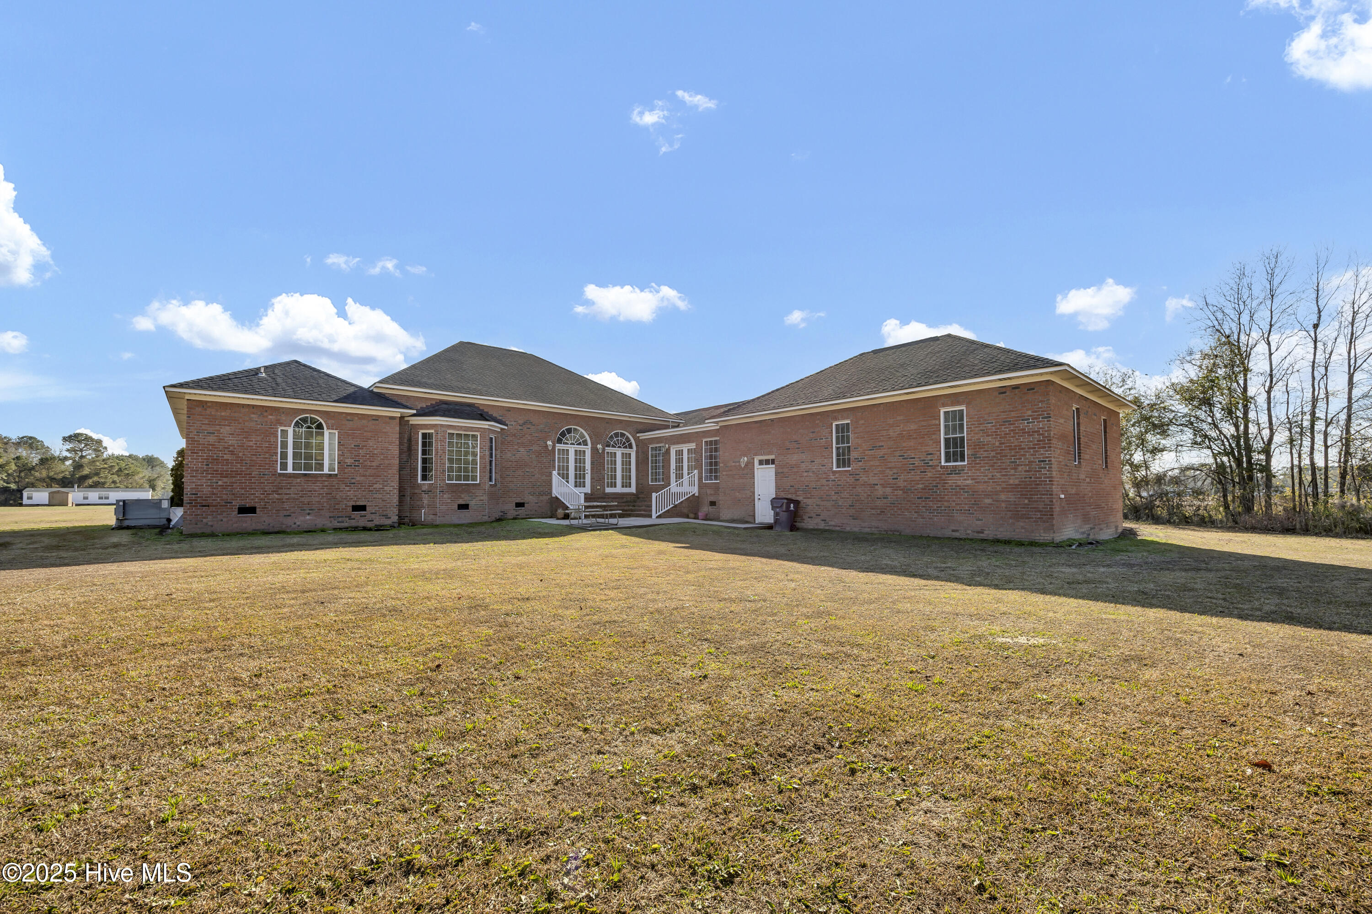
Welcome to 701 Best Rd in Whiteville, NC. This private, all-brick property sits on over 5 acres of peaceful countryside land. Tucked far back from the road, this 4-bedroom, 3.5-bath home offers the rare combination of space, privacy, and quiet surroundings, making it feel like a true escape. Surrounded by nature and mature landscape, the home provides a serene setting where mornings are quiet and evenings are calm. The spacious floor plan offers plenty of room for comfortable living and entertaining, while the all-brick construction adds timeless character and low-maintenance appeal. A 3 car garage provides ample space for vehicles, storage, or hobbies. Whether you're enjoying the peaceful views, the open land, or the sense of seclusion, this property delivers the privacy many buyers are searching for without sacrificing convenience. If you're looking for a home where you can truly slow down and enjoy the quiet, 701 Best Rd is a must-see.

Save
Ask
Tour
Hide
Share
Listing Snapshot
Price 
$499,900
Days On Site 
0 Days
Bedrooms 
4
Inside Area (SqFt) 
3,678 sqft
Total Baths 
4
Full Baths 
3
Partial Baths 
1
Lot Size 
5.22 Acres
Year Built 
2007
MLS® Number 
100576531
Status 
Active
Property Tax 
$3,485.55
HOA/Condo/Coop Fees 
N/A
Sq Ft Source 
N/A
Friends & Family
Recent Activity
4 hours agoListing first seen on site
4 hours agoListing updated with changes from the MLS®
General Features
Acres 
5.22
Attached Garage 
Yes
Garage 
Yes
Garage Spaces 
3
Levels 
One
Number Of Stories 
1
Parking 
Garage Faces SideGarage
Parking Spaces 
3
Property Sub Type 
Single Family Residence
Special Circumstances 
Standard
SqFt Total 
3678
Utilities 
Water Connected
Zoning 
GU
Interior Features
Basement 
Crawl Space
Cooling 
Central Air
Fireplace 
Yes
Fireplace Features 
Gas Log
Heating 
PropaneHeat Pump
Interior 
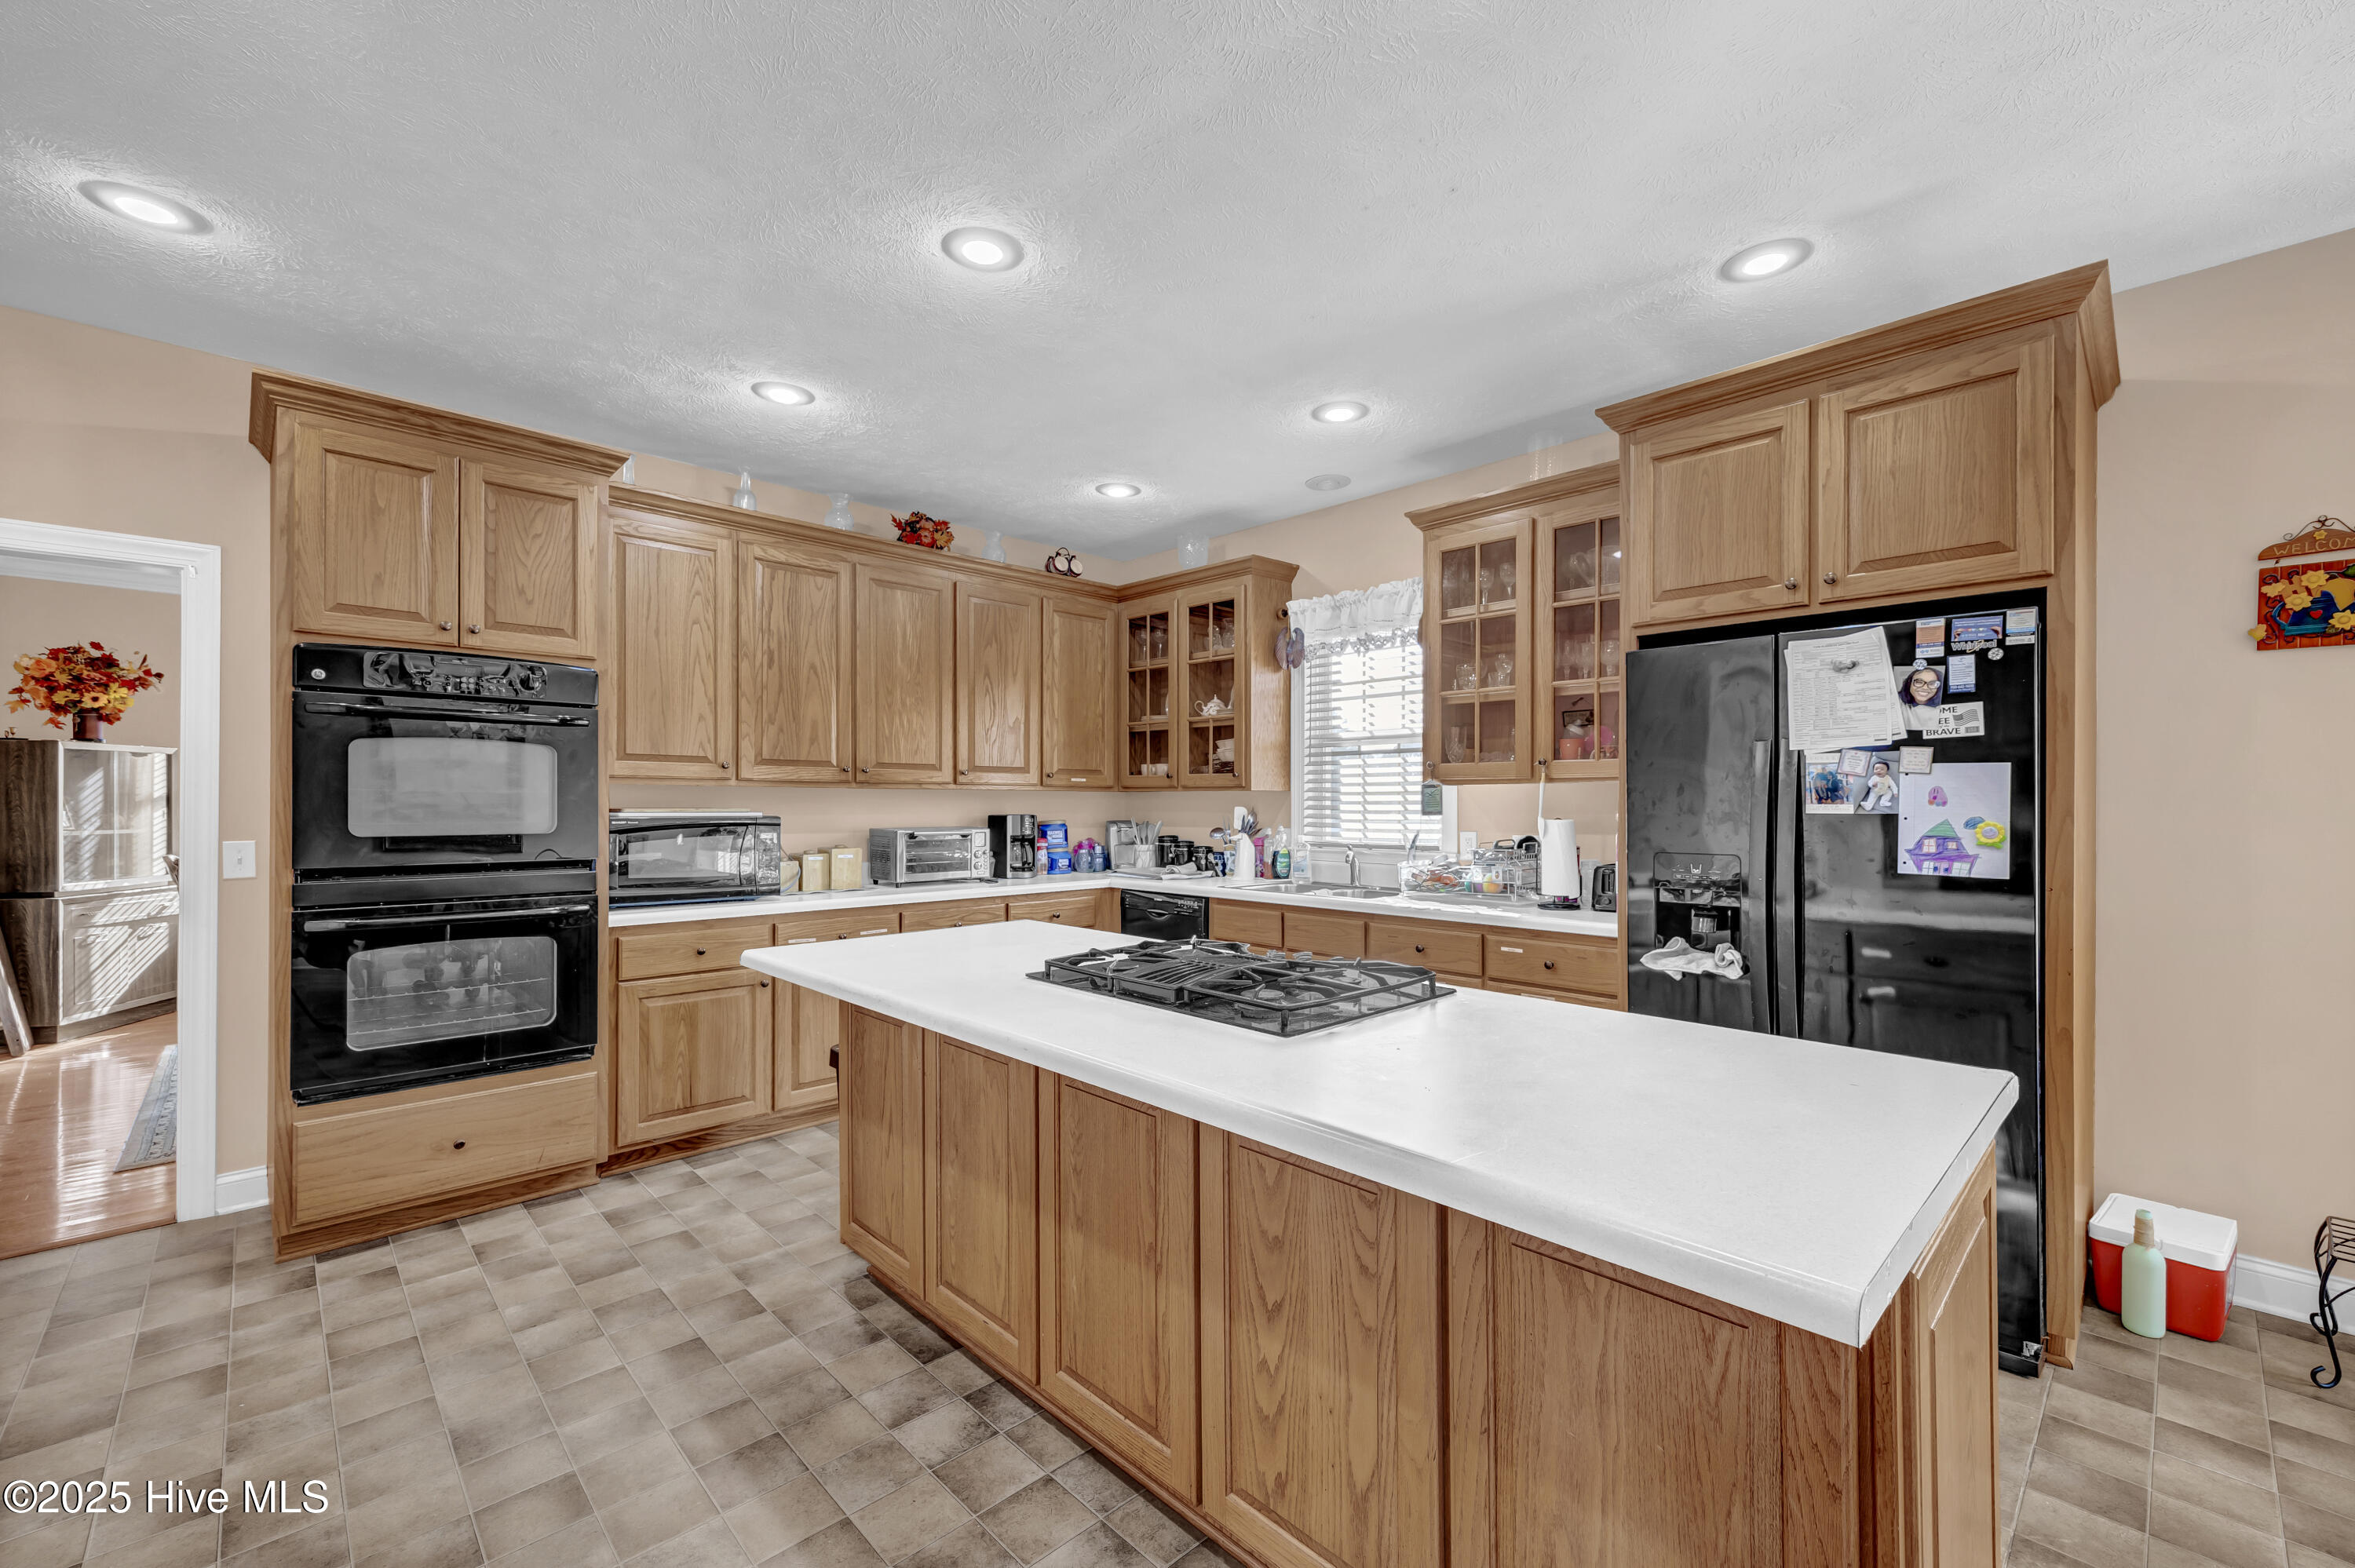
Kitchen Island
Window Features 
Window Coverings
Bedroom 2 
Dimensions - 15.83x12.75Level - First
Bedroom 4 
Dimensions - 11.9x12.9Level - First
Dining Room 
Dimensions - 16.17x14.5Level - First
Family Room 
Dimensions - 24.33x17.9Level - First
Kitchen 
Dimensions - 27.08x32.08Level - First
Laundry 
Dimensions - 11.0x6.83Level - First
Living Room 
Dimensions - 16.0x15.17Level - First
Master Bedroom 
Dimensions - 14.75x19.9Level - First
Save
Ask
Tour
Hide
Share
Exterior Features
Construction Details 
BrickFrame
Fencing 
None
Frontage 
See Remarks
Patio And Porch 
None
Road Frontage 
City StreetState Road
Roof 
Shingle
View 
See Remarks
Waterview 
See Remarks
Windows/Doors 
Window Coverings
Community Features
Financing Terms Available 
CashConventionalFHAUSDA LoanVA Loan
Roads 
Paved
Schools
School District
Unknown
Elementary School
Cadbourn
Middle School
Chadbourn
High School
West Columbus High
Listing courtesy of Brantley S Moore of Lumina Blue Properties


The data relating to real estate on this website comes in part from the Internet Data Exchange program of Hive MLS, and is updated as of 2026-05-25 04:34 PM UTC. All information is deemed reliable but not guaranteed and should be independently verified. All properties are subject to prior sale, change, or withdrawal. Neither listing broker(s) shall be responsible for any typographical errors, misinformation, or misprints, and shall be held totally harmless from any damages arising from reliance upon these data. Copyright 2026 Hive MLS

Neighborhood & Commute
Source: Walkscore
Save
Ask
Tour
Hide
Share