
210 Artesa DrivePrinceton, NC 27569
Mortgage Calculator
Monthly Payment (Est.)
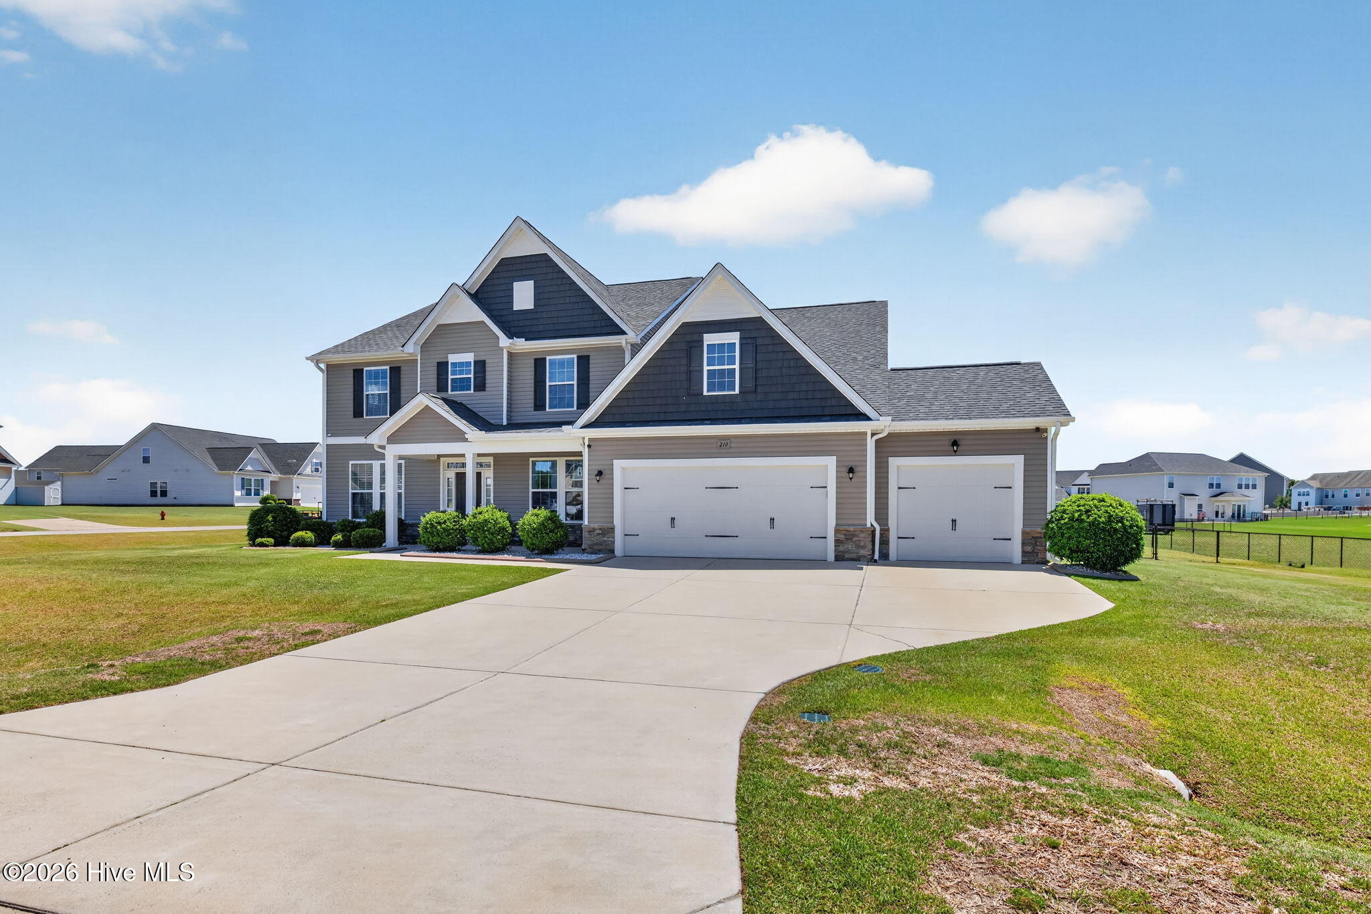
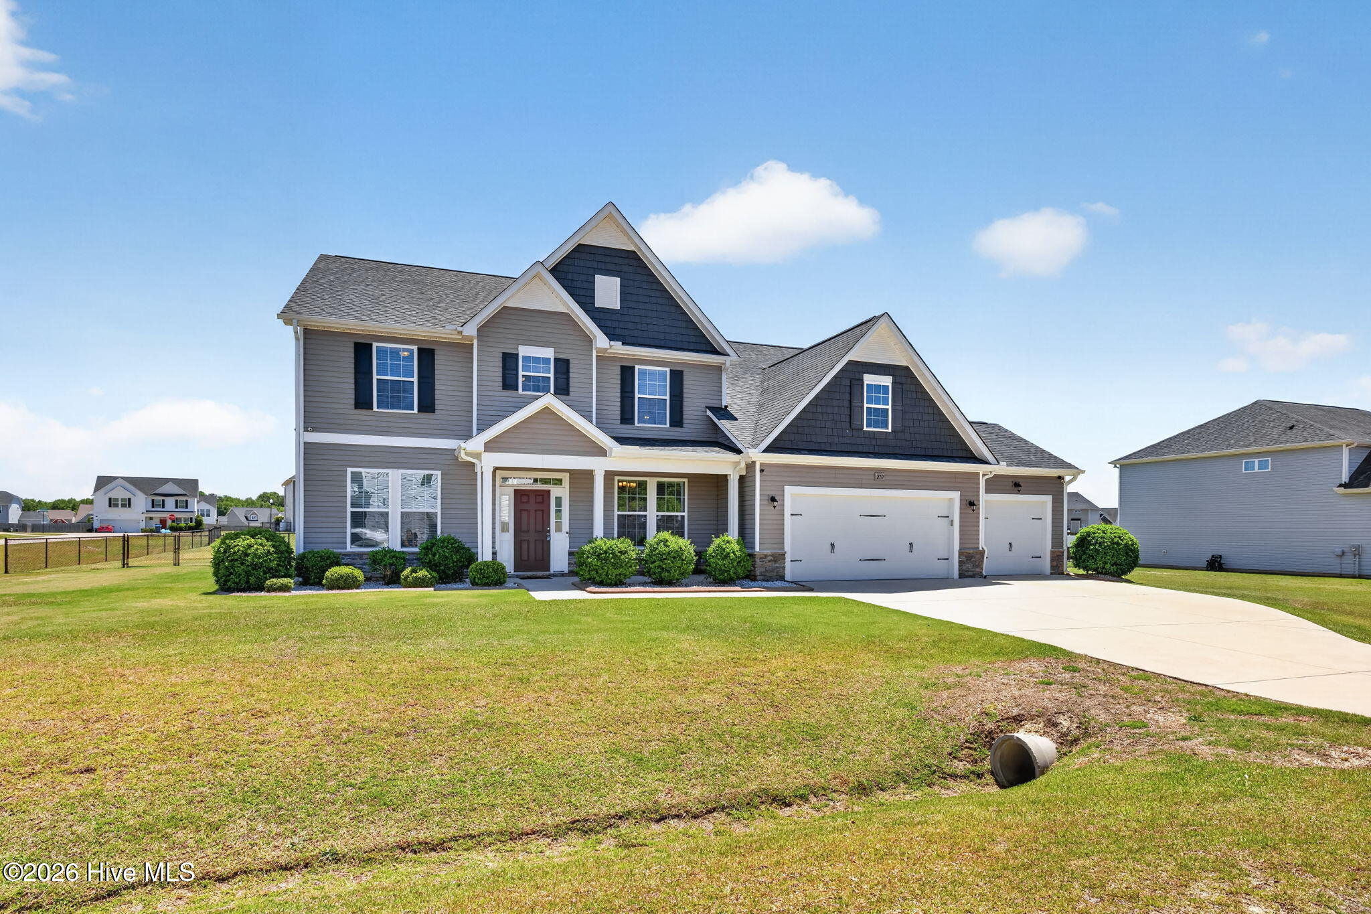
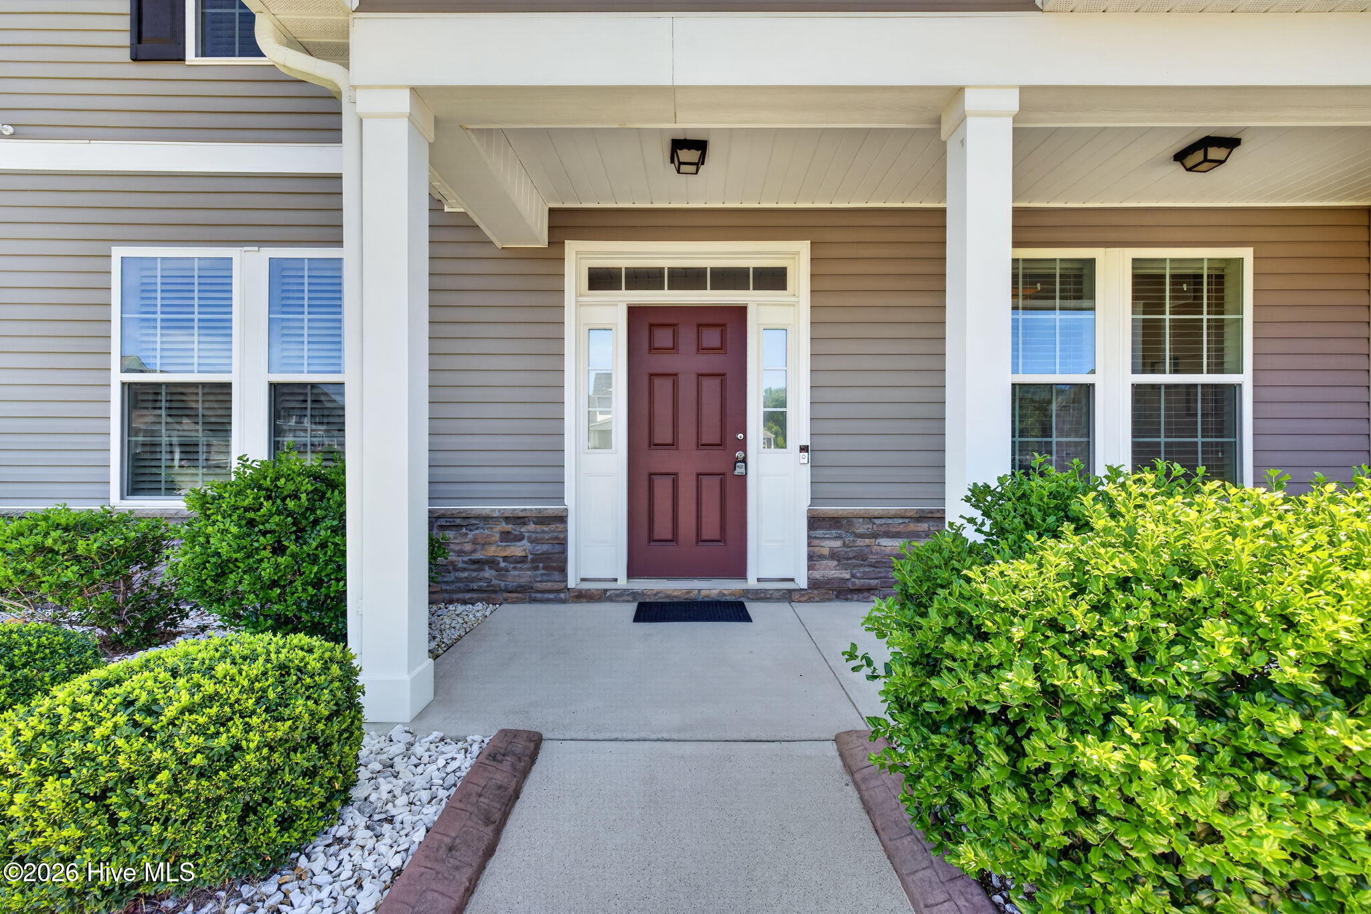
$2,030Where Space Meets Thoughtful Design AND Community Amenities--This STANDOUT 5BR/3.5BA Home Offers Approx. 3,435 SQ. FT. w/ a THREE CAR GARAGE and Sits on a CORNER Lot w/ a FENCED Back Yard in Gander Lake--a POOL Community--Just in Time for Summer! Step Into a Bright, Open Layout Designed for Everyday Living and Easy Entertaining w/ a Welcoming Foyer that Leads to a Separate Formal Dining Room Showcasing Two Arched Entry Ways and Gorgeous Trim Work w/ a Coffered Ceiling, Chair Rail, and Wainscotting--the Perfect Space for Special Gatherings and Everyday Meals*The Spacious Living Room Designed to IMPRESS Opens Up to Two Stories and Boasts Beautiful Windows, Abundant Natural Light, and a Gas Log Fireplace and Flows Seamlessly into the Heart of the Home--the Kitchen Complete w/ Ample Cabinet Space, a Tile Backsplash, Granite Countertops, Large Island, Pantry, LVP Floor, and a French Door Fridge that Conveys--Making Move-In Easy*Retreat to the Expansive Main Floor Owner's Suite Featuring a Tray Ceiling and SPA Bath w/ Dual Sinks, a Separate Walk-In Shower, Garden Tub, Water Closet, and Huge Walk-In Closet*A Drop Zone Keep Daily Life Organized and Leads to a Spacious Laundry Room w/ Built-In Storage*Upstairs You'll Find 4 Well-Sized Secondary Bedrooms, 2 FULL Baths (Including a Convenient Jack & Jill Bath) PLUS TWO LOFT SPACES That Offer Incredible Flexibility--Perfect for a Media Room, Play Area, Study Space, Office Area, or Additional Lounge Areas*Outdoor Living is a Breeze w/ a Rocking Chair Front Porch and Screened-In Back Porch*Enjoy the Added Convenience of a Fenced Backyard, Along with a Storage Shed for Tools, Yard Equipment, and Seasonal Items*Convenient to Goldsboro, Raleigh, Shopping, Dining, and SJAFB, and Located in the Gander Lake Community Featuring a Neighborhood Pool and Playground, This Home Combines Convenience, Comfort, and Community Living at Its Best*Spacious, Flexible, and Thoughtfully Designed--This Is a Home That Truly Fits the Way You Live!
| 3 hours ago | Listing first seen on site | |
| 3 hours ago | Listing updated with changes from the MLS® |

The data relating to real estate on this website comes in part from the Internet Data Exchange program of Hive MLS, and is updated as of 2026-05-25 04:34 PM UTC. All information is deemed reliable but not guaranteed and should be independently verified. All properties are subject to prior sale, change, or withdrawal. Neither listing broker(s) shall be responsible for any typographical errors, misinformation, or misprints, and shall be held totally harmless from any damages arising from reliance upon these data. Copyright 2026 Hive MLS
Did you know? You can invite friends and family to your search. They can join your search, rate and discuss listings with you.