Save
Ask
Tour
Hide
Share
$439,900
New Listing

604 Stillwater Drive
Winterville, NC 28590

For Sale|Single Family Residence|Active
5
Beds
3
Total Baths
3
Full Baths
2,729
SqFt
$161
/SqFt
2003
Built
Subdivision:
Cedar Ridge
County:
Pitt
604 Stillwater Drive604 Stillwater Drive604 Stillwater Drive604 Stillwater Drive
Save
Ask
Tour
Hide
Share

Mortgage Calculator

Monthly Payment (Est.)

$2,007
Calculator powered by Showcase IDX, a Constellation1 Company. Copyright ©2026 Information is deemed reliable but not guaranteed.

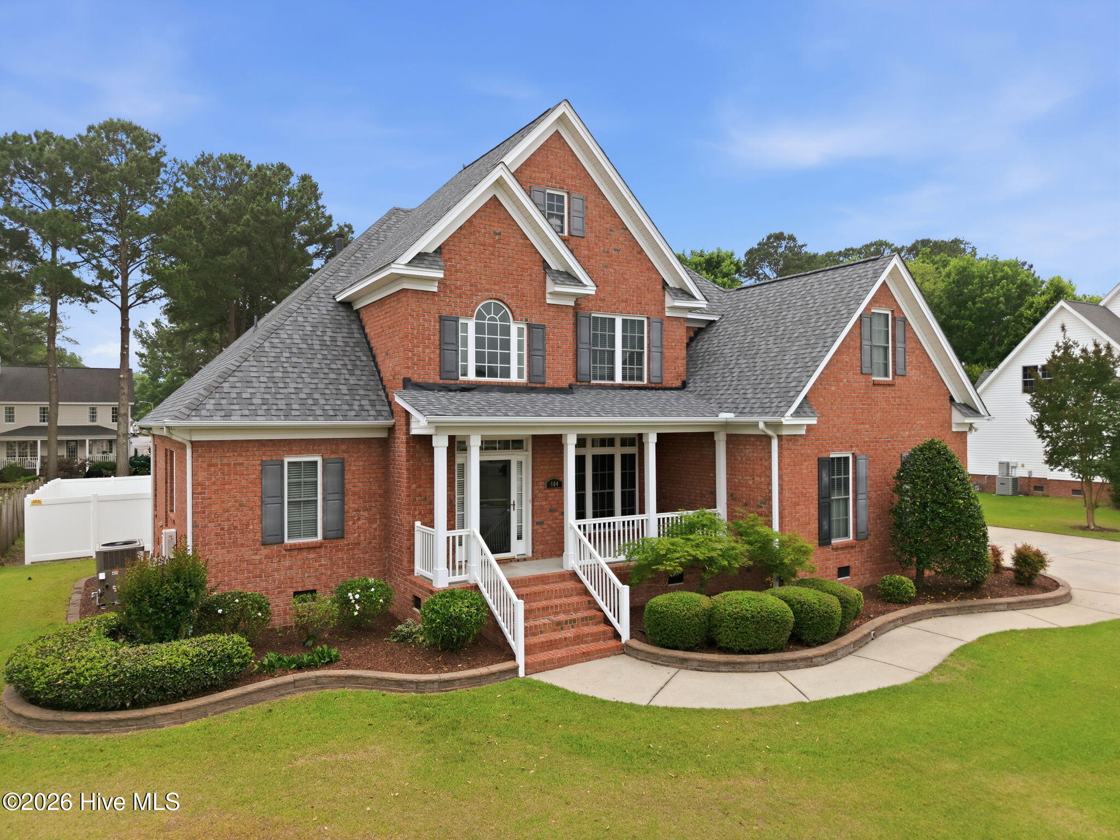
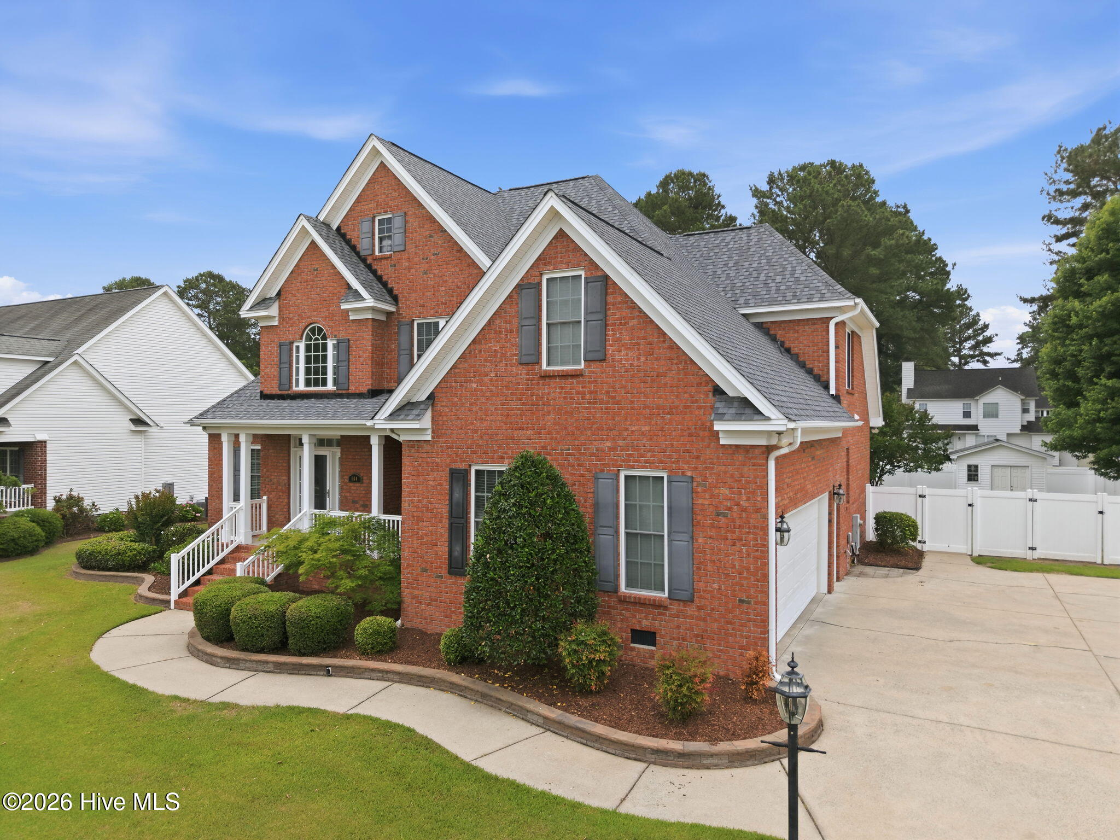
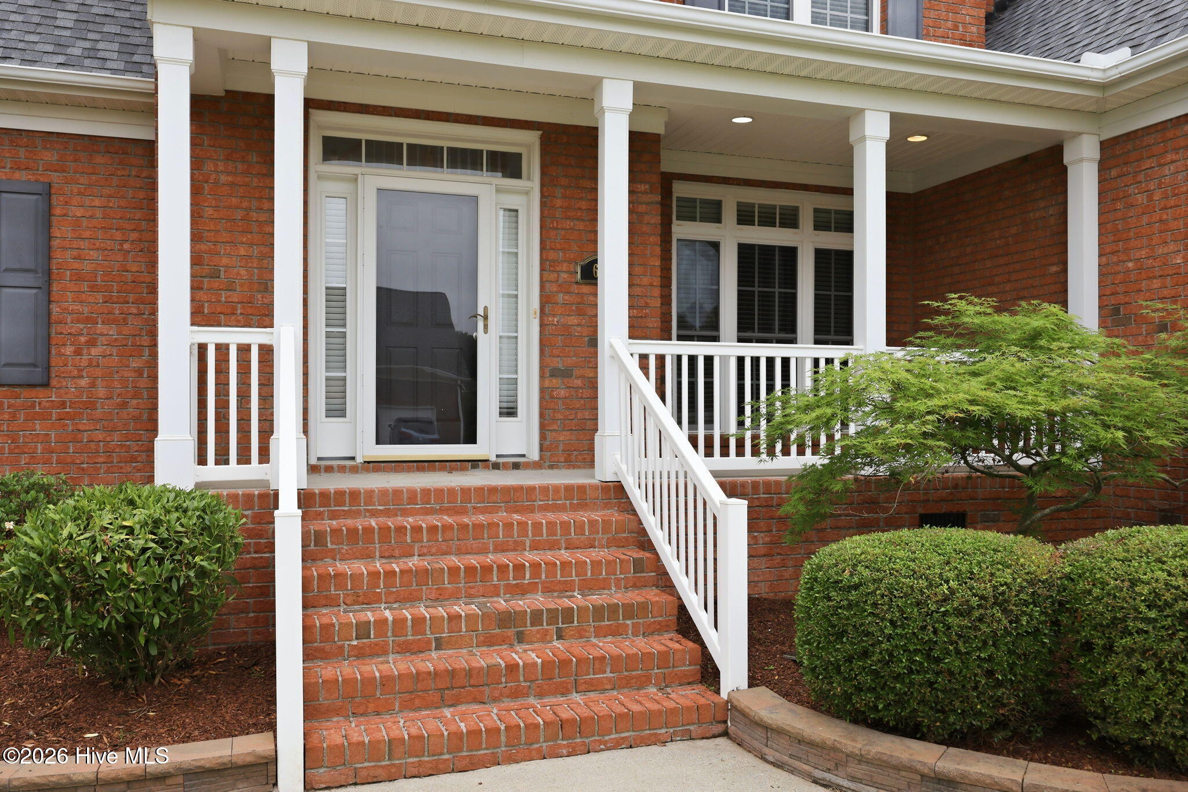
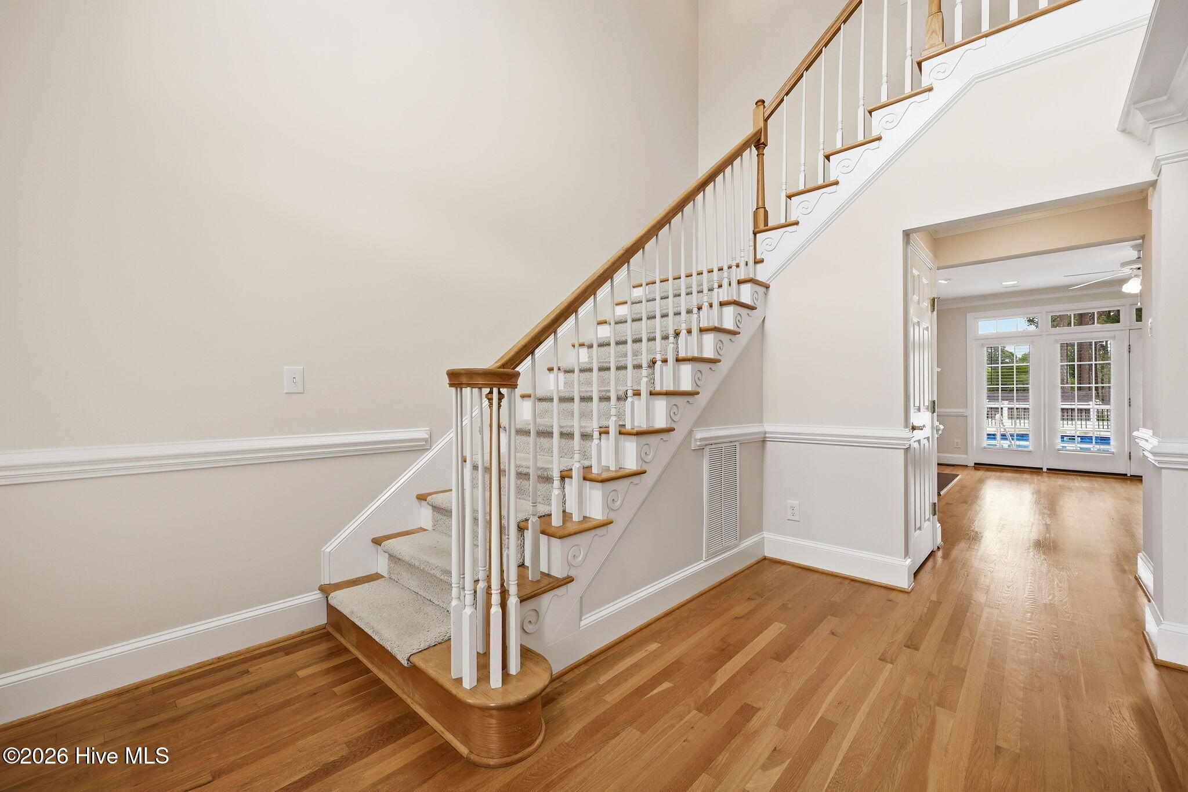
WOW! Do not miss this exceptional all brick home offering over 2,600 square feet in the highly desirable Cedar Ridge subdivision! This spacious and well maintained home features a versatile floorplan with the primary suite and 1 additional bedroom conveniently located on the first floor, along with the formal dining room, family room, and eat in kitchen. Upstairs you will find 2 more bedrooms, a large media room with pocket French doors, bonus room with closet that could easily serve as a 5th bedroom, Jack and Jill bath, 2 walk in attics, plus an additional floored 3rd floor attic providing outstanding storage space. Loaded with major updates and extras including new architectural roof in 2025, both HVAC units replaced in 2021, new 2026 dehumidifier in sealed crawl space, tankless water heater, and a new 6 foot vinyl privacy fence. Outside you will enjoy the large rear deck overlooking the above ground saltwater pool installed in 2022, side load 2 car garage, and rear storage/garden shed. Inside the home features built ins with gas logs in the family room, 2 inch blinds throughout, home surround sound system, security system, stainless steel kitchen appliances including refrigerator, and so much more. Home also includes a recent home inspection, termite inspection, and a 14 month home warranty for additional peace of mind. This home is truly move in ready and a must see to appreciate!

Save
Ask
Tour
Hide
Share
Listing Snapshot
Price 
$439,900
Days On Site 
0 Days
Bedrooms 
5
Inside Area (SqFt) 
2,729 sqft
Total Baths 
3
Full Baths 
3
Partial Baths 
N/A
Lot Size 
0.35 Acres
Year Built 
2003
MLS® Number 
100576539
Status 
Active
Property Tax 
N/A
HOA/Condo/Coop Fees 
N/A
Sq Ft Source 
N/A
Friends & Family
Recent Activity
2 hours agoListing first seen on site
2 hours agoListing updated with changes from the MLS®
General Features
Acres 
0.35
Attached Garage 
Yes
Garage 
Yes
Garage Spaces 
2
Levels 
Two
Number Of Stories 
2
Parking 
Concrete
Parking Spaces 
2
Property Sub Type 
Single Family Residence
Security 
Security SystemSmoke Detector(s)
Special Circumstances 
Standard
SqFt Total 
2729
Utilities 
Natural Gas ConnectedWater Connected
Water Source 
Public
Zoning 
R10
Interior Features
Appliances 
Electric OvenElectric CooktopRefrigeratorDisposalDishwasherTankless Water HeaterMicrowaveGas Water Heater
Basement 
NoneCrawl Space
Cooling 
Central Air
Fireplace 
Yes
Fireplace Features 
Gas Log
Flooring 
CarpetTileWood
Heating 
ElectricHeat PumpNatural Gas
Interior 
Master DownstairsWalk-In Closet(s)Tray Ceiling(s)Entrance FoyerBookcasesCeiling Fan(s)Pantry
Laundry Features 
Washer HookupLaundry Room
Window Features 
Window CoveringsInsulated Windows
Bedroom 2 
Level - Second
Bedroom 3 
Level - Second
Bedroom 4 
Level - Second
Bedroom 5 
Level - Second
Dining Room 
Level - First
Family Room 
Level - First
Kitchen 
Level - First
Media Room 
Level - Second
Save
Ask
Tour
Hide
Share
Exterior Features
Construction Details 
BrickVinyl SidingFrame
Fencing 
PrivacyBack YardVinyl
Frontage 
See Remarks
Other Structures 
Shed(s)Barn(s)Storage
Patio And Porch 
CoveredDeckPorch
Pool Features 
Above Ground
Road Frontage 
City StreetState Road
Roof 
Shingle
View 
See Remarks
Waterview 
See Remarks
Windows/Doors 
Window CoveringsInsulated Windows
Community Features
Financing Terms Available 
CashConventionalVA Loan
Roads 
Paved
School District 
Pitt County Schools
Schools
School District
Pitt County Schools
Elementary School
Wintergreen Primary School
Middle School
Hope Middle School
High School
South Central High School
Listing courtesy of Homer Tyre of Tyre Realty Group Inc.


The data relating to real estate on this website comes in part from the Internet Data Exchange program of Hive MLS, and is updated as of 2026-05-25 04:34 PM UTC. All information is deemed reliable but not guaranteed and should be independently verified. All properties are subject to prior sale, change, or withdrawal. Neither listing broker(s) shall be responsible for any typographical errors, misinformation, or misprints, and shall be held totally harmless from any damages arising from reliance upon these data. Copyright 2026 Hive MLS

Neighborhood & Commute
Source: Walkscore
Save
Ask
Tour
Hide
Share