
131 S Main StreetLaurinburg, NC 28352
Mortgage Calculator
Monthly Payment (Est.)
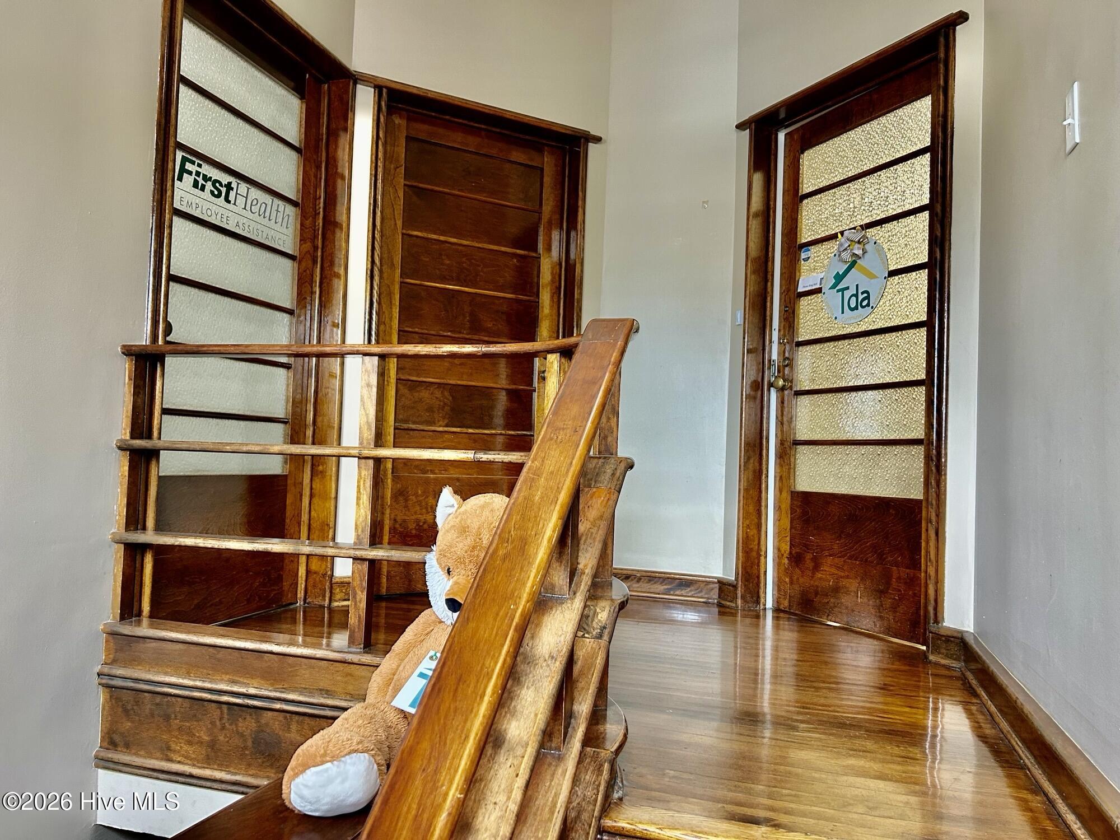
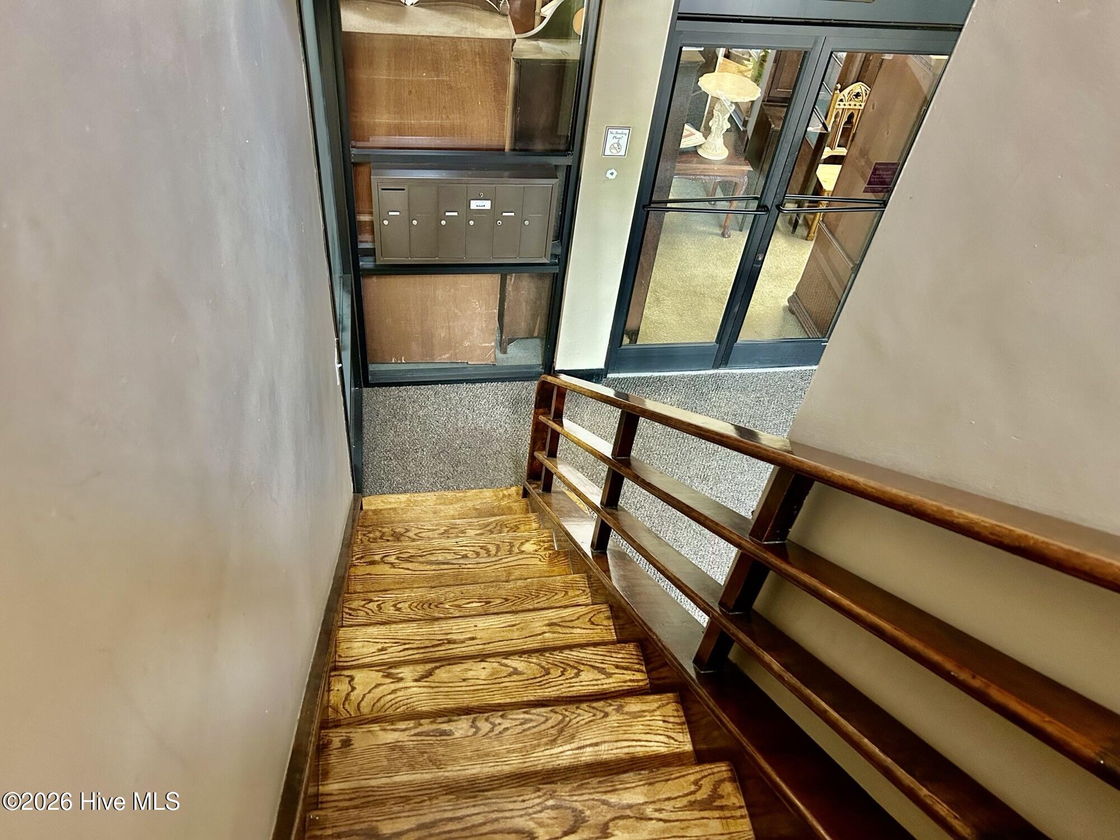
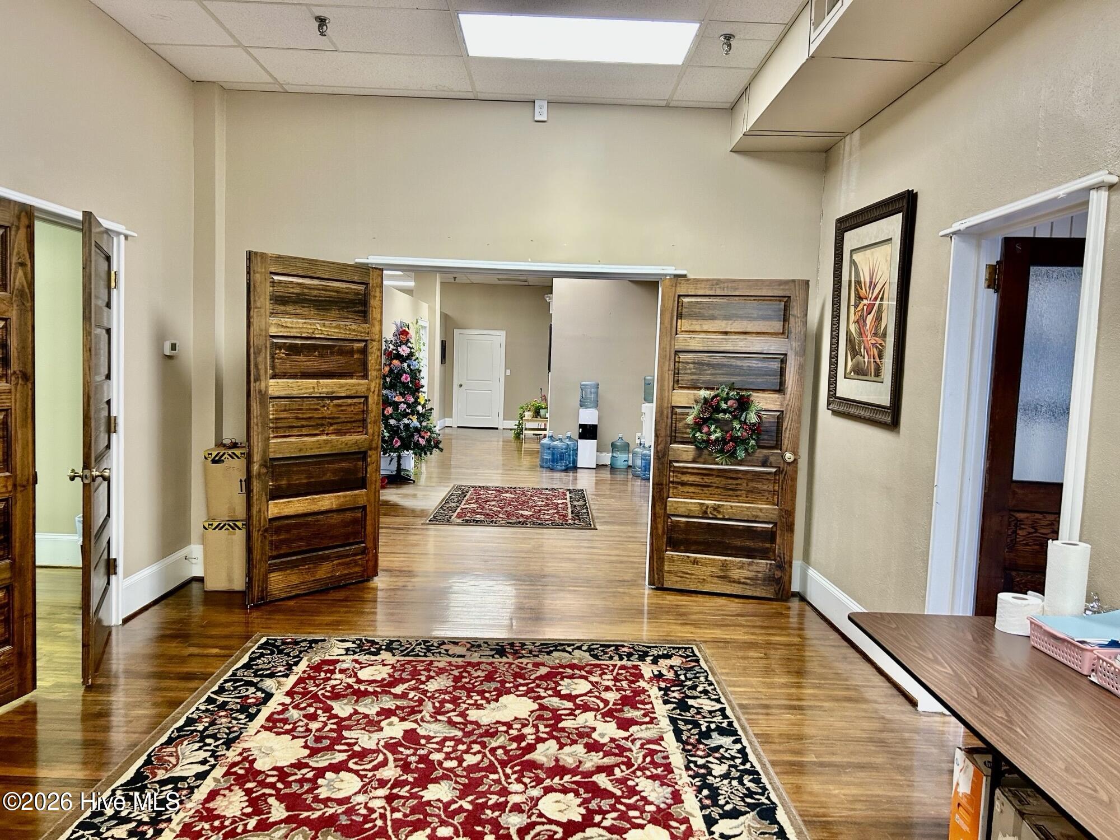
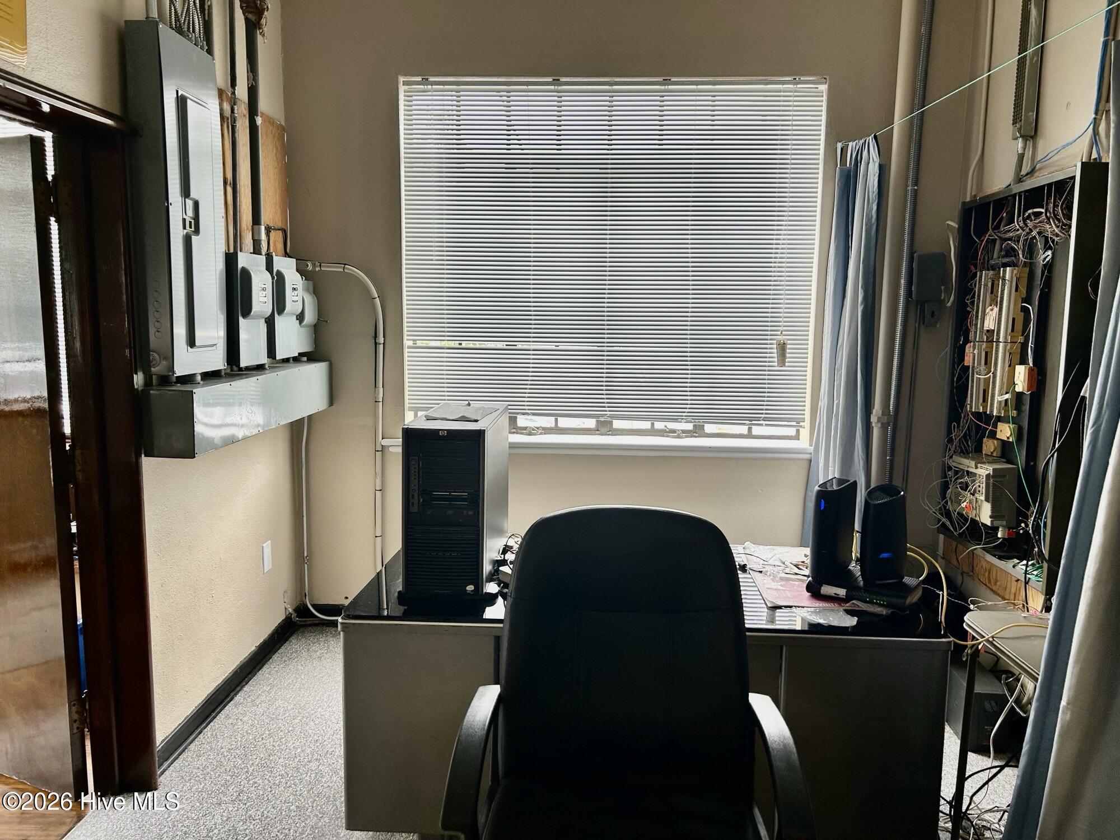
$2,554This downtown 2 story brick building features 10,300 square feet. There's 10 Office spaces, a conference room, Break room, full bath and half bath upstairs. Downstairs are two separate spaces with office space, show room space,, a men's and women's bathrooms, Kitchen area and a beautiful staircase leading up to the second floor. The elevator has inspections done once a year and I have a copy of the latest inspection in the file and in MLS. Electrical & Plumbing were updated in 2005, Heat/Air units (4) were replaced in 2021 by Earls Electric. New Roof installed in 2025, water heater in 2024. This is a beautiful building with great downtown access and so many potential uses. Current tenants have been notified that the building was going to be sold and may want to continue leasing but 60 day notices will be given upon an accepted offer if buyer request.
| 17 hours ago | Listing first seen on site | |
| 17 hours ago | Listing updated with changes from the MLS® |

The data relating to real estate on this website comes in part from the Internet Data Exchange program of Hive MLS, and is updated as of 2026-05-26 06:08 PM UTC. All information is deemed reliable but not guaranteed and should be independently verified. All properties are subject to prior sale, change, or withdrawal. Neither listing broker(s) shall be responsible for any typographical errors, misinformation, or misprints, and shall be held totally harmless from any damages arising from reliance upon these data. Copyright 2026 Hive MLS
Did you know? You can invite friends and family to your search. They can join your search, rate and discuss listings with you.