
Save
Ask
Tour
Hide
$609,000
New Listing
69 Red Rocks CircleBenson, NC 27504
For Sale|Single Family Residence|Active
4
Beds
4
Total Baths
4
Full Baths
3,286
SqFt
$185
/SqFt
2023
Built
Subdivision:
Lowery Meadows
County:
Johnston
Save
Ask
Tour
Hide
Mortgage Calculator
Monthly Payment (Est.)
$2,779Calculator powered by Showcase IDX, a Constellation1 Company. Copyright ©2026 Information is deemed reliable but not guaranteed.
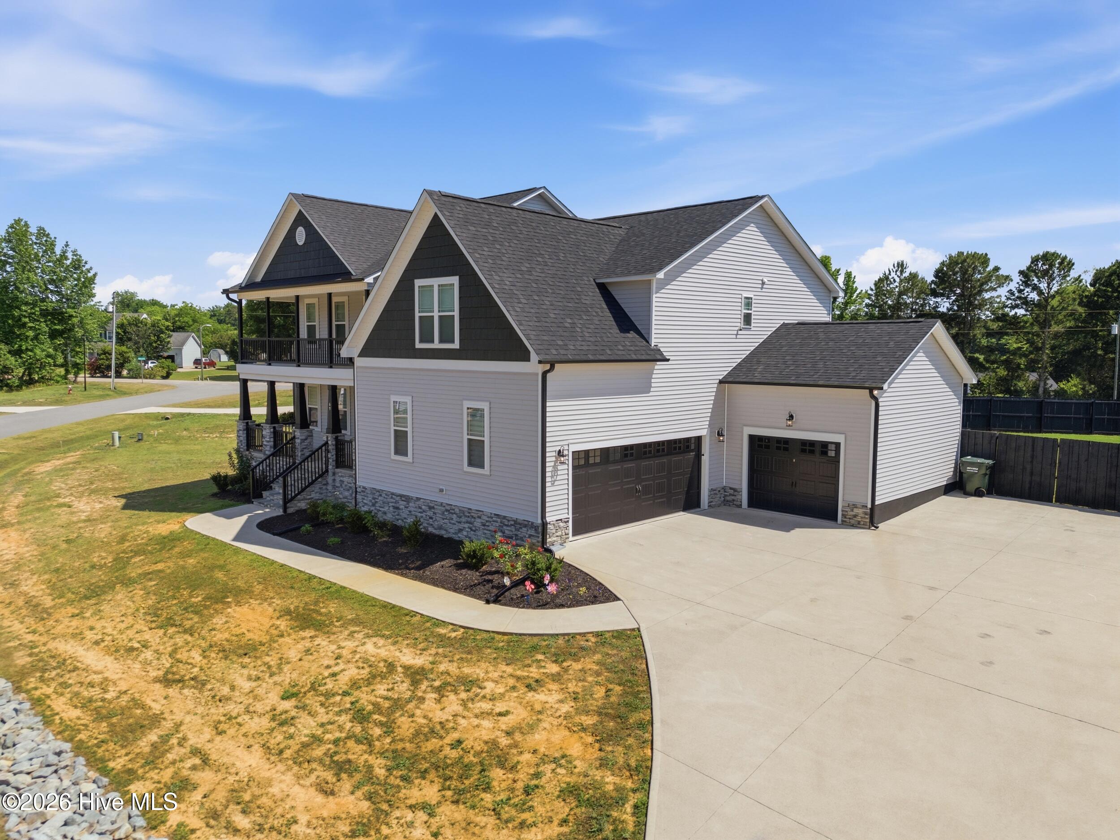
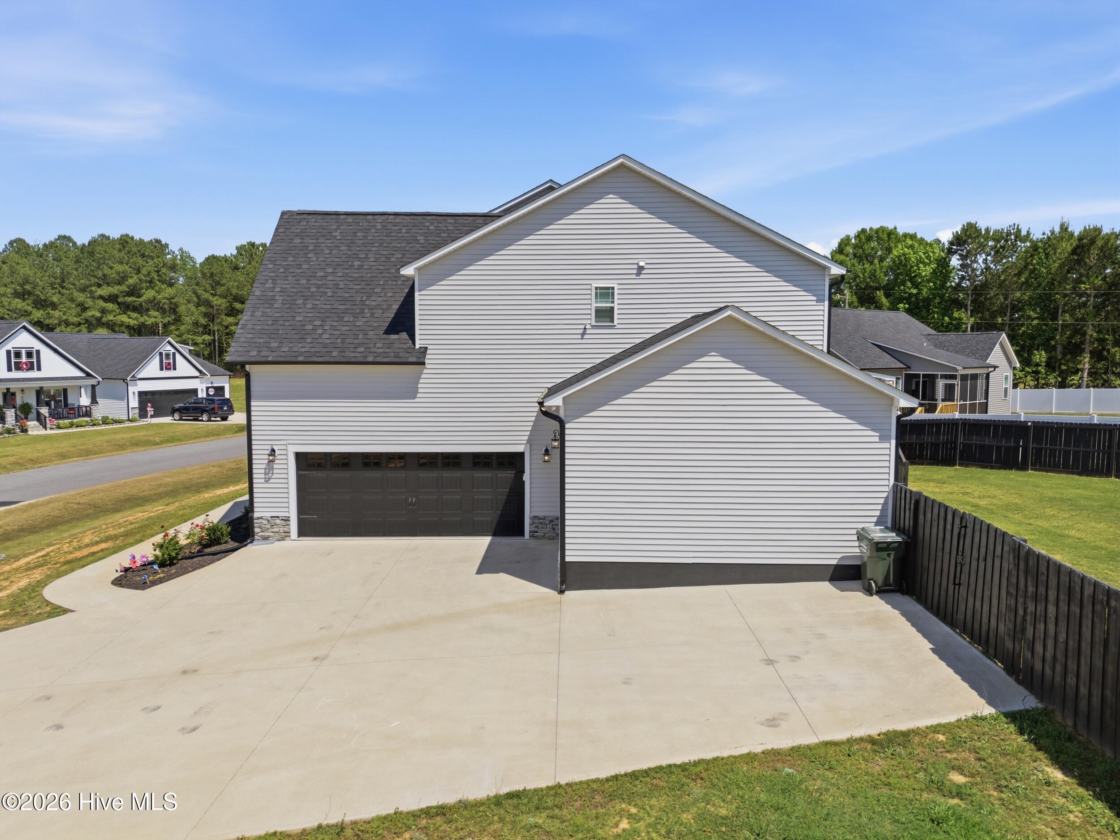
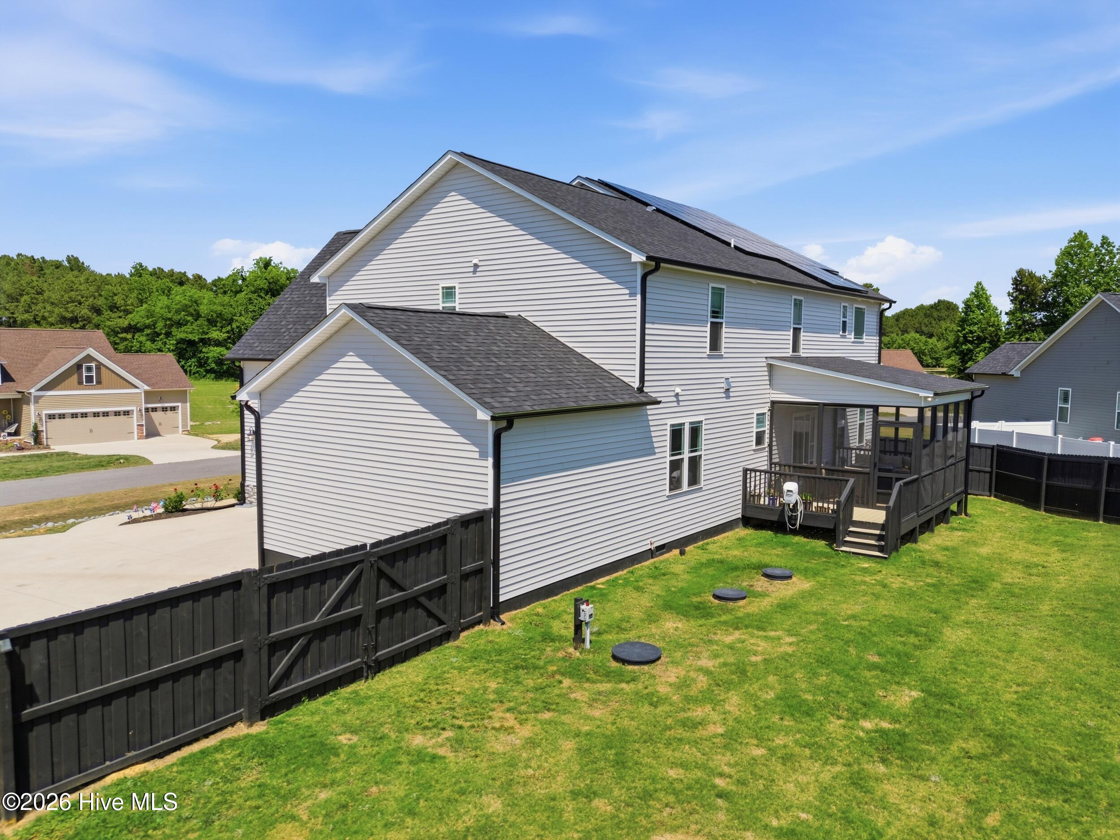
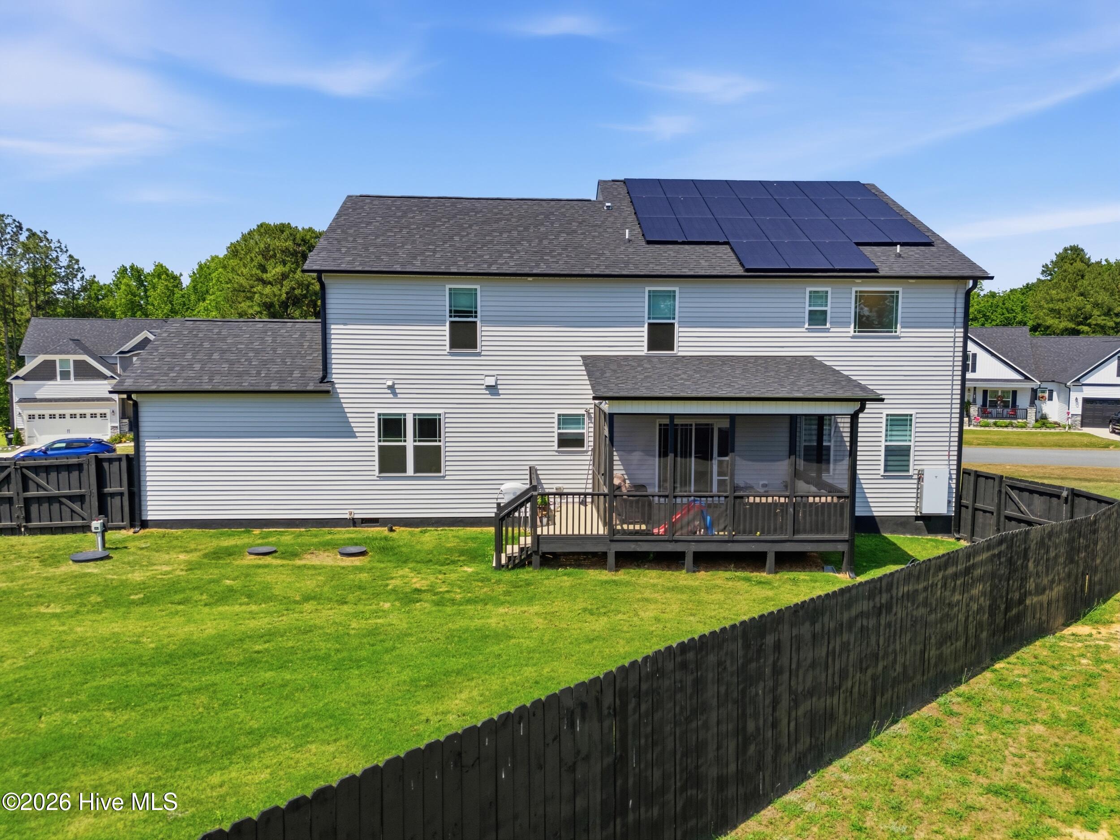
Peaceful Country Living in this 4 bedroom ,4 bath home with bonus area. Gourmet Kitchen with large walk in pantry. Smart Wall oven ,Shaker Cabinets, and gorgeous trim work. Breakfast nook,& Large Dining room both open to the kitchen and living room. Home has a Fireplace in the open concept area to enjoy .Primary Bedroom boost Tray crowns, sitting area , Spa like bathroom and even has its own Balcony. Energy efficient home and owners have installed solar panels . 3 car garage and large .62 lot with fenced in back yard
Save
Ask
Tour
Hide
Listing Snapshot
Price
$609,000
Days On Site
0 Days
Bedrooms
4
Inside Area (SqFt)
3,286 sqft
Total Baths
4
Full Baths
4
Partial Baths
N/A
Lot Size
0.61 Acres
Year Built
2023
MLS® Number
100576610
Status
Active
Property Tax
N/A
HOA/Condo/Coop Fees
$15 monthly
Sq Ft Source
N/A
Friends & Family
Recent Activity
| 15 hours ago | Listing first seen on site | |
| 15 hours ago | Listing updated with changes from the MLS® |
General Features
Acres
0.61
Attached Garage
Yes
Foundation
Brick/MortarBlock
Garage
Yes
Garage Spaces
3
Green Energy Efficient
Lighting
Levels
Two
Number Of Stories
2
Parking
Garage Faces SideGarage Faces FrontConcreteGarage Door Opener
Parking Spaces
3
Property Sub Type
Single Family Residence
Security
Smoke Detector(s)
Sewer
Septic Tank
Special Circumstances
Standard
SqFt Total
3286
Utilities
Water Available
Water Source
Public
Zoning
RAG
Interior Features
Appliances
Electric CooktopIce MakerDishwasherMicrowaveElectric Water Heater
Basement
NoneCrawl Space
Cooling
Central AirHeat Pump
Fireplace
Yes
Fireplace Features
Gas Log
Flooring
CarpetLaminateTile
Heating
Heat PumpElectric
Interior
Walk-In Closet(s)Tray Ceiling(s)High CeilingsEntrance FoyerBookcasesKitchen IslandCeiling Fan(s)Pantry
Laundry Features
Washer HookupLaundry Room
Bedroom 1
Dimensions - 147.0x2411.0Level - Second
Bedroom 3
Dimensions - 14.0x13.5Level - First
Bonus Room
Dimensions - 12.0x13.7Level - Second
Dining Room
Dimensions - 11.1x19.1Level - First
Family Room
Dimensions - 13.9x19.1Level - First
Kitchen
Dimensions - 11.1x13.9Level - First
Save
Ask
Tour
Hide
Exterior Features
Construction Details
Vinyl SidingStone VeneerFrame
Exterior
Balcony
Fencing
FullBack YardWood
Frontage
See Remarks
Patio And Porch
CoveredDeckPorchScreened
Road Frontage
Private Road
Roof
Shingle
View
See Remarks
Waterview
See Remarks
Community Features
Accessibility Features
Accessible Full Bath
Association Amenities
Management
Association Dues
180
Financing Terms Available
CashConventionalFHAUSDA LoanVA Loan
HOA Fee Frequency
Annually
Schools
School District
Unknown
Elementary School
McGee's Crossroads Elementary School
Middle School
McGees Crossroads
High School
West Johnston
Listing courtesy of Christina Stewart Snead of A Place in the Pines Realty LLC

The data relating to real estate on this website comes in part from the Internet Data Exchange program of Hive MLS, and is updated as of 2026-05-26 06:08 PM UTC. All information is deemed reliable but not guaranteed and should be independently verified. All properties are subject to prior sale, change, or withdrawal. Neither listing broker(s) shall be responsible for any typographical errors, misinformation, or misprints, and shall be held totally harmless from any damages arising from reliance upon these data. Copyright 2026 Hive MLS
The data relating to real estate on this website comes in part from the Internet Data Exchange program of Hive MLS, and is updated as of 2026-05-26 06:08 PM UTC. All information is deemed reliable but not guaranteed and should be independently verified. All properties are subject to prior sale, change, or withdrawal. Neither listing broker(s) shall be responsible for any typographical errors, misinformation, or misprints, and shall be held totally harmless from any damages arising from reliance upon these data. Copyright 2026 Hive MLS
Neighborhood & Commute
Source: Walkscore
Save
Ask
Tour
Hide
Did you know? You can invite friends and family to your search. They can join your search, rate and discuss listings with you.