
107 Ripken CourtGoldsboro, NC 27530
Mortgage Calculator
Monthly Payment (Est.)
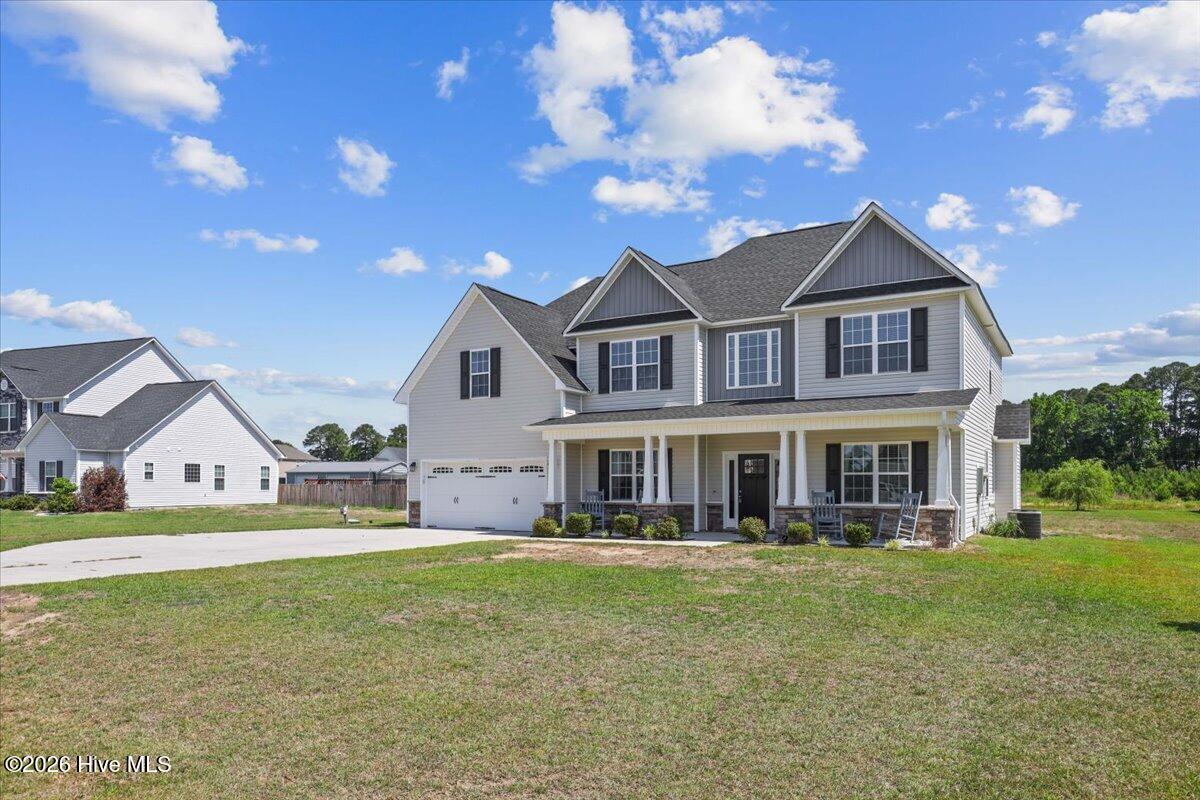
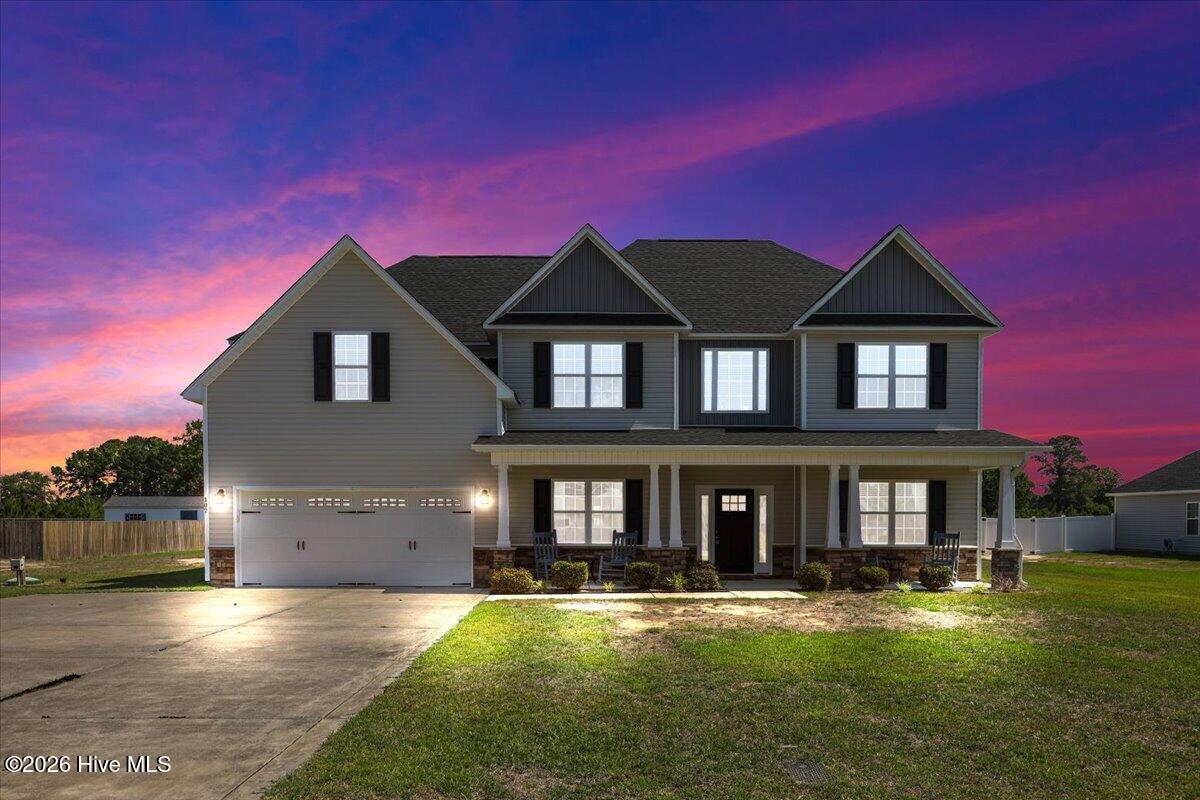
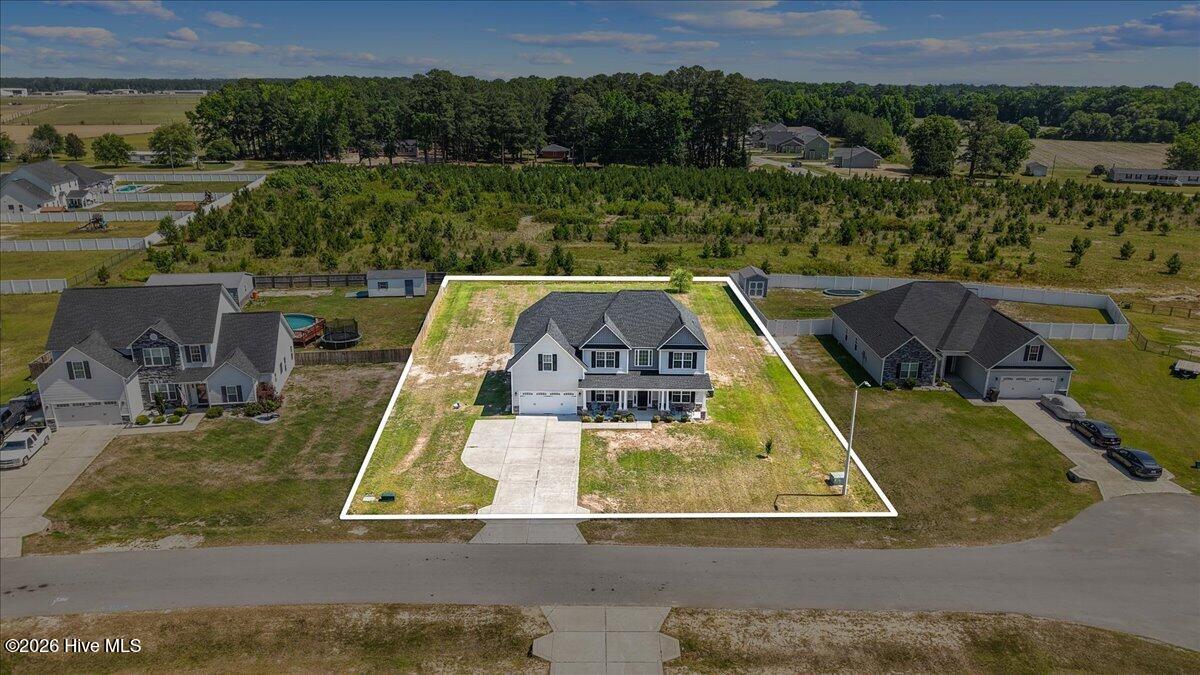
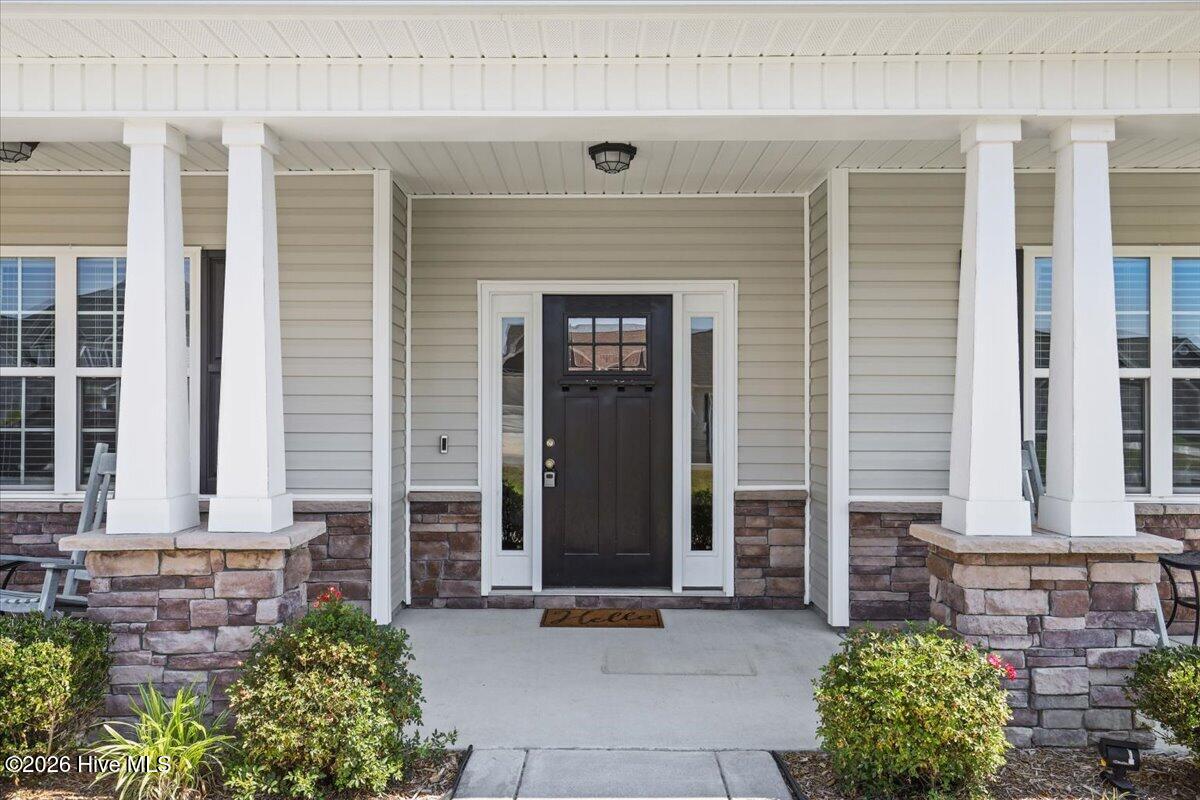
$1,893Stunning 4-bedroom + Den/Bonus Room, 3.5-bath home offering an exceptional blend of space, comfort, and thoughtful design. From the moment you enter, you'll appreciate the soaring vaulted ceilings, abundant natural light, and versatile floorplan designed for both everyday living and entertaining with custom designs throughout the house. The spacious living area is highlighted by a gorgeous fireplace and accent wall which flows seamlessly into the beautifully appointed kitchen, creating the perfect gathering space. Kitchen features granite counters, island and tile backsplash. Just off the kitchen, enjoy an additional sunroom overlooking the backyard -- ideal for morning coffee, a playroom, reading nook, or entertaining space. The oversized primary suite is a true retreat, featuring a private sitting area, bathroom with separate dual vanities, a soaking tub, separate walk-in shower, and expansive walk-in closet. Upstairs features a lovely guest bedroom with private full bath attached. Additional features include a formal dining room and covered enclosed patio ideal for year-round enjoyment. Laundry room features a wash sink and the downstairs bathroom and upstairs bathroom have custom-design touches while adding character and elevated style throughout the home. Situated on over half an acre, in a cul de sac, this property offers the perfect balance of indoor comfort and outdoor space. This beautifully maintained home combines elegance, functionality, and room to grow -- all in one impressive package.
| 14 hours ago | Listing first seen on site | |
| 14 hours ago | Listing updated with changes from the MLS® |

The data relating to real estate on this website comes in part from the Internet Data Exchange program of Hive MLS, and is updated as of 2026-05-26 06:08 PM UTC. All information is deemed reliable but not guaranteed and should be independently verified. All properties are subject to prior sale, change, or withdrawal. Neither listing broker(s) shall be responsible for any typographical errors, misinformation, or misprints, and shall be held totally harmless from any damages arising from reliance upon these data. Copyright 2026 Hive MLS
Did you know? You can invite friends and family to your search. They can join your search, rate and discuss listings with you.