Save
Ask
Tour
Hide
Share
$924,900
New Listing

5190 N Tubman Road
Appling, GA 30802

For Sale|Single Family Residence|Active
4
Beds
3
Total Baths
3
Full Baths
2,927
SqFt
$316
/SqFt
2019
Built
Subdivision:
The Farms @ Greenbrier
County:
Columbia
5190 N Tubman Road5190 N Tubman Road5190 N Tubman Road5190 N Tubman Road
Save
Ask
Tour
Hide
Share

Mortgage Calculator

Monthly Payment (Est.)

$4,220
Calculator powered by Showcase IDX, a Constellation1 Company. Copyright ©2026 Information is deemed reliable but not guaranteed.

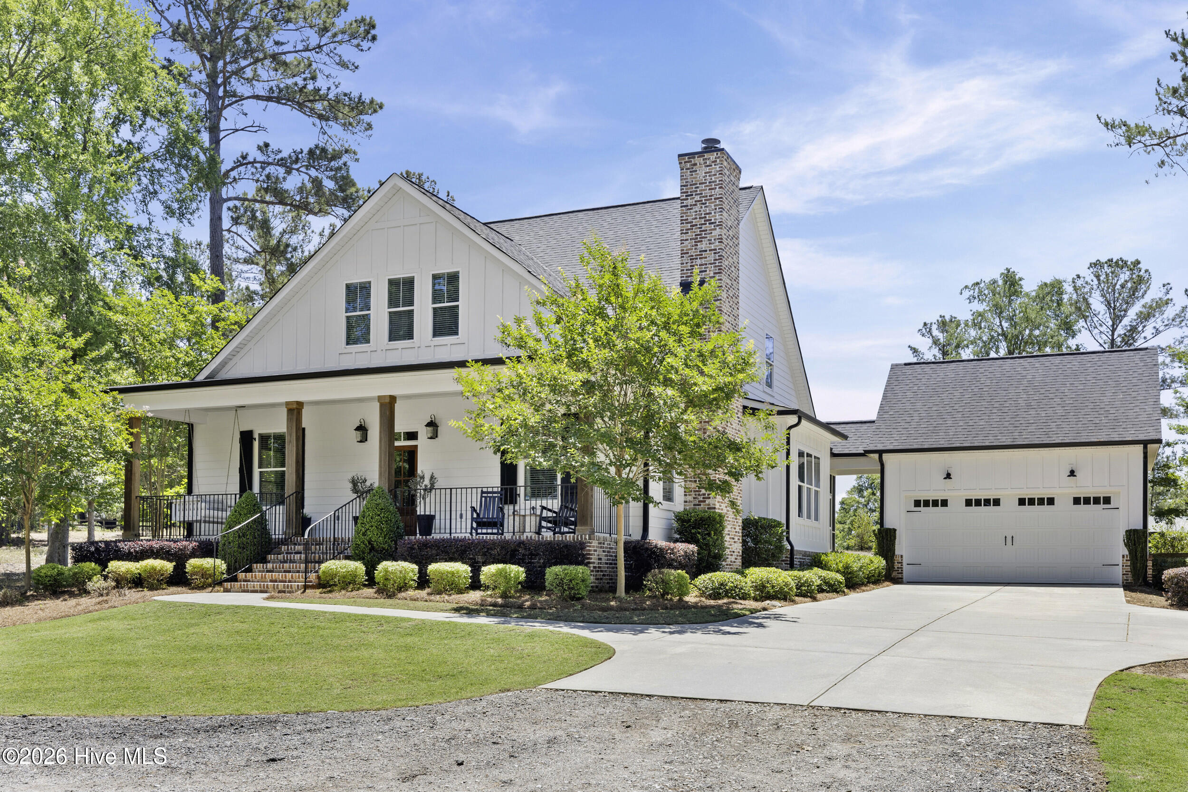
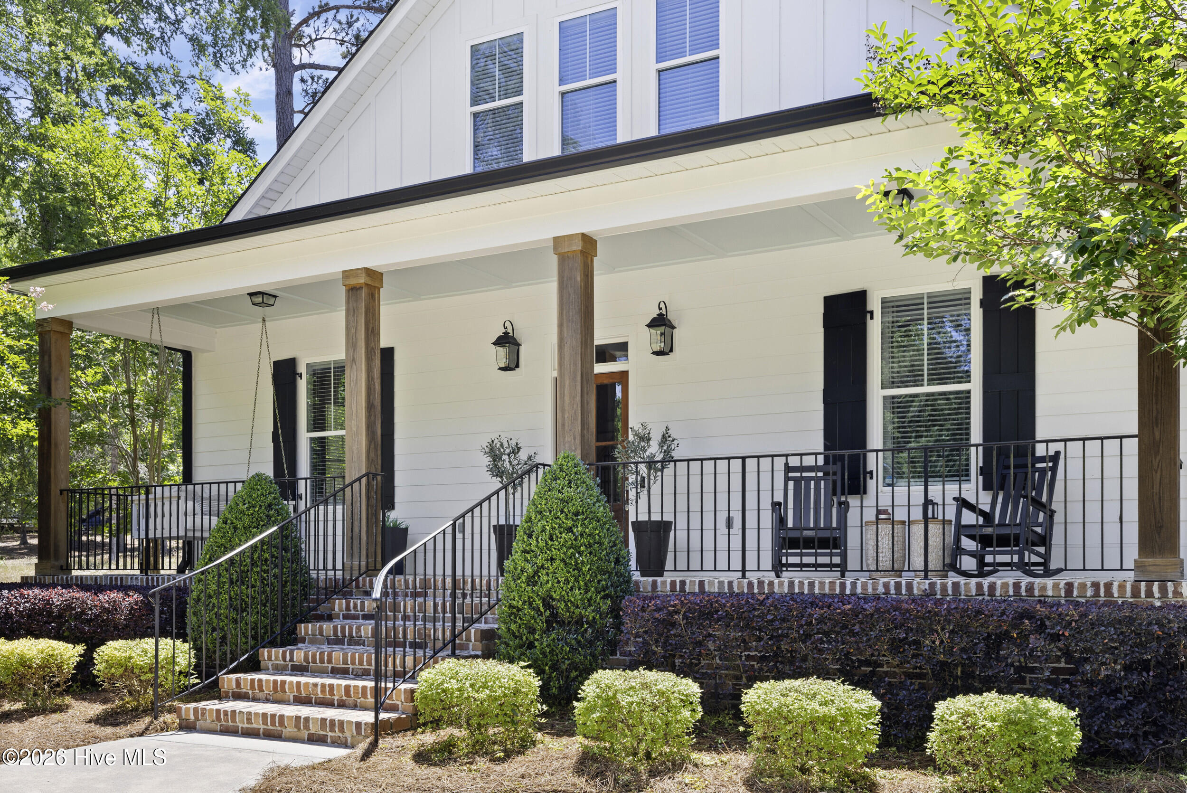
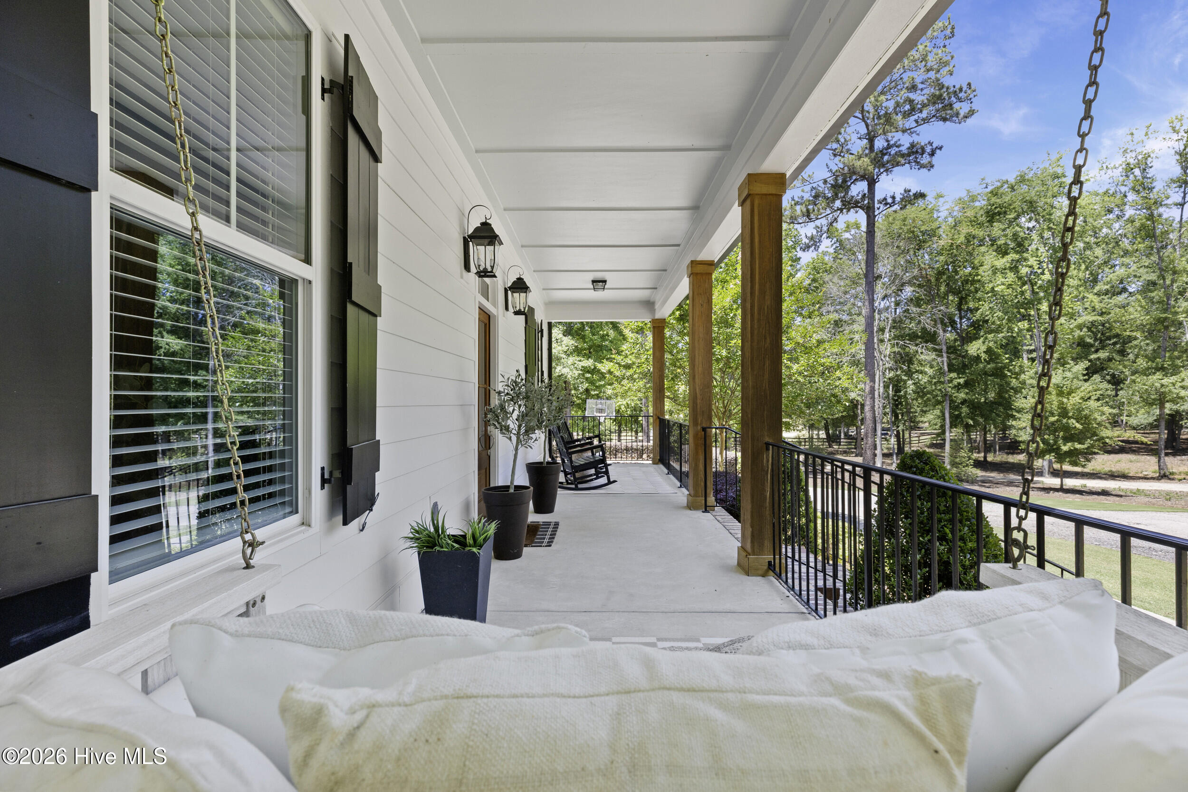
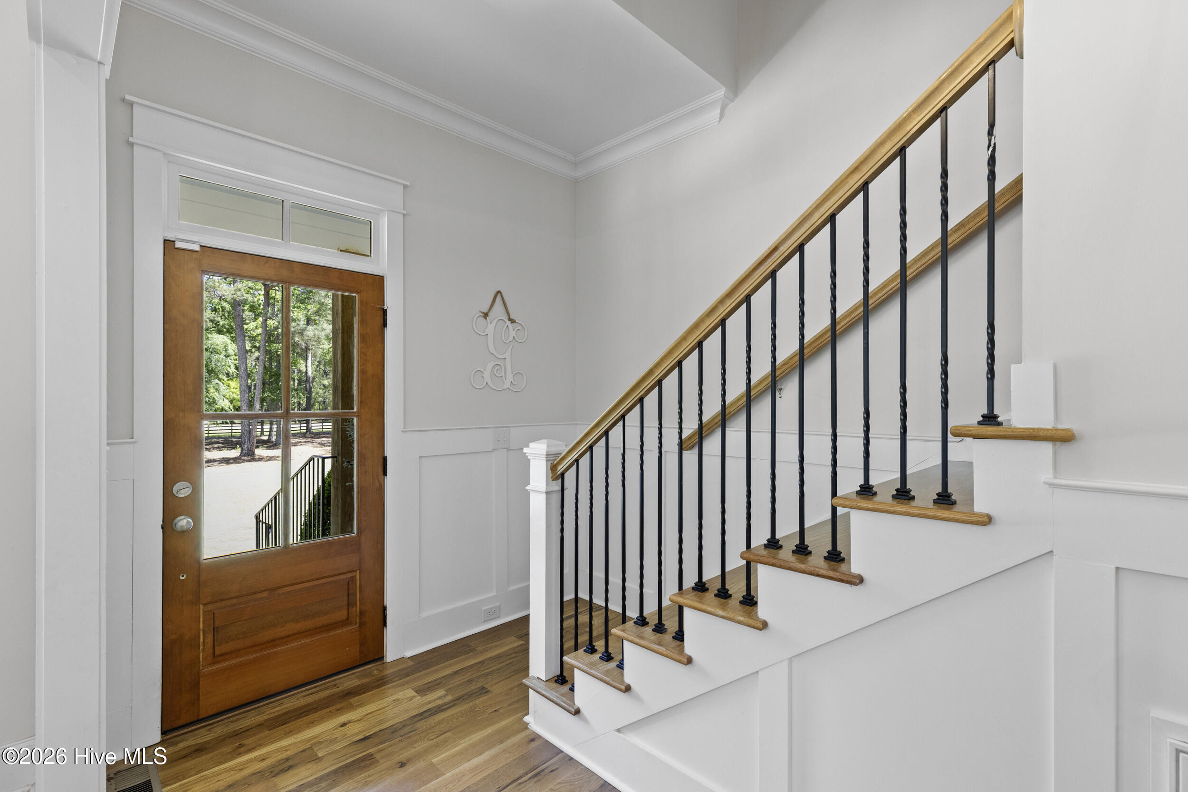
Rarely does an opportunity arise to own acreage zoned for the highly sought after Greenbrier Elementary School. This custom home built by R. Lewis Construction is the epitome of Southern charm, situated on 5.42 picturesque acres in Appling. A rocking chair front porch with a classic blue ceiling welcomes you into a spacious great room featuring 10 foot ceilings, true hardwood floors, and a wood-burning fireplace. The chef's kitchen offers a large island, white ceiling height cabinetry, a custom hood vent, stainless steel appliances, and opens to the dining room. The main level primary includes hardwood floors, a spacious walk-in closet, and a luxurious en suite with a standalone tub and tiled shower. The main floor also features an additional bedroom, a full bath, and an oversized laundry room. Upstairs, you will find three more bedrooms, all with walk-in closets, including two connected by a Jack-and-Jill bath. Outdoor features include a screened porch leading to a breezeway and an oversized two-car garage. A separate driveway leads to a shop and additional rear parking, providing ample space for hobbies or extra vehicles. Enjoy the peace, privacy, and freedom of over five acres while remaining close to everything!

Save
Ask
Tour
Hide
Share
Listing Snapshot
Price 
$924,900
Days On Site 
0 Days
Bedrooms 
4
Inside Area (SqFt) 
2,927 sqft
Total Baths 
3
Full Baths 
3
Partial Baths 
N/A
Lot Size 
5.43 Acres
Year Built 
2019
MLS® Number 
100576856
Status 
Active
Property Tax 
$5,929.24
HOA/Condo/Coop Fees 
N/A
Sq Ft Source 
N/A
Friends & Family
Recent Activity
5 hours agoListing first seen on site
5 hours agoListing updated with changes from the MLS®
General Features
Acres 
5.43
Attached Garage 
Yes
Garage 
Yes
Garage Spaces 
4
Levels 
Two
Number Of Stories 
2
Parking 
Additional ParkingGravelAsphaltConcretePaved
Parking Spaces 
4
Property Sub Type 
Single Family Residence
Sewer 
Septic Tank
SqFt Total 
2927
Zoning 
R-1
Interior Features
Basement 
NoneCrawl Space
Cooling 
Central Air
Fireplace 
Yes
Fireplace Features 
Gas Log
Flooring 
CarpetCeramic TileHardwood
Heating 
PropaneHeat Pump
Interior 
Ceiling Fan(s)Eat-in Kitchen
Laundry Features 
Laundry Room
Bedroom 2 
Dimensions - 12.0x11.0Level - First
Bedroom 3 
Dimensions - 15.0x12.0Level - Second
Bedroom 4 
Dimensions - 21.0x16.0Level - Second
Bedroom 5 
Dimensions - 12.0x12.0
Dining Room 
Dimensions - 16.0x14.0Level - First
Great Room 
Dimensions - 19.0x16.0Level - Main
Kitchen 
Dimensions - 13.0x10.0Level - First
Laundry 
Dimensions - 8.0x8.0Level - First
Master Bedroom 
Dimensions - 16.0x15.0Level - First
Save
Ask
Tour
Hide
Share
Exterior Features
Construction Details 
BlockFiber Cement
Exterior 
NoneOther
Fencing 
None
Frontage 
See Remarks
Lot Features 
Cul-De-SacWoodedLandscapedSprinklers In Front
Patio And Porch 
PorchScreenedFront PorchRear Porch
Roof 
Shingle
View 
See Remarks
Waterview 
See Remarks
Community Features
Accessibility Features 
Accessible Full Bath
Financing Terms Available 
CashConventionalFHAVA Loan
Horse Allowed 
Yes
Schools
School District
Unknown
Elementary School
Greenbrier
Middle School
Greenbrier
High School
Greenbrier
Listing courtesy of Southern Homes Group of Southern Homes Group Real Estate


The data relating to real estate on this website comes in part from the Internet Data Exchange program of Hive MLS, and is updated as of 2026-05-27 05:40 PM UTC. All information is deemed reliable but not guaranteed and should be independently verified. All properties are subject to prior sale, change, or withdrawal. Neither listing broker(s) shall be responsible for any typographical errors, misinformation, or misprints, and shall be held totally harmless from any damages arising from reliance upon these data. Copyright 2026 Hive MLS

Neighborhood & Commute
Source: Walkscore
Save
Ask
Tour
Hide
Share