Save
Ask
Tour
Hide
Share
$409,900
New Listing

369 Alexis Loop
Sanford, NC 27330

For Sale|Single Family Residence|Active
3
Beds
3
Total Baths
3
Full Baths
2,388
SqFt
$172
/SqFt
2026
Built
Subdivision:
Galvins Ridge
County:
Lee
Upcoming Open Houses
Wed, May 27, 10:00 AM - 6:00 PM
Thu, May 28, 10:00 AM - 6:00 PM
Fri, May 29, 1:00 PM - 6:00 PM
Sat, May 30, 10:00 AM - 6:00 PM
Sun, May 31, 1:00 PM - 6:00 PM
Mon, Jun 1, 10:00 AM - 6:00 PM
Tue, Jun 2, 10:00 AM - 6:00 PM
369 Alexis Loop369 Alexis Loop369 Alexis Loop369 Alexis Loop
Save
Ask
Tour
Hide
Share

Mortgage Calculator

Monthly Payment (Est.)

$1,870
Calculator powered by Showcase IDX, a Constellation1 Company. Copyright ©2026 Information is deemed reliable but not guaranteed.

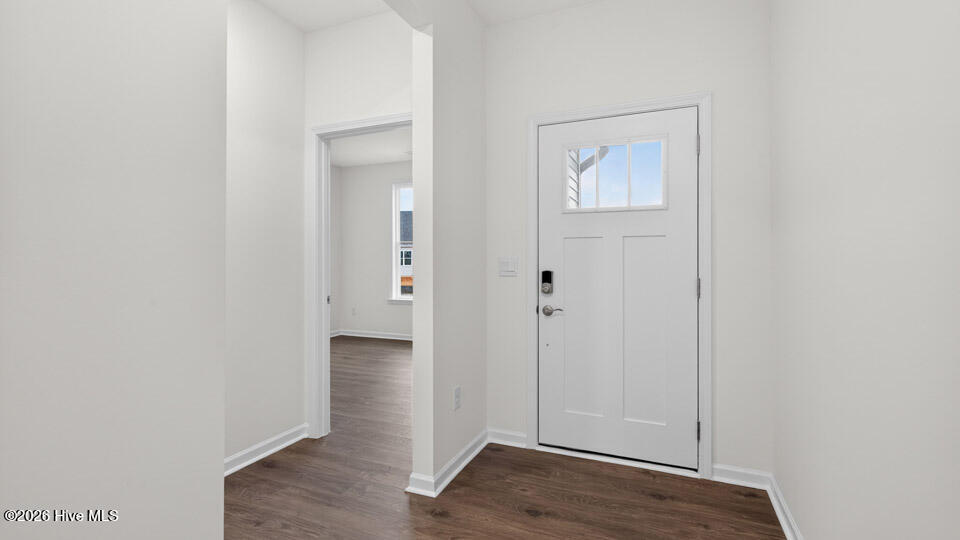
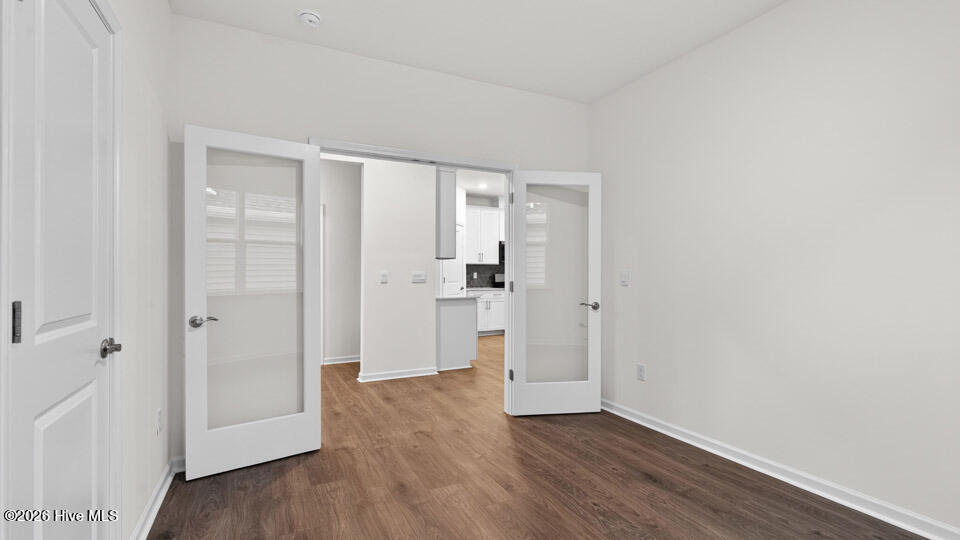
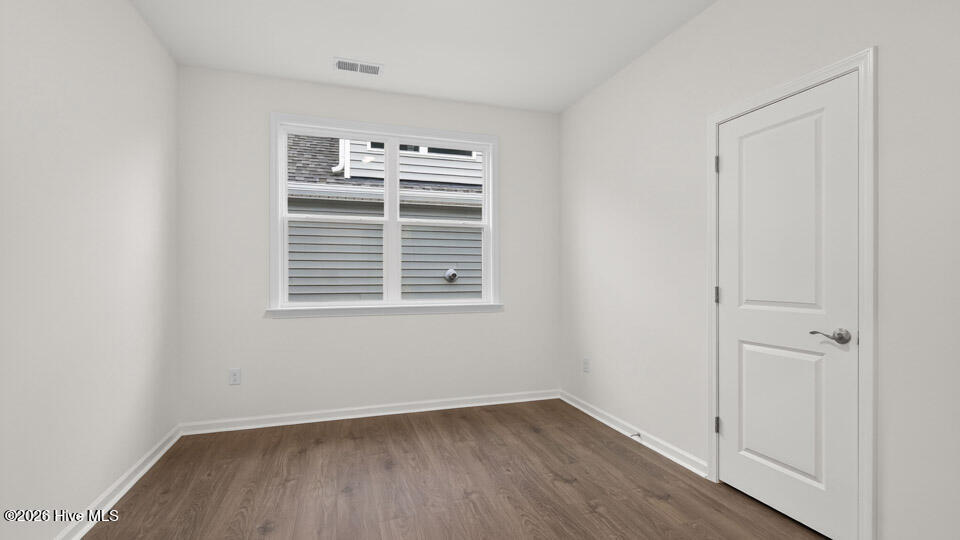
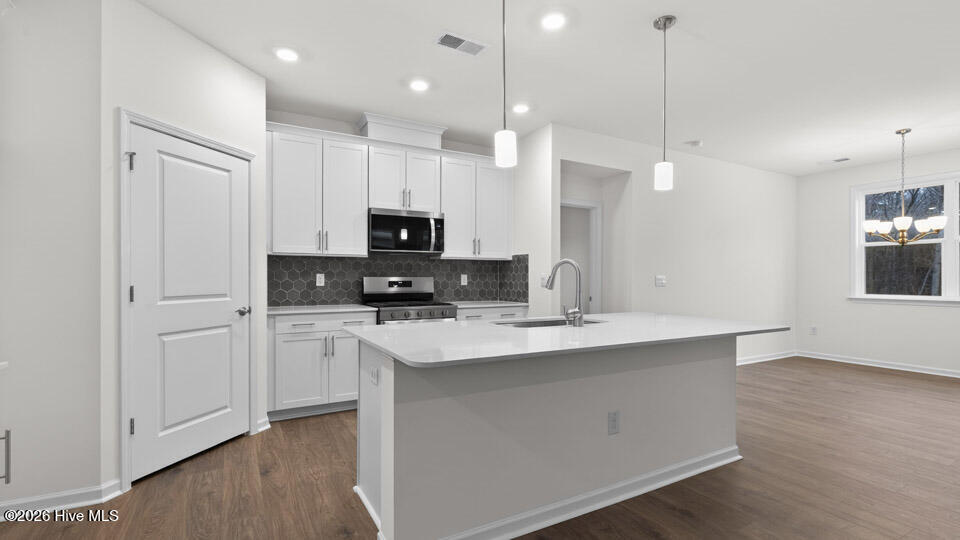
Welcome to 369 Alexis Loop at The Villas at Galvins Ridge in Sanford, NC! The Bristol offers a charming and functional design, perfect for those seeking comfortable and accessible living space. This home features an open-concept floorplan, creating a spacious and airy feel, and offers 3 bedrooms, 3 bathrooms and a 2-car garage. As you step inside, you'll be greeted by an inviting foyer that leads into the open concept living area. The chef's kitchen is complete with modern appliances, ample storage space, walk-in pantry, and a large center island, that is perfect for cooking and casual dining. The main floor primary suite serves as an oasis, offering an en-suite bathroom with a dual vanity and a large walk-in closet. The additional bedroom provides privacy and comfort. A flex room is a versatile space that can serve as an office, home gym, or craft room. Upstairs features a large bonus room, bedroom, and a full bathroom. The seamless flow between indoor and outdoor spaces allows for easy relaxation on the covered patio. Landscape maintenance is included so you have more free time to have fun! With its thoughtful design, spacious layout, and modern conveniences, the Bristol is the home for you at The Villas at Galvins Ridge. *Photos are not of the actual home or interior features and are representative of floor plan only*

Save
Ask
Tour
Hide
Share
Listing Snapshot
Price 
$409,900
Days On Site 
0 Days
Bedrooms 
3
Inside Area (SqFt) 
2,388 sqft
Total Baths 
3
Full Baths 
3
Partial Baths 
N/A
Lot Size 
0.16 Acres
Year Built 
2026
MLS® Number 
100576863
Status 
Active
Property Tax 
N/A
HOA/Condo/Coop Fees 
$165 monthly
Sq Ft Source 
N/A
Friends & Family
Recent Activity
5 hours agoListing first seen on site
5 hours agoListing updated with changes from the MLS®
General Features
Acres 
0.16
Attached Garage 
Yes
Foundation 
Slab
Garage 
Yes
Garage Spaces 
2
Green Energy Efficient 
Thermostat
Home Warranty 
Yes
Levels 
Two
Number Of Stories 
2
Parking 
Garage Faces FrontElectric Vehicle Charging Station(s)AttachedConcreteGarage Door OpenerGarage
Parking Spaces 
2
Pets 
Yes
Property Sub Type 
Single Family Residence
Security 
Smoke Detector(s)
Special Circumstances 
Standard
SqFt Total 
2388
Utilities 
Natural Gas ConnectedSewer AvailableSewer ConnectedWater AvailableWater Connected
Water Source 
Public
Zoning 
CZ
Interior Features
Appliances 
DishwasherGas RangeMicrowaveGas Water HeaterTankless Water Heater
Basement 
None
Cooling 
Central Air
Flooring 
CarpetLaminateTile
Heating 
Fireplace(s)Heat PumpNatural Gas
Interior 
Master DownstairsWalk-In Closet(s)High CeilingsPantry
Laundry Features 
Washer HookupLaundry Room
Bedroom 1 
Level - First
Bedroom 2 
Level - First
Bedroom 3 
Level - Second
Dining Room 
Level - First
Living Room 
Level - First
Loft 
Level - Second
Office 
Level - First
Save
Ask
Tour
Hide
Share
Exterior Features
Construction Details 
Brick VeneerVinyl SidingStone VeneerFrame
Fencing 
None
Frontage 
See Remarks
Patio And Porch 
CoveredPatio
Roof 
Shingle
View 
See Remarks
Waterview 
See Remarks
Community Features
Accessibility Features 
Accessible Full Bath
Association Amenities 
ClubhouseDog ParkJogging PathManagementPlaygroundTrail(s)Sport Court
Association Dues 
1980
Community Features 
PoolSidewalksStreet Lights
Financing Terms Available 
CashConventionalFHAUSDA LoanVA Loan
HOA Fee Frequency 
Annually
School District 
Lee County Schools
Schools
School District
Lee County Schools
Elementary School
Deep River Elementary
Middle School
East Lee Middle
High School
Lee County High
Listing courtesy of Janet Nicole Rogers of D.R. Horton, Inc.


The data relating to real estate on this website comes in part from the Internet Data Exchange program of Hive MLS, and is updated as of 2026-05-27 05:34 PM UTC. All information is deemed reliable but not guaranteed and should be independently verified. All properties are subject to prior sale, change, or withdrawal. Neither listing broker(s) shall be responsible for any typographical errors, misinformation, or misprints, and shall be held totally harmless from any damages arising from reliance upon these data. Copyright 2026 Hive MLS

Neighborhood & Commute
Source: Walkscore
Save
Ask
Tour
Hide
Share