Save
Ask
Tour
Hide
Share
$499,000
New Listing

114 W 14th Street Unit C
Southport, NC 28461

For Sale|Townhouse|Active
3
Beds
3
Total Baths
2
Full Baths
1
Partial Bath
2,095
SqFt
$238
/SqFt
2022
Built
Subdivision:
Smithville Townes
County:
Brunswick
114 W 14th Street Unit C114 W 14th Street Unit C114 W 14th Street Unit C114 W 14th Street Unit C
Save
Ask
Tour
Hide
Share

Mortgage Calculator

Monthly Payment (Est.)

$2,277
Calculator powered by Showcase IDX, a Constellation1 Company. Copyright ©2026 Information is deemed reliable but not guaranteed.

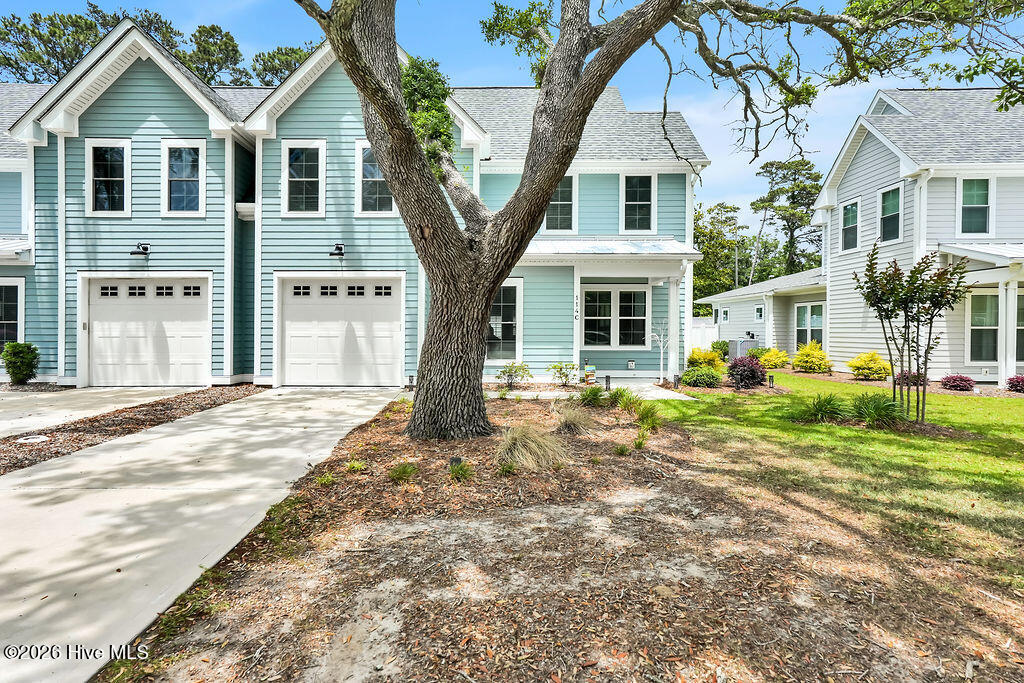
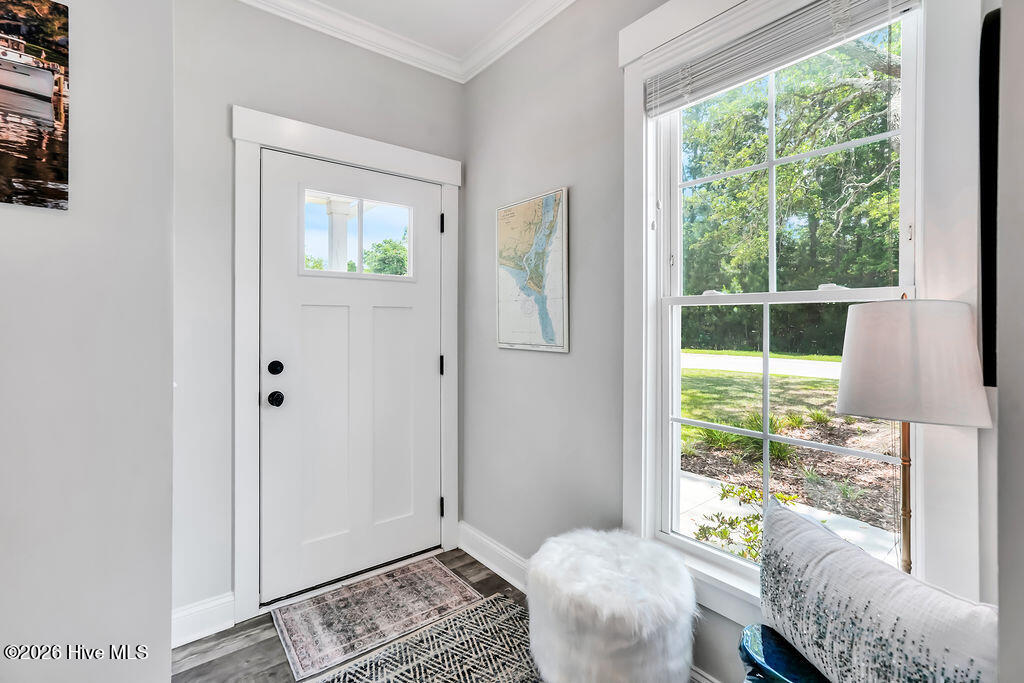
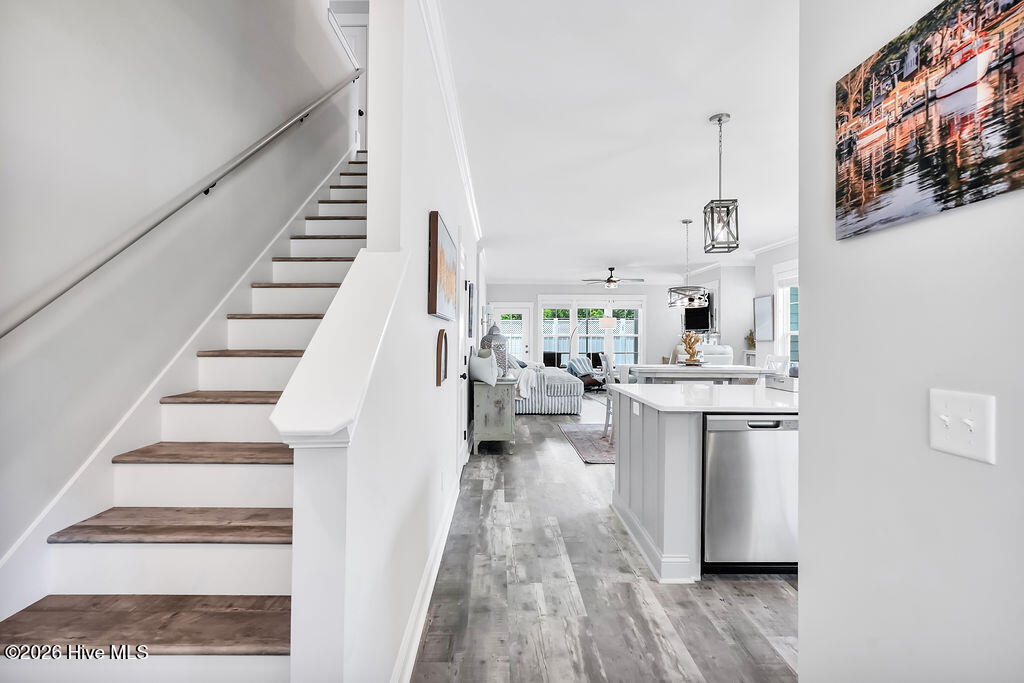
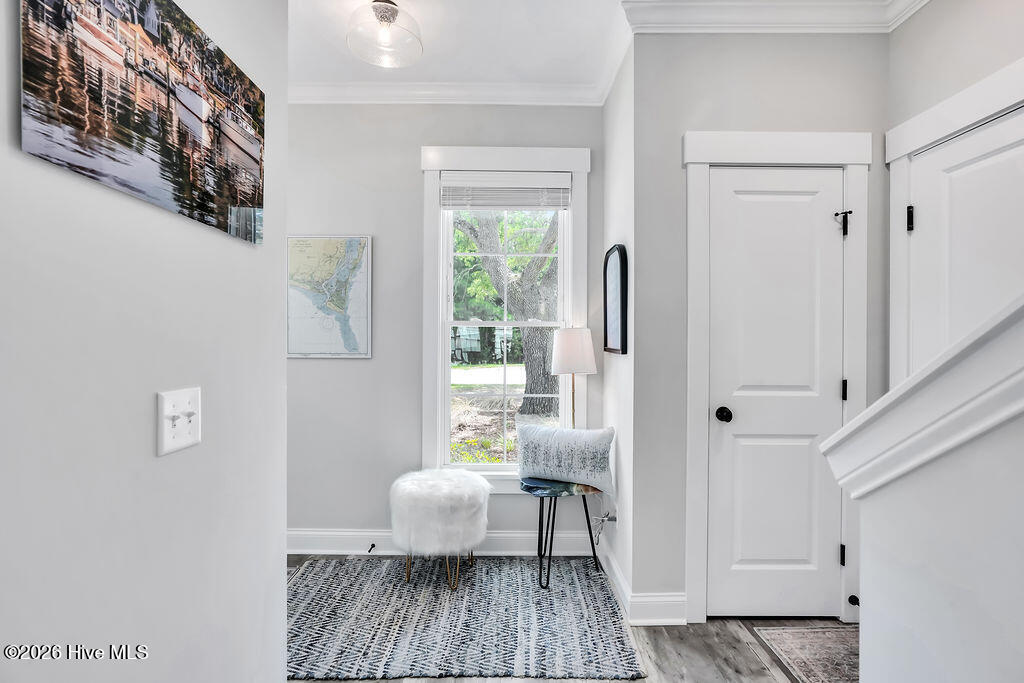
Introducing Smithville Townes! This bright and airy, 3 bedroom, 2 + 1/2 bath END UNIT townhome is just 4 years old and looks and feels like new. Owners suite is on the first floor and offers a large walk in closet, en-suite bath that has beautiful quartz counter tops, tile floors and walk in shower. The open floor plan has an abundance of light and offers LVP flooring throughout. The gorgeous kitchen boasts 42'' upper cabinets, quartz counter tops, stainless steel appliances, soft close drawers, walk-in pantry, and has an oversized island perfect for entertaining. The large great room has a gas fireplace with custom built in's, and has a door that opens out to the screened in porch and fenced backyard area. Upstairs you'll find 2 large bedrooms, a full bath and a loft area that can be used for a home office, craft room and more! For added convenience, the HOA covers your annual lawn maintenance, allowing for truly low-maintenance living and If you need some extra space for storage there's an oversized 1 car garage; perfect place to store your golf cart, bikes and beach essentials. Long term rental are allowed so whether you're looking for a primary residence, 2nd home or an investment property, this is the perfect place for you!

Save
Ask
Tour
Hide
Share
Listing Snapshot
Price 
$499,000
Days On Site 
0 Days
Bedrooms 
3
Inside Area (SqFt) 
2,095 sqft
Total Baths 
3
Full Baths 
2
Partial Baths 
1
Lot Size 
0.08 Acres
Year Built 
2022
MLS® Number 
100576866
Status 
Active
Property Tax 
$3,264.54
HOA/Condo/Coop Fees 
$375 monthly
Sq Ft Source 
N/A
Friends & Family
Recent Activity
4 hours agoListing first seen on site
4 hours agoListing updated with changes from the MLS®
General Features
Acres 
0.08
Attached Garage 
Yes
Foundation 
Slab
Garage 
Yes
Garage Spaces 
1
Green Energy Efficient 
LightingThermostat
Levels 
Two
Number Of Stories 
2
Parking 
Garage Faces FrontAttachedGarage Door OpenerOff StreetOn SitePavedGarage
Parking Spaces 
1
Property Sub Type 
Townhouse
Security 
Smoke Detector(s)
Special Circumstances 
Standard
SqFt Total 
2095
Utilities 
Sewer ConnectedWater Connected
Water Source 
Public
Zoning 
SP-MF
Interior Features
Appliances 
Electric OvenWasherRefrigeratorDryerDisposalDishwasherMicrowaveElectric Water Heater
Cooling 
Central AirZoned
Fireplace 
Yes
Fireplace Features 
Gas Log
Flooring 
Tile
Heating 
PropaneFireplace(s)ElectricHeat Pump
Interior 
Master DownstairsWalk-In Closet(s)High CeilingsEntrance FoyerKitchen IslandCeiling Fan(s)Pantry
Laundry Features 
Laundry Room
Window Features 
Storm Window(s)Window CoveringsInsulated Windows
Bedroom 2 
Level - Second
Bedroom 3 
Level - Second
Kitchen 
Level - First
Laundry 
Living Room 
Level - First
Loft 
Level - Second
Master Bedroom 
Level - First
Save
Ask
Tour
Hide
Share
Exterior Features
Construction Details 
Fiber CementFrame
Fencing 
FullBack YardVinylWood
Frontage 
See Remarks
Patio And Porch 
CoveredPorchScreenedRear Porch
Road Frontage 
City StreetState Road
Roof 
Shingle
View 
See Remarks
Waterview 
See Remarks
Windows/Doors 
Storm Window(s)Window CoveringsInsulated Windows
Community Features
Accessibility Features 
Accessible Full Bath
Association Amenities 
Maintenance GroundsMaintenance StructureManagement
Association Dues 
4500
Financing Terms Available 
CashConventional
HOA Fee Frequency 
Annually
Roads 
Paved
School District 
Brunswick County Schools
Schools
School District
Brunswick County Schools
Elementary School
Southport
Middle School
South Brunswick
High School
South Brunswick
Listing courtesy of Pamela Hayes of Southport Realty, Inc.


The data relating to real estate on this website comes in part from the Internet Data Exchange program of Hive MLS, and is updated as of 2026-05-27 05:40 PM UTC. All information is deemed reliable but not guaranteed and should be independently verified. All properties are subject to prior sale, change, or withdrawal. Neither listing broker(s) shall be responsible for any typographical errors, misinformation, or misprints, and shall be held totally harmless from any damages arising from reliance upon these data. Copyright 2026 Hive MLS

Neighborhood & Commute
Source: Walkscore
Save
Ask
Tour
Hide
Share