
615 Southerland Farm DriveWilmington, NC 28411
Mortgage Calculator
Monthly Payment (Est.)
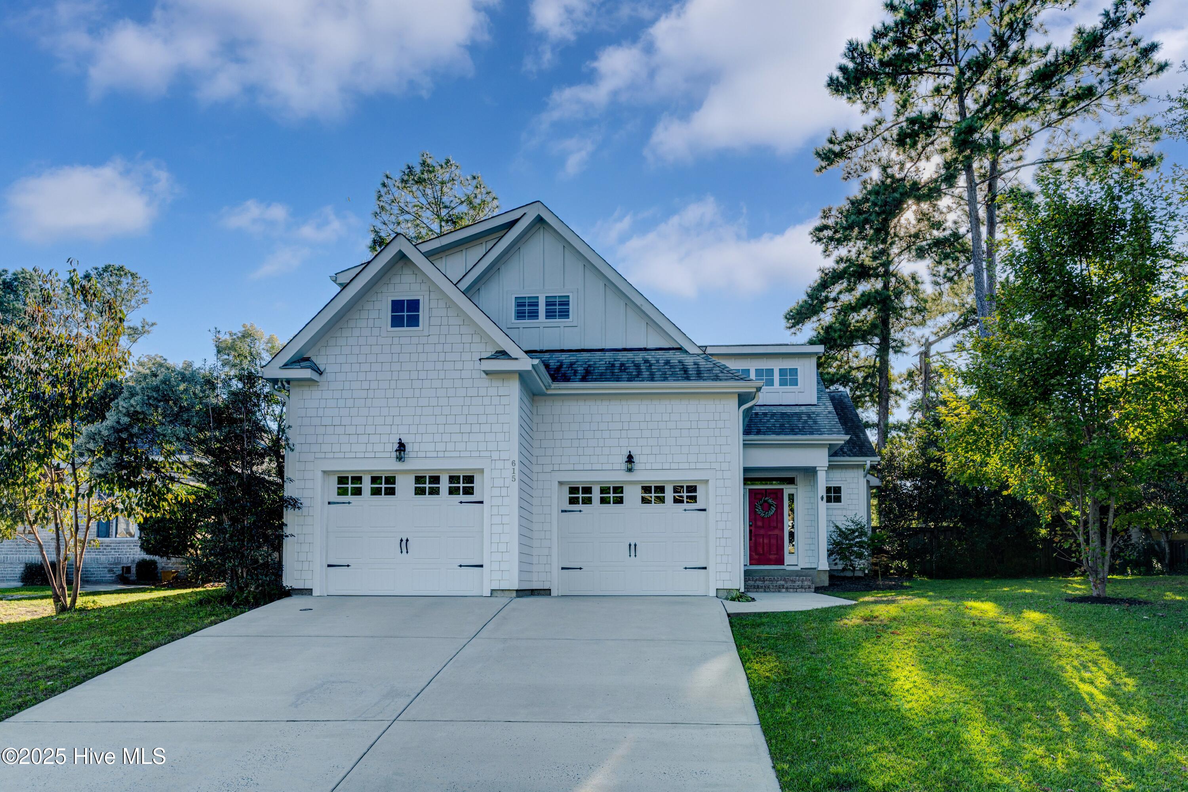
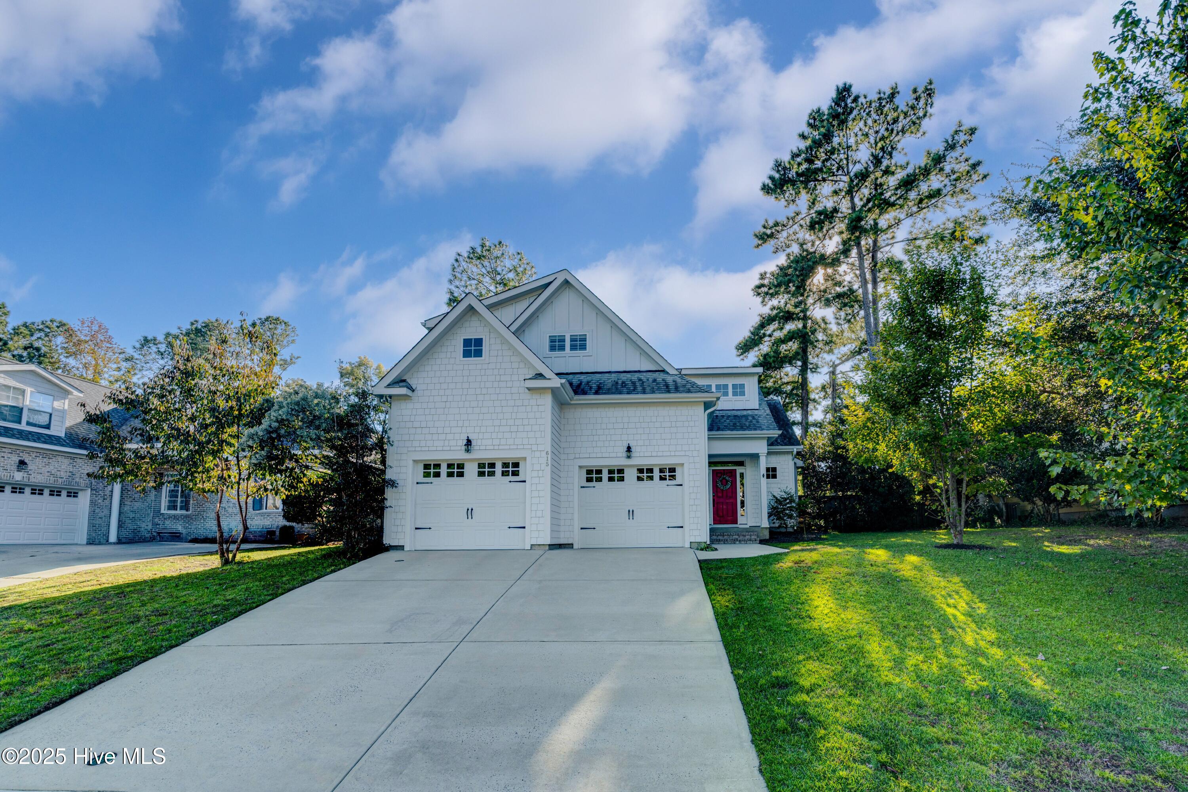
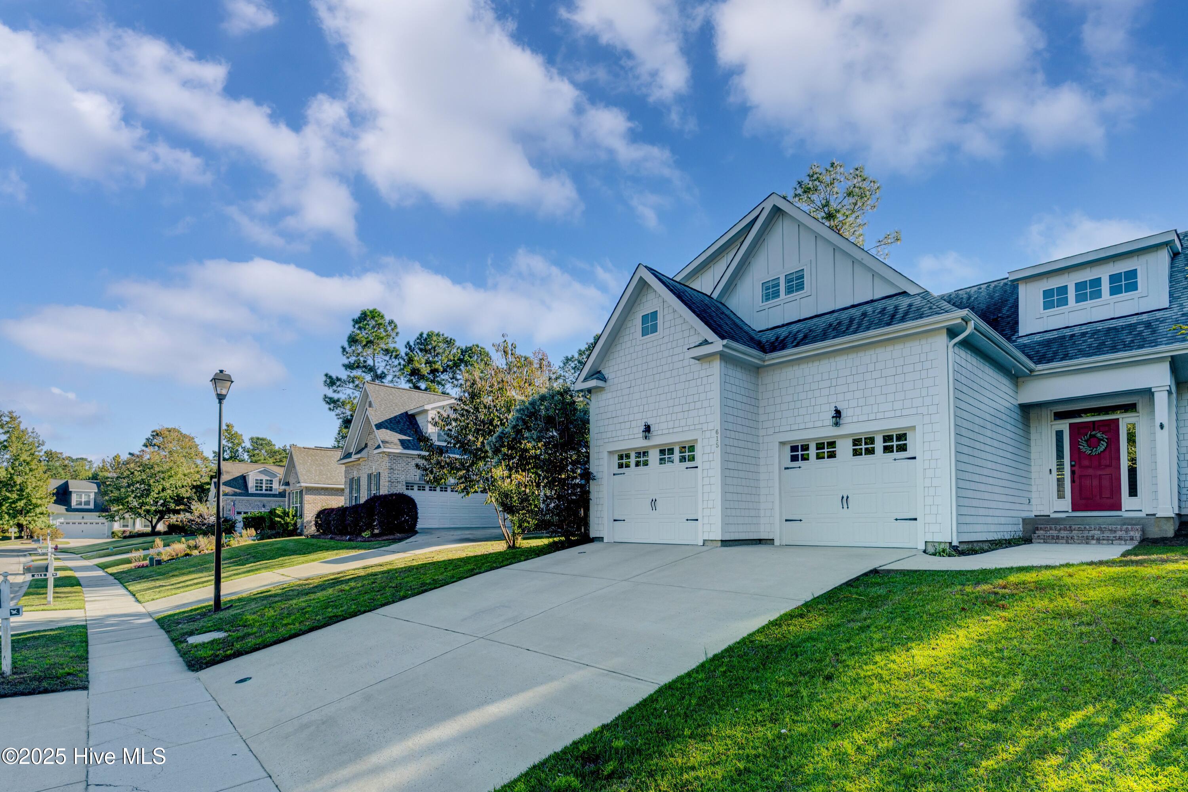
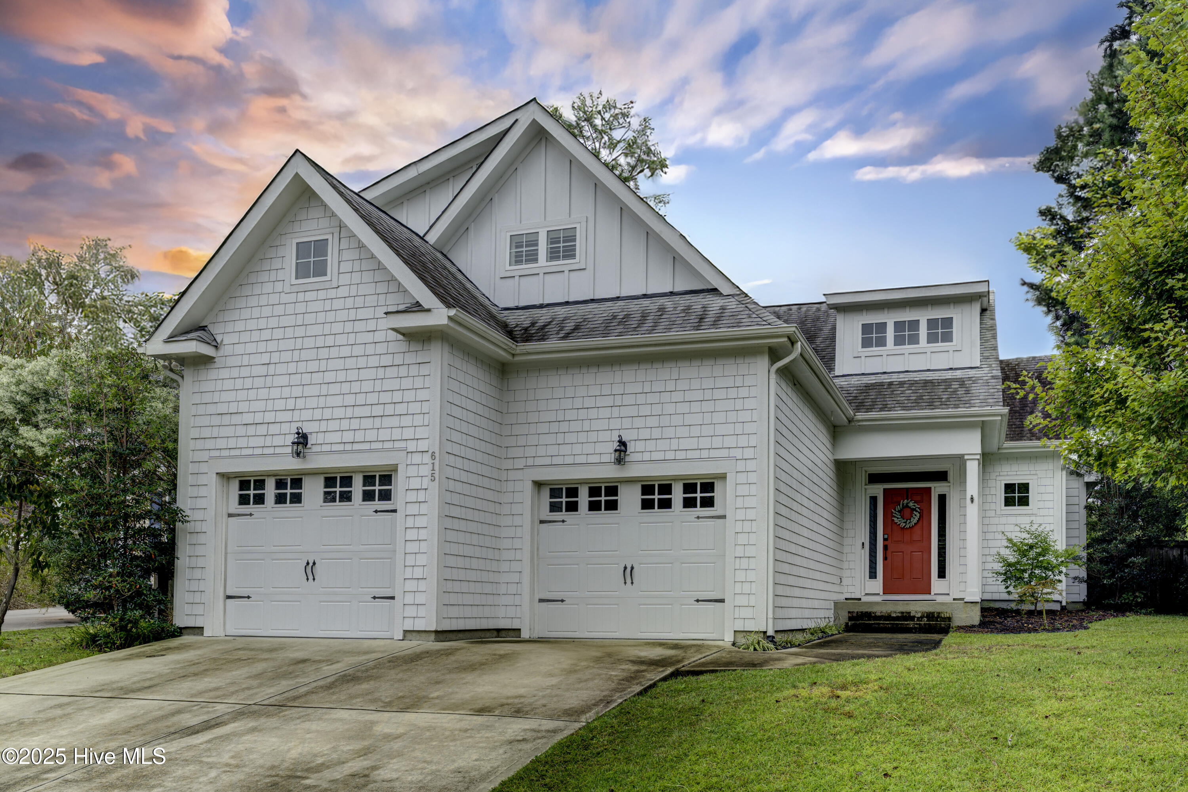
$2,646Contemporary Charm in the Heart of Marsh Landing Place Welcome to this stunning contemporary home located in the highly sought-after community of Marsh Landing Place in Porter's Neck. Built in 2017, this thoughtfully designed residence blends modern comfort with timeless elegance. Step inside to discover an open floor plan that seamlessly connects the spacious living, dining, and kitchen areas--ideal for both entertaining and everyday living. Soaring vaulted ceilings and rich wood floors create a bright and airy ambiance throughout. The home boasts 4 generously sized bedrooms and 2.5 bathrooms, including a luxurious master suite with a spacious master bathroom featuring dual vanities, and a walk-in shower. The gourmet kitchen is a chef's dream, outfitted with granite countertops, sleek cabinetry, and modern appliances. Beautiful shutter blinds add a touch of sophistication while providing privacy and natural light control throughout the home. Enjoy outdoor living with a fenced-in backyard, irrigation system, and durable, attractive Hardie board siding that enhances curb appeal. A Tesla charger in the garage is perfect for eco-conscious homeowners. This home is located just steps away from the community pool, and it's close to top-rated shops and restaurants, giving you convenience without sacrificing tranquility. Don't miss your chance to live in one of Porter's Neck's most desirable neighborhoods--Marsh Landing Place--where style, comfort, and location come together in perfect harmony.
| 4 hours ago | Listing first seen on site | |
| 4 hours ago | Listing updated with changes from the MLS® |

The data relating to real estate on this website comes in part from the Internet Data Exchange program of Hive MLS, and is updated as of 2026-05-27 05:40 PM UTC. All information is deemed reliable but not guaranteed and should be independently verified. All properties are subject to prior sale, change, or withdrawal. Neither listing broker(s) shall be responsible for any typographical errors, misinformation, or misprints, and shall be held totally harmless from any damages arising from reliance upon these data. Copyright 2026 Hive MLS
Did you know? You can invite friends and family to your search. They can join your search, rate and discuss listings with you.