Save
Ask
Tour
Hide
Share
$569,900
New Listing

166 N Passerine Path
Hampstead, NC 28443

For Sale|Single Family Residence|Active
4
Beds
4
Total Baths
3
Full Baths
1
Partial Bath
2,776
SqFt
$205
/SqFt
2021
Built
Subdivision:
Songbird Landing
County:
Pender
166 N Passerine Path166 N Passerine Path166 N Passerine Path166 N Passerine Path
Save
Ask
Tour
Hide
Share

Mortgage Calculator

Monthly Payment (Est.)

$2,600
Calculator powered by Showcase IDX, a Constellation1 Company. Copyright ©2026 Information is deemed reliable but not guaranteed.

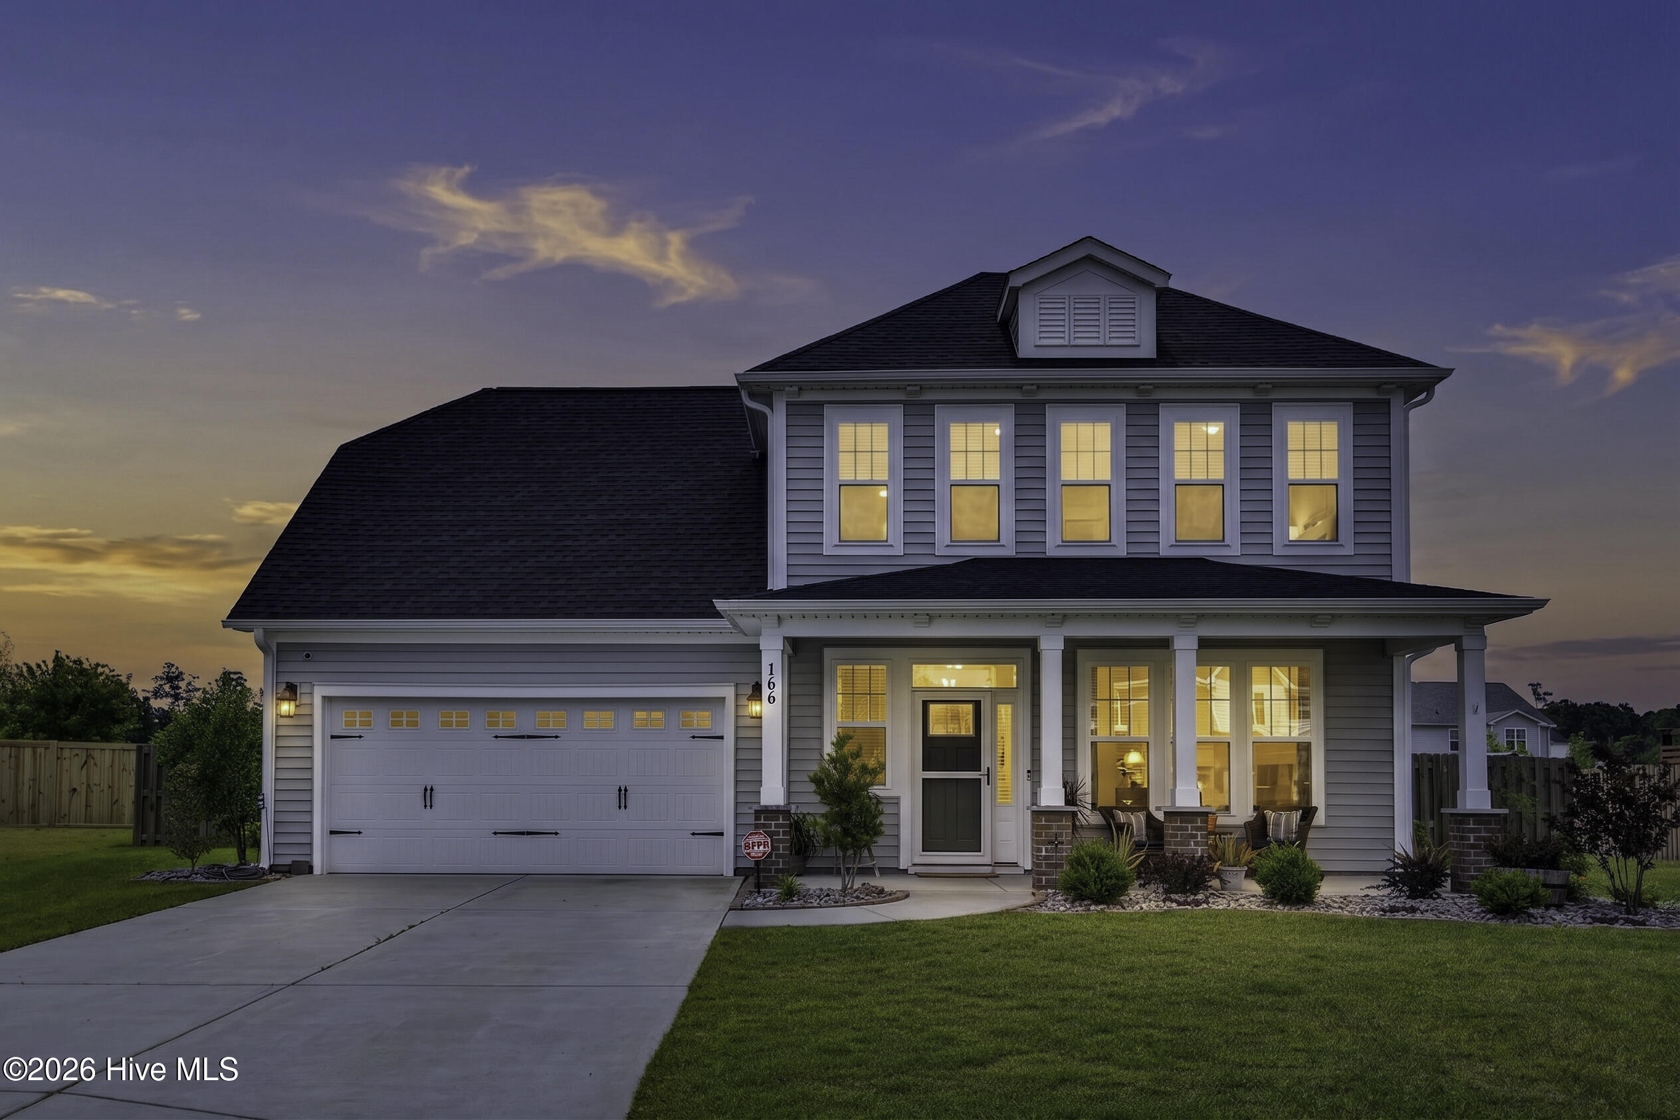
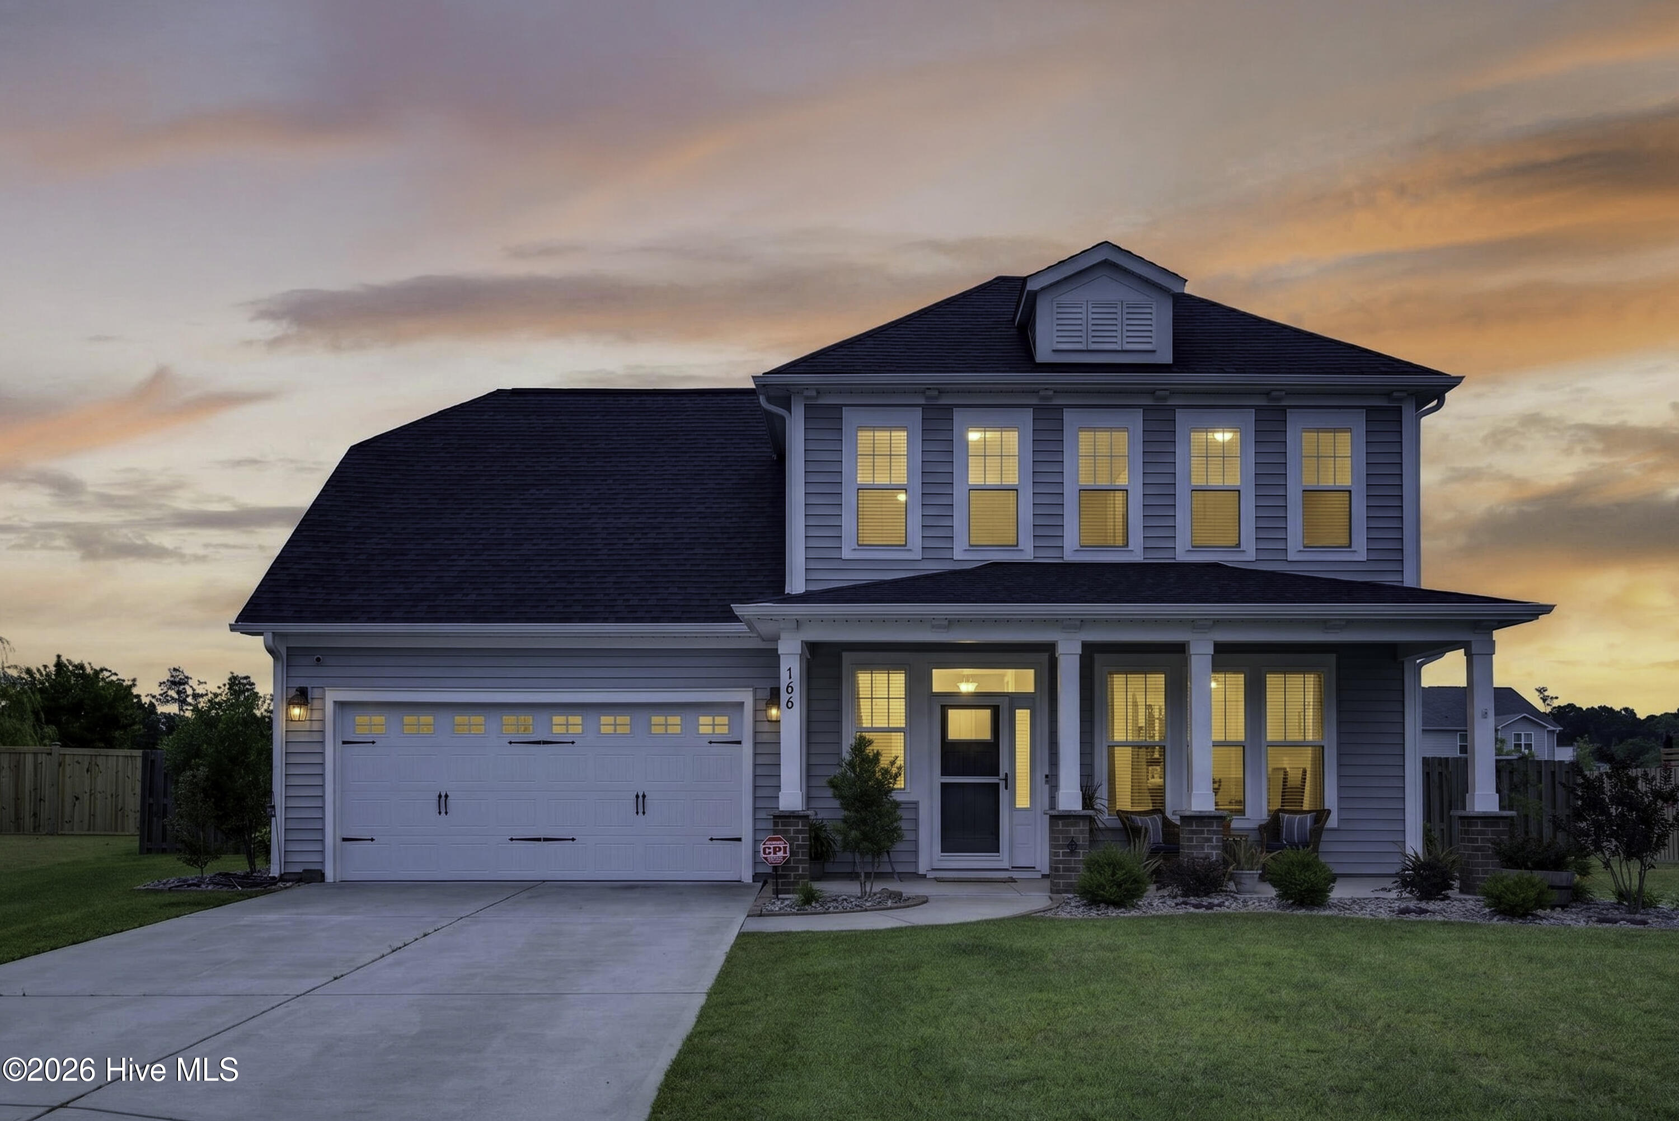
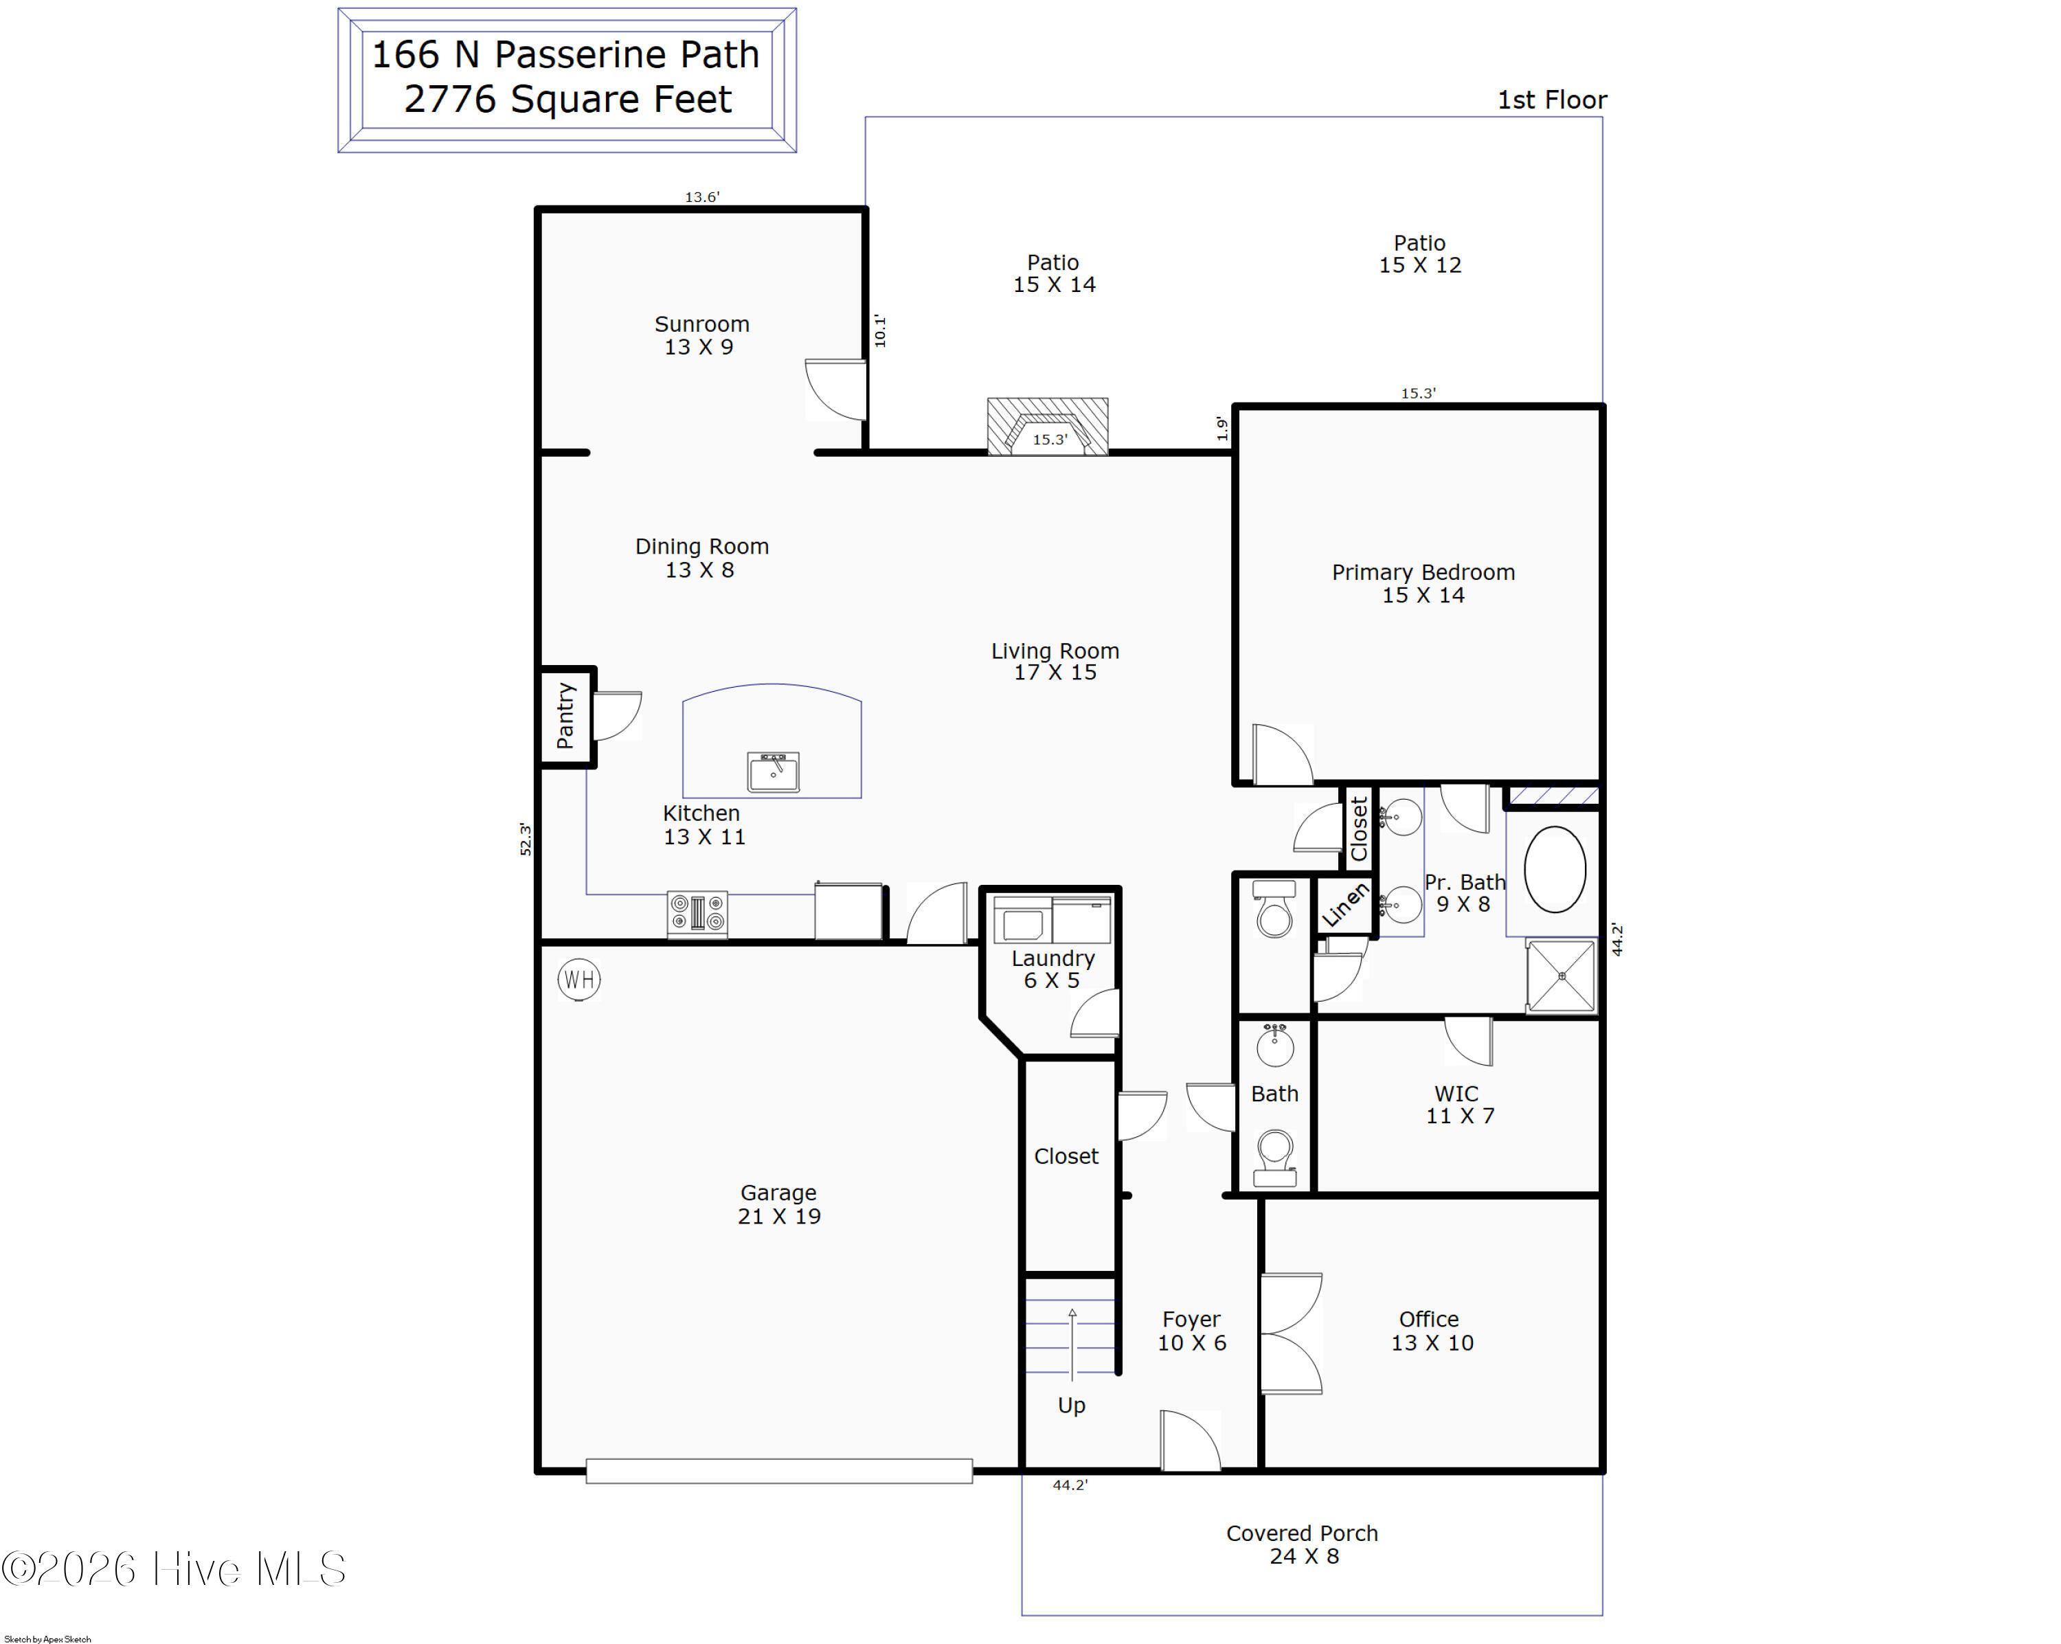
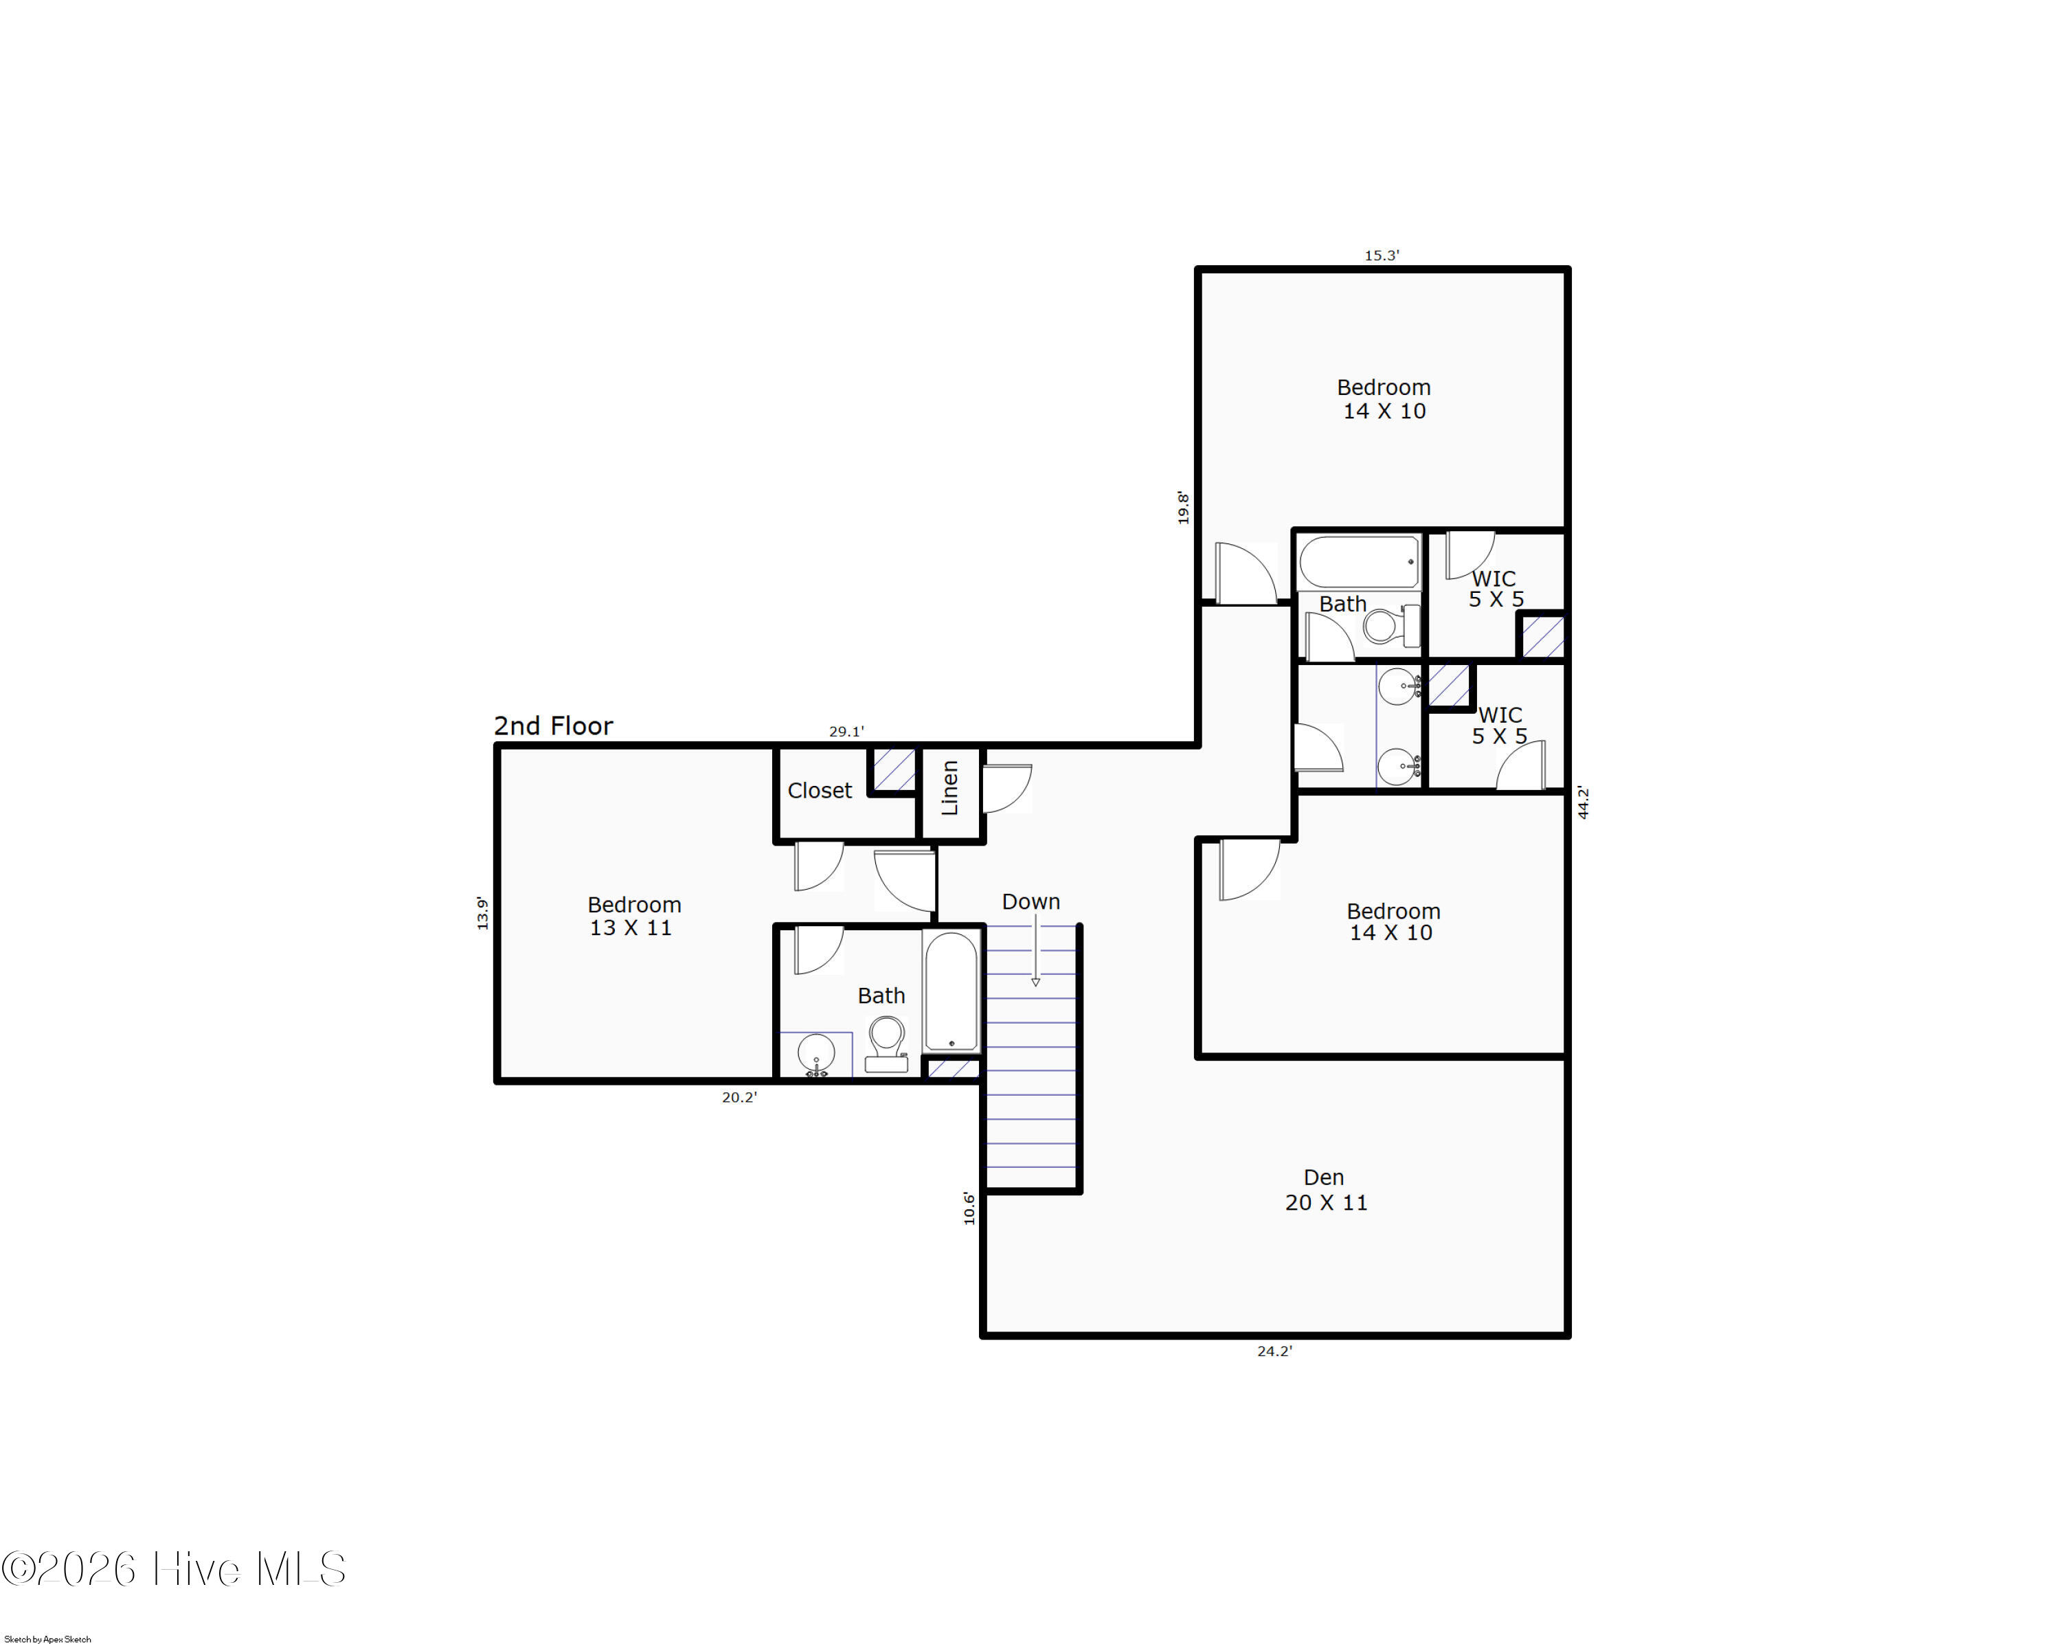
This incredible, meticulously maintained home located in the heart of Hampstead, is perfectly positioned on a quiet cul-de-sac in the desirable community of Songbird Landing. This prime location places you next to Kiwanis Park, just minutes from a local marina and public boat ramp, close to Ironclad Golf, popular restaurants, and a short drive to the beaches of Topsail Island, offering the best of coastal Carolina living. Step inside to a welcoming foyer that opens to a versatile office or flex space, ideal for remote work or additional living needs. The first floor also features a spacious laundry room and convenient half bath for guests. The primary suite is thoughtfully located on the main level, offering a large ensuite bathroom and an expansive walk-in closet. Natural light fills the home throughout, enhancing the open-concept design. The kitchen, dining, and living areas flow seamlessly together, creating the perfect space for entertaining. The chef's kitchen boasts a large center island with additional seating, abundant counter space, a large pantry, and a custom tile backsplash below a sleek stainless steel vent hood. Just off the main living area, a bright enclosed sunroom provides year-round enjoyment and additional flexible living space. Step outside to a true backyard retreat. An extended patio offers ample room for outdoor dining and grilling, while built-in wood swings surround a beautifully landscaped firepit area, perfect for relaxing evenings under the stars. A newly added deck wraps around a swim spa featuring both a hot tub and lap pool functions, creating a private resort-style experience. The fully fenced yard ensures privacy and includes apple and plum trees, low-maintenance landscaping, a storage shed, and a rain barrel system. Upstairs, you'll find three additional bedrooms and a full hall bathroom, with one bedroom featuring its own ensuite bath. A spacious second-floor den provides endless possibilities such as a media room, office, or additional lounge space. This home offers an exceptional combination of location, lifestyle, and thoughtful design, truly a rare find in Hampstead.

Save
Ask
Tour
Hide
Share
Listing Snapshot
Price 
$569,900
Days On Site 
0 Days
Bedrooms 
4
Inside Area (SqFt) 
2,776 sqft
Total Baths 
4
Full Baths 
3
Partial Baths 
1
Lot Size 
0.4 Acres
Year Built 
2021
MLS® Number 
100577073
Status 
Active
Property Tax 
$3,109.02
HOA/Condo/Coop Fees 
$52.83 monthly
Sq Ft Source 
N/A
Friends & Family
Recent Activity
9 hours agoListing first seen on site
3 days agoListing updated with changes from the MLS®
General Features
Acres 
0.4
Attached Garage 
Yes
Foundation 
Slab
Garage 
Yes
Garage Spaces 
2
Levels 
Two
Number Of Stories 
2
Parking 
Garage Faces FrontConcreteGarage Door OpenerPavedGarage
Parking Spaces 
2
Property Sub Type 
Single Family Residence
Security 
Security SystemSmoke Detector(s)
Special Circumstances 
Standard
SqFt Total 
2776
Utilities 
Cable AvailableSewer ConnectedWater Connected
Zoning 
PD
Interior Features
Appliances 
Gas CooktopElectric OvenWasherRefrigeratorDryerDishwasherConvection OvenMicrowaveElectric Water Heater
Basement 
None
Cooling 
Central AirZoned
Flooring 
Carpet
Furnished 
Unfurnished
Heating 
PropaneFireplace(s)ElectricForced AirHeat PumpHot WaterZoned
Interior 
Master DownstairsWalk-In Closet(s)Tray Ceiling(s)High CeilingsEntrance FoyerKitchen IslandCeiling Fan(s)PantryOther
Laundry Features 
Laundry Room
Spa 
Yes
Window Features 
Window Coverings
Bedroom 2 
Dimensions - 13.0x11.0Level - SecondDescription - ensuite bathroom
Bedroom 3 
Dimensions - 14.0x10.0Level - Second
Bedroom 4 
Dimensions - 14.0x10.0Level - Second
Den 
Dimensions - 20.0x11.0Level - SecondDescription - Den
Dining Room 
Dimensions - 13.0x8.0Level - First
Kitchen 
Dimensions - 13.0x11.0Level - First
Laundry 
Dimensions - 6.0x5.0Level - First
Living Room 
Dimensions - 17.0x15.0Level - First
Master Bedroom 
Dimensions - 15.0x14.0Level - First
Office 
Dimensions - 13.0x10.0Level - FirstDescription - Office or Formal Dining Room
Sunroom 
Dimensions - 13.0x9.0Level - First
Save
Ask
Tour
Hide
Share
Exterior Features
Construction Details 
BrickVinyl SidingFrame
Exterior 
None
Fencing 
PrivacyFullBack YardWoodFenced
Frontage 
See Remarks
Lot Features 
Cul-De-Sac
Other Structures 
Shed(s)
Patio And Porch 
Front Porch
Pool Features 
Above GroundSee Remarks
Road Frontage 
Private Road
Roof 
Shingle
Spa 
Yes
View 
See Remarks
Waterview 
See Remarks
Windows/Doors 
Window Coverings
Community Features
Accessibility Features 
Accessible Full Bath
Association Amenities 
Management
Association Dues 
634
Community Features 
SidewalksStreet Lights
Financing Terms Available 
CashConventionalFHAVA Loan
HOA Fee Frequency 
Annually
Roads 
Paved
Schools
School District
Unknown
Elementary School
North Topsail
Middle School
Surf City
High School
Topsail
Listing courtesy of Kendall Tracy of Berkshire Hathaway HomeServices Carolina Premier Properties


The data relating to real estate on this website comes in part from the Internet Data Exchange program of Hive MLS, and is updated as of 2026-05-30 05:06 PM UTC. All information is deemed reliable but not guaranteed and should be independently verified. All properties are subject to prior sale, change, or withdrawal. Neither listing broker(s) shall be responsible for any typographical errors, misinformation, or misprints, and shall be held totally harmless from any damages arising from reliance upon these data. Copyright 2026 Hive MLS

Neighborhood & Commute
Source: Walkscore
Save
Ask
Tour
Hide
Share