Save
Ask
Tour
Hide
Share
$469,900
New Listing

2049 Warbler Drive
Evans, GA 30809

For Sale|Single Family Residence|Active
5
Beds
3
Total Baths
3
Full Baths
2,321
SqFt
$202
/SqFt
2025
Built
Subdivision:
Whispering Pines
County:
Columbia
2049 Warbler Drive2049 Warbler Drive2049 Warbler Drive2049 Warbler Drive
Save
Ask
Tour
Hide
Share

Mortgage Calculator

Monthly Payment (Est.)

$2,144
Calculator powered by Showcase IDX, a Constellation1 Company. Copyright ©2026 Information is deemed reliable but not guaranteed.

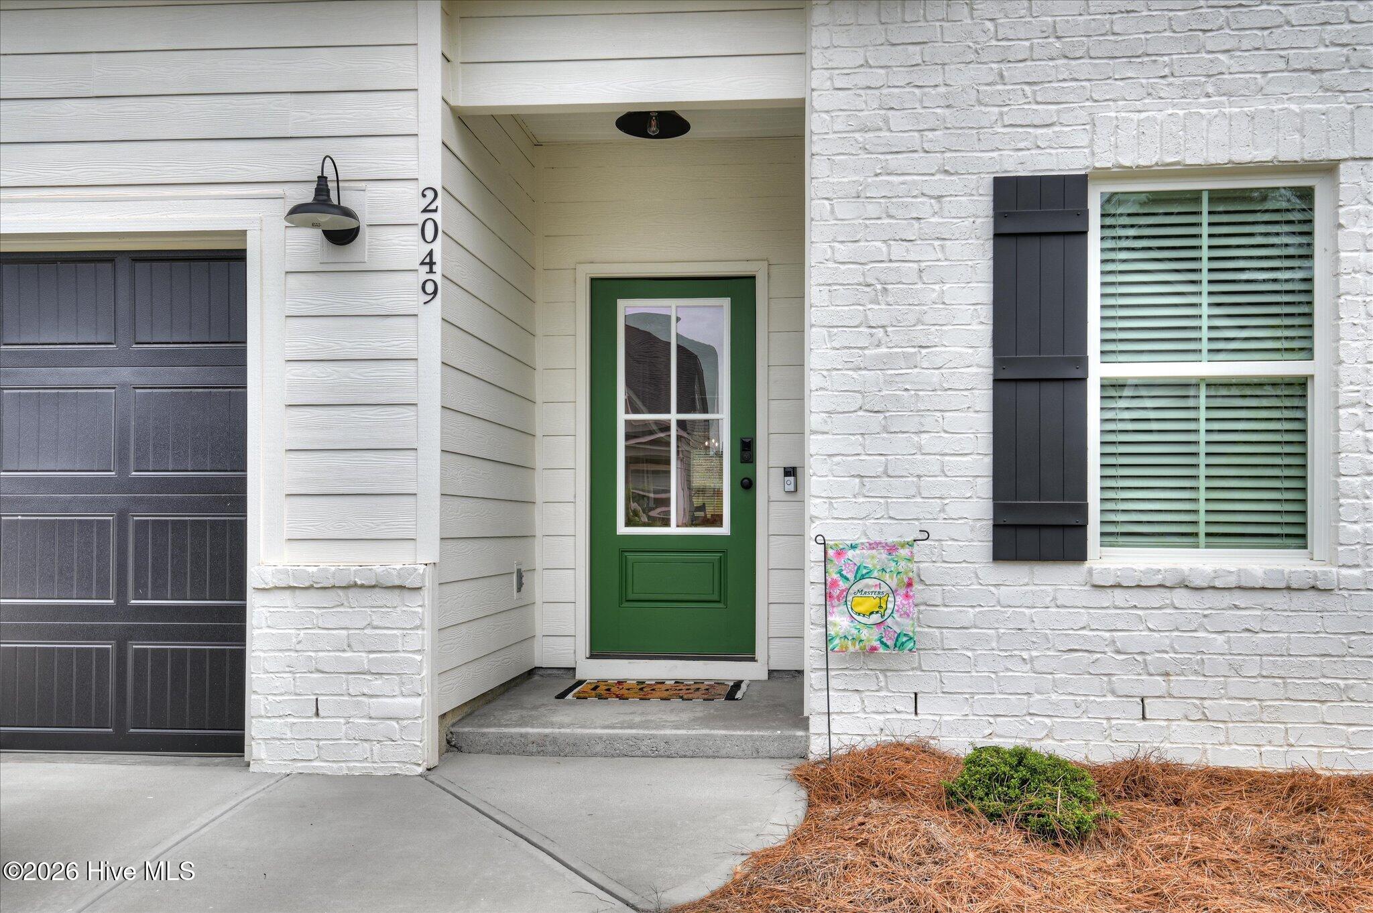
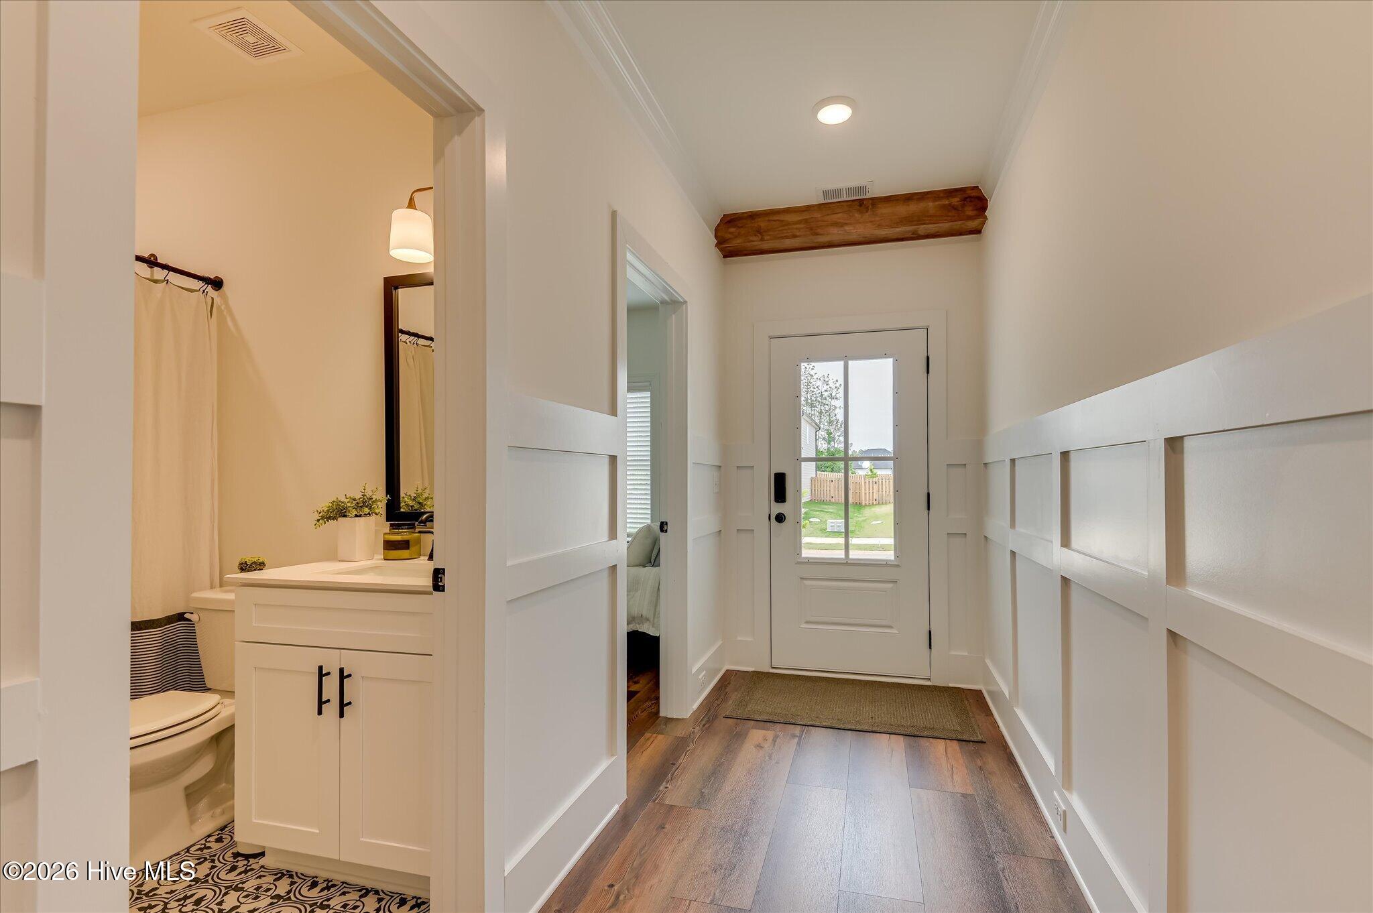
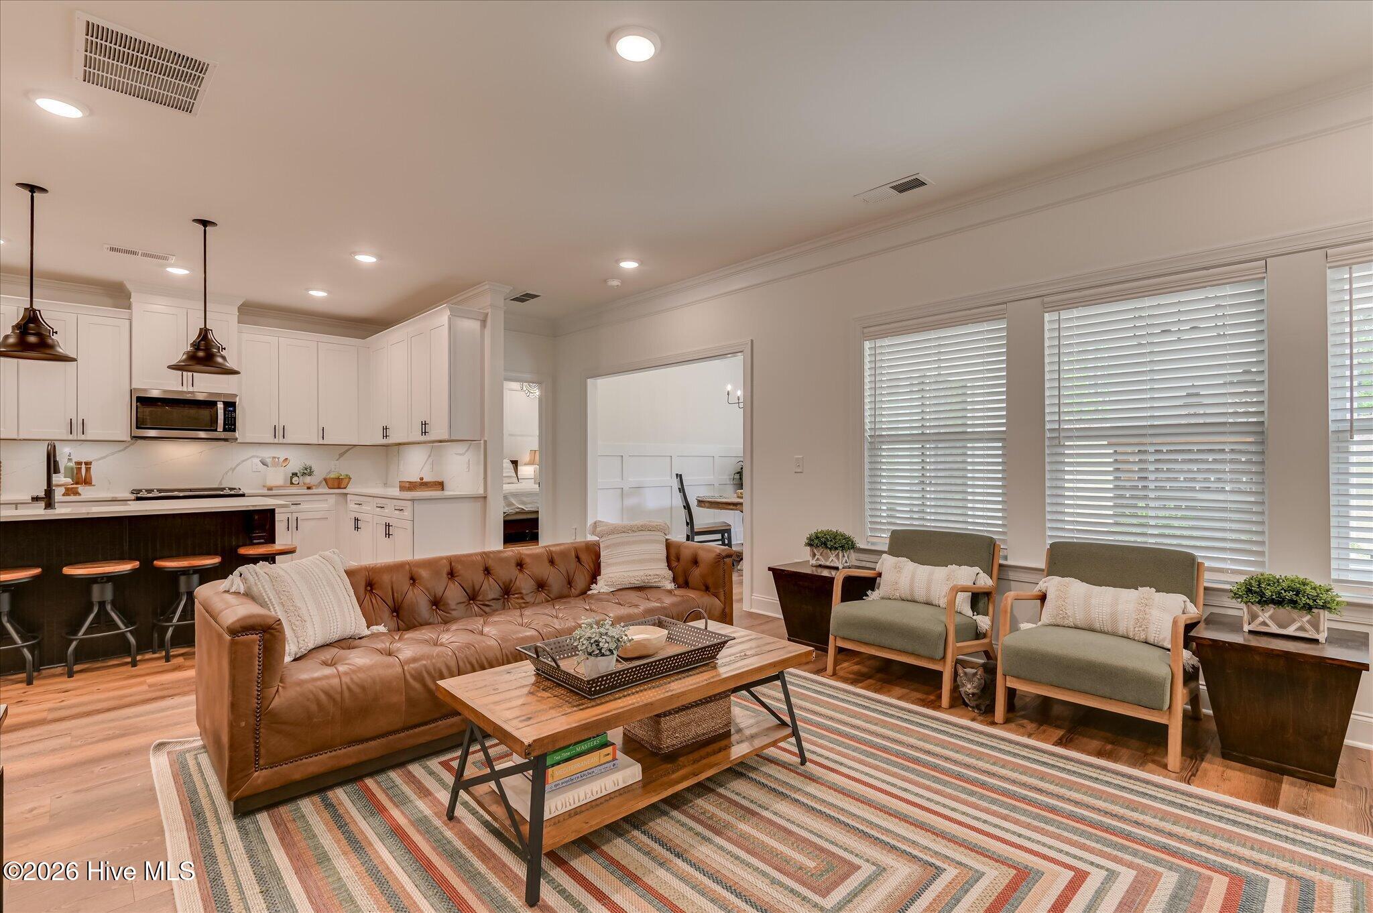
Gorgeous, like-new home, full of custom features and upgrades! This 5 bedroom, 3 bathroom home has a versatile floor plan, with the primary suite and 2 other bedrooms on the main level. The home features evacore flooring throughout the main level, custom lighting, quartz counters, full tile shower in the primary suite, invisible fencing for easy pet maintenance, and much more! Open concept kitchen and great room, chef's kitchen with island and recessed lighting, covered back porch with wood burning fireplace, 2 car garage, recent Masters rental history! This property is located in the desirable Whispering Pines neighborhood, which has many included amenities, such as pool, 3.5 acre park, walking trails, sidewalks, and playground. You'll love the close proximity to top-rated Columbia County schools, shopping and restaurants, and the great location near Fort Gordon and other areas of Augusta.

Save
Ask
Tour
Hide
Share
Listing Snapshot
Price 
$469,900
Days On Site 
0 Days
Bedrooms 
5
Inside Area (SqFt) 
2,321 sqft
Total Baths 
3
Full Baths 
3
Partial Baths 
N/A
Lot Size 
0.18 Acres
Year Built 
2025
MLS® Number 
100577081
Status 
Active
Property Tax 
$762.76
HOA/Condo/Coop Fees 
$54.17 monthly
Sq Ft Source 
N/A
Friends & Family
Recent Activity
15 hours agoListing first seen on site
15 hours agoListing updated with changes from the MLS®
General Features
Acres 
0.18
Attached Garage 
Yes
Foundation 
Slab
Garage 
Yes
Garage Spaces 
2
Levels 
Two
Number Of Stories 
2
Parking 
Attached
Parking Spaces 
2
Property Sub Type 
Single Family Residence
Special Circumstances 
Standard
SqFt Total 
2321
Utilities 
Other
Zoning 
Residential
Interior Features
Cooling 
Central Air
Heating 
Other
Interior 
See Remarks
Bedroom 2 
Dimensions - 12.0x11.0Level - Main
Bedroom 3 
Dimensions - 12.0x11.0Level - Main
Bedroom 4 
Dimensions - 13.0x11.0Level - Upper
Dining Room 
Dimensions - 11.0x11.0Level - Main
Family Room 
Dimensions - 17.0x14.0Level - Main
Kitchen 
Dimensions - 10.0x16.0Level - Main
Laundry 
Dimensions - 5.0x6.0Level - Main
Loft 
Dimensions - 11.0x9.0Level - Upper
Master Bedroom 
Dimensions - 15.0x15.0Level - Main
Save
Ask
Tour
Hide
Share
Exterior Features
Construction Details 
Brick VeneerFrame
Fencing 
Invisible
Frontage 
See Remarks
Lot Features 
See Remarks
Patio And Porch 
Rear Porch
Road Frontage 
City StreetState Road
Roof 
Composition
View 
See Remarks
Waterview 
See Remarks
Community Features
Association Dues 
650
HOA Fee Frequency 
Annually
Schools
School District
Unknown
Elementary School
Parkway
Middle School
Greenbrier
High School
Greenbrier
Listing courtesy of Ruth Brosnahan of Riverhaven Real Estate


The data relating to real estate on this website comes in part from the Internet Data Exchange program of Hive MLS, and is updated as of 2026-05-28 03:48 PM UTC. All information is deemed reliable but not guaranteed and should be independently verified. All properties are subject to prior sale, change, or withdrawal. Neither listing broker(s) shall be responsible for any typographical errors, misinformation, or misprints, and shall be held totally harmless from any damages arising from reliance upon these data. Copyright 2026 Hive MLS

Neighborhood & Commute
Source: Walkscore
Save
Ask
Tour
Hide
Share