
12 Cumberland DrivePinehurst, NC 28374

Mortgage Calculator
Monthly Payment (Est.)
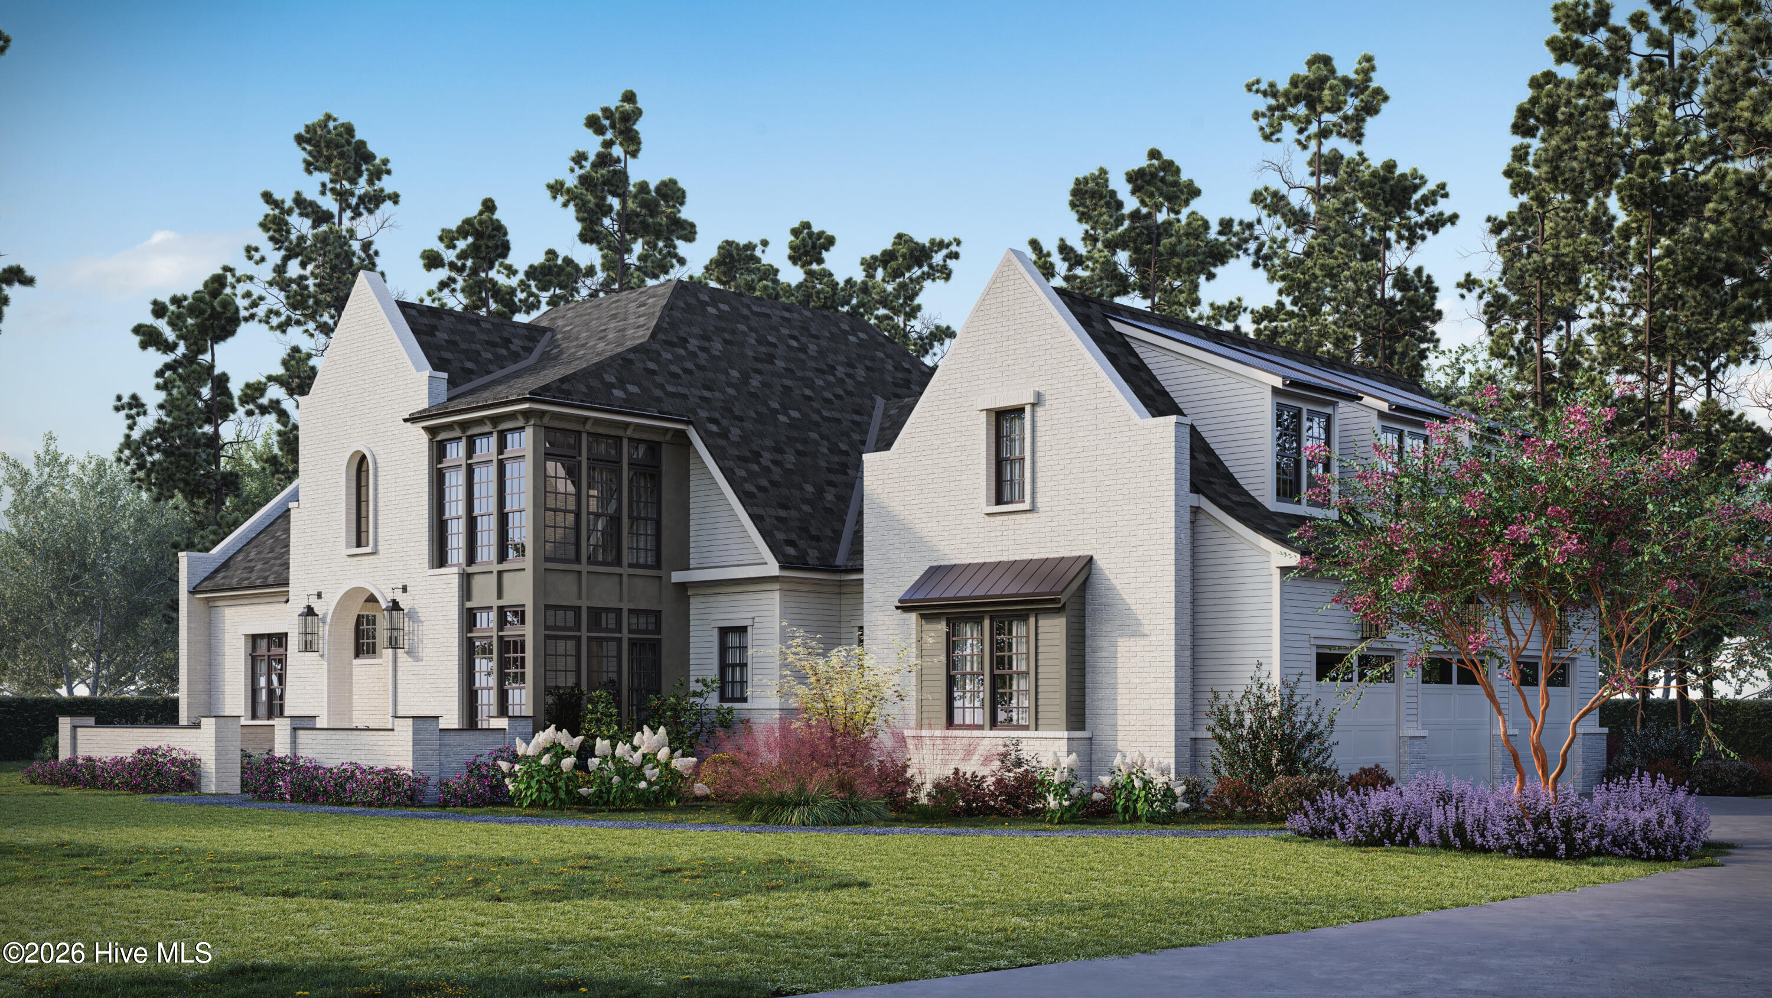
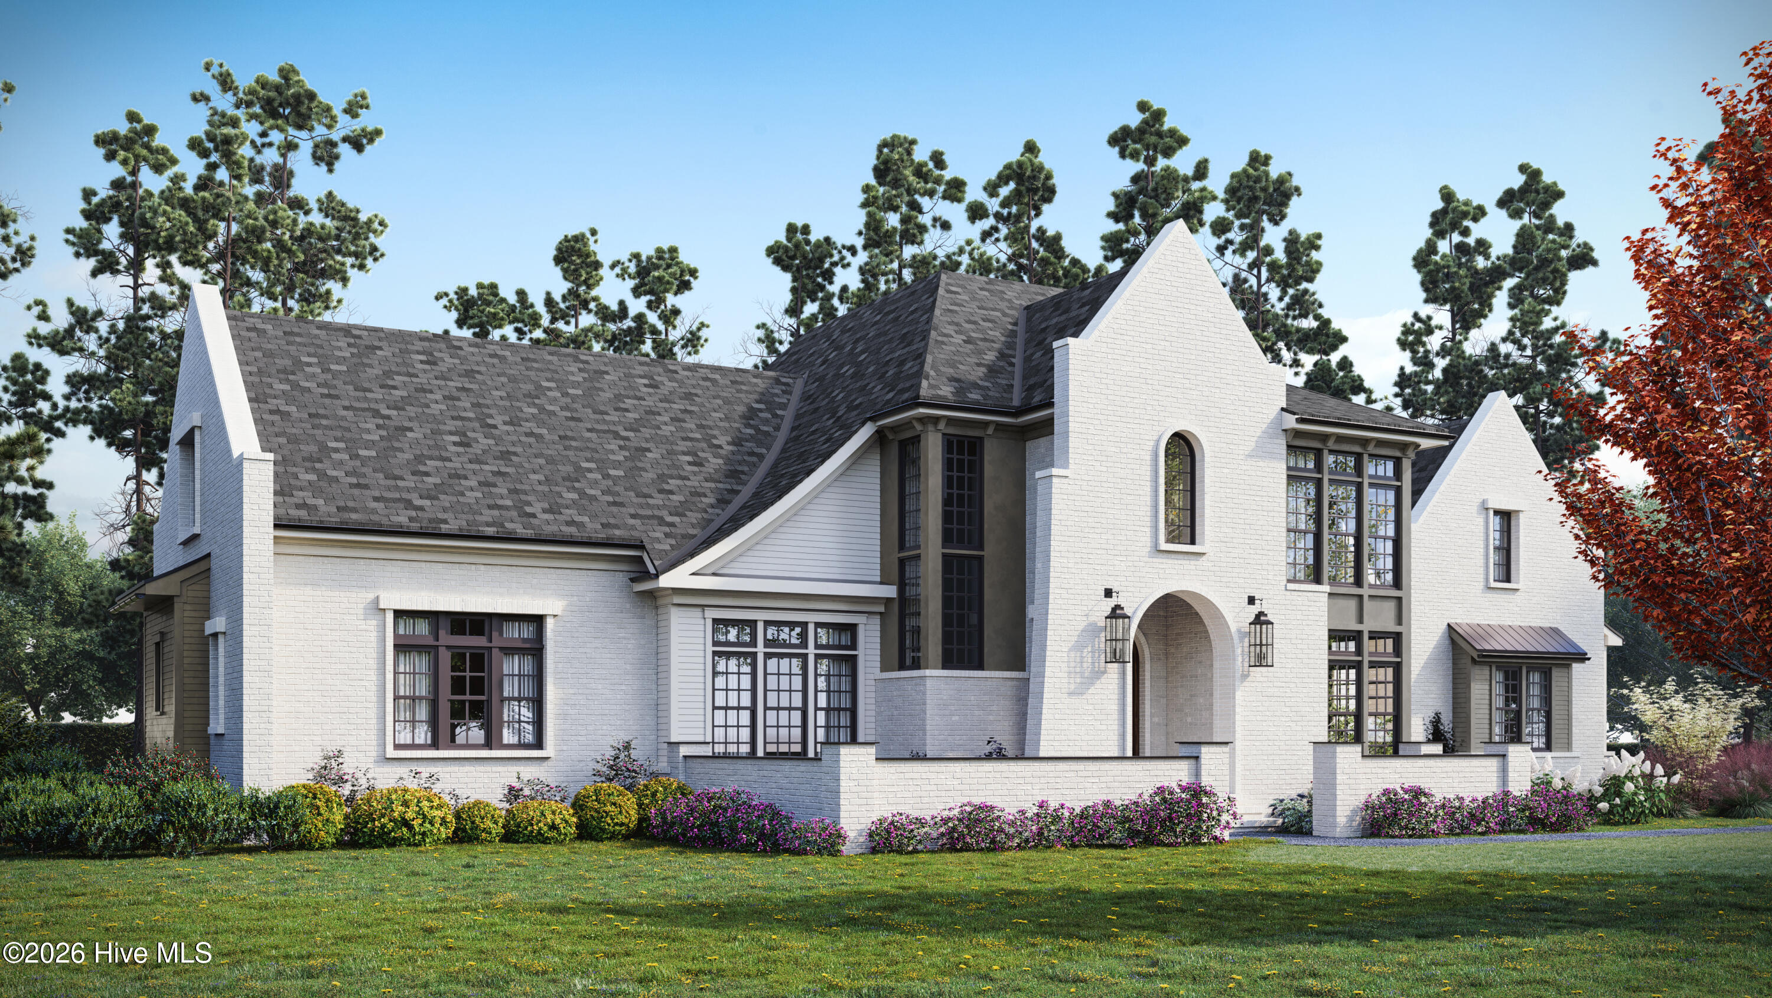
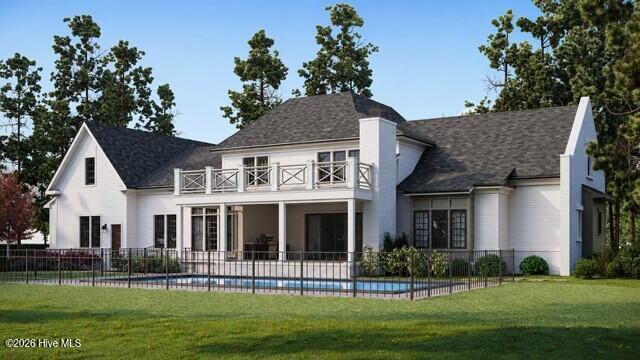
$13,619Introducing Pinehurst Manor, a bespoke Luxury Collection estate by Homes by Dickerson, set on a private 1.12-acre homesite along Cumberland Drive in the heart of Forest Creek. Designed with elevated craftsmanship and timeless detail, Pinehurst Manor features a stunning 2 story foyer, 10-foot first floor ceilings, 8-foot solid core doors, and site finished 7½ inch wide white oak hardwoods throughout a thoughtfully planned layout. The chef's kitchen and scullery are appointed with a professional Wolf and Sub-Zero appliance suite, including a 48-inch dual fuel range, Sub Zero column refrigerator and freezer, dishwasher, drawer dishwasher, Wolf oven, and speed microwave. The butler's pantry includes a Scotsman ice maker, Thermador 92 bottle wine column, and Thermador beverage center. Elevated quartz countertops, custom inset cabinetry with aged brass Rejuvenation hardware, and a formal dining room with a stained white oak coffered ceiling complete the entertaining spaces. The first-floor primary suite offers an impressive 11-foot ceiling and well equipt en suite with a Kohler freestanding soaking tub, zero entry rain shower, heated Calcutta Oro tile floors, Kohler Anthem digital shower system, Kohler smart toilet, and custom designed closet. A first-floor guest suite provides flexibility for visiting guests or multigenerational living. Upstairs, a coffered recreation room with Sonos 5.1 surround sound is joined by two additional guest suites, each with designer finished baths. Architecturally striking, Pinehurst Manor showcases full foundation brick masonry, dark bronze standing seam metal roof accents, bronze Andersen E Series windows, half-round gutters. A brick courtyard with bluestone walkway and porch floor lead to a dramatic custom 9ft. x 3ft 6in. arched front door. Outdoor living is equally impressive. The rear porch features travertine flooring, a retractable screen, full brick outdoor fireplace, and Infratech ceiling heaters, opening to a heated Gunite pool and spa with travertine decking. A fully equipped outdoor kitchen includes a 36-inch grill with rotisserie, outdoor refrigerator, and Dekton countertops. A professionally designed landscape plan is also in place. Additional features include a 26kW whole house Generac generator, reverse osmosis water filtration, 1,000-gallon buried and owned LP tank, 400-amp electrical service, two Rinnai tankless water heaters with recirculation lines, an Energy Star Lennox HVAC system with dehumidifier, island countertop wireless charging station, Lutron Caséta smart devices, Sonos multi room audio, sound damping insulation, and epoxy coated garage floors. Nestled within more than 1,265 acres of longleaf pine forest, Forest Creek Golf Club is one of Pinehurst's premier private gated communities and among the most desirable addresses in North Carolina. Residents enjoy two Tom Fazio designed championship golf courses ranked among Golfweek's Top 50 Residential Courses, along with a Junior Olympic pool, fitness center, tennis, pickleball, fine dining, and a signature Southern manor style clubhouse, all minutes from the Village of Pinehurst and Moore County Airport. Since 1975, Homes by Dickerson has set the standard for custom craftsmanship in the Carolinas. Recognized as the nation's number one single family builder of NGBS Green Certified homes with more than 2,200 certifications, HBD is also a 2024 NGBS Green Partner of Excellence and a multiple Parade of Homes and Builder of the Year award winner. Every home is Energy Star certified and built with uncompromising attention to detail.
| 14 hours ago | Listing first seen on site | |
| 14 hours ago | Listing updated with changes from the MLS® |

The data relating to real estate on this website comes in part from the Internet Data Exchange program of Hive MLS, and is updated as of 2026-05-28 03:48 PM UTC. All information is deemed reliable but not guaranteed and should be independently verified. All properties are subject to prior sale, change, or withdrawal. Neither listing broker(s) shall be responsible for any typographical errors, misinformation, or misprints, and shall be held totally harmless from any damages arising from reliance upon these data. Copyright 2026 Hive MLS
Did you know? You can invite friends and family to your search. They can join your search, rate and discuss listings with you.