Save
Ask
Tour
Hide
Share
$675,000
New Listing

1106 Milledge Road
Augusta, GA 30904

For Sale|Single Family Residence|Active
4
Beds
4
Total Baths
3
Full Baths
1
Partial Bath
2,650
SqFt
$255
/SqFt
1916
Built
Subdivision:
Summerville
County:
Richmond
1106 Milledge Road1106 Milledge Road1106 Milledge Road1106 Milledge Road
Save
Ask
Tour
Hide
Share

Mortgage Calculator

Monthly Payment (Est.)

$3,080
Calculator powered by Showcase IDX, a Constellation1 Company. Copyright ©2026 Information is deemed reliable but not guaranteed.

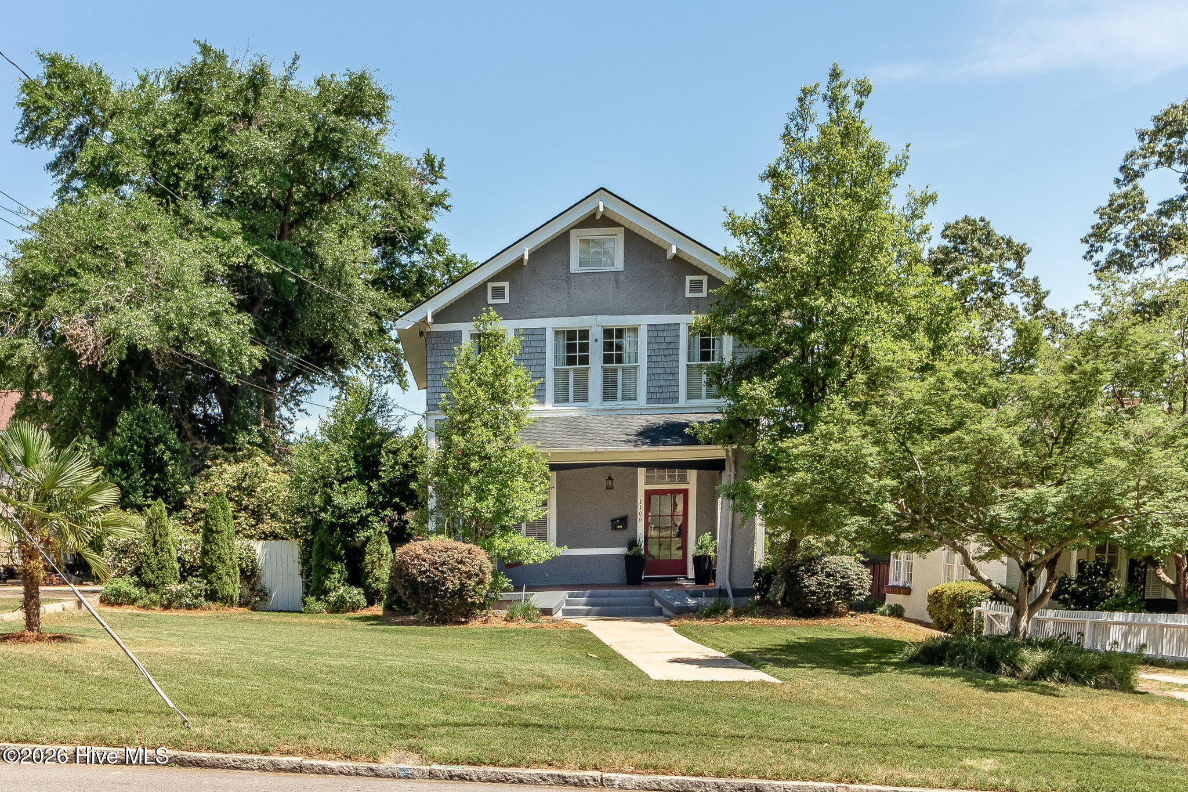
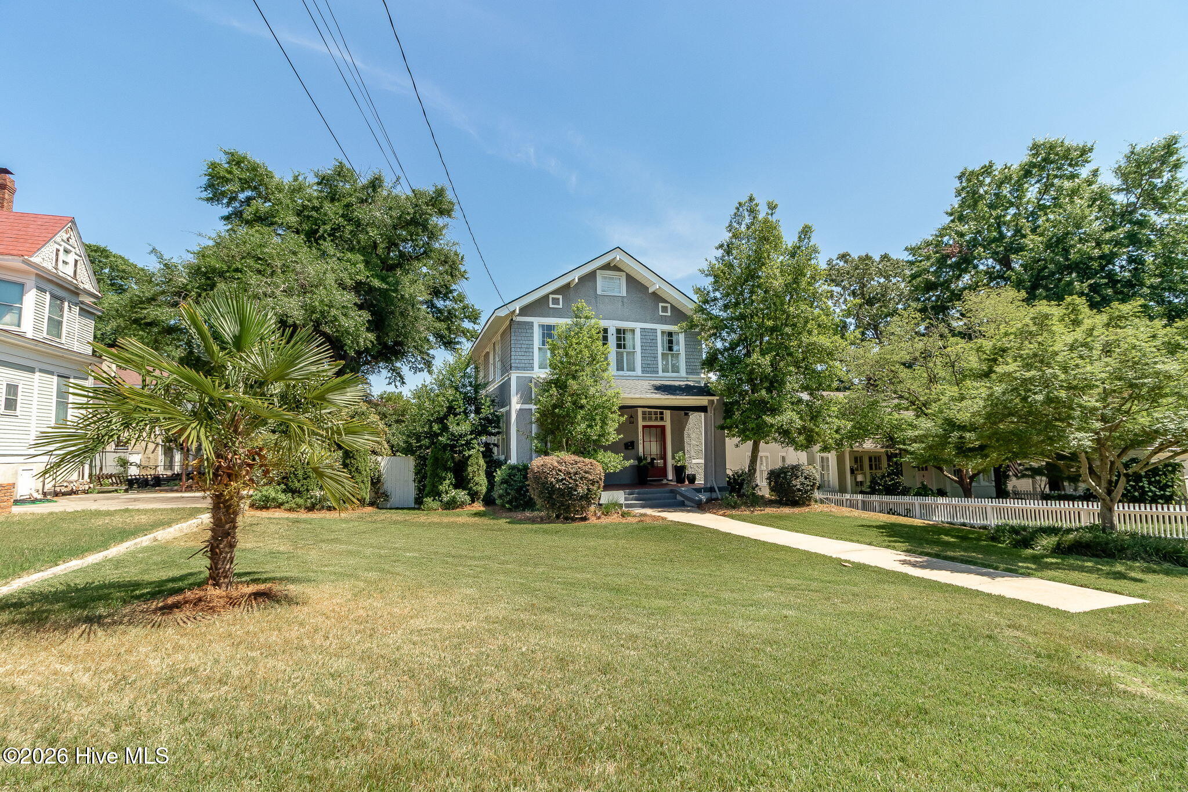
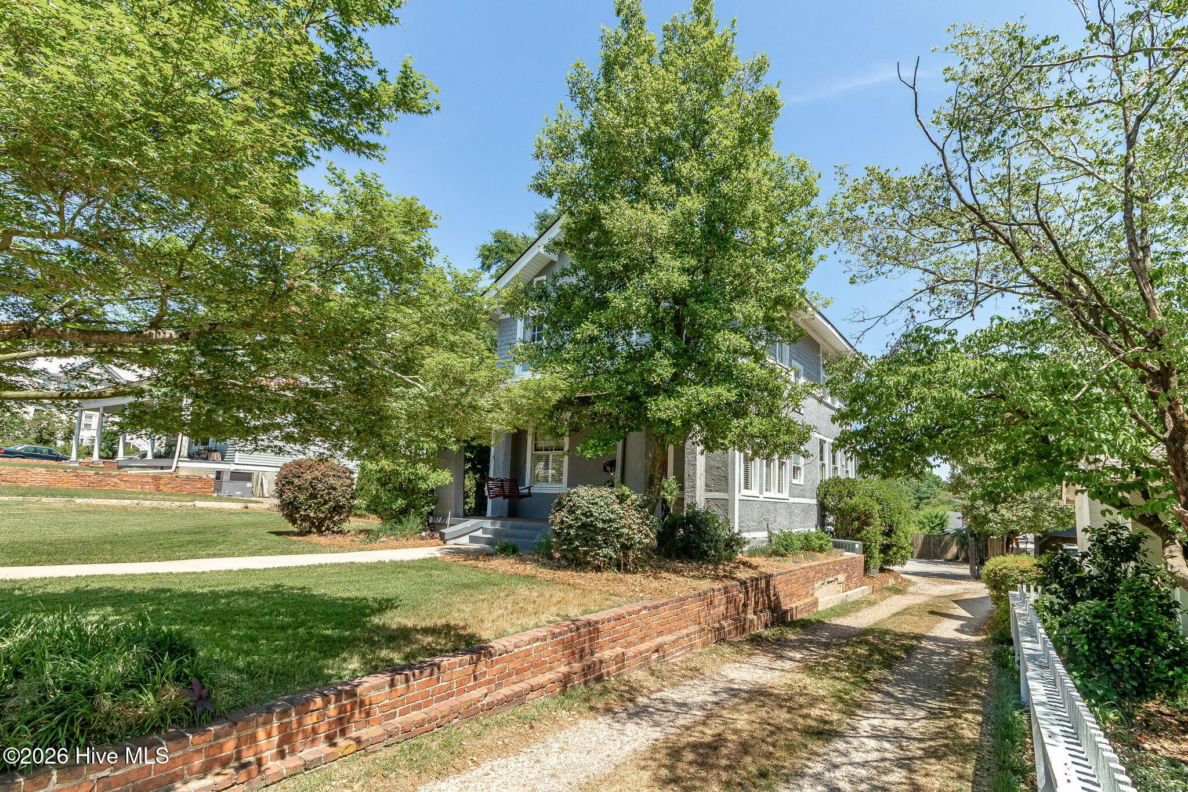
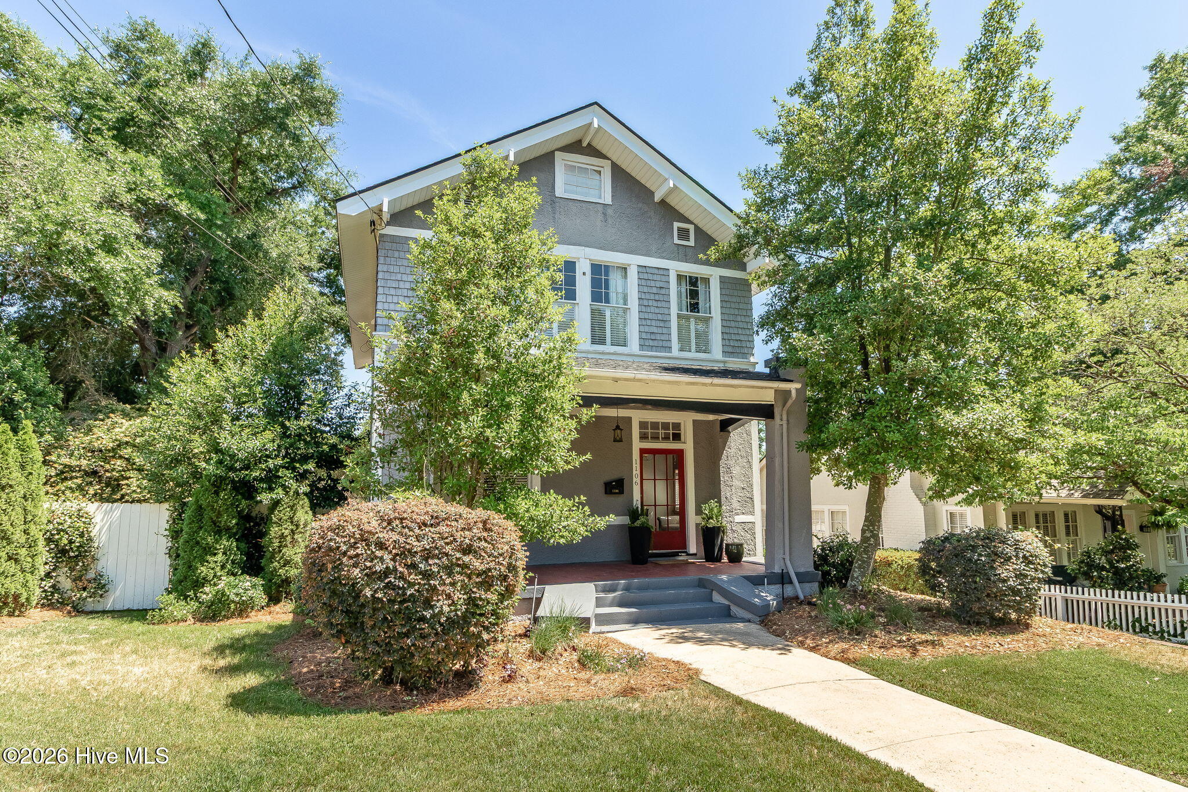
Nestled on prestigious Milledge Road in the heart of historic Summerville, this beautifully updated 4-bedroom 3.5 bath home blends timeless character with today's most desired amenities. Rich in historic charm, the residence showcases original millwork, gleaming hardwood floors, plantation shutters and architectural details that make this home truly one of a kind. The thoughtfully updated kitchen features exposed brick accents, combining warmth and sophistication with modern functionality. Spacious living areas flow effortlessly throughout the home, while updated bathrooms provide stylish comfort for everyday living. The expansive primary suite offers a private retreat with a luxurious en-suite bath; the laundry room is conveniently located near the 3 bedrooms upstairs for added ease. A finished heated and cooled attic provides flexible space ideal for storage, a playroom, home office, or creative studio. The fully finished walk-out basement, also heated and cooled, includes an additional bedroom and full bath with interior access--perfect for guests, multi-generational living, or recreation space. Enjoy entertaining family and friends on the screened in porch while grilling on the deck overlooking the backyard! A conveniently located storage area under the deck and a storage shed located in the back of the property makes for a perfect space for yard equipment or toys. Situated on a large, flat lot, the property also includes a charming 1-bedroom, 1-bath cottage offering excellent income-producing potential, guest accommodations, or a private workspace. This exceptional property offers the rare opportunity to enjoy historic elegance, modern updates, and incredible versatility in one of Summerville's most sought-after locations. Some items to note: Roof was replaced in 2023, hot water heater replaced in 2021, basement HVAC replaced in 2020 and cottage HVAC replaced in 2022. The main home and basement feature 2,650 heated and cooled square footage. Attic and cottage square footage, while heated and cooled, are not included in that total.

Save
Ask
Tour
Hide
Share
Listing Snapshot
Price 
$675,000
Days On Site 
0 Days
Bedrooms 
4
Inside Area (SqFt) 
2,650 sqft
Total Baths 
4
Full Baths 
3
Partial Baths 
1
Lot Size 
0.26 Acres
Year Built 
1916
MLS® Number 
100577434
Status 
Active
Property Tax 
N/A
HOA/Condo/Coop Fees 
N/A
Sq Ft Source 
N/A
Friends & Family
Recent Activity
8 hours agoListing first seen on site
8 hours agoListing updated with changes from the MLS®
General Features
Acres 
0.26
Attached Garage 
Yes
Foundation 
Stone
Levels 
Three Or More
Number Of Stories 
3
Parking 
Workshop in GarageShared DrivewayCircular DrivewayAttachedGravelOtherSee RemarksBasementParking Pad
Property Sub Type 
Single Family Residence
Security 
Smoke Detector(s)
Sewer 
Public Sewer
Special Circumstances 
Standard
SqFt Total 
2650
Style 
Historic Home
Utilities 
Cable AvailableNatural Gas AvailableSewer AvailableSewer ConnectedWater Connected
Water Source 
Public
Zoning 
R-1
Interior Features
Appliances 
DishwasherTankless Water HeaterGas Range
Basement 
Exterior EntryFinishedCrawl SpaceInterior EntryPartialWalk-Out Access
Cooling 
Central AirCeiling Fan(s)
Flooring 
Ceramic TileHardwood
Furnished 
Unfurnished
Heating 
Forced AirNatural Gas
Interior 
High CeilingsEntrance FoyerKitchen Island
Laundry Features 
Washer Hookup
Window Features 
Window Coverings
Bedroom 2 
Dimensions - 10.0x8.0Level - Upper
Bedroom 3 
Dimensions - 17.0x14.0Level - Upper
Bedroom 4 
Dimensions - 16.0x13.0Level - Basement
Den 
Dimensions - 19.0x13.0Level - BasementDescription - Basement Den
Dining Room 
Dimensions - 18.0x14.0Level - Main
Kitchen 
Dimensions - 17.0x10.0Level - Main
Laundry 
Dimensions - 7.0x7.0Level - Upper
Living Room 
Dimensions - 19.0x14.0Level - Main
Master Bedroom 
Dimensions - 18.0x12.0Level - Upper
Other 
Dimensions - 11.0x12.0Level - MainDescription - Entrance Foyer
Save
Ask
Tour
Hide
Share
Exterior Features
Construction Details 
BlockStucco
Exterior 
None
Fencing 
PrivacyFencedWrought Iron
Frontage 
See Remarks
Lot Features 
LevelRectangular Lot
Other Structures 
Guest HouseOutbuilding
Patio And Porch 
CoveredDeckScreenedFront Porch
Pool Features 
None
Road Frontage 
City StreetState Road
Roof 
Composition
View 
See Remarks
Waterview 
See Remarks
Windows/Doors 
Window Coverings
Community Features
Accessibility Features 
Accessible Full Bath
Financing Terms Available 
CashConventionalVA Loan
Schools
School District
Unknown
Elementary School
Monte Sano
Middle School
Langford
High School
Richmond Academy
Listing courtesy of Sharon Quarles of Blanchard & Calhoun - SN


The data relating to real estate on this website comes in part from the Internet Data Exchange program of Hive MLS, and is updated as of 2026-05-29 02:59 PM UTC. All information is deemed reliable but not guaranteed and should be independently verified. All properties are subject to prior sale, change, or withdrawal. Neither listing broker(s) shall be responsible for any typographical errors, misinformation, or misprints, and shall be held totally harmless from any damages arising from reliance upon these data. Copyright 2026 Hive MLS

Neighborhood & Commute
Source: Walkscore
Save
Ask
Tour
Hide
Share