
35 Doral DrivePinehurst, NC 28374
Mortgage Calculator
Monthly Payment (Est.)
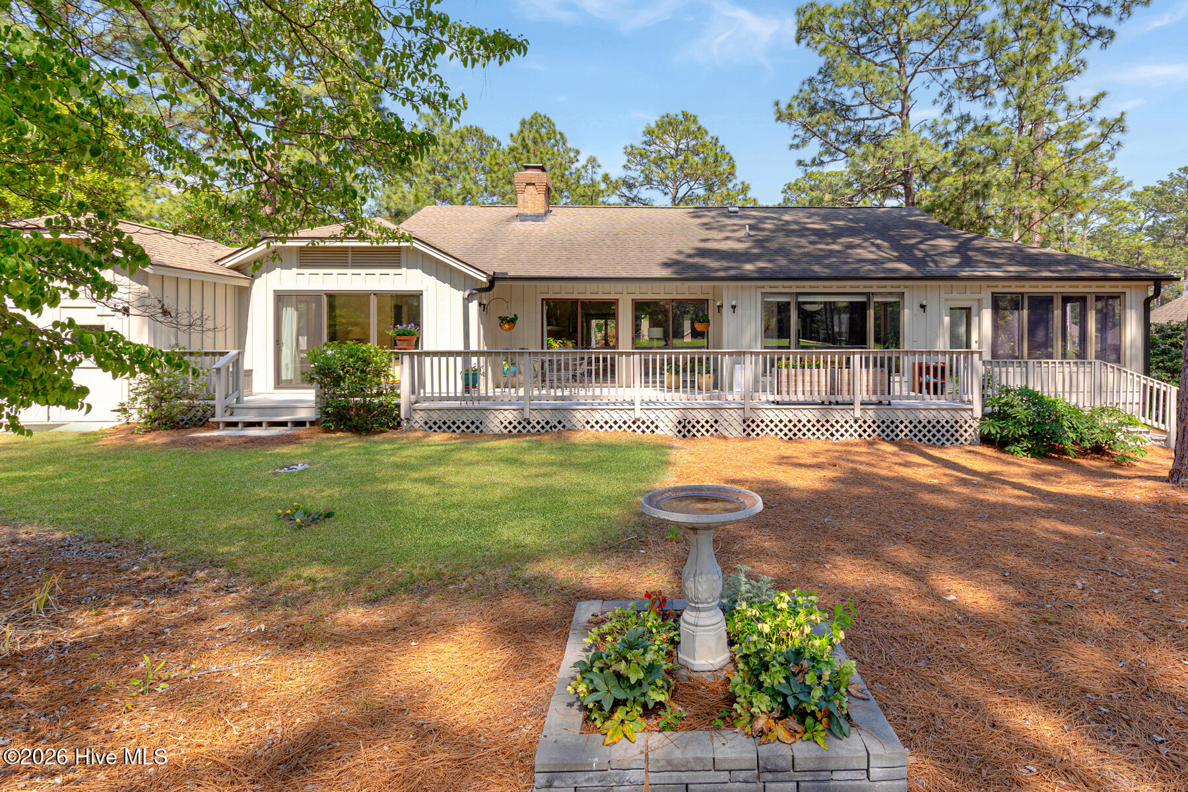
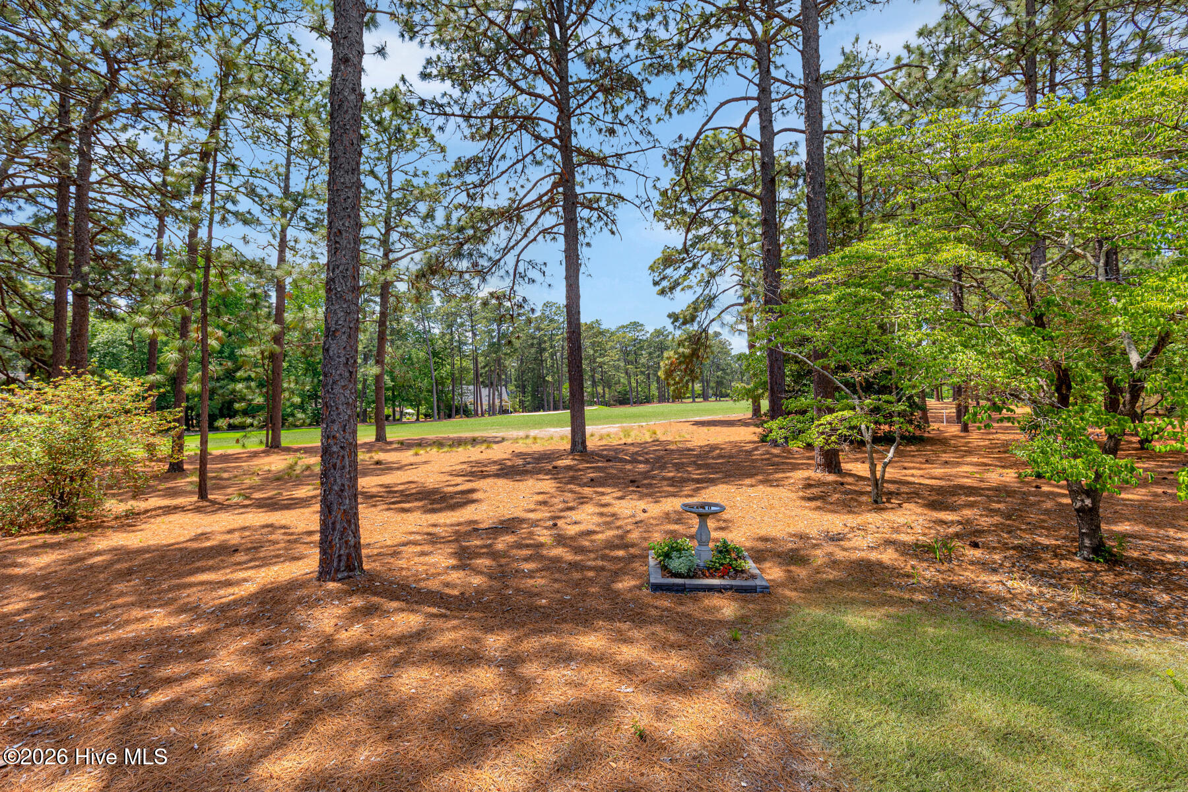
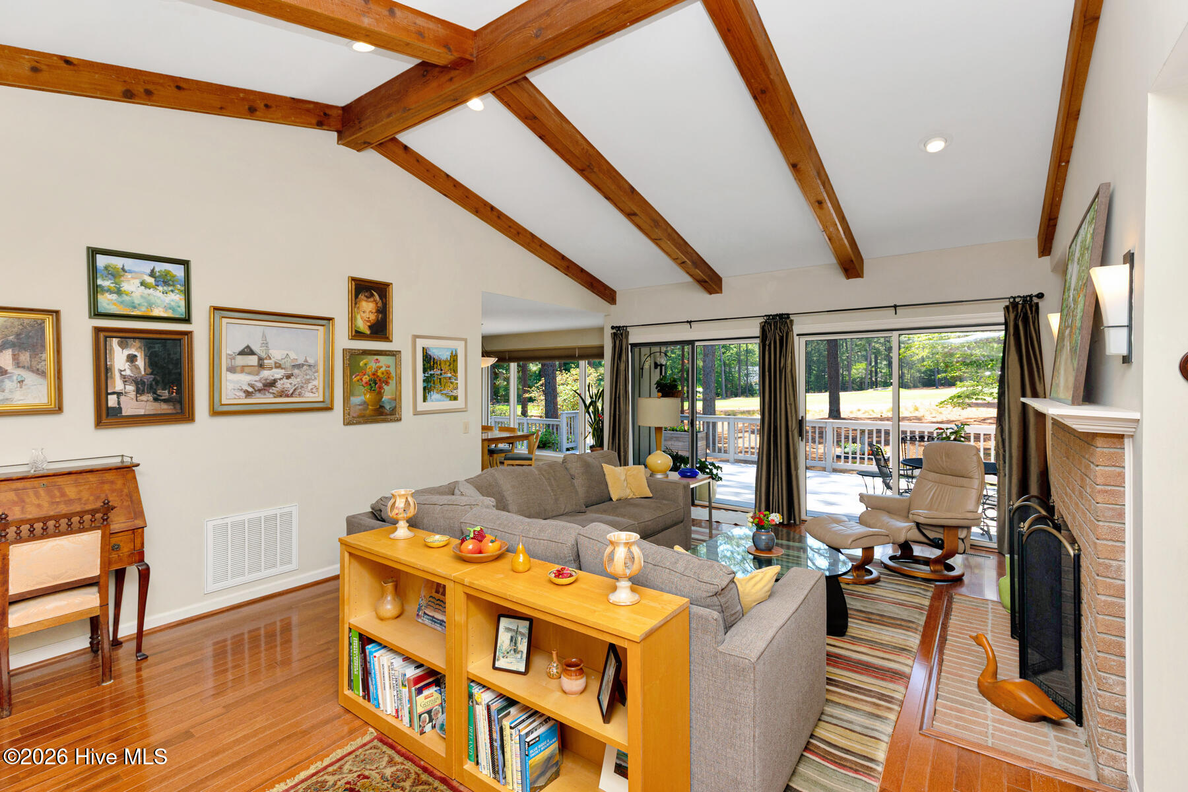
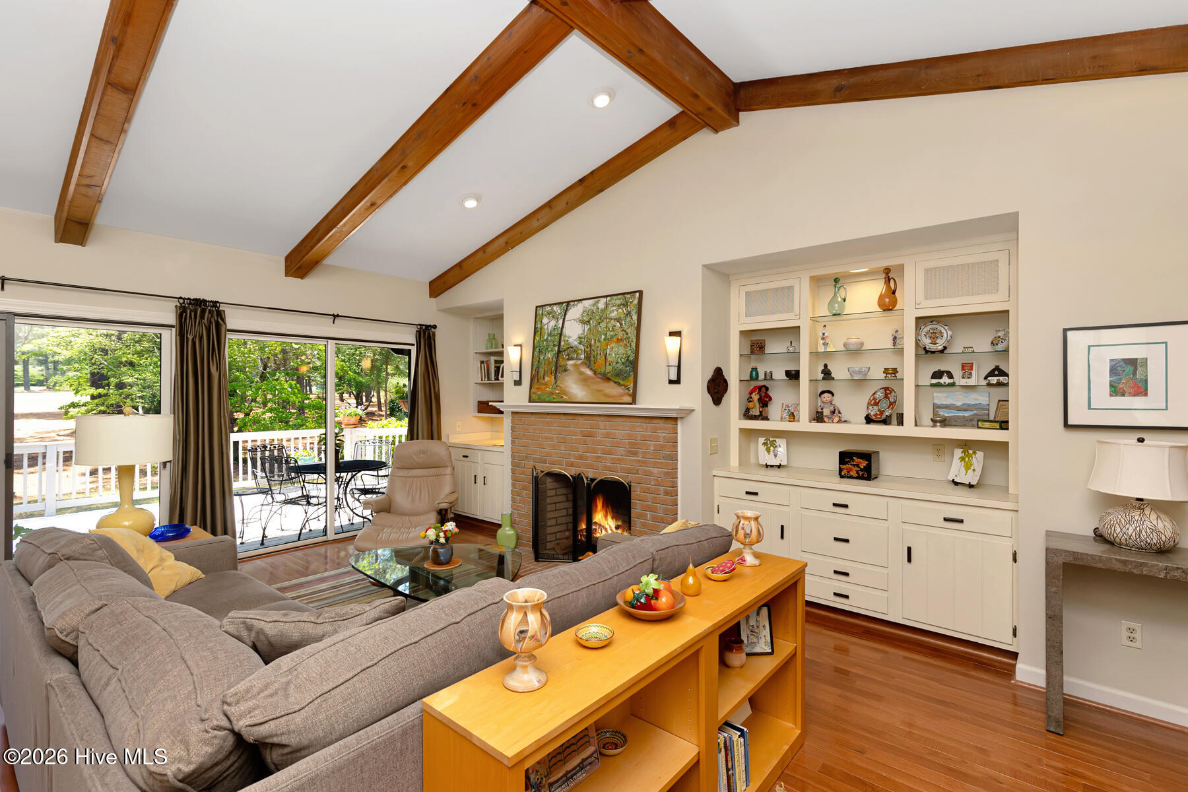
$2,715Set on a beautifully landscaped 0.4-acre lot overlooking the 16th hole of Pinehurst No. 1, this thoughtfully updated 3-bedroom, 2.5-bath contemporary home offers privacy, natural light, and seamless indoor-outdoor living. Built in 1982 with classic cedar siding that blends naturally into the surroundings, the home features an open floor plan, vaulted ceilings, and expansive windows that frame picturesque golf course views. A red-brick walkway and perennial gardens welcome you to a secluded front patio and entry. Inside, the spacious living room features hardwood floors, a vaulted ceiling, fireplace, and sliding glass doors that open to an expansive, partially-covered deck extending nearly the full length of the home. The adjoining dining area is filled with natural light from a wall of windows overlooking the backyard with mature longleaf pines, camellias, rhododendrons, azaleas, and flowering shrubs. The updated kitchen offers quartz countertops, luxury vinyl flooring, high-end appliances, a breakfast bar, and a large walk-in pantry. Just beyond, the Carolina Room provides a comfortable retreat for much of the year and additional space for relaxing or entertaining. A versatile front bedroom currently serves as an office with built-in shelving and entertainment cabinetry but can also make a third bedroom. The private primary suite includes deck access with golf course views, a walk-in closet, and a renovated bathroom featuring a skylight, custom cabinetry, and a walk-in shower. An additional spacious bedroom enjoys eastern exposure and access to a full bath with soaking tub. Hardwood flooring extends throughout all bedrooms, while bathrooms feature tile finishes. Additional highlights include an oversized laundry room with windows, a closet, and workspace; a two-car garage with attic storage and a utility sink; and a separate golf cart garage with direct golf course access. A fenced side yard creates a private outdoor retreat, completing this exceptional home. The property has a transferable Pinehurst CC membership and is a short walking distance to the U.S. Open Main Gate and to the Pinehurst Harness Track.
| 4 hours ago | Listing first seen on site | |
| 4 hours ago | Listing updated with changes from the MLS® |

The data relating to real estate on this website comes in part from the Internet Data Exchange program of Hive MLS, and is updated as of 2026-05-29 02:59 PM UTC. All information is deemed reliable but not guaranteed and should be independently verified. All properties are subject to prior sale, change, or withdrawal. Neither listing broker(s) shall be responsible for any typographical errors, misinformation, or misprints, and shall be held totally harmless from any damages arising from reliance upon these data. Copyright 2026 Hive MLS