Save
Ask
Tour
Hide
Share
$580,000
New Listing

807 Factory Road
Hampstead, NC 28443

For Sale|Single Family Residence|Active
3
Beds
4
Total Baths
3
Full Baths
1
Partial Bath
2,400
SqFt
$242
/SqFt
2008
Built
Subdivision:
Hampstead On the Sound
County:
Pender
Upcoming Open Houses
Sat, May 30, 10:00 AM - 1:00 PM
Sun, May 31, 11:00 AM - 2:00 PM
807 Factory Road807 Factory Road807 Factory Road807 Factory Road
Save
Ask
Tour
Hide
Share

Mortgage Calculator

Monthly Payment (Est.)

$2,646
Calculator powered by Showcase IDX, a Constellation1 Company. Copyright ©2026 Information is deemed reliable but not guaranteed.

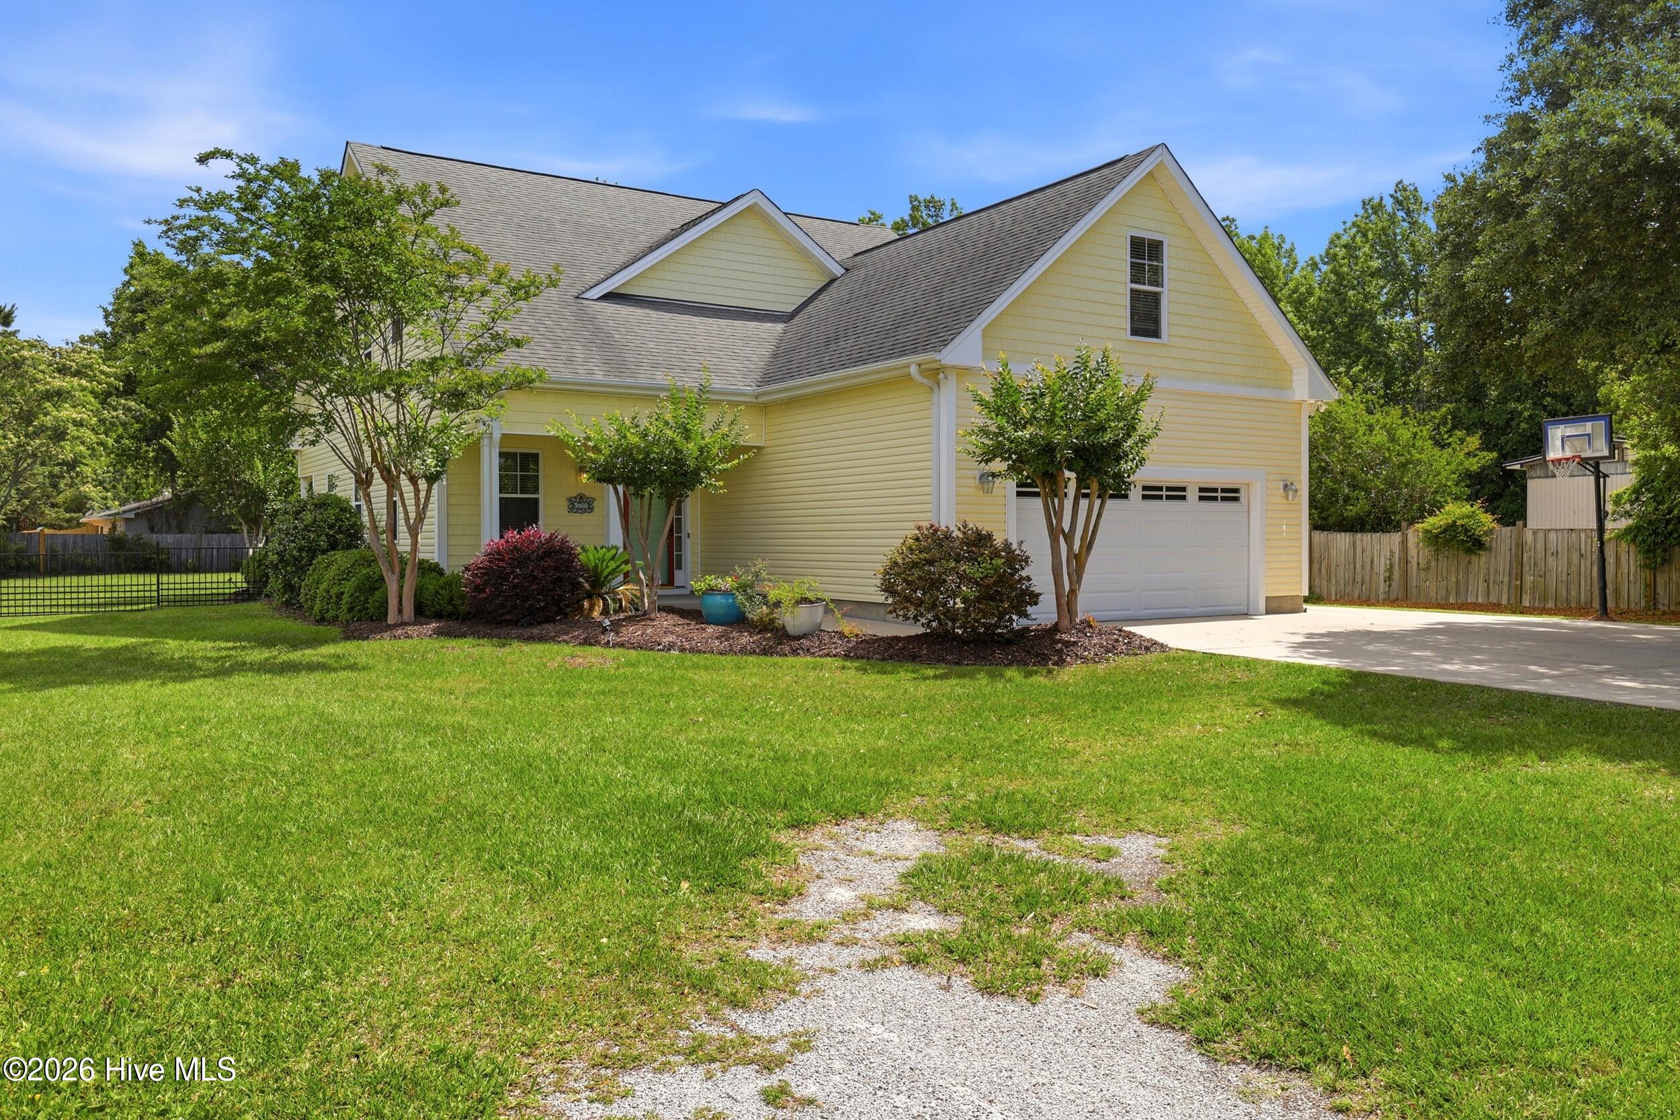
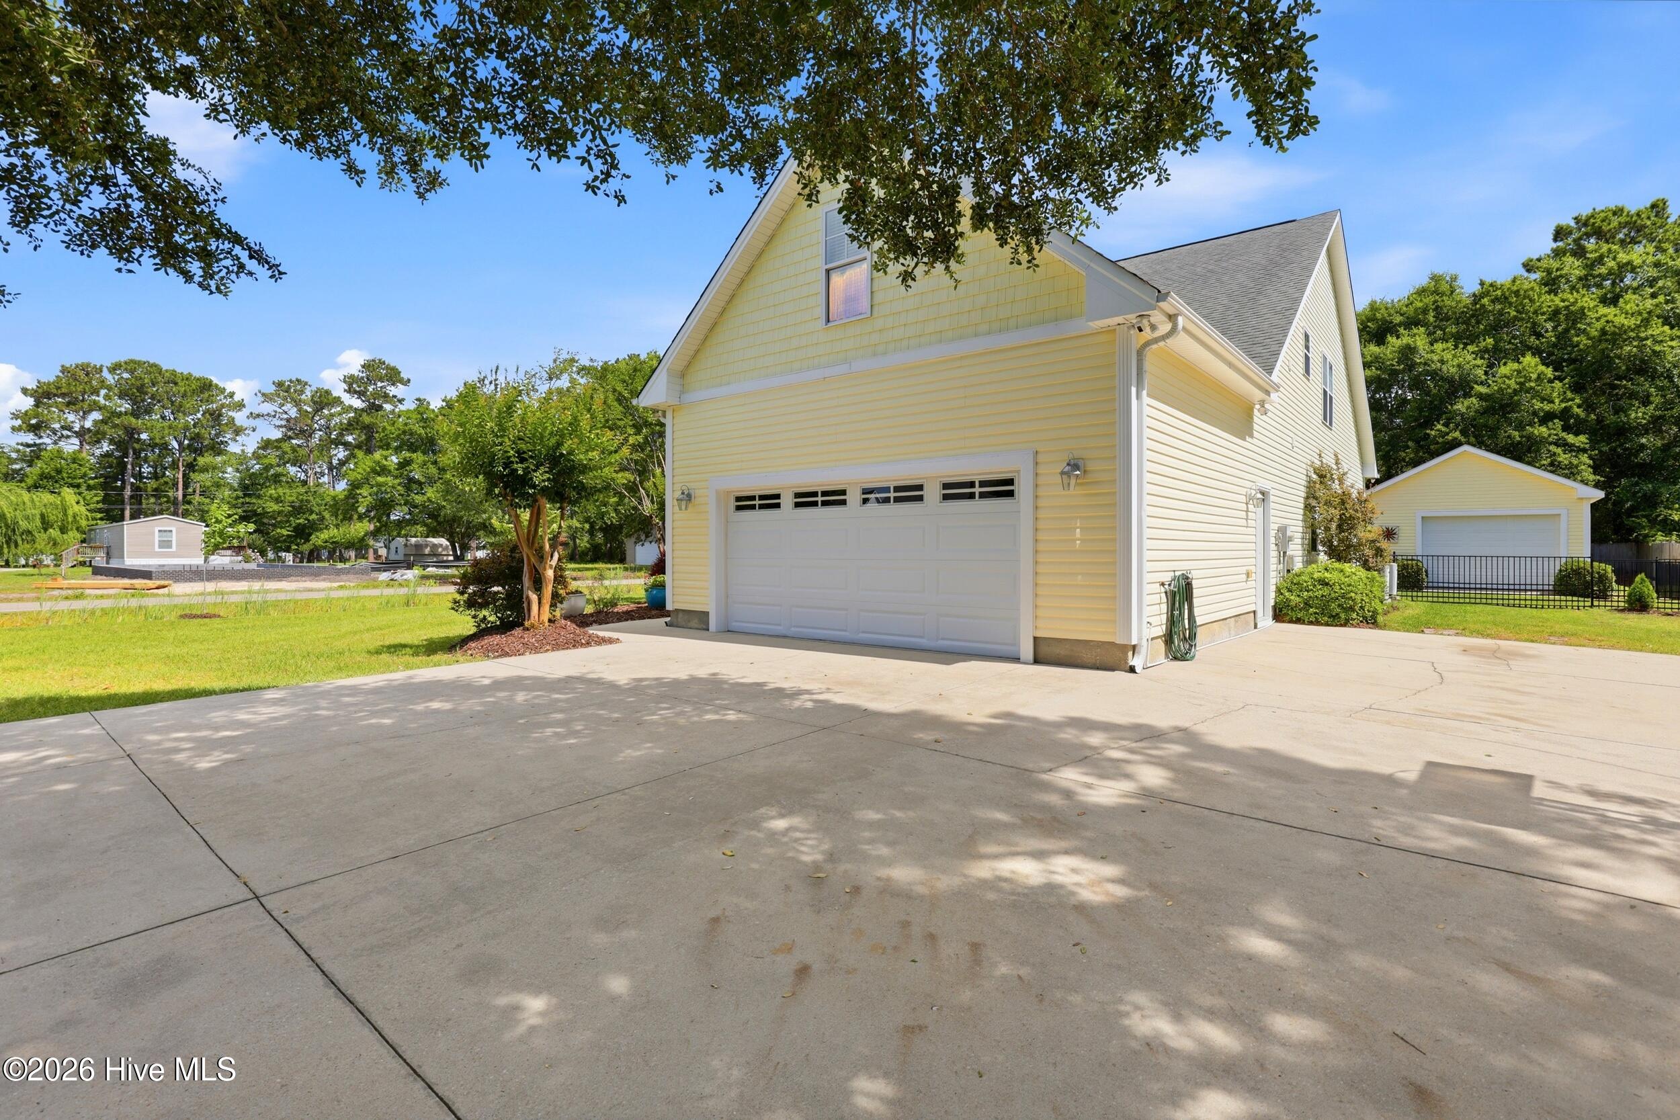
Welcome to 807 Factory Road -- perfectly positioned on the south end of Hampstead with NO HOA, situated on nearly half an acre, and only 1 mile from Hampstead Marina! If coastal living is calling your name, this home places you just minutes from Topsail beaches, boating, dining, and everything Hampstead has to offer. Designed with space, comfort, and entertaining in mind, this home features 3 spacious bedrooms -- each with its own full bathroom -- making it ideal for hosting family and friends who will definitely want to visit often. The downstairs primary suite is a true retreat with two walk-in closets, double vanities, a soaking tub, and a dedicated vanity area. Upstairs, a large loft provides the perfect flex space for a media room, office, playroom, or relaxing guest retreat. The split-bedroom layout upstairs offers added privacy for everyone. Storage is abundant throughout the home with oversized closets, a floored pull-down attic, and an unfinished insulated room ready for sheetrock and paint to easily create additional heated square footage. Step outside and enjoy coastal evenings under the shaded patio awnings with decorative lighting designed for day-to-night entertaining. After a day on the boat or at the beach, the outdoor shower makes cleanup easy and convenient. Need workspace or hobby space? The detached garage/workshop is perfect for car enthusiasts, craftsmen, gardeners, or anyone needing extra room for projects and storage. This is the kind of property that gives you room to live, entertain, store your toys, and truly enjoy the coastal lifestyle -- all without HOA restrictions.

Save
Ask
Tour
Hide
Share
Listing Snapshot
Price 
$580,000
Days On Site 
0 Days
Bedrooms 
3
Inside Area (SqFt) 
2,400 sqft
Total Baths 
4
Full Baths 
3
Partial Baths 
1
Lot Size 
0.46 Acres
Year Built 
2008
MLS® Number 
100577442
Status 
Active
Property Tax 
$2,977.06
HOA/Condo/Coop Fees 
N/A
Sq Ft Source 
N/A
Friends & Family
Recent Activity
4 hours agoListing first seen on site
4 hours agoListing updated with changes from the MLS®
General Features
Acres 
0.46
Attached Garage 
Yes
Carport 
1
Foundation 
Slab
Garage 
Yes
Garage Spaces 
3
Levels 
Two
Number Of Stories 
2
Parking 
Garage Faces FrontConcreteGarage
Parking Spaces 
3
Property Sub Type 
Single Family Residence
Security 
Smoke Detector(s)Security System Owned
Sewer 
Septic Tank
Special Circumstances 
Standard
SqFt Total 
2400
Utilities 
Water Available
Water Source 
Public
Zoning 
RP
Interior Features
Appliances 
Electric OvenElectric CooktopWasherRefrigeratorDryerDishwasherElectric Water Heater
Basement 
None
Cooling 
Zoned
Flooring 
Tile
Furnished 
Unfurnished
Heating 
ElectricHeat Pump
Interior 
Sound SystemMaster DownstairsWalk-In Closet(s)High CeilingsEntrance FoyerCeiling Fan(s)Pantry
Laundry Features 
In Hall
Window Features 
Window Coverings
Bedroom 1 
Dimensions - 18.0x14.0Level - Second
Bedroom 2 
Dimensions - 17.0x12.0Level - Second
Bonus Room 
Dimensions - 14.6x11.6Level - Second
Kitchen 
Dimensions - 23.0x13.0Level - First
Laundry 
Dimensions - 6.1x5.8Level - First
Living Room 
Dimensions - 20.0x17.0Level - First
Master Bedroom 
Dimensions - 16.0x13.0Level - First
Office 
Dimensions - 7.8x8.0Level - First
Save
Ask
Tour
Hide
Share
Exterior Features
Construction Details 
Vinyl SidingFrame
Exterior 
Outdoor Shower
Fencing 
Back YardWood
Frontage 
See Remarks
Lot Features 
Corner LotLandscapedSprinklers In Front
Other Structures 
Second GarageWorkshop
Patio And Porch 
DeckFront Porch
Pool Features 
None
Roof 
Shingle
View 
See Remarks
Waterview 
See Remarks
Windows/Doors 
Window Coverings
Community Features
Association Amenities 
None
Financing Terms Available 
CashConventionalVA Loan
Roads 
Paved
Schools
School District
Unknown
Elementary School
Topsail
Middle School
Topsail
High School
Topsail
Listing courtesy of Vicki Stowe of Keller Williams Innovate-Wilmington


The data relating to real estate on this website comes in part from the Internet Data Exchange program of Hive MLS, and is updated as of 2026-05-29 02:59 PM UTC. All information is deemed reliable but not guaranteed and should be independently verified. All properties are subject to prior sale, change, or withdrawal. Neither listing broker(s) shall be responsible for any typographical errors, misinformation, or misprints, and shall be held totally harmless from any damages arising from reliance upon these data. Copyright 2026 Hive MLS

Neighborhood & Commute
Source: Walkscore
Save
Ask
Tour
Hide
Share