
211 Campbell StreetAberdeen, NC 28315
Mortgage Calculator
Monthly Payment (Est.)
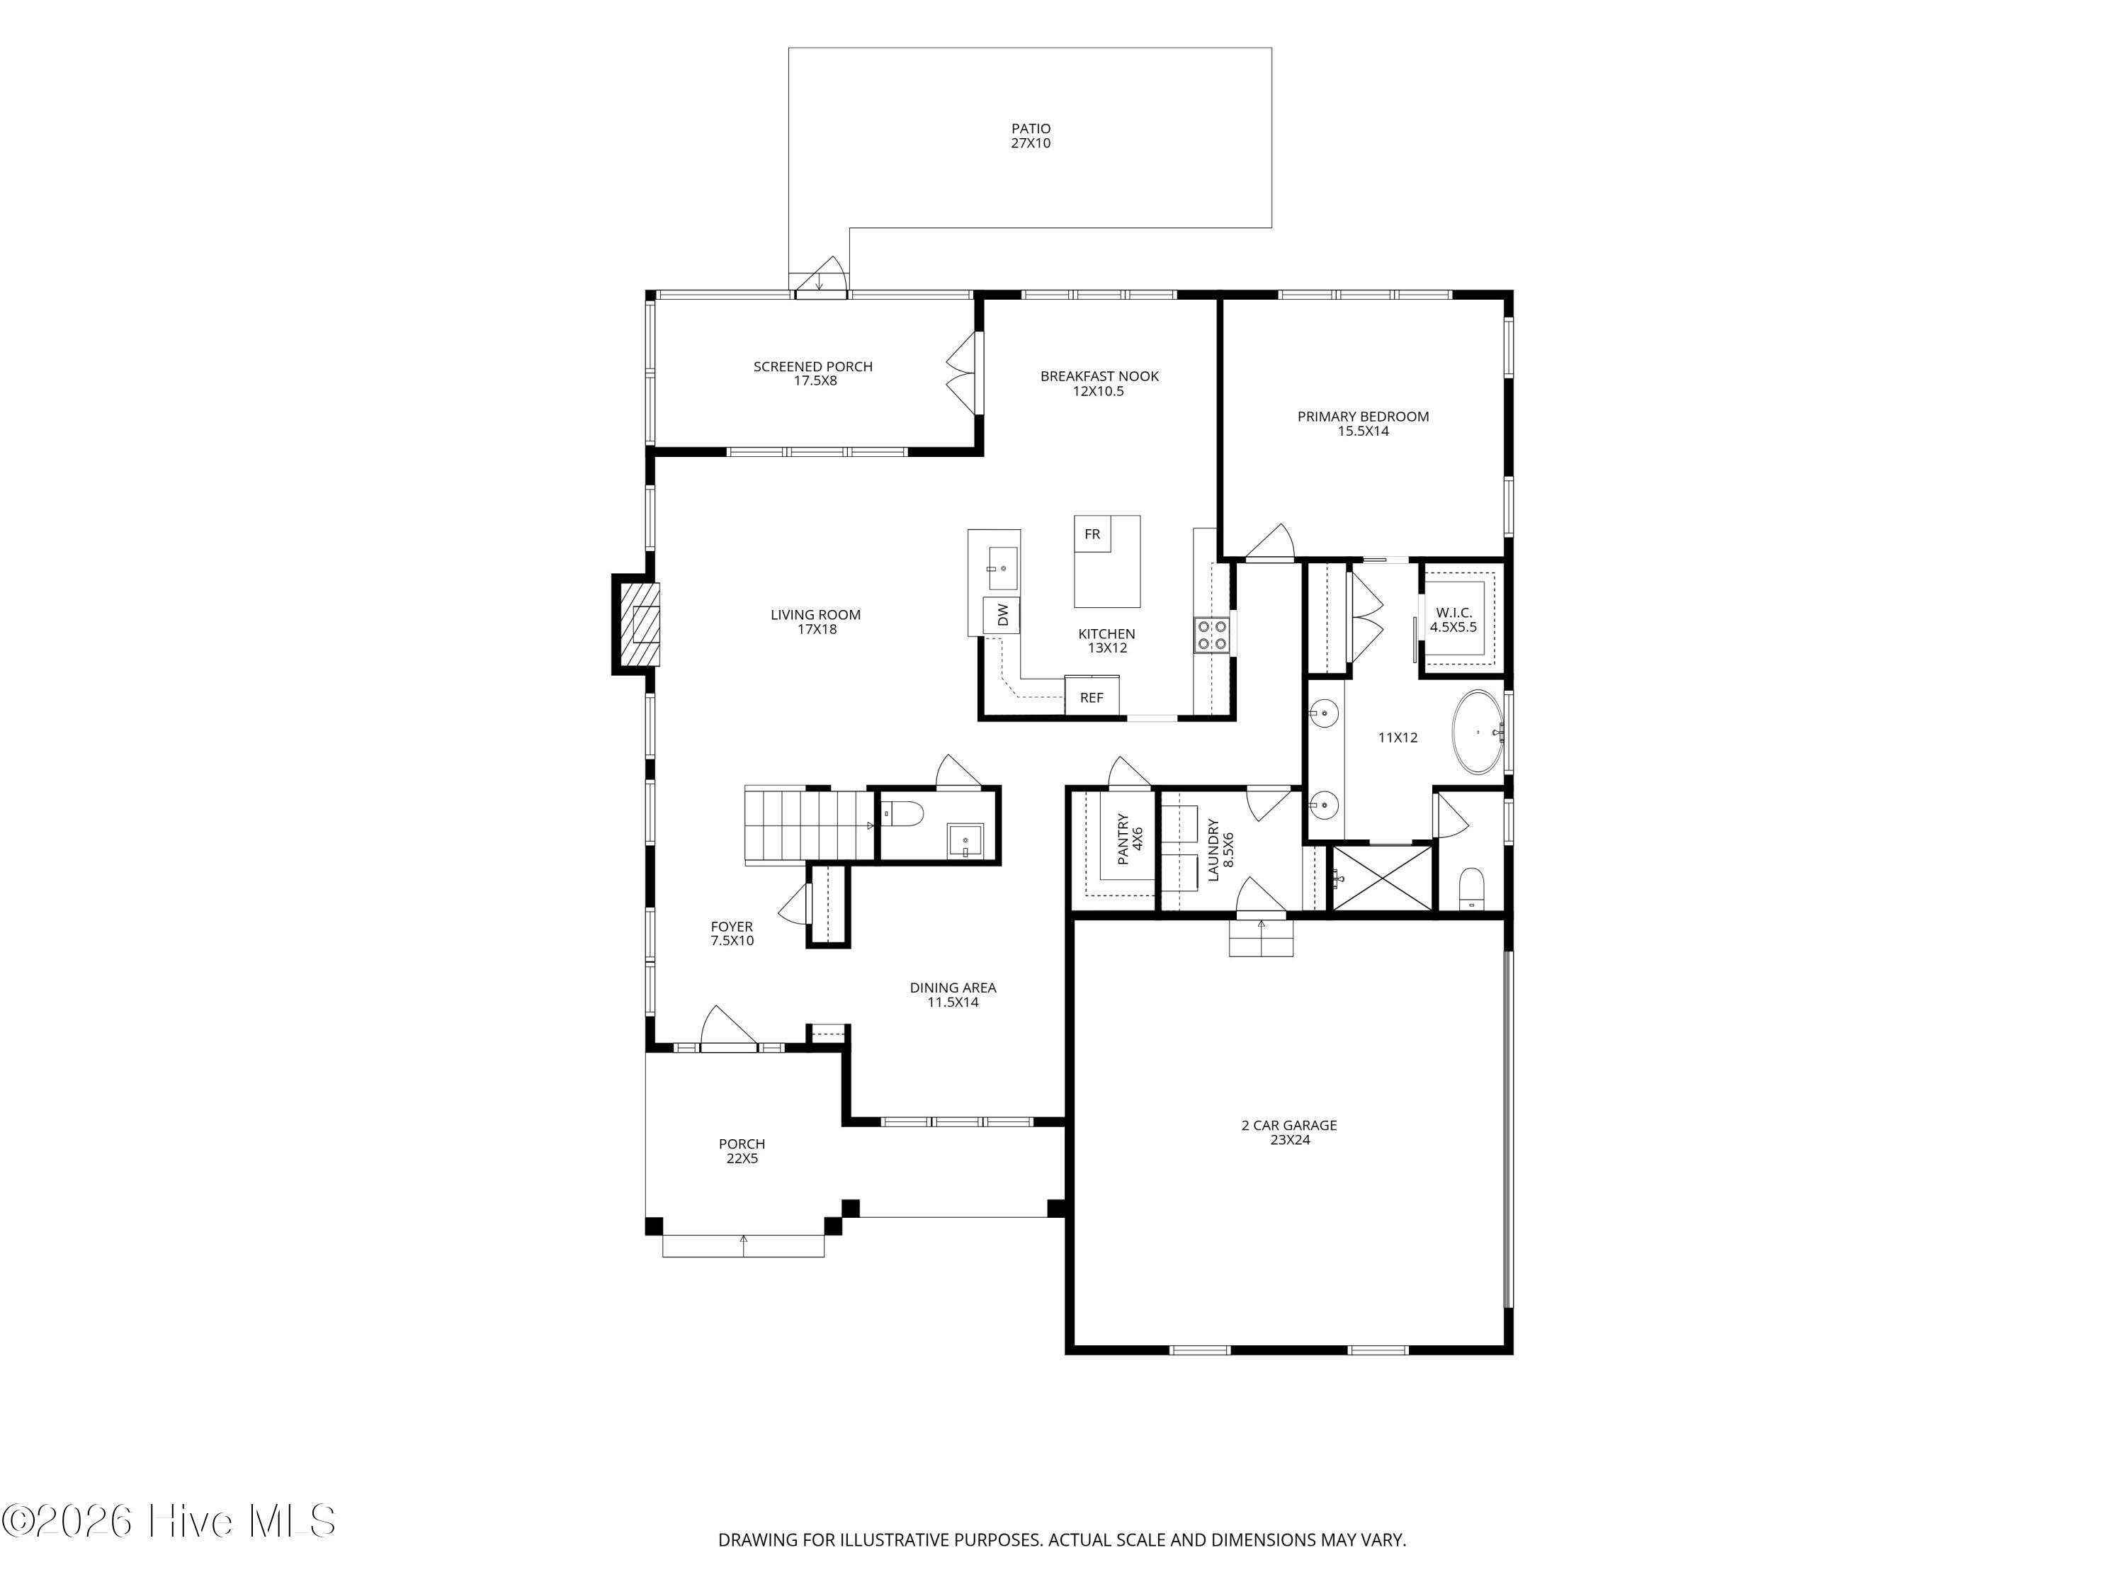
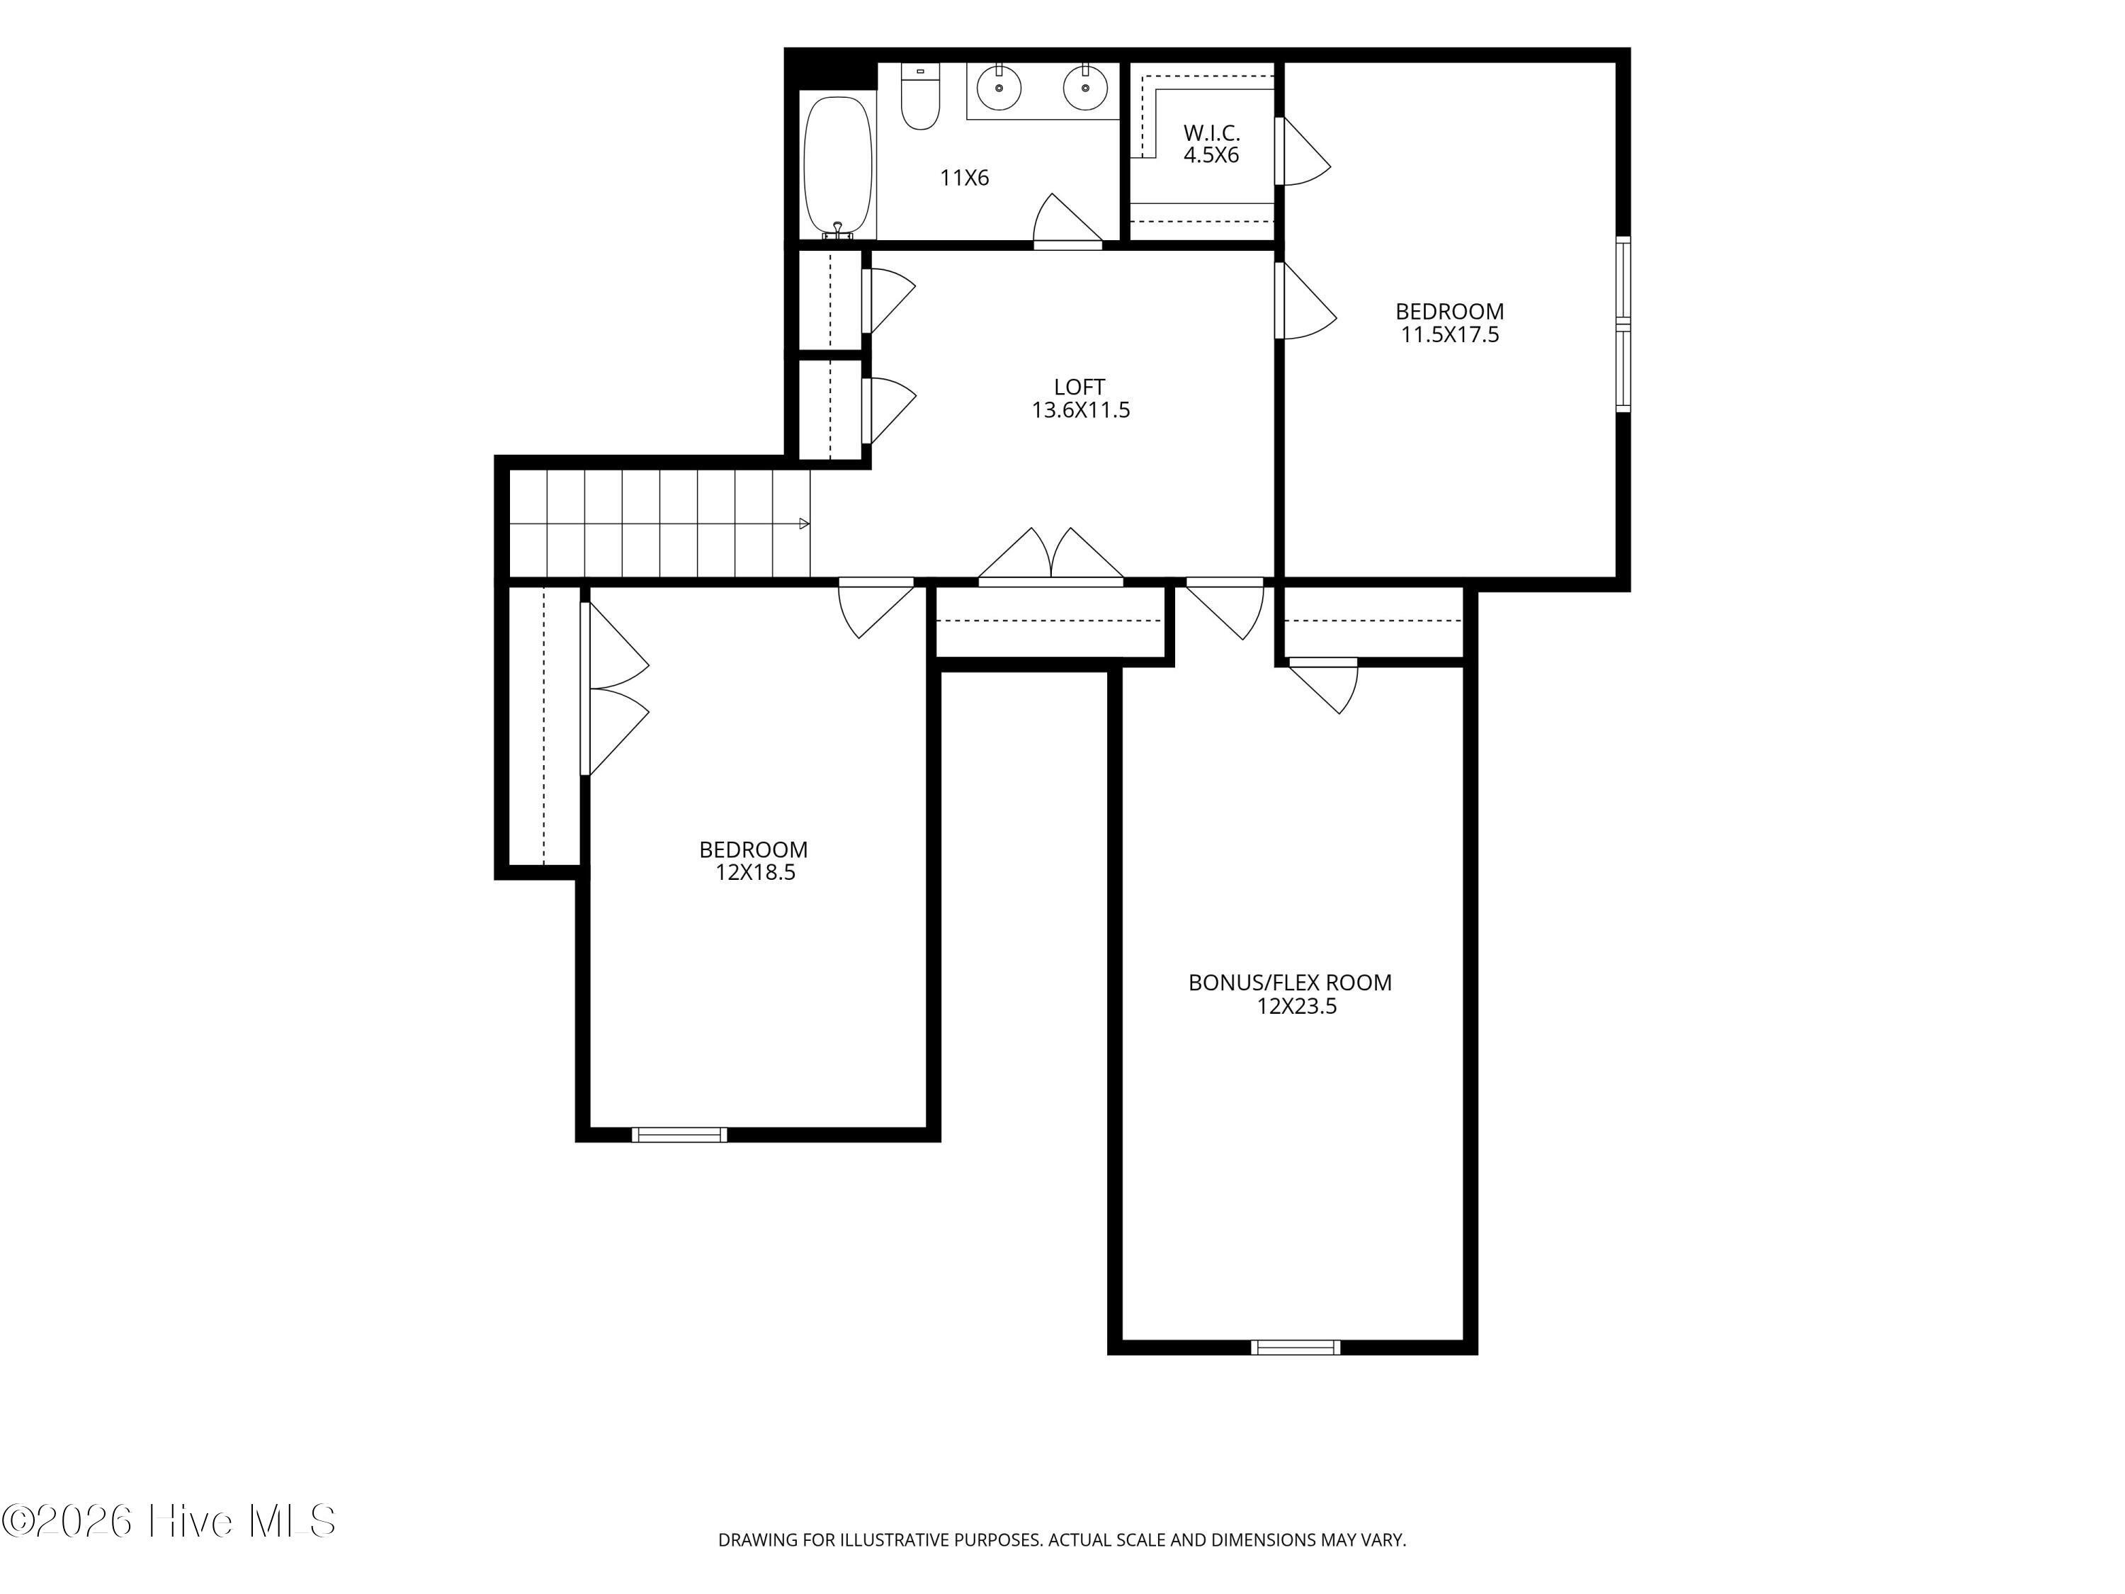
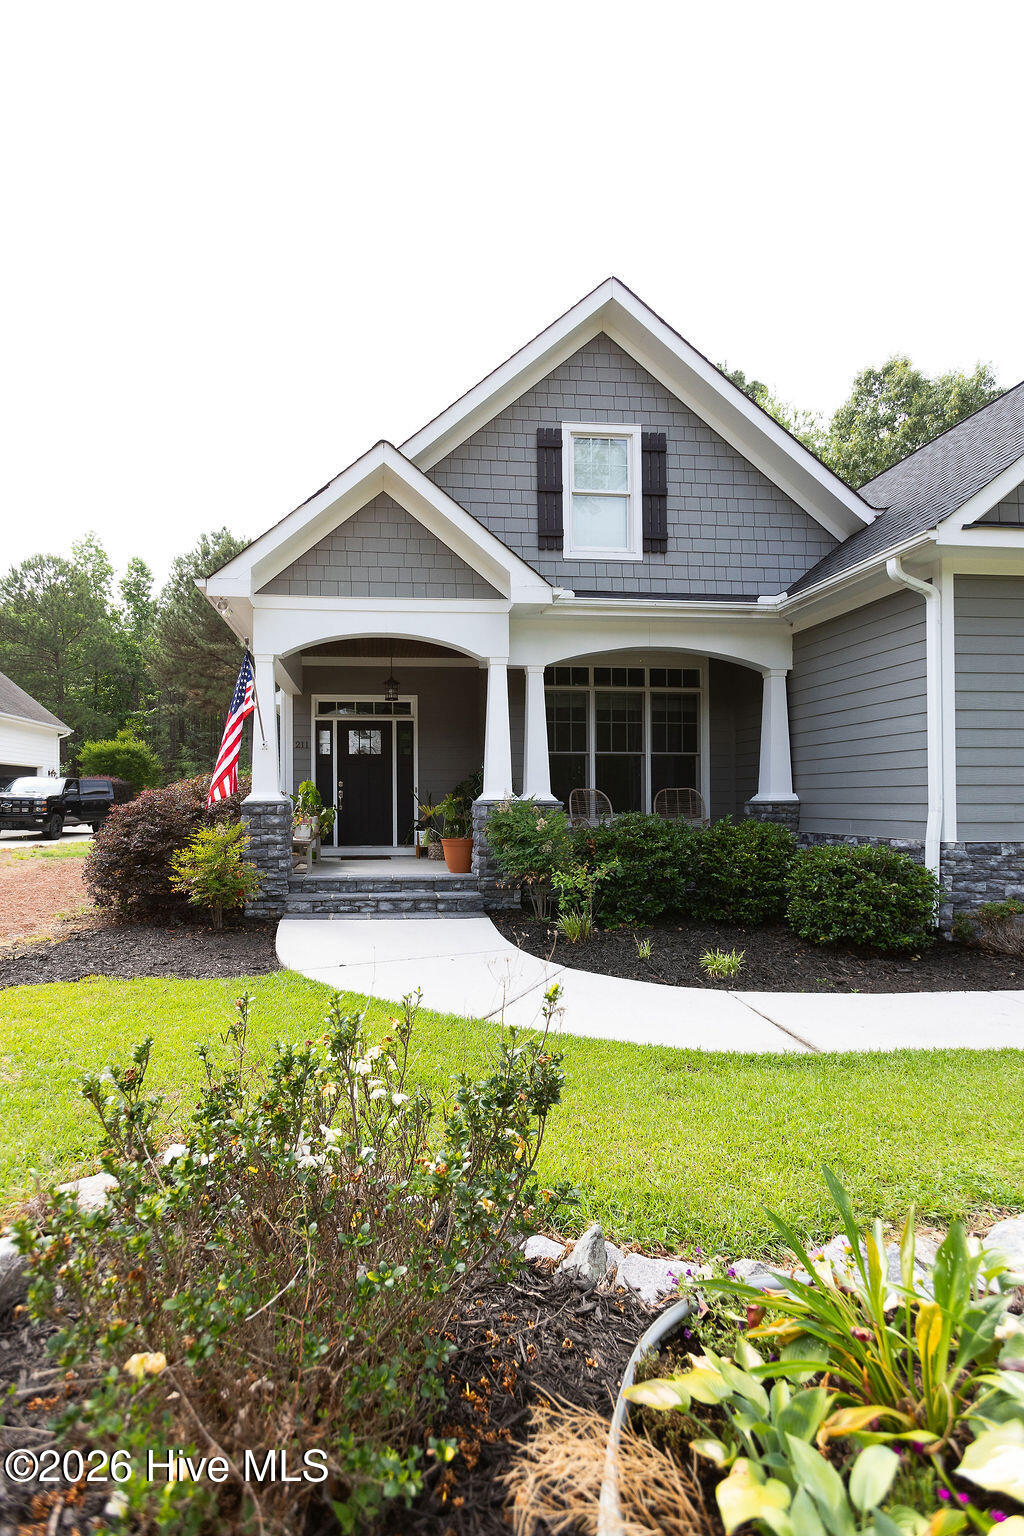
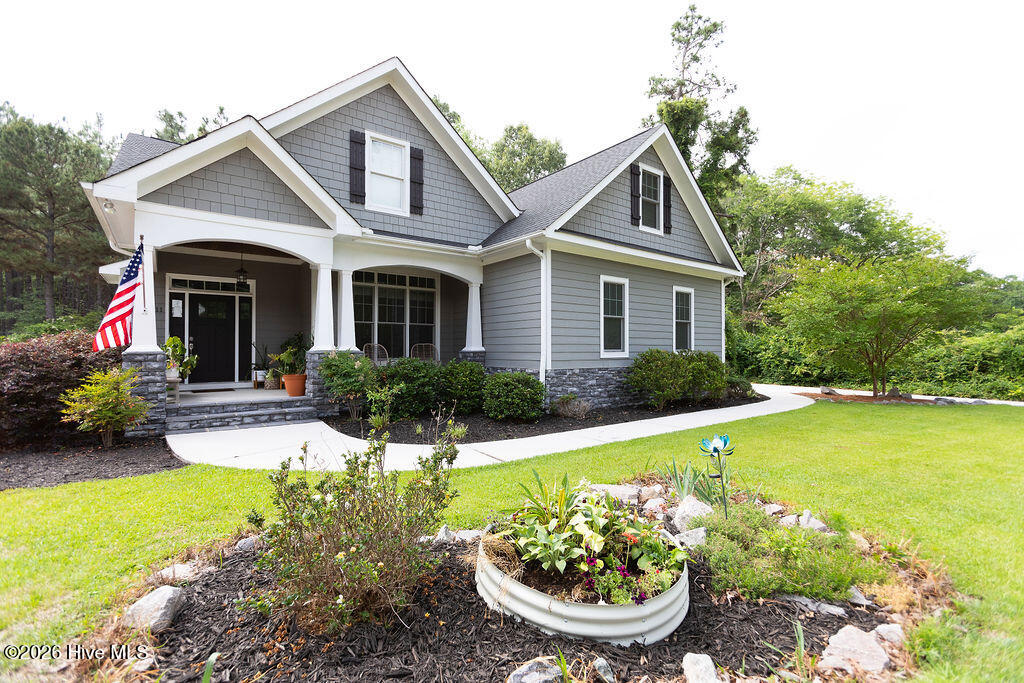
$2,350Coming Soon! Showings start June 10th, 2026. Welcome to 211 Campbell St, a beautifully crafted home conveniently located in the heart of Aberdeen, NC. Masterfully built in 2016 by Kirby Construction, this property offers a thoughtfully designed floor plan featuring custom finishes at every turn. As you step inside, you are greeted by a seamless, open concept that effortlessly connects the living room, breakfast nook, and kitchen. The inviting living space boasts dramatic vaulted ceilings and a stunning floor-to-ceiling stone gas fireplace, while the gourmet kitchen is a chef's dream, complete with granite countertops, stainless steel appliances, and a gorgeous butcher block island featuring a built-in wine fridge. Just off the kitchen, a spacious formal dining room elevates any meal with its elegant wainscoting and custom shelving. Designed for ultimate comfort, the main-level primary suite serves as a private retreat, highlighting a generous walk-in closet and a luxuriously appointed bathroom equipped with marble countertops, a classic clawfoot tub, and a custom-tiled walk-in shower. Upstairs, the home continues to impress with two additional bright bedrooms, a pristine full bath, and a versatile flex room perfect for a home office, playroom, or a fourth bedroom. The exceptional living space extends outdoors into a backyard oasis designed for seamless entertaining, featuring a relaxing screened-in porch, a fully fenced yard for privacy, and a spacious concrete patio. Don't miss your chance to see this Aberdeen gem!
| 4 hours ago | Listing first seen on site | |
| 4 hours ago | Listing updated with changes from the MLS® |

The data relating to real estate on this website comes in part from the Internet Data Exchange program of Hive MLS, and is updated as of 2026-05-29 02:59 PM UTC. All information is deemed reliable but not guaranteed and should be independently verified. All properties are subject to prior sale, change, or withdrawal. Neither listing broker(s) shall be responsible for any typographical errors, misinformation, or misprints, and shall be held totally harmless from any damages arising from reliance upon these data. Copyright 2026 Hive MLS
Did you know? You can invite friends and family to your search. They can join your search, rate and discuss listings with you.