
3596 W Medinah AvenueSouthport, NC 28461
Mortgage Calculator
Monthly Payment (Est.)
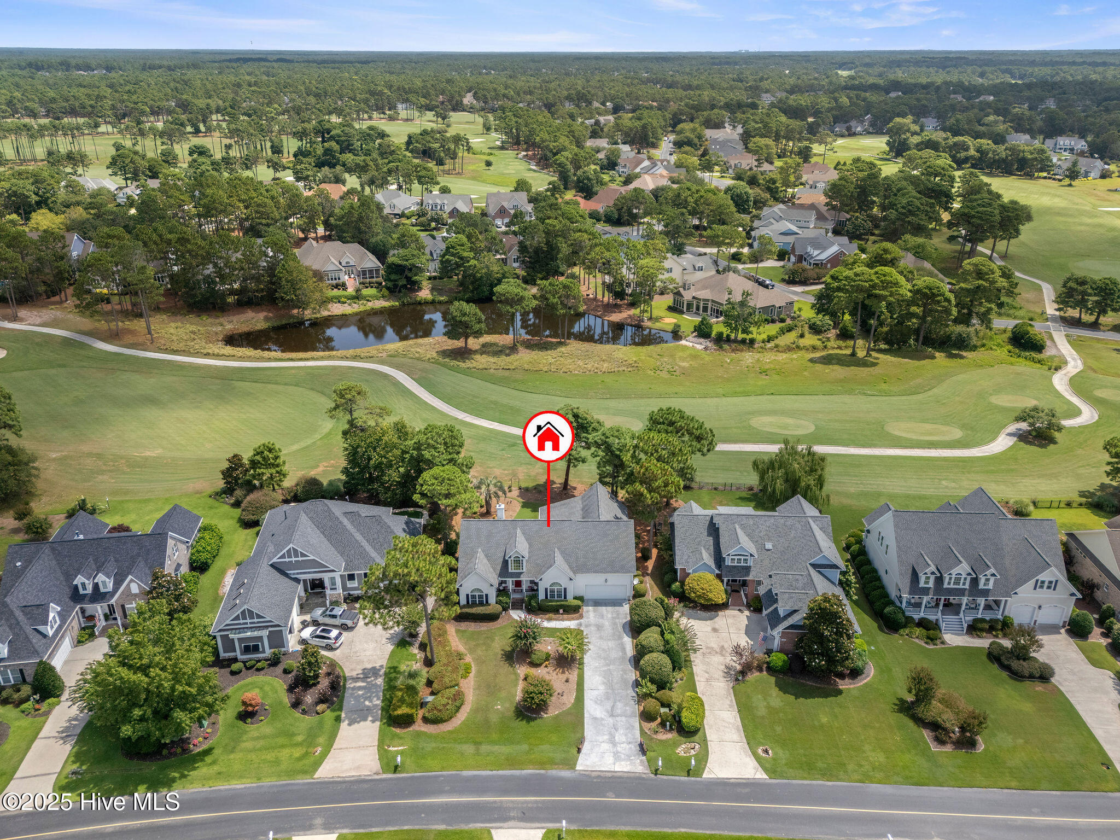
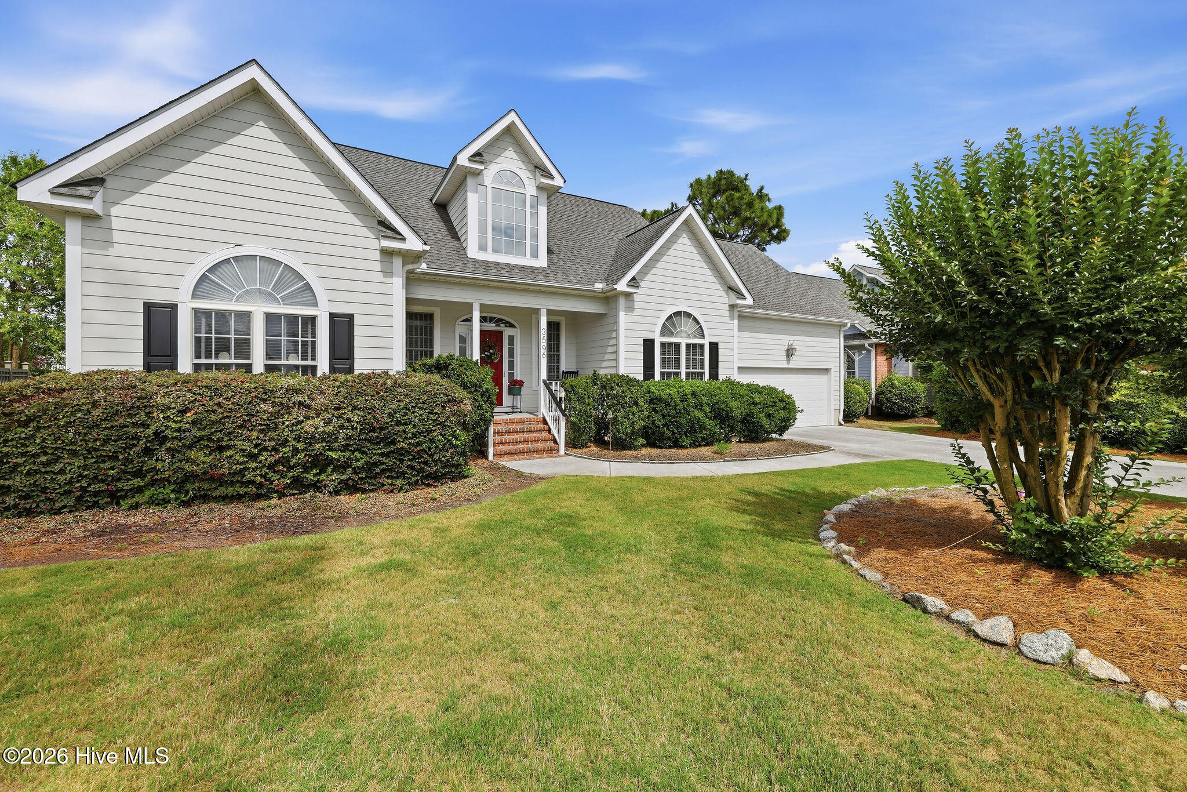
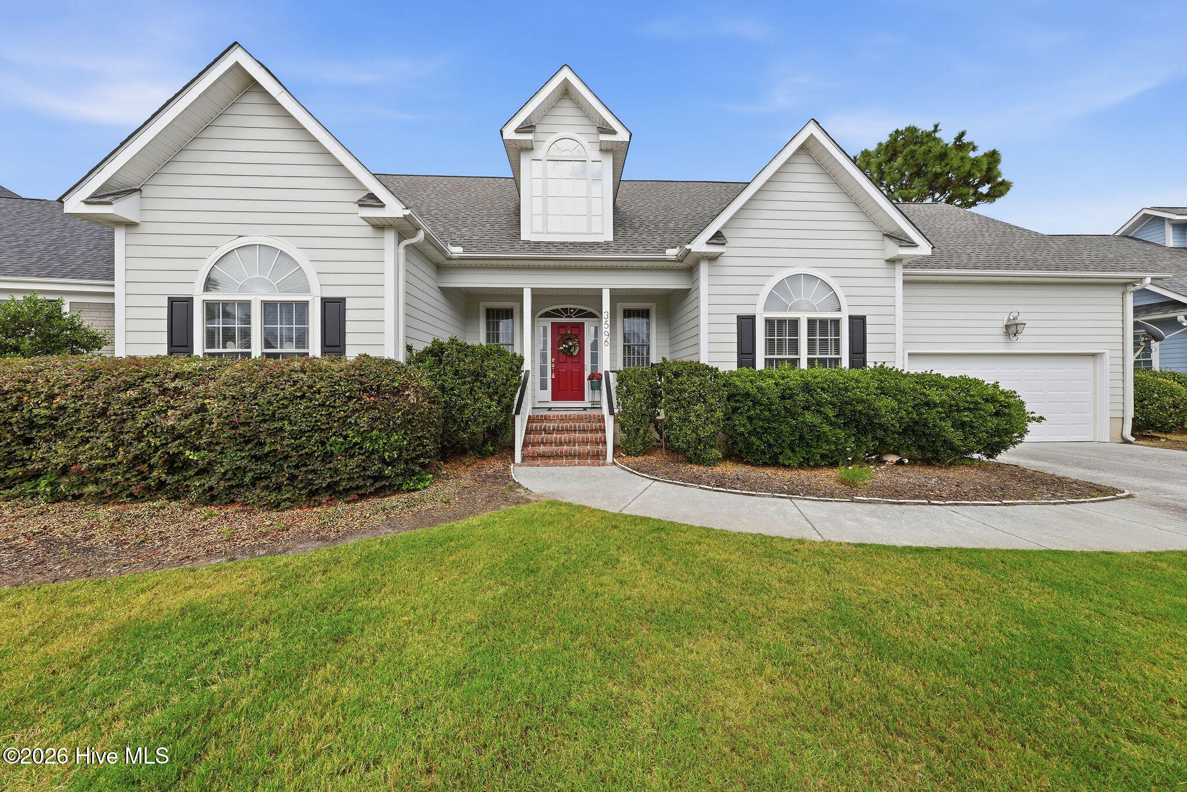
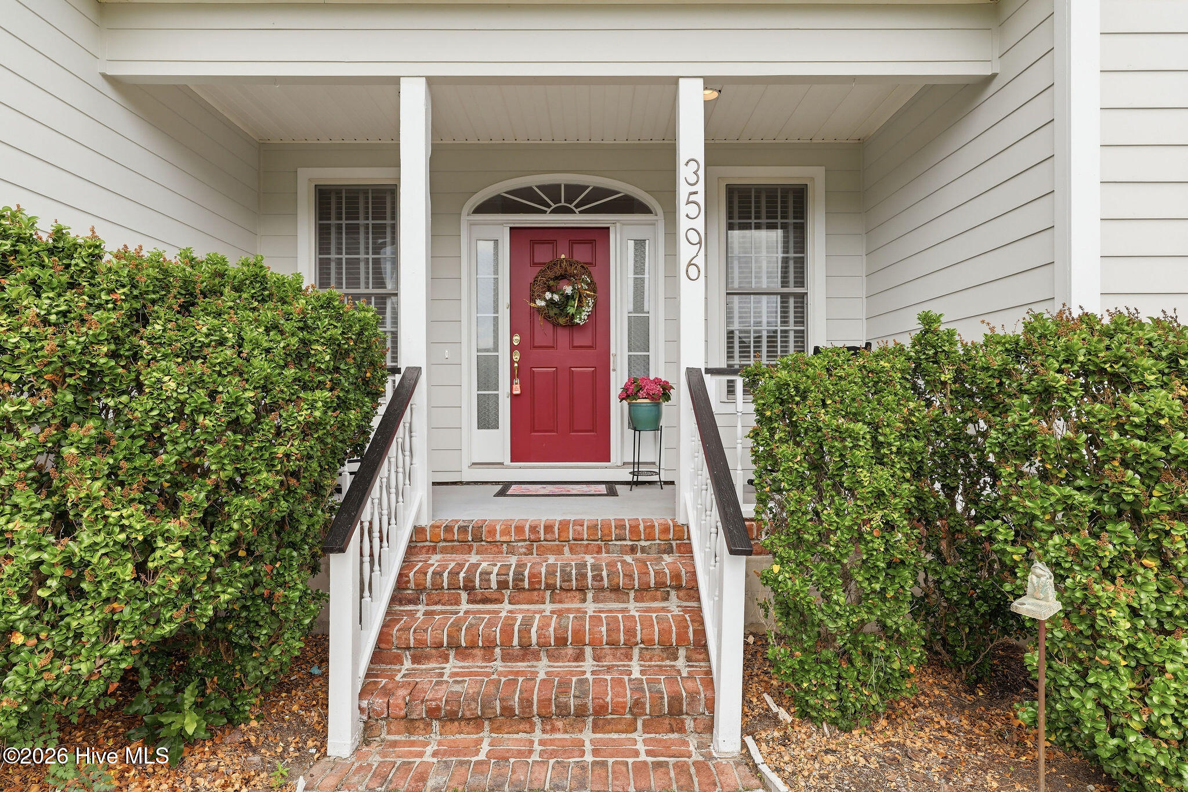
$2,733This beautifully maintained home in St. James Plantation offers 2,486 square feet of living space, featuring three bedrooms and two and a half bathrooms. The property is ideally positioned directly on the prestigious Members Club golf course. It comes with premium mechanical updates, including a roof replaced in 2019 and a heating and cooling system upgraded in 2021. The exterior has also been newly painted to boost curb appeal and provide fresh protection against coastal weather. A manicured front lawn and paved driveway with attractive brick pillar walls sets the stage for this low country style home. The welcoming front porch invites you to relax, while the front door elegantly framed by an arched transom and sidelights sets a warm and timeless tone as you step inside. The dramatic and bright foyer features a beautiful dormer window and real three-quarter inch oak flooring that flows seamlessly through the common areas. Just off the entry, the formal dining room exudes elegance with its tray ceiling, custom wainscoting, and a striking arched window. This inviting space connects effortlessly to the kitchen, where granite counters, abundant cabinetry, a built-in wine rack, wall-mounted oven and microwave, gas cooktop, raised bar peninsula, and cozy breakfast nook create the perfect blend of style and function for both everyday living and entertaining. The kitchen opens to a spacious great room highlighted by a soaring cathedral ceiling and a cozy gas fireplace flanked by custom built in cabinetry perfect for your media center or storage. Enjoy amazing views of the 6th golf hole of the Members club golf course from the convenient and spacious 3-season room. This versatile area can be used as a screened porch or cozy room in the fall and winter. Sliding glass doors invite you out to the back deck, an ideal spot to soak up the sun and enjoy the mild Carolina weather. The thoughtfully designed floor plan offers maximum privacy with the owner's suite tucked away from the guest bedrooms. This serene retreat features cozy carpeting, a tray ceiling, and a spacious en-suite bathroom. The bathroom boasts a dual sink vanity, jetted tub, walk-in shower, and direct access to a well-organized walk-in closet. Family and guests will enjoy two comfortable bedrooms that share a full bathroom with dual sinks and a tub/shower combo. Additional space for sleeping quarters or entertaining is found in the versatile bonus room, which includes a convenient half bath and easy access to attic storage. This home also features a built-in surround sound system, enhancing your entertainment experience throughout the main living areas. If you are searching for a well-maintained home on the golf course in St. James Plantation you have found it!
| 2 hours ago | Listing first seen on site | |
| 2 hours ago | Listing updated with changes from the MLS® |

The data relating to real estate on this website comes in part from the Internet Data Exchange program of Hive MLS, and is updated as of 2026-05-29 04:21 PM UTC. All information is deemed reliable but not guaranteed and should be independently verified. All properties are subject to prior sale, change, or withdrawal. Neither listing broker(s) shall be responsible for any typographical errors, misinformation, or misprints, and shall be held totally harmless from any damages arising from reliance upon these data. Copyright 2026 Hive MLS
Did you know? You can invite friends and family to your search. They can join your search, rate and discuss listings with you.