Save
Ask
Tour
Hide
Share
$424,900
New Listing

1130 Spring Glen Court
Leland, NC 28451

For Sale|Single Family Residence|Active
3
Beds
3
Total Baths
3
Full Baths
2,076
SqFt
$205
/SqFt
2006
Built
Subdivision:
Waterford of the Carolinas
County:
Brunswick
1130 Spring Glen Court1130 Spring Glen Court1130 Spring Glen Court1130 Spring Glen Court
Save
Ask
Tour
Hide
Share

Mortgage Calculator

Monthly Payment (Est.)

$1,939
Calculator powered by Showcase IDX, a Constellation1 Company. Copyright ©2026 Information is deemed reliable but not guaranteed.

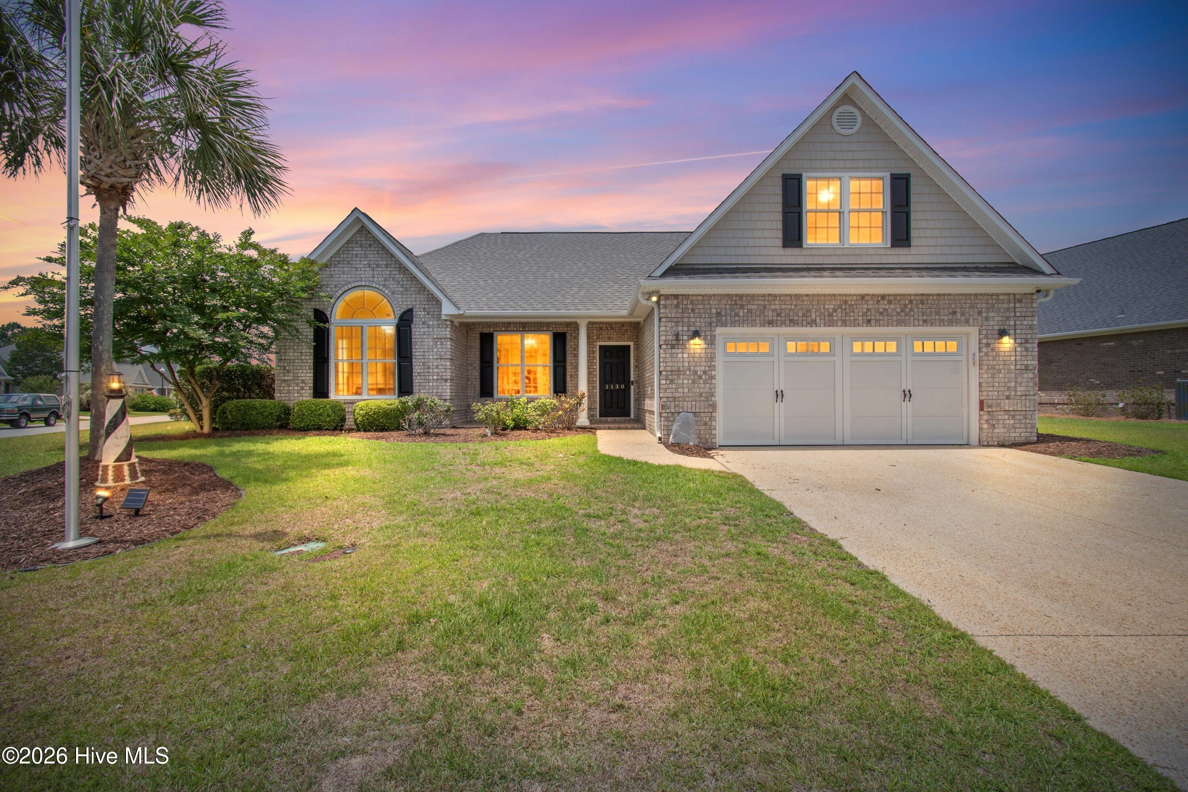
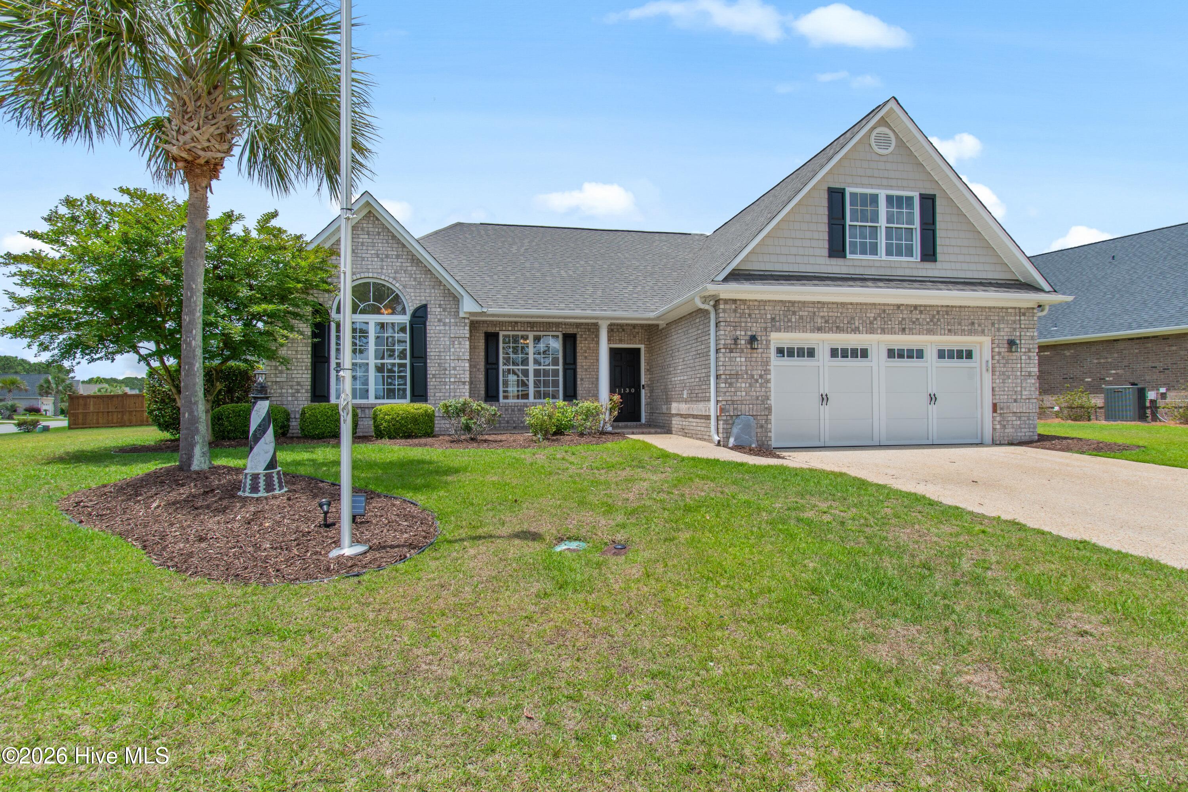
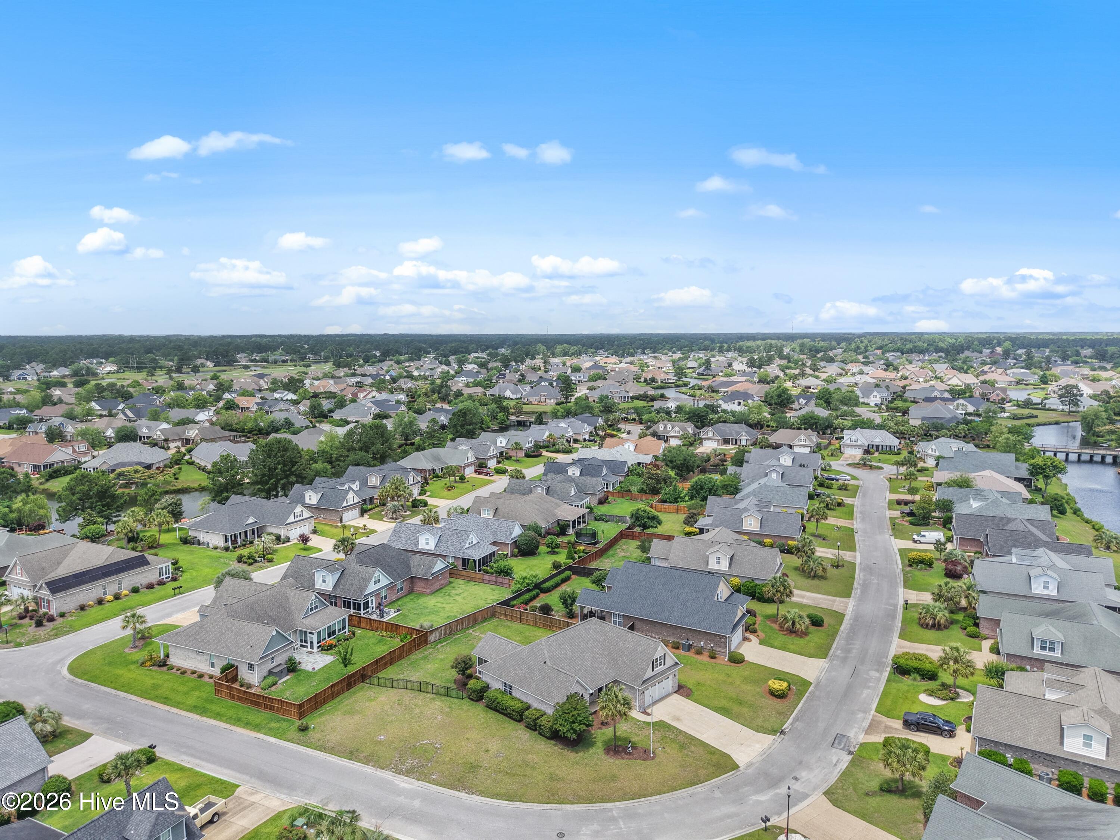
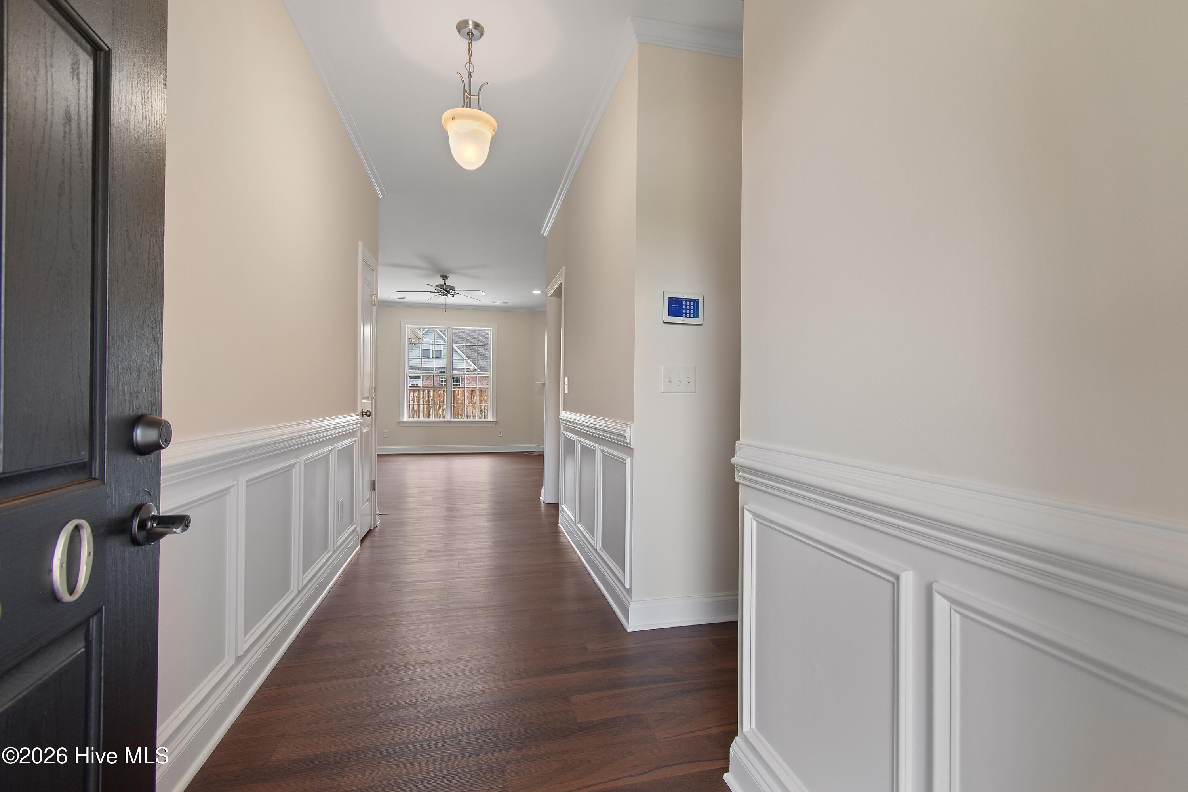
This spacious home is in the highly desirable community of Waterford of the Carolinas. Situated on a private, oversized corner lot, this property offers a fantastic layout, fresh interior paint, and newly updated flooring--creating a clean, move-in-ready feel with room to personalize over time. The main level features three generously sized bedrooms, two full baths, and a flowing floor plan with defined yet connected living spaces. An upstairs bonus room with walk-in attic storage provides the perfect flex space for a home office, guest suite, or hobby room. One of the standout features is the inviting sunroom with Eze-Breeze panels, offering a true three-season retreat overlooking the private backyard. Outside, the fenced yard delivers excellent privacy and ample room for gardening, pets, or future outdoor enhancements. The home's strong fundamentals and thoughtful layout make it an exceptional opportunity for buyers seeking value, comfort, and the ability to add their own finishing touches in a premier community.

Save
Ask
Tour
Hide
Share
Listing Snapshot
Price 
$424,900
Days On Site 
0 Days
Bedrooms 
3
Inside Area (SqFt) 
2,076 sqft
Total Baths 
3
Full Baths 
3
Partial Baths 
N/A
Lot Size 
0.27 Acres
Year Built 
2006
MLS® Number 
100577507
Status 
Active
Property Tax 
$3,120.71
HOA/Condo/Coop Fees 
$134.92 monthly
Sq Ft Source 
N/A
Friends & Family
Recent Activity
2 hours agoListing first seen on site
2 hours agoListing updated with changes from the MLS®
General Features
Acres 
0.27
Attached Garage 
Yes
Foundation 
Slab
Garage 
Yes
Garage Spaces 
2
Levels 
One and One Half
Number Of Stories 
2
Parking 
ConcreteGarage Door OpenerOn SitePaved
Parking Spaces 
2
Property Sub Type 
Single Family Residence
Security 
Security System
Special Circumstances 
Real Estate Owned
SqFt Total 
2076
Utilities 
Sewer ConnectedWater Connected
Water Source 
Public
Zoning 
Le-R-6
Interior Features
Appliances 
Electric OvenRefrigeratorIce MakerDisposalMicrowaveElectric Water Heater
Basement 
None
Cooling 
Central Air
Fireplace 
Yes
Fireplace Features 
Gas Log
Flooring 
CarpetTileWood
Heating 
PropaneElectricForced AirHeat Pump
Interior 
Walk-In Closet(s)Vaulted Ceiling(s)Ceiling Fan(s)Pantry
Laundry Features 
Laundry Room
Window Features 
Window CoveringsInsulated Windows
Bedroom 1 
Dimensions - 12.0x13.0Level - FirstDescription - 12x13 Level: Down- 1st Floor
Bedroom 2 
Dimensions - 12.0x11.0Level - FirstDescription - 12x11 Level: Down- 1st Floor
Dining Room 
Dimensions - 13.0x10.0Level - FirstDescription - 13x10 Level: Down- 1st Floor
Fnshd Room over Garage 
Dimensions - 16.0x13.0Level - SecondDescription - 16x13 Level: Up- 2nd Floor
Kitchen 
Dimensions - 7.0x12.0Level - FirstDescription - 7x12 Level: Down- 1st Floor
Living Room 
Dimensions - 23.0x18.0Level - FirstDescription - 23x18 Level: Down- 1st Floor
Master Bedroom 
Dimensions - 15.0x15.0Level - FirstDescription - 15x15 Level: Down- 1st Floor
Other 
Save
Ask
Tour
Hide
Share
Exterior Features
Construction Details 
Brick VeneerFrame
Fencing 
Back YardWood
Frontage 
See Remarks
Patio And Porch 
EnclosedPatioPorchSee Remarks
Road Frontage 
Private Road
Roof 
Shingle
View 
See Remarks
Waterview 
See Remarks
Windows/Doors 
Window CoveringsInsulated Windows
Community Features
Accessibility Features 
Accessible DoorsTherapeutic Whirlpool
Association Amenities 
ClubhouseFitness CenterGatedMaintenance GroundsManagementPlaygroundTaxesTennis Court(s)
Association Dues 
1619
Community Features 
PoolSidewalks
Financing Terms Available 
CashConventionalFHA
HOA Fee Frequency 
Annually
Roads 
Paved
School District 
Brunswick County Schools
Schools
School District
Brunswick County Schools
Elementary School
Town Creek
Middle School
Town Creek
High School
North Brunswick
Listing courtesy of Rob Gibbs of Essential Rental Management Company


The data relating to real estate on this website comes in part from the Internet Data Exchange program of Hive MLS, and is updated as of 2026-05-29 04:21 PM UTC. All information is deemed reliable but not guaranteed and should be independently verified. All properties are subject to prior sale, change, or withdrawal. Neither listing broker(s) shall be responsible for any typographical errors, misinformation, or misprints, and shall be held totally harmless from any damages arising from reliance upon these data. Copyright 2026 Hive MLS

Neighborhood & Commute
Source: Walkscore
Save
Ask
Tour
Hide
Share