
1014 Highgrass CourtEvans, GA 30809
Mortgage Calculator
Monthly Payment (Est.)
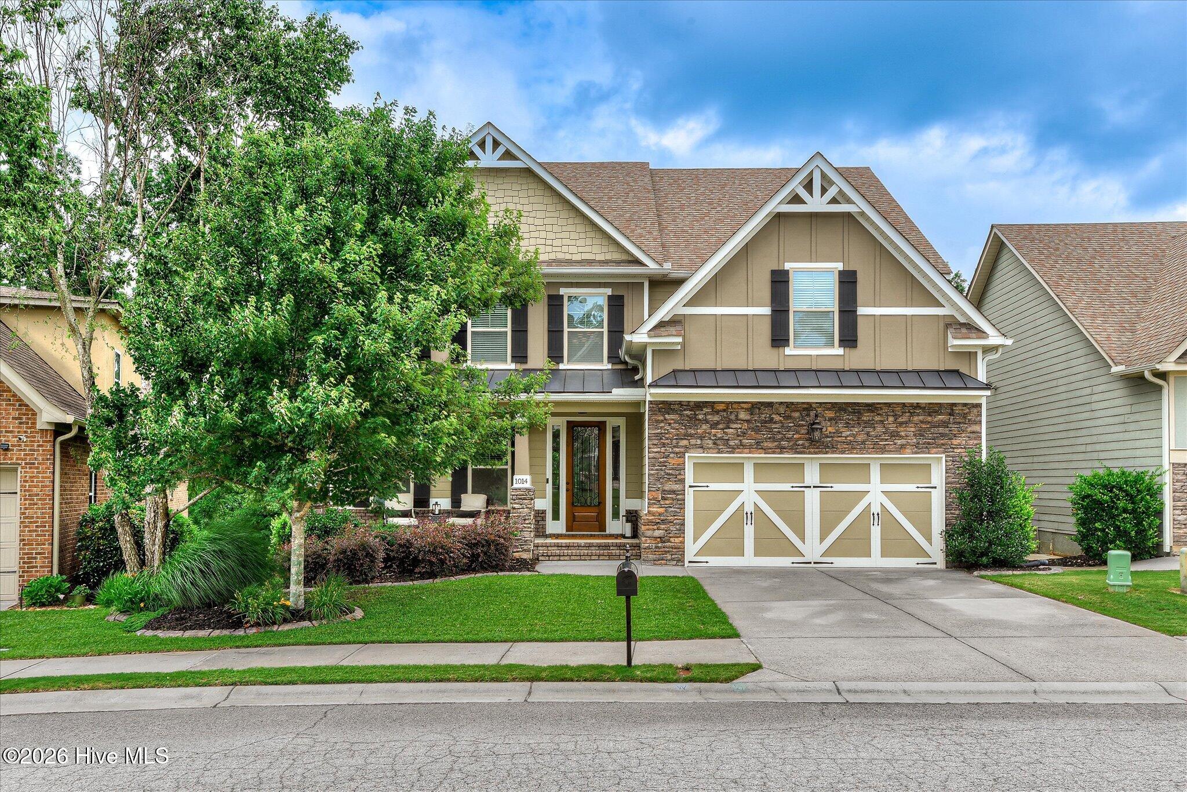
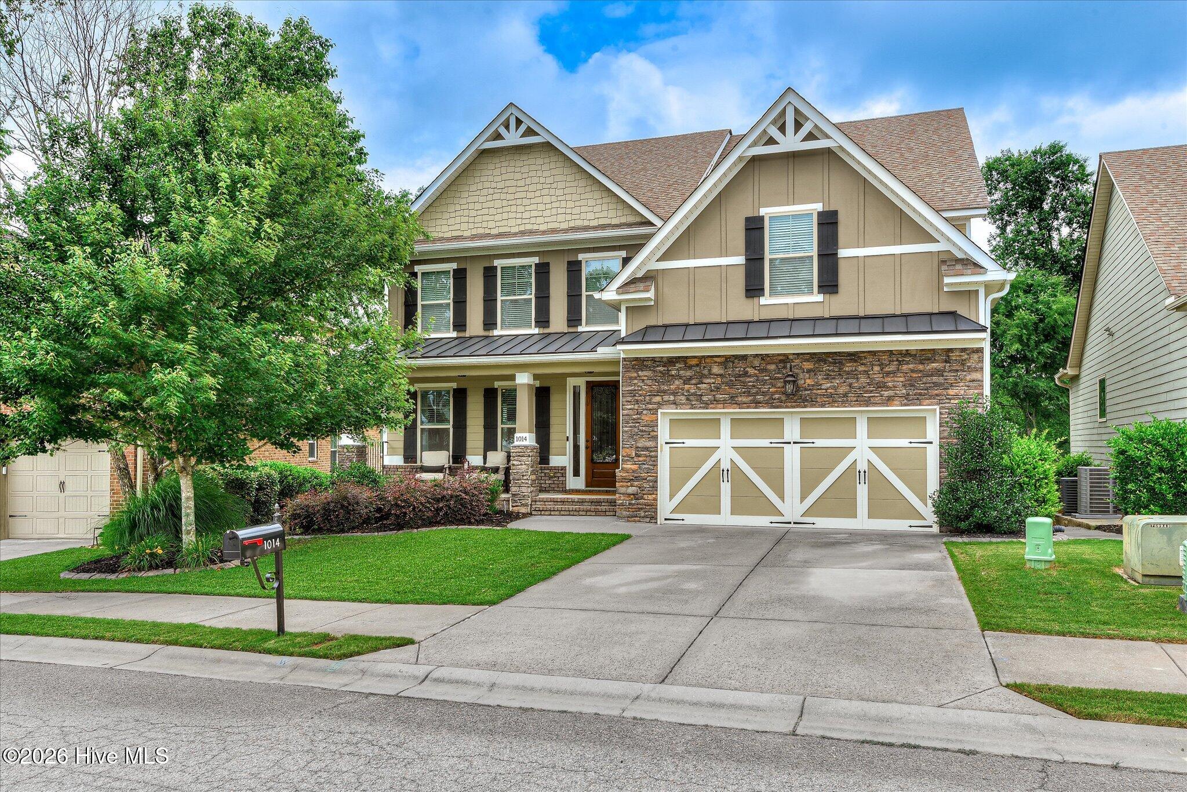
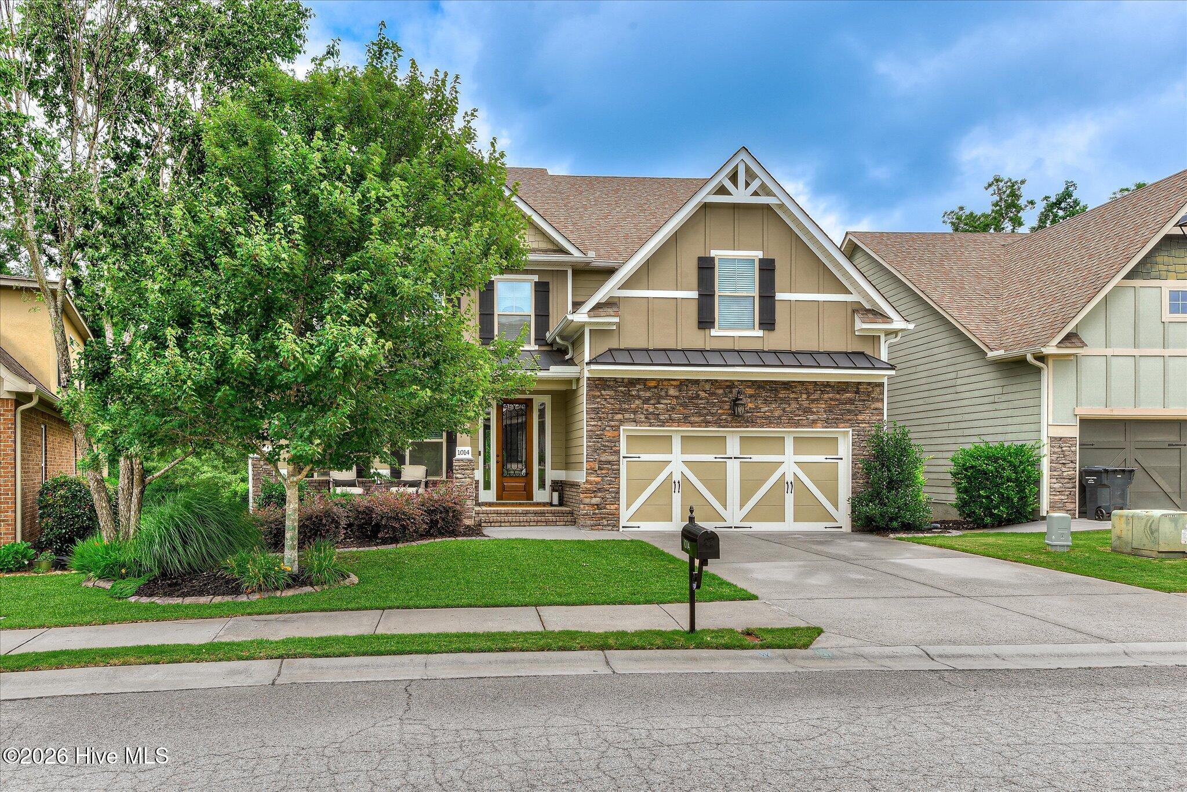
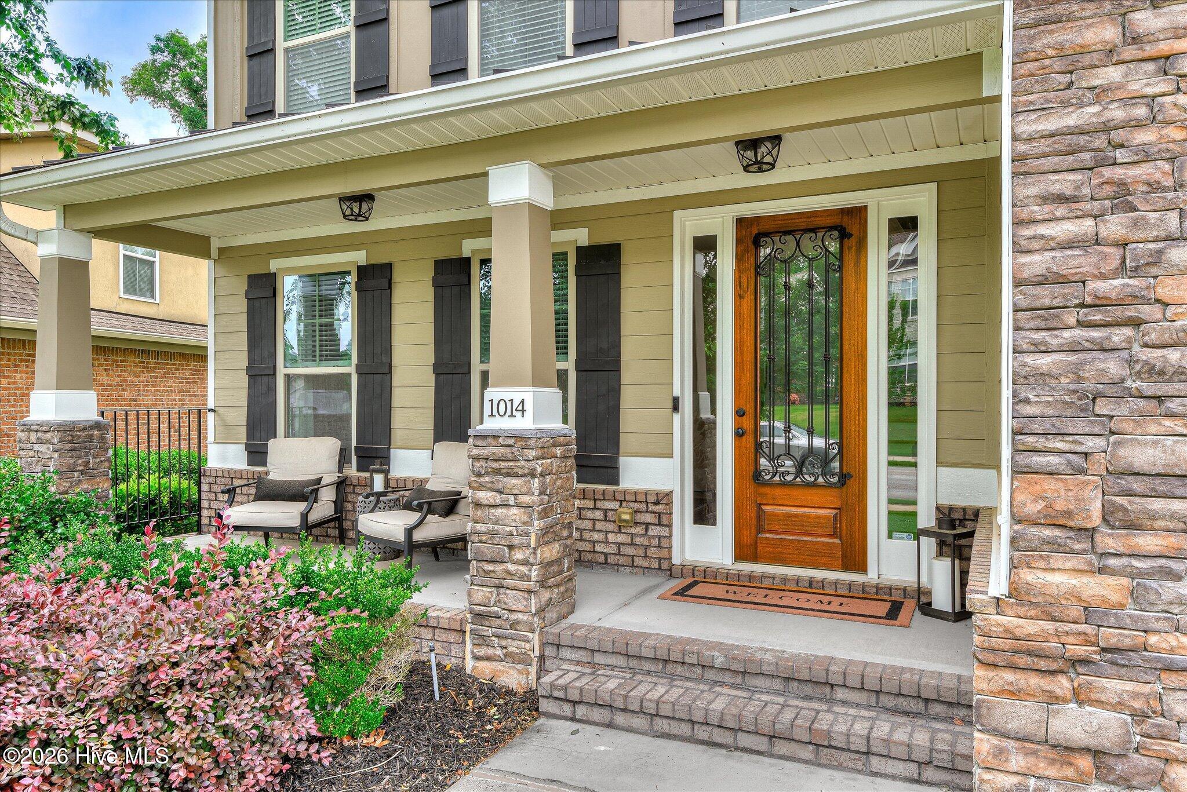
$2,577Welcome to this stunning home in the highly sought-after Crawford Creek subdivision! From the moment you step through the front door, you'll be impressed by the grand two-story foyer and elegant formal living room, which flows seamlessly into the formal dining room--perfect for entertaining. The heart of the home is the spacious eat-in kitchen featuring granite countertops, stainless steel appliances, a center island, pantry, and bright breakfast area overlooking the great room. The impressive great room boasts soaring vaulted ceilings, a cozy brick fireplace, and dramatic two-story windows that fill the space with natural light. The main level also offers a versatile office or guest bedroom and a full bathroom. Upstairs, you'll find four generously sized bedrooms, including the owner's suite with a private bath featuring a dual-sink vanity, garden tub, walk-in shower, and large walk-in closet. Three additional bedrooms share a full bathroom with a dual-sink vanity and tub/shower combination. The fully finished walkout basement provides exceptional additional living space, complete with a home theater, a second family room, and a wet bar featuring a beverage refrigerator, microwave, and prep sink--perfect for movie nights and entertaining. An additional bedroom and full bathroom, currently utilized as a home office, offer flexibility for guests or multi-generational living. Outdoor living is just as impressive with a covered deck overlooking the spacious backyard and a lower covered patio ideal for grilling, dining, and relaxing. Conveniently located near shopping, dining, and everyday amenities, this exceptional Crawford Creek home offers the perfect blend of space, comfort, and functionality. Schedule a showing today!
| 5 hours ago | Listing first seen on site | |
| 5 hours ago | Listing updated with changes from the MLS® |

The data relating to real estate on this website comes in part from the Internet Data Exchange program of Hive MLS, and is updated as of 2026-05-30 05:12 PM UTC. All information is deemed reliable but not guaranteed and should be independently verified. All properties are subject to prior sale, change, or withdrawal. Neither listing broker(s) shall be responsible for any typographical errors, misinformation, or misprints, and shall be held totally harmless from any damages arising from reliance upon these data. Copyright 2026 Hive MLS
Did you know? You can invite friends and family to your search. They can join your search, rate and discuss listings with you.