
4198 Knollcrest Circle NMartinez, GA 30907
Mortgage Calculator
Monthly Payment (Est.)
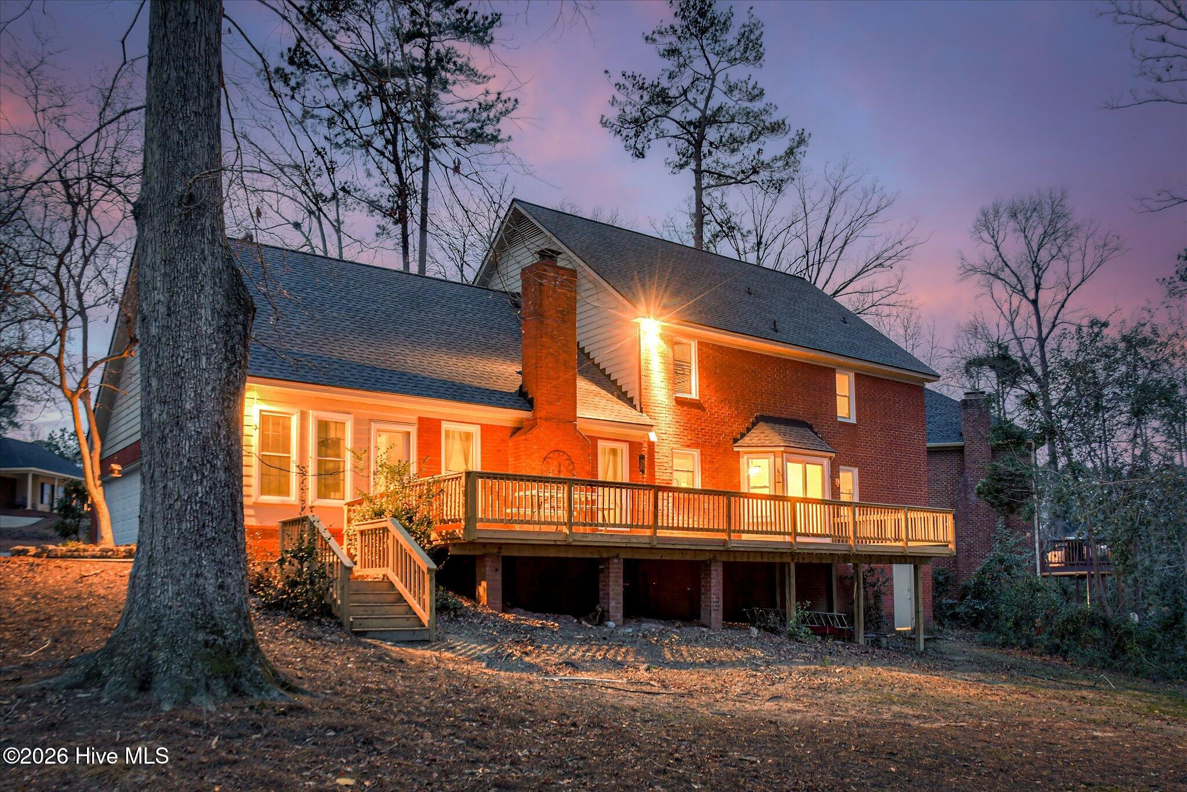
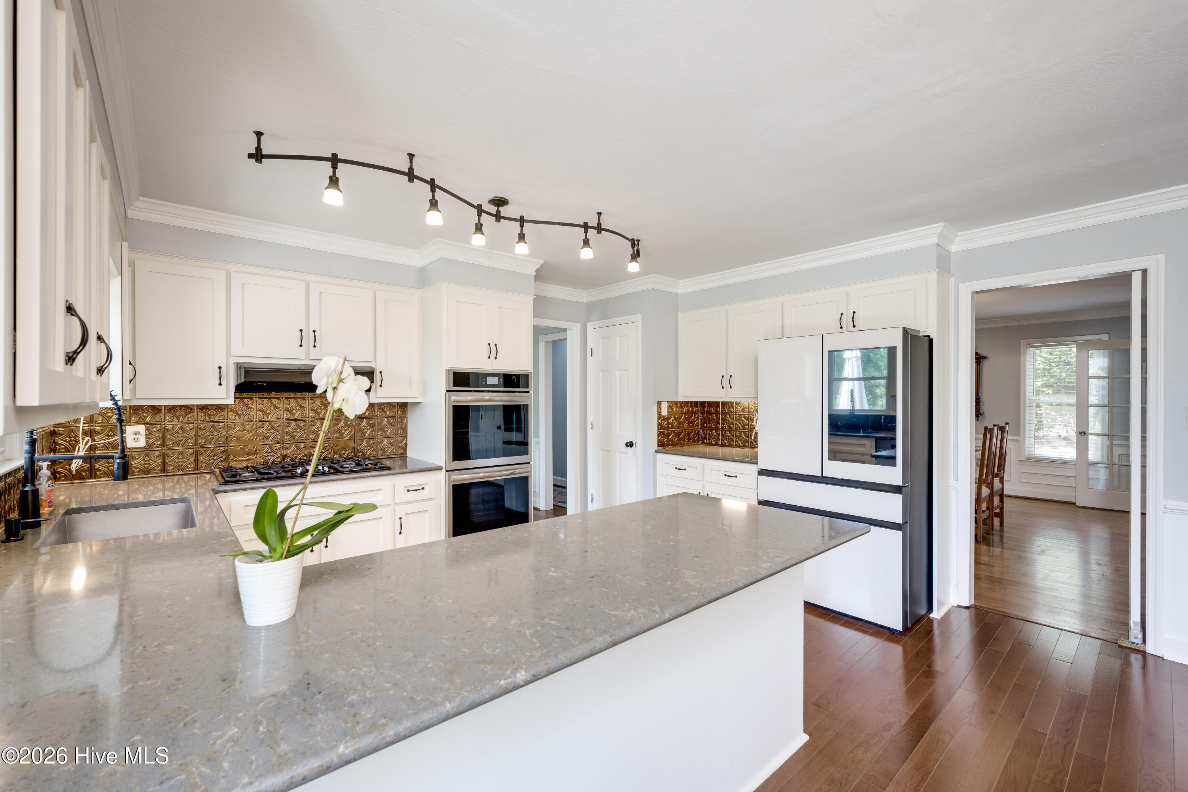
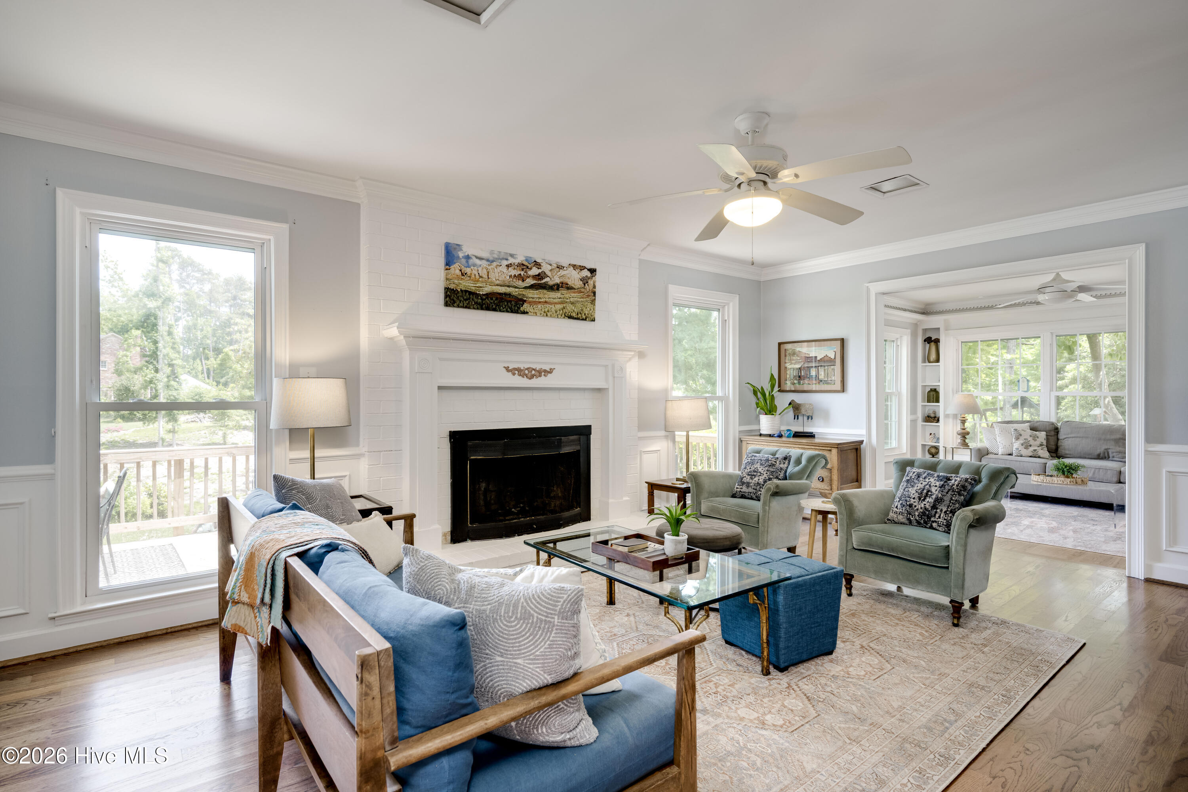
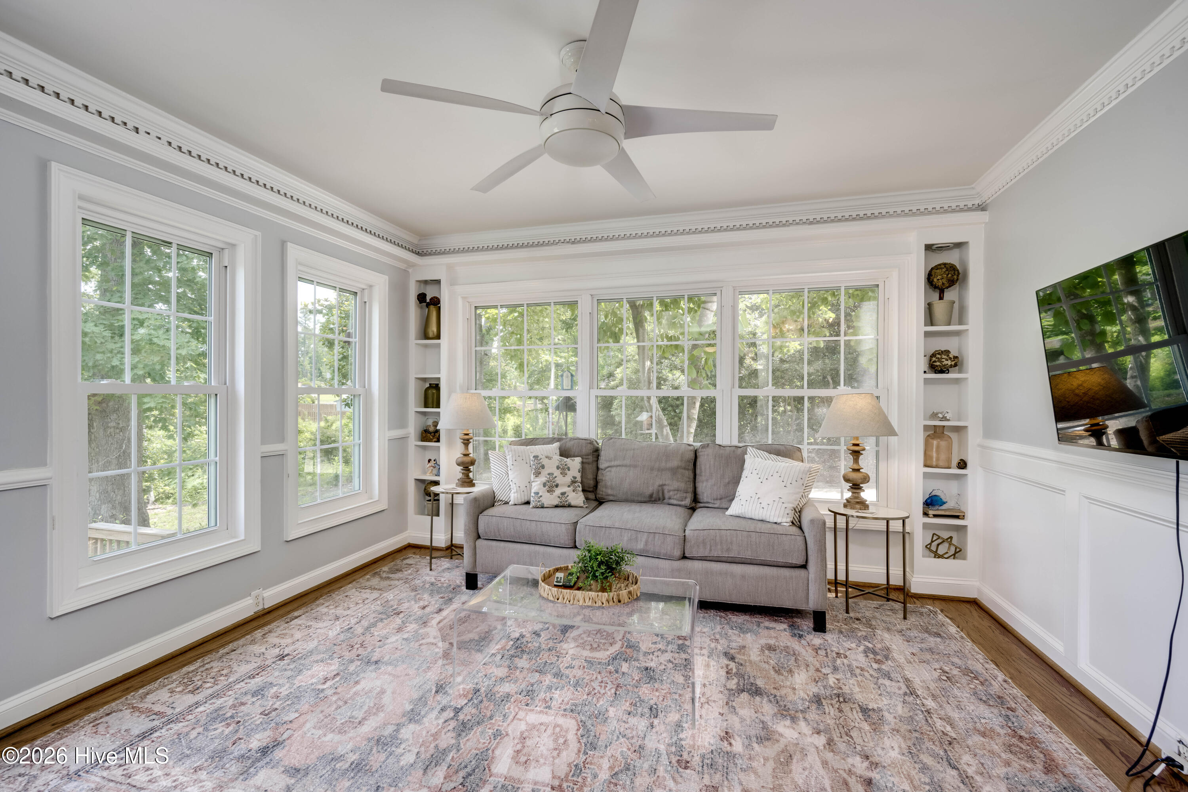
$1,961Unbeatable value!! Welcome to this spacious and beautifully maintained brick home in the highly sought-after Springlakes community in Martinez. BEST PRICE PER SQ FT IN SPRING LAKES! Thoughtfully designed with comfort, flexibility, and functionality in mind, this home offers an ideal layout for homeschool and/or growing families and those who love to entertain. Conveniently located near shopping, dining, major roadways, and top-rated Columbia County schools, the property combines peaceful neighborhood living with everyday convenience. Step inside to discover generous living spaces filled with warmth and natural light. The formal living room features a cozy fireplace, creating an inviting atmosphere for gatherings and quiet evenings. A formal dining room offers the perfect setting for holidays and celebrations, while a dedicated office with elegant French doors provides a comfortable work-from-home space or study. The bright breakfast area and sunroom overlook the backyard and offer direct access to the expansive deck. The thoughtfully designed floor plan includes a main-level bedroom and full bath, perfect for guests, extended family, or multigenerational living. Upstairs, the spacious owner's suite serves as a private retreat with a beautifully updated ensuite bath. Three additional bedrooms and another full bath provide plenty of room for family and guests, while the oversized bonus room above the garage is the ideal space for a homeschool classroom, media room, playroom, hobby space, or home theater. Residents of Springlakes enjoy access to outstanding neighborhood amenities including a pool, tennis courts, playground, and clubhouse, adding to the community's longstanding appeal. Make an appointment to see this great family home today.
| 4 hours ago | Listing first seen on site | |
| 4 hours ago | Listing updated with changes from the MLS® |

The data relating to real estate on this website comes in part from the Internet Data Exchange program of Hive MLS, and is updated as of 2026-05-30 05:06 PM UTC. All information is deemed reliable but not guaranteed and should be independently verified. All properties are subject to prior sale, change, or withdrawal. Neither listing broker(s) shall be responsible for any typographical errors, misinformation, or misprints, and shall be held totally harmless from any damages arising from reliance upon these data. Copyright 2026 Hive MLS
Did you know? You can invite friends and family to your search. They can join your search, rate and discuss listings with you.