Save
Ask
Tour
Hide
Share
$899,000
New Listing

4169 Waters Edge Lane
Appling, GA 30802

For Sale|Single Family Residence|Active
4
Beds
4
Total Baths
4
Full Baths
4,532
SqFt
$198
/SqFt
1997
Built
Subdivision:
Waters Edge
County:
Columbia
4169 Waters Edge Lane4169 Waters Edge Lane4169 Waters Edge Lane4169 Waters Edge Lane
Save
Ask
Tour
Hide
Share

Mortgage Calculator

Monthly Payment (Est.)

$4,102
Calculator powered by Showcase IDX, a Constellation1 Company. Copyright ©2026 Information is deemed reliable but not guaranteed.

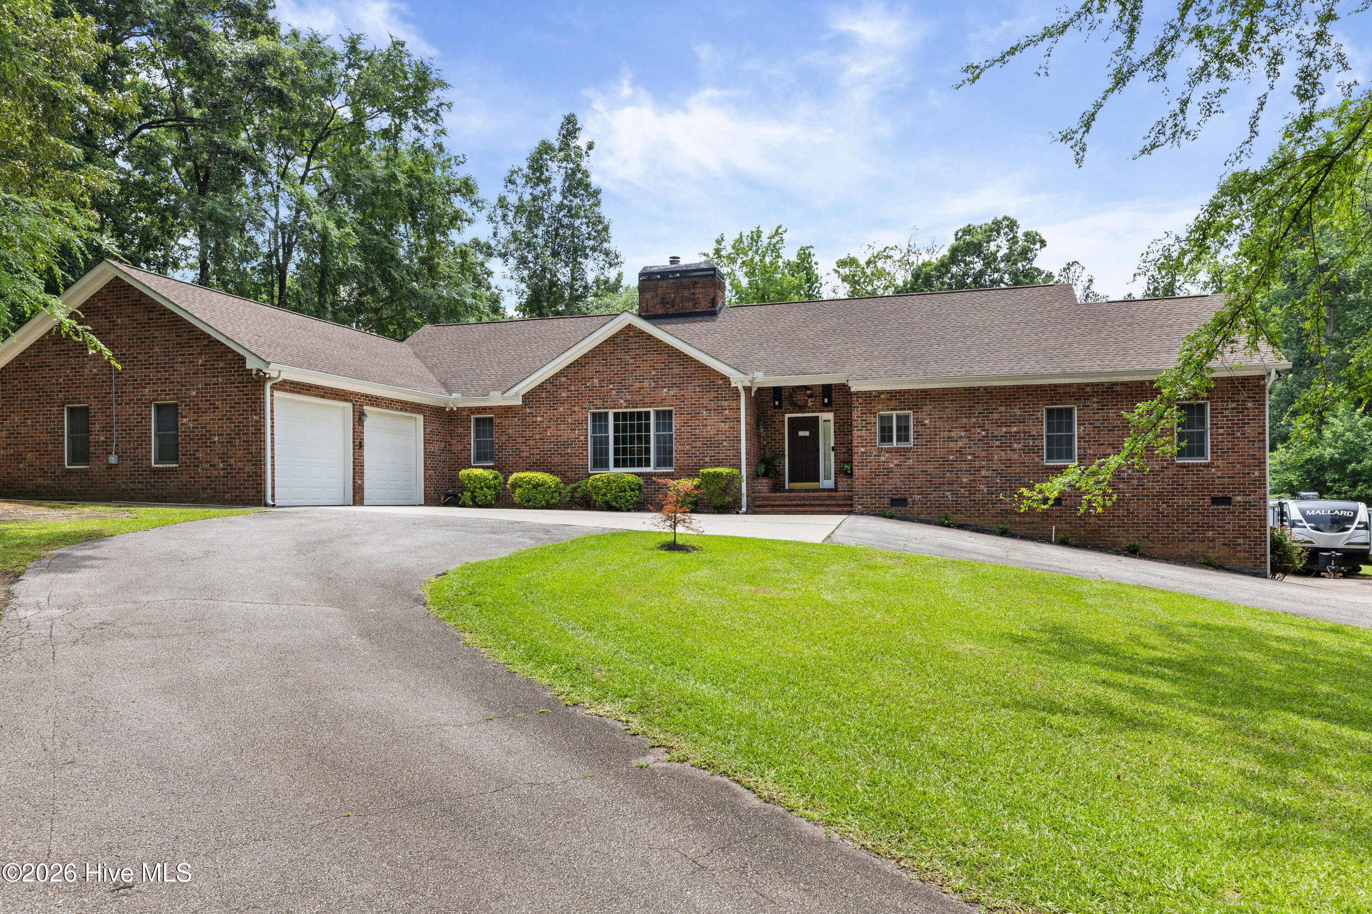
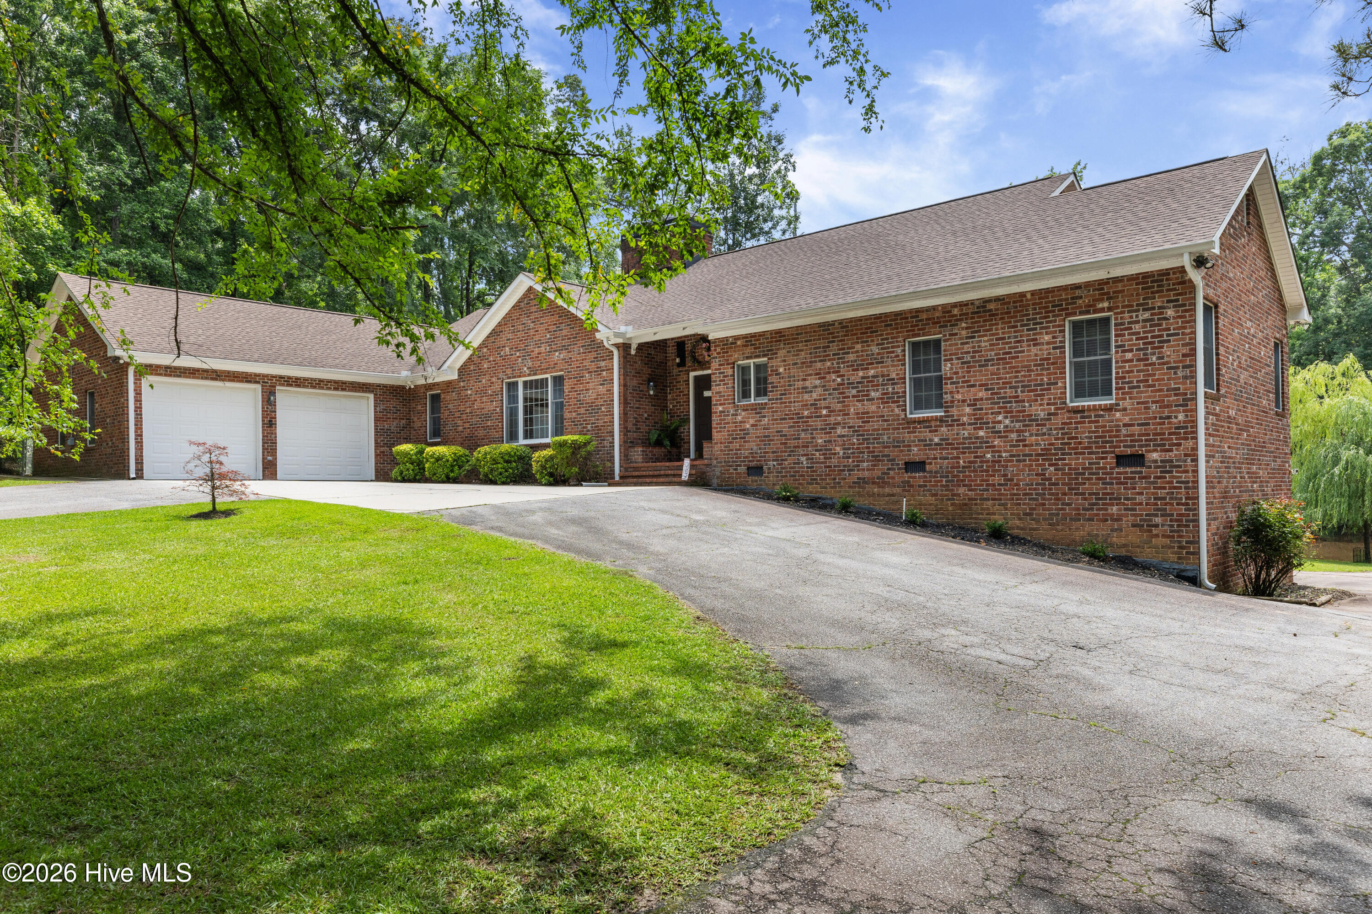
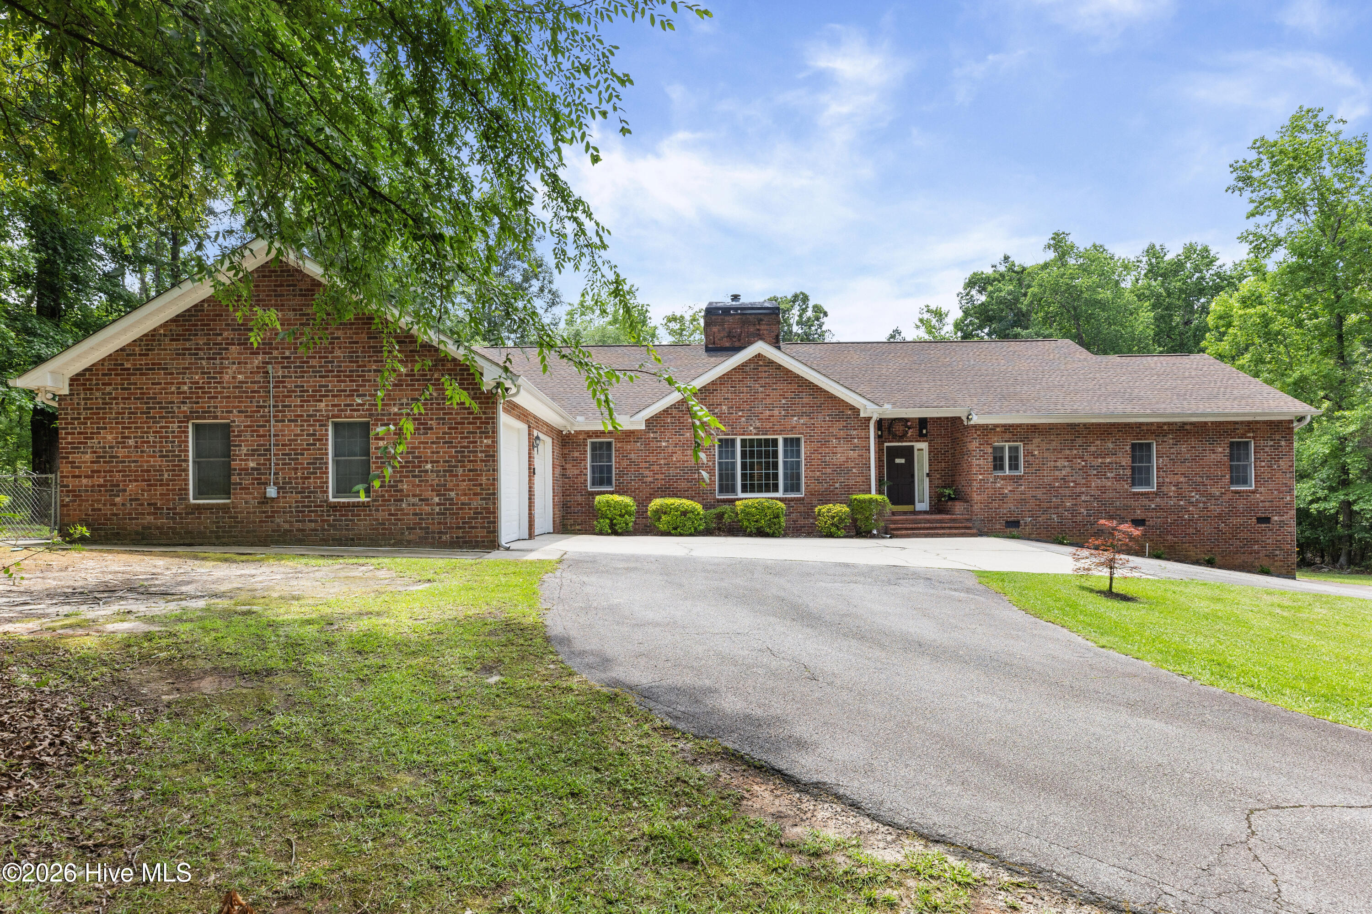
Welcome to your private oasis in the heart of Columbia County! Nestled on 6.2 beautiful acres, this exceptionally well built custom 4 bedroom, 4 bathroom home offers the perfect blend of peaceful country living and everyday convenience. This home has an open concept in the living room featuring gorgeous vaulted tongue and groove wood planked ceilings, a wall of windows that bring the outdoors in, and a stone fireplace. The kitchen has been updated with beautiful quartz countertops , abundant cabinetry, and plenty of room for entertaining. The main floor features 3 bedrooms, and 3 bathrooms, and also a separate room for sitting or lounging, as well as a nook for an office or playroom. The finished walk out basement adds versatility with its own kitchen, living area, bathroom and bedroom-perfect for multi-generational living, guests, or entertaining. The deck overlooks the beautiful custom gunite pool and stocked pond. A GenRac system has been installed to cover entire home, as well as many other improvements. Pool has been professionally maintained and kept. Two garages are attached and can be used for storage or a workshop. The lake is just around the corner as well!!! Located in Columbia County's sought- after school district, this property offers the tranquility of country living, while remaining minutes from shopping, dining, and everyday conveniences. This is a RARE find, and a true gem, schedule your private showing today!!! *Two lots totaling 6.26 acres* If important buyer to verify schools, room size, and all measurements. *David Huguenin to be closing attorney. *

Save
Ask
Tour
Hide
Share
Listing Snapshot
Price 
$899,000
Days On Site 
0 Days
Bedrooms 
4
Inside Area (SqFt) 
4,532 sqft
Total Baths 
4
Full Baths 
4
Partial Baths 
N/A
Lot Size 
3.76 Acres
Year Built 
1997
MLS® Number 
100577918
Status 
Active
Property Tax 
$6,026.18
HOA/Condo/Coop Fees 
N/A
Sq Ft Source 
N/A
Friends & Family
Recent Activity
17 hours agoListing first seen on site
17 hours agoListing updated with changes from the MLS®
General Features
Acres 
3.76
Attached Garage 
Yes
Garage 
Yes
Garage Spaces 
2
Levels 
Two
Number Of Stories 
2
Parking 
Workshop in GarageAttachedConcrete
Parking Spaces 
2
Property Sub Type 
Single Family Residence
Security 
Smoke Detector(s)
Sewer 
Septic Tank
Special Circumstances 
Standard
SqFt Total 
4532
Utilities 
Cable AvailableNatural Gas AvailableWater Available
Water Source 
Public
Zoning 
residential
Interior Features
Appliances 
DishwasherElectric RangeMicrowaveGas Water Heater
Basement 
Walk-Out AccessCrawl Space
Cooling 
Central AirHeat Pump
Flooring 
CarpetTileHardwood
Heating 
Heat PumpForced AirNatural Gas
Interior 
Kitchen IslandPantry
Laundry Features 
Laundry Room
Spa 
Yes
Bedroom 2 
Dimensions - 15.0x11.0Level - Main
Bedroom 3 
Dimensions - 12.0x11.0Level - Main
Bedroom 4 
Dimensions - 14.0x11.0Level - Basement
Breakfast Room 
Dimensions - 14.0x9.0Level - Main
Dining Room 
Dimensions - 21.0x14.0Level - Main
Great Room 
Dimensions - 25.0x17.0Level - Main
Kitchen 
Dimensions - 13.0x12.0Level - Main
Laundry 
Dimensions - 13.0x6.0Level - Basement
Living Room 
Dimensions - 20.0x16.0Level - Basement
Master Bedroom 
Dimensions - 13.0x17.0Level - Main
Office 
Dimensions - 12.0x6.0Level - Main
Save
Ask
Tour
Hide
Share
Exterior Features
Construction Details 
See RemarksBrick
Exterior 
Gas Grill
Fencing 
None
Lot Features 
Cul-De-SacSecluded
Other Structures 
StorageWorkshop
Patio And Porch 
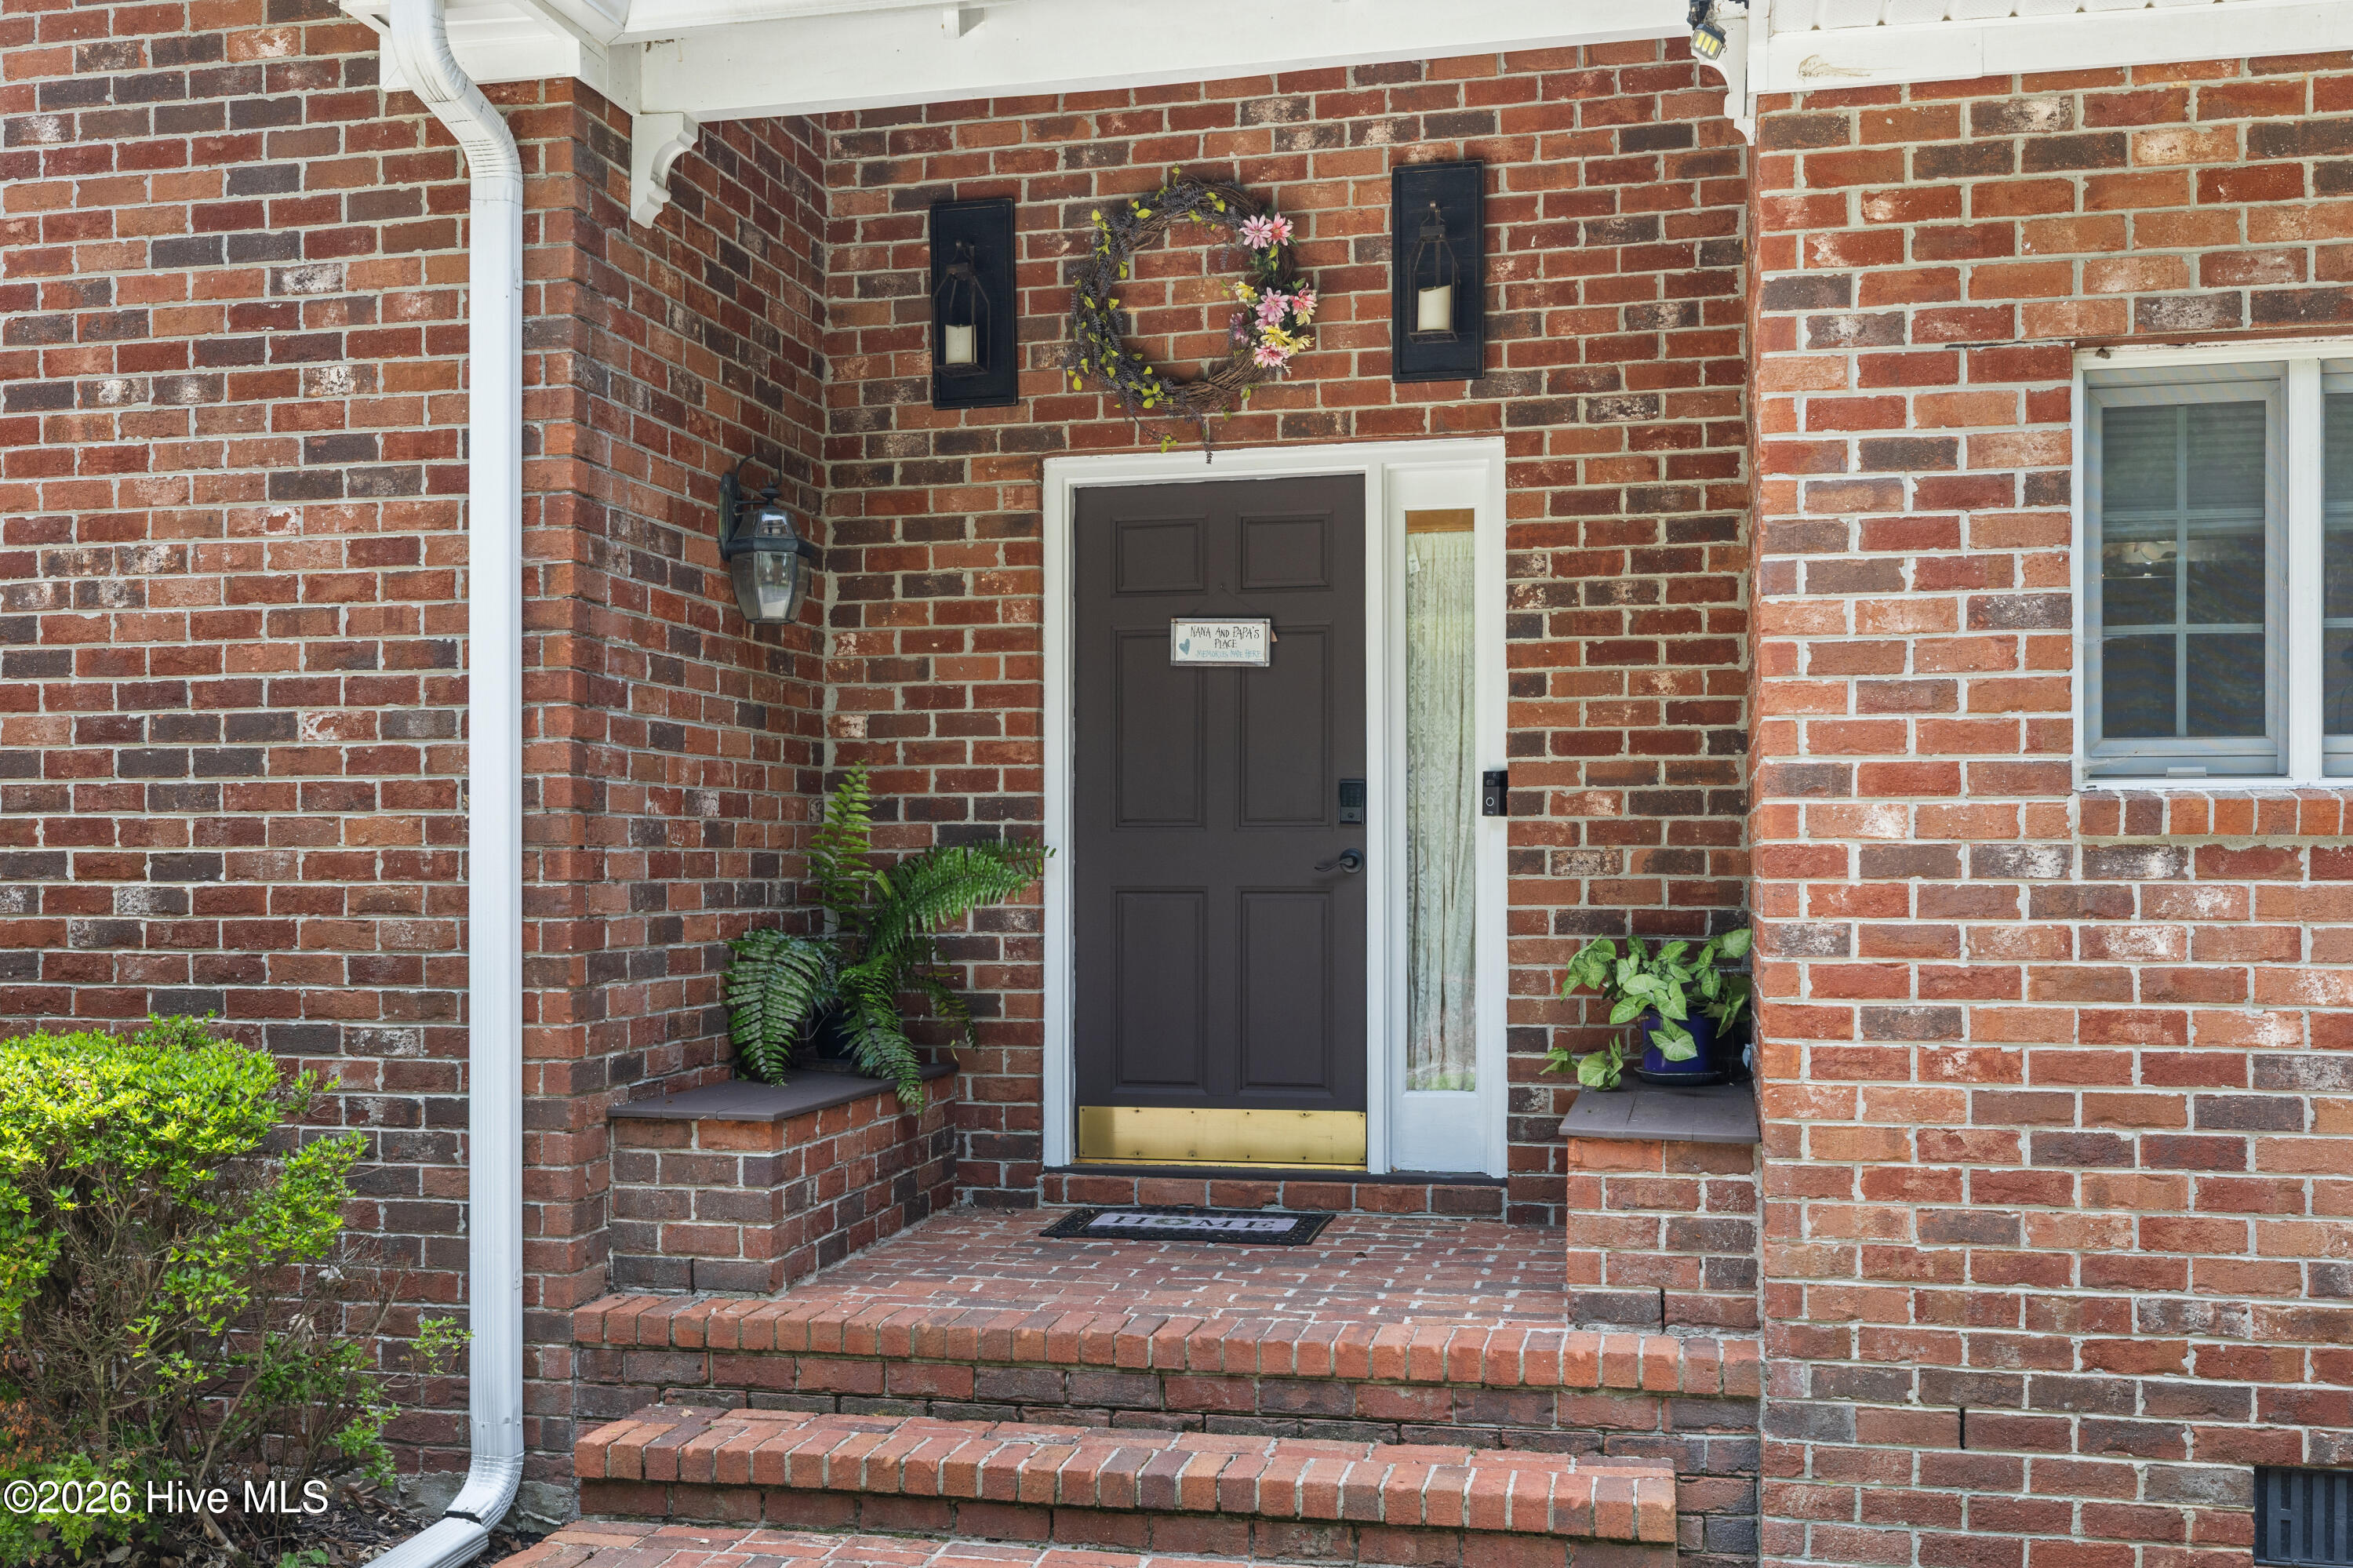
Front PorchRear Porch
Pool Features 
In Ground
Roof 
Shingle
Spa 
Yes
View 
Pond
Waterfront 
Yes
Waterfront Features 
Pond
Waterview 
Pond
Community Features
Accessibility Features 
Accessible Full Bath
Association Amenities 
Other
Financing Terms Available 
CashConventionalFHAVA Loan
Roads 
Paved
Schools
School District
Unknown
Elementary School
North Columbia
Middle School
Harlem
High School
Harlem
Listing courtesy of Claire Cooper of JT REALTY


The data relating to real estate on this website comes in part from the Internet Data Exchange program of Hive MLS, and is updated as of 2026-05-31 04:57 PM UTC. All information is deemed reliable but not guaranteed and should be independently verified. All properties are subject to prior sale, change, or withdrawal. Neither listing broker(s) shall be responsible for any typographical errors, misinformation, or misprints, and shall be held totally harmless from any damages arising from reliance upon these data. Copyright 2026 Hive MLS

Neighborhood & Commute
Source: Walkscore
Save
Ask
Tour
Hide
Share