
Save
Ask
Tour
Hide
$1,875,000
New Listing
941 Salter Path RoadSalter Path, NC 28512
For Sale|Single Family Residence|Active
5
Beds
6
Total Baths
6
Full Baths
3,384
SqFt
$554
/SqFt
2024
Built
Subdivision:
Other
County:
Carteret
Save
Ask
Tour
Hide
Mortgage Calculator
Monthly Payment (Est.)
$8,555Calculator powered by Showcase IDX, a Constellation1 Company. Copyright ©2026 Information is deemed reliable but not guaranteed.
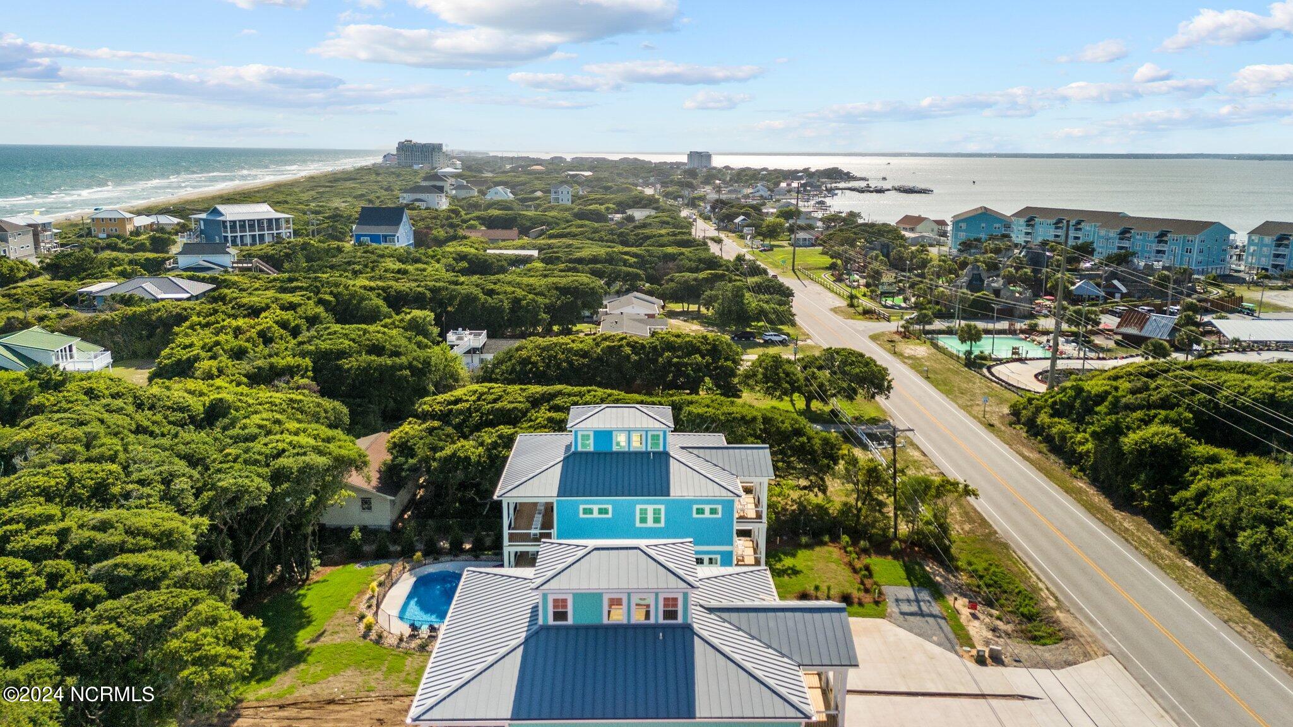
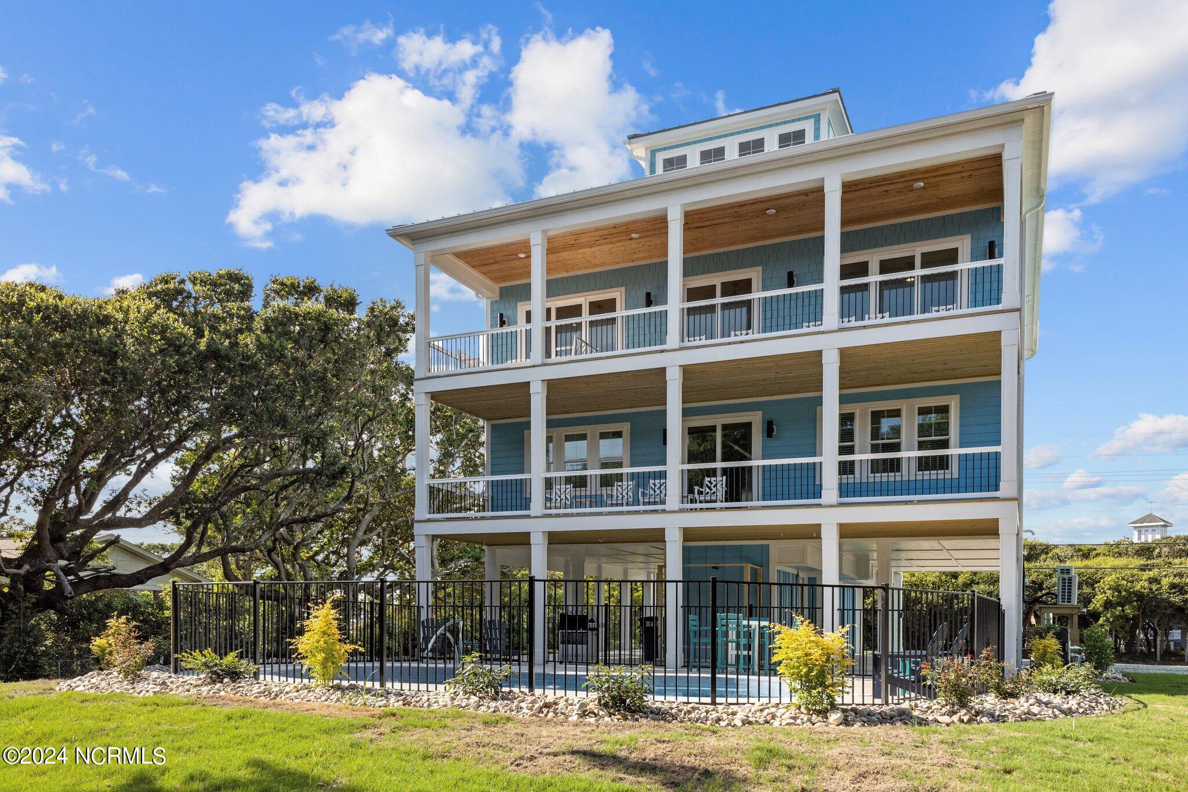
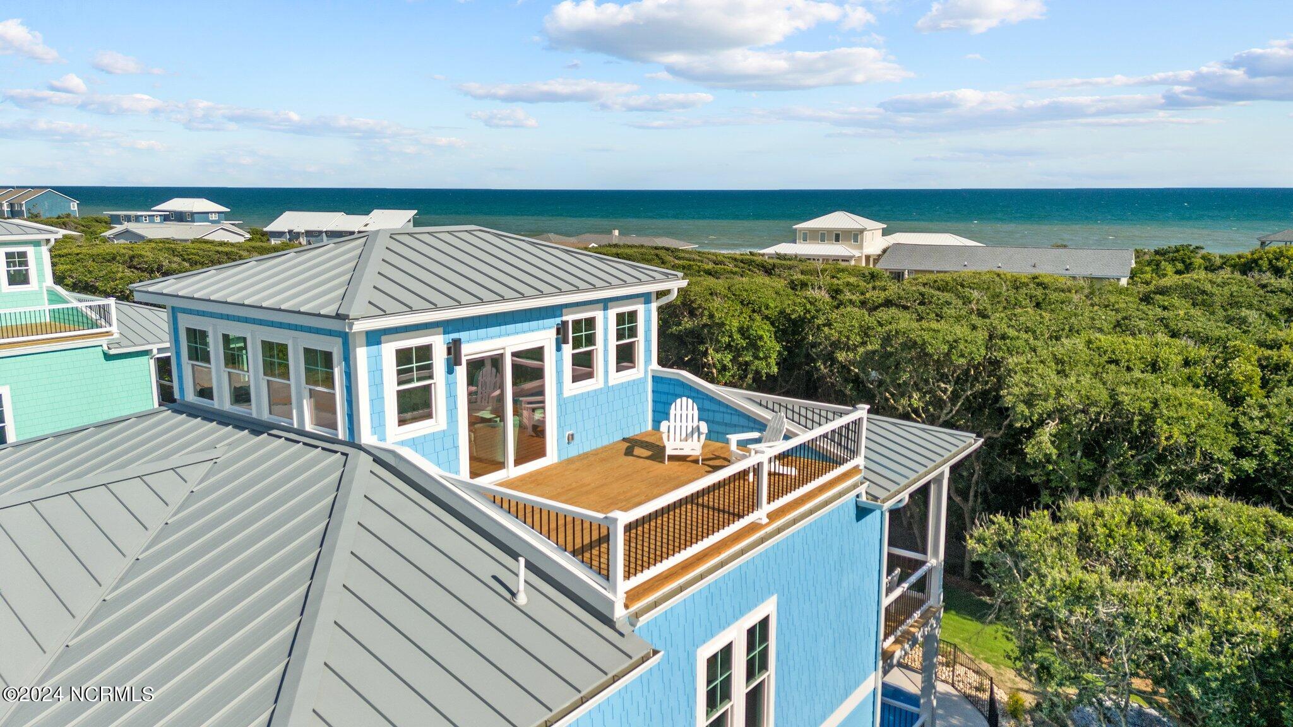
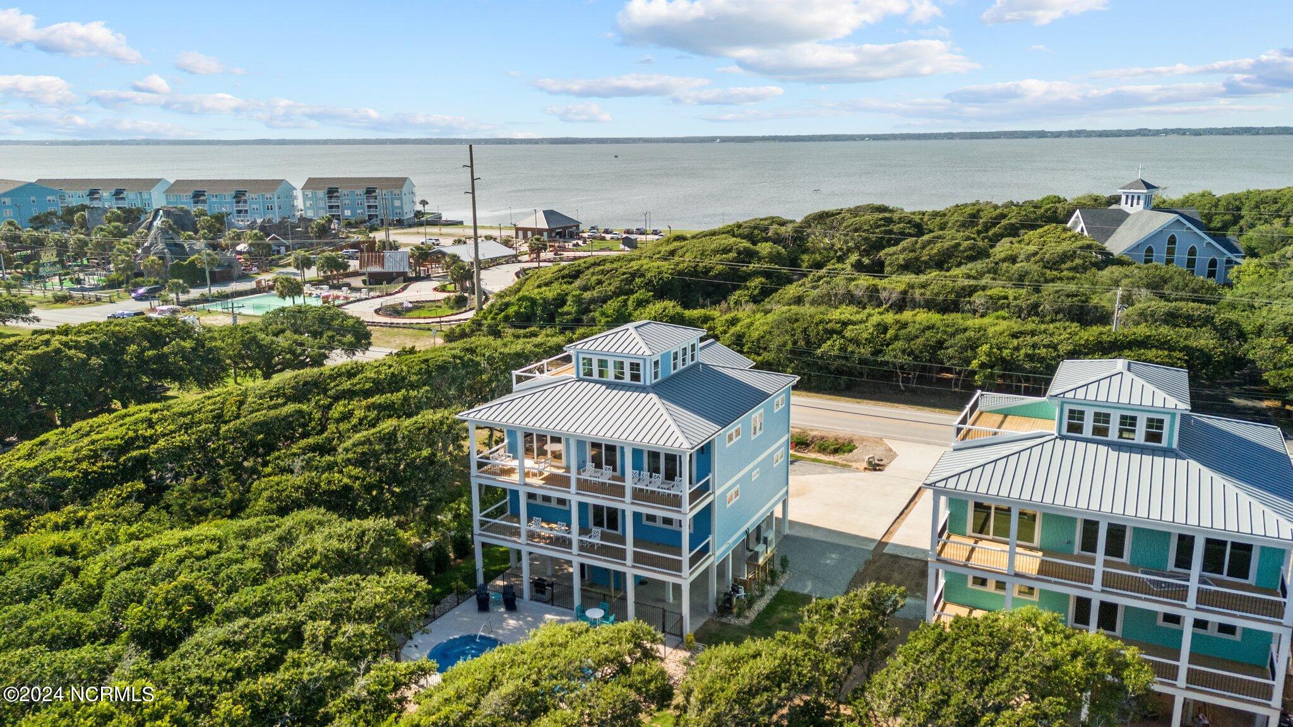
5 BEDROOM WITH ADDTIONAL TWIN BUNKS IN FLEX ROOM, HEATED SALT WATER POOL, HOT TUB AND ELEVATOR. This State Of The Art Designed Home With Amazing Panoramic Views Of Ocean And Sound Make This Home Remarkable. Quartz And Granite Countertops Throughout, Open Floor Plan, 7'' Luxury European Hardwoods, Tile, Top Of The Line Appliances, Tankless Water Heater, Too Many Upgrades To List. This Home Is Prepared For Your Personal Use Or Investment Rental Property And Currently In A Dynamic Pricing Rental Program. Buyer Can Capture Remaining 2026 Rental Income After Closing.
Save
Ask
Tour
Hide
Listing Snapshot
Price
$1,875,000
Days On Site
0 Days
Bedrooms
5
Inside Area (SqFt)
3,384 sqft
Total Baths
6
Full Baths
6
Partial Baths
N/A
Lot Size
0.3 Acres
Year Built
2024
MLS® Number
100577920
Status
Active
Property Tax
$592.05
HOA/Condo/Coop Fees
N/A
Sq Ft Source
N/A
Friends & Family
Recent Activity
| 17 hours ago | Listing first seen on site | |
| 18 hours ago | Listing updated with changes from the MLS® |
General Features
Acres
0.3
Foundation
Slab
Levels
Three Or More
Number Of Stories
4
Parking
Concrete
Property Sub Type
Single Family Residence
Security
Smoke Detector(s)
Sewer
Septic Tank
Special Circumstances
Standard
SqFt Total
3384
Utilities
Water Available
Water Source
Public
Zoning
R-15
Interior Features
Appliances
Vented Exhaust FanGas OvenWater SoftenerWasherRefrigeratorDryerDishwasherTankless Water HeaterMicrowaveGas Water Heater
Basement
Other
Cooling
Central AirHeat Pump
Flooring
TileHardwood
Furnished
Furnished
Heating
PropaneHeat PumpForced Air
Interior
Walk-In Closet(s)High CeilingsKitchen IslandElevatorCeiling Fan(s)
Laundry Features
Washer HookupIn Hall
Spa
Yes
Window Features
Window Coverings
Bedroom 2
Dimensions - 15.9x14.0Level - Second
Bedroom 3
Dimensions - 15.1x14.0Level - Second
Bedroom 4
Dimensions - 15.8x12.5Level - Second
Bedroom 5
Dimensions - 15.1x11.0Level - Second
Bonus Room
Dimensions - 12.5x9.9Level - Third
Dining Room
Dimensions - 13.4x6.1Level - Third
Great Room
Dimensions - 24.6x15.1Level - Third
Kitchen
Dimensions - 26.4x19.4Level - Third
Master Bedroom
Dimensions - 14.2x15.6Level - Third
Sunroom
Dimensions - 19.5x13.4Description - Tower
Save
Ask
Tour
Hide
Exterior Features
Construction Details
Fiber CementFrame
Exterior
Outdoor ShowerGas Grill
Fencing
Back YardWrought Iron
Frontage
See Remarks
Lot Features
Open LotLevelLandscapedSprinklers In FrontSprinklers In Rear
Patio And Porch
Patio
Pool Features
In Ground
Road Frontage
City StreetState Road
Roof
Metal
Spa
Yes
View
OceanSound
Waterview
OceanSound
Windows/Doors
Window Coverings
Community Features
Accessibility Features
Accessible Elevator InstalledAccessible Full Bath
Financing Terms Available
CashConventional
Schools
School District
Unknown
Elementary School
Morehead City Elem
Middle School
Morehead City
High School
West Carteret
Listing courtesy of Beth G. Smith of Keller Williams Realty

The data relating to real estate on this website comes in part from the Internet Data Exchange program of Hive MLS, and is updated as of 2026-05-31 05:29 PM UTC. All information is deemed reliable but not guaranteed and should be independently verified. All properties are subject to prior sale, change, or withdrawal. Neither listing broker(s) shall be responsible for any typographical errors, misinformation, or misprints, and shall be held totally harmless from any damages arising from reliance upon these data. Copyright 2026 Hive MLS
The data relating to real estate on this website comes in part from the Internet Data Exchange program of Hive MLS, and is updated as of 2026-05-31 05:29 PM UTC. All information is deemed reliable but not guaranteed and should be independently verified. All properties are subject to prior sale, change, or withdrawal. Neither listing broker(s) shall be responsible for any typographical errors, misinformation, or misprints, and shall be held totally harmless from any damages arising from reliance upon these data. Copyright 2026 Hive MLS
Neighborhood & Commute
Source: Walkscore
Save
Ask
Tour
Hide
Did you know? You can invite friends and family to your search. They can join your search, rate and discuss listings with you.