
Save
Ask
Tour
Hide
$682,646
135 Days On Site
6060 Painted Turtle Place 179Leland, NC 28451
For Sale|Single Family Residence|Active Under Contract
4
Beds
4
Total Baths
4
Full Baths
2,733
SqFt
$250
/SqFt
2026
Built
Subdivision:
Terrapin
County:
Brunswick
Save
Ask
Tour
Hide
Mortgage Calculator
Monthly Payment (Est.)
Enter an interest rate to see your estimated monthly payment.Calculator powered by Showcase IDX, a Constellation1 Company. Copyright ©2026 Information is deemed reliable but not guaranteed.
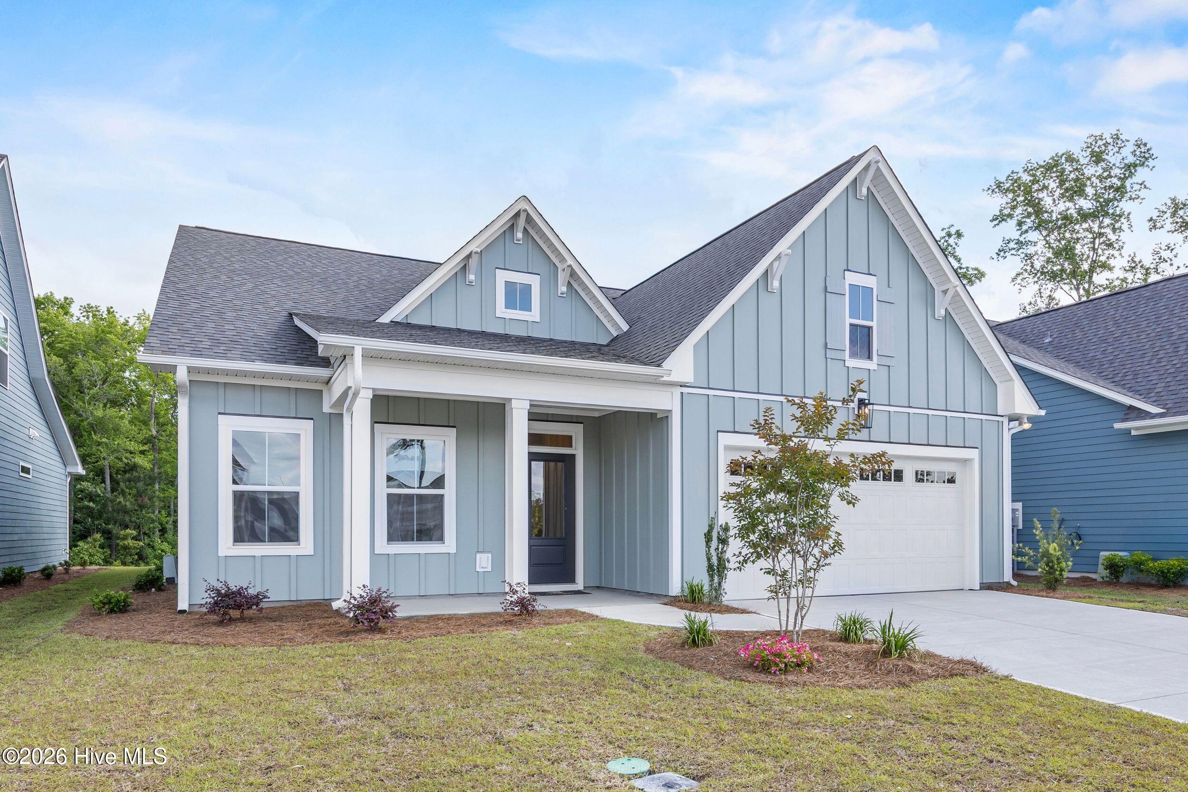
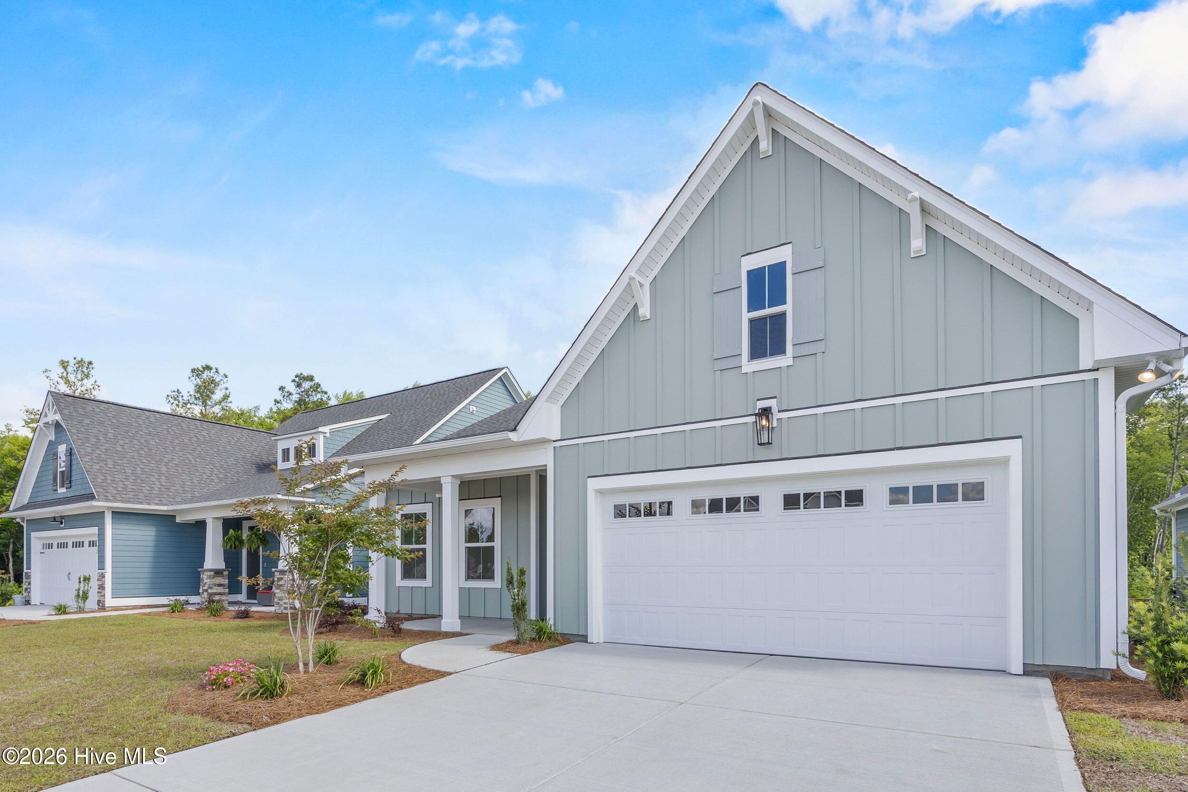
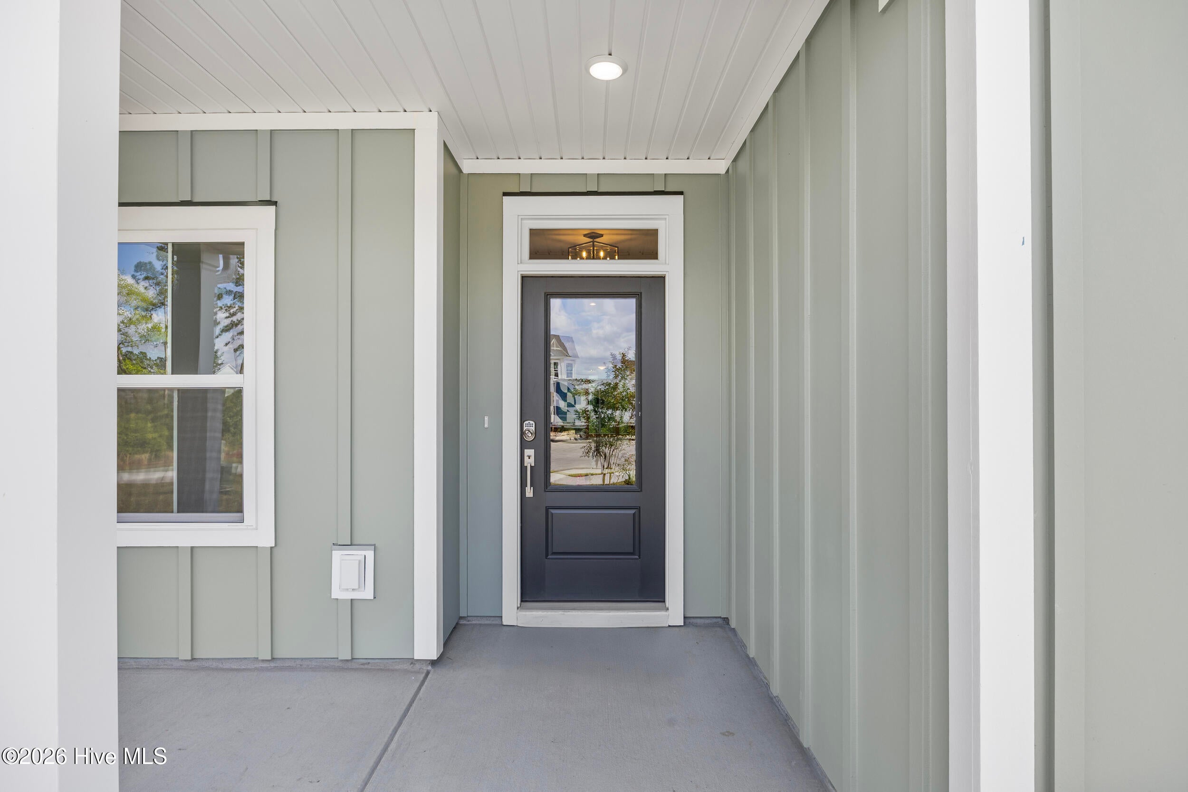
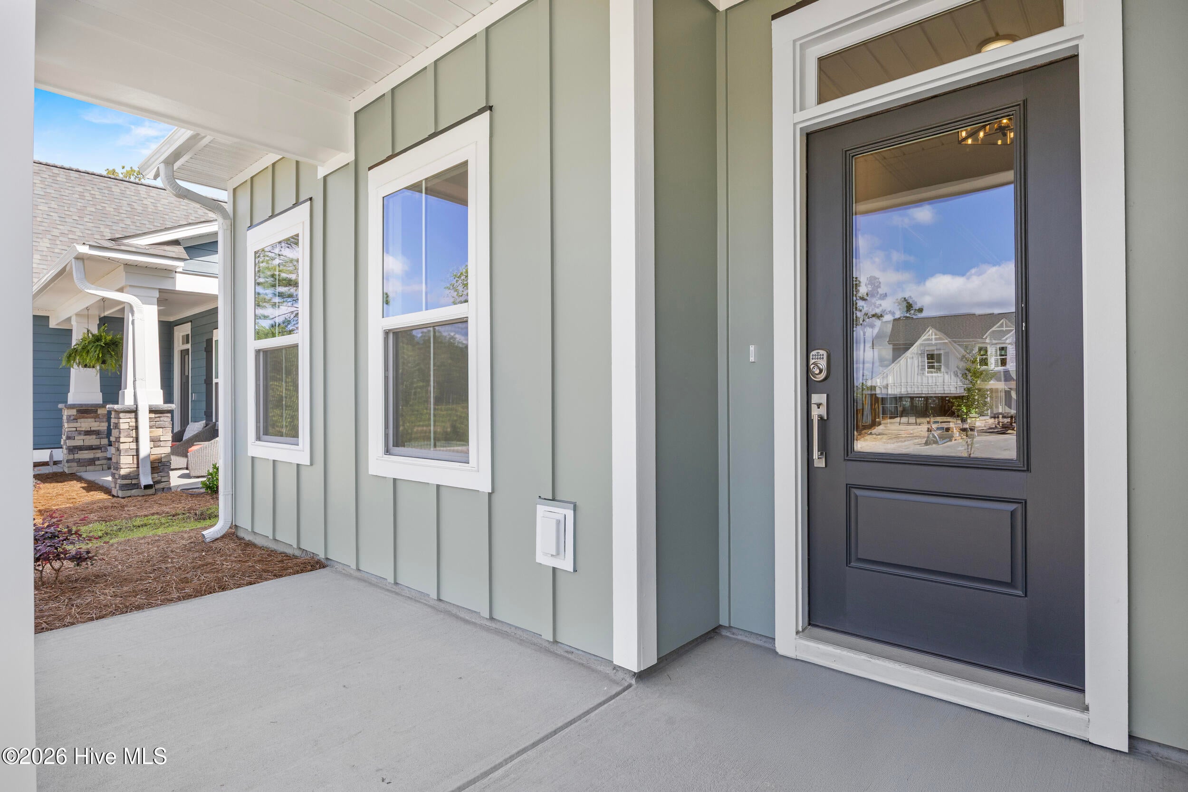
Experience refined coastal living in this beautifully designed 4-bedroom, 4-bathrooom, Edgewater home plan, located within The Reserve at Coquina Basin within the Terrapin Master Planned community in Leland, NC. Spanning 2,733 square feet, this single family residence features high-end finishes including fiber cement siding, quartz kitchen countertops, stainless steel appliances, tile backsplash and luxury vinyl plank flooring throughout the main living area. Enjoy premier landscaping with irrigation. Residents enjoy resort-style amenities such as a pool, clubhouse, fitness center, Pickleball courts, dog park, walking trails , golf carts allowed and planned retail space offering the perfect blend of convenience and community.
Save
Ask
Tour
Hide
Listing Snapshot
Price
$682,646
Days On Site
135 Days
Bedrooms
4
Inside Area (SqFt)
2,733 sqft
Total Baths
4
Full Baths
4
Partial Baths
N/A
Lot Size
0.2 Acres
Year Built
2026
MLS® Number
100578171
Status
Active Under Contract
Property Tax
N/A
HOA/Condo/Coop Fees
$102.03 monthly
Sq Ft Source
N/A
Friends & Family
Recent Activity
| 4 months ago | Listing updated with changes from the MLS® | |
| 4 months ago | Listing first seen on site |
General Features
Acres
0.2
Attached Garage
Yes
Foundation
Slab
Garage
Yes
Garage Spaces
2
Lease Term
6 Months
Levels
One and One Half
Number Of Stories
2
Parking
Garage Faces FrontOn SitePaved
Parking Spaces
2
Property Sub Type
Single Family Residence
Security
Security LightsSmoke Detector(s)
Special Circumstances
Standard
SqFt Total
2733
Utilities
Cable AvailableSewer ConnectedUnderground UtilitiesWater Connected
Water Source
Public
Zoning
PUD
Interior Features
Appliances
Gas CooktopElectric CooktopDisposalDishwasherMicrowaveElectric Water Heater
Basement
None
Cooling
ZonedHeat Pump
Fireplace
Yes
Fireplaces
1
Flooring
CarpetTile
Heating
Heat PumpElectricForced AirZoned
Interior
Master DownstairsWalk-In Closet(s)High CeilingsKitchen IslandCeiling Fan(s)Pantry
Laundry Features
Laundry Room
Bedroom 2
Dimensions - 10.9x11.9Level - First
Bedroom 3
Dimensions - 10.6x10.9Level - First
Bedroom 5
Dimensions - 14.7x11.8Level - Second
Bonus Room
Dimensions - 18.4x17.8
Dining Room
Dimensions - 11.2x11.8Level - First
Kitchen
Dimensions - 13.0x11.5Level - First
Living Room
Dimensions - 19.1x17.6Level - First
Master Bedroom
Dimensions - 14.8x15.5Level - First
Office
Dimensions - 10.6x10.8Level - First
Save
Ask
Tour
Hide
Exterior Features
Construction Details
Fiber CementFrame
Fencing
None
Frontage
See Remarks
Lot Features
Cul-De-SacWooded
Patio And Porch
CoveredPatioPorch
Pool Features
None
Roof
Shingle
View
None
Waterview
None
Community Features
Accessibility Features
Accessible Full Bath
Association Amenities
ClubhouseDog ParkFitness CenterJogging PathMaintenance GroundsManagementParkPicnic AreaPlaygroundTrail(s)Sport Court
Association Fee
$504.72
Association Fee Frequency
Annually
Additional Association Fee
$719.64
Additional Association Fee Frequency
Annually
Community Features
PoolSidewalksStreet Lights
School District
Brunswick County Schools
Financing Terms Available
CashConventionalFHAUSDA LoanVA Loan
Roads
Paved
Schools
School District
Brunswick County Schools
Elementary School
Town Creek
Middle School
Town Creek
High School
North Brunswick
Listing courtesy of Logan Homes Team of Coldwell Banker Sea Coast Advantage

The data relating to real estate on this website comes in part from the Internet Data Exchange program of Hive MLS, and is updated as of 2026-10-14 11:58 PM UTC. All information is deemed reliable but not guaranteed and should be independently verified. All properties are subject to prior sale, change, or withdrawal. Neither listing broker(s) shall be responsible for any typographical errors, misinformation, or misprints, and shall be held totally harmless from any damages arising from reliance upon these data. Copyright 2026 Hive MLS
The data relating to real estate on this website comes in part from the Internet Data Exchange program of Hive MLS, and is updated as of 2026-10-14 11:58 PM UTC. All information is deemed reliable but not guaranteed and should be independently verified. All properties are subject to prior sale, change, or withdrawal. Neither listing broker(s) shall be responsible for any typographical errors, misinformation, or misprints, and shall be held totally harmless from any damages arising from reliance upon these data. Copyright 2026 Hive MLS
Neighborhood & Commute
Source: Walkscore
Save
Ask
Tour
Hide
Did you know? You can invite friends and family to your search. They can join your search, rate and discuss listings with you.