Save
Ask
Tour
Hide
Share
$1,849,000
112 Days On Site

128 Stones Throw Lane
Wilmington, NC 28411

For Sale|Single Family Residence|Active Under Contract
5
Beds
4
Total Baths
3
Full Baths
1
Partial Bath
4,622
SqFt
$400
/SqFt
2026
Built
Subdivision:
Oyster Point
County:
New Hanover
128 Stones Throw Lane128 Stones Throw Lane128 Stones Throw Lane128 Stones Throw Lane
Save
Ask
Tour
Hide
Share

Mortgage Calculator

Monthly Payment (Est.)

Enter an interest rate to see your estimated monthly payment.
Calculator powered by Showcase IDX, a Constellation1 Company. Copyright ©2026 Information is deemed reliable but not guaranteed.

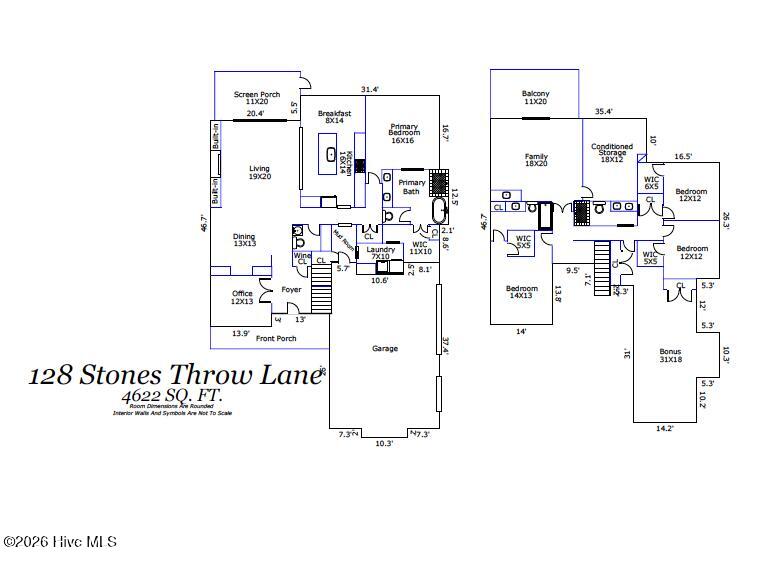
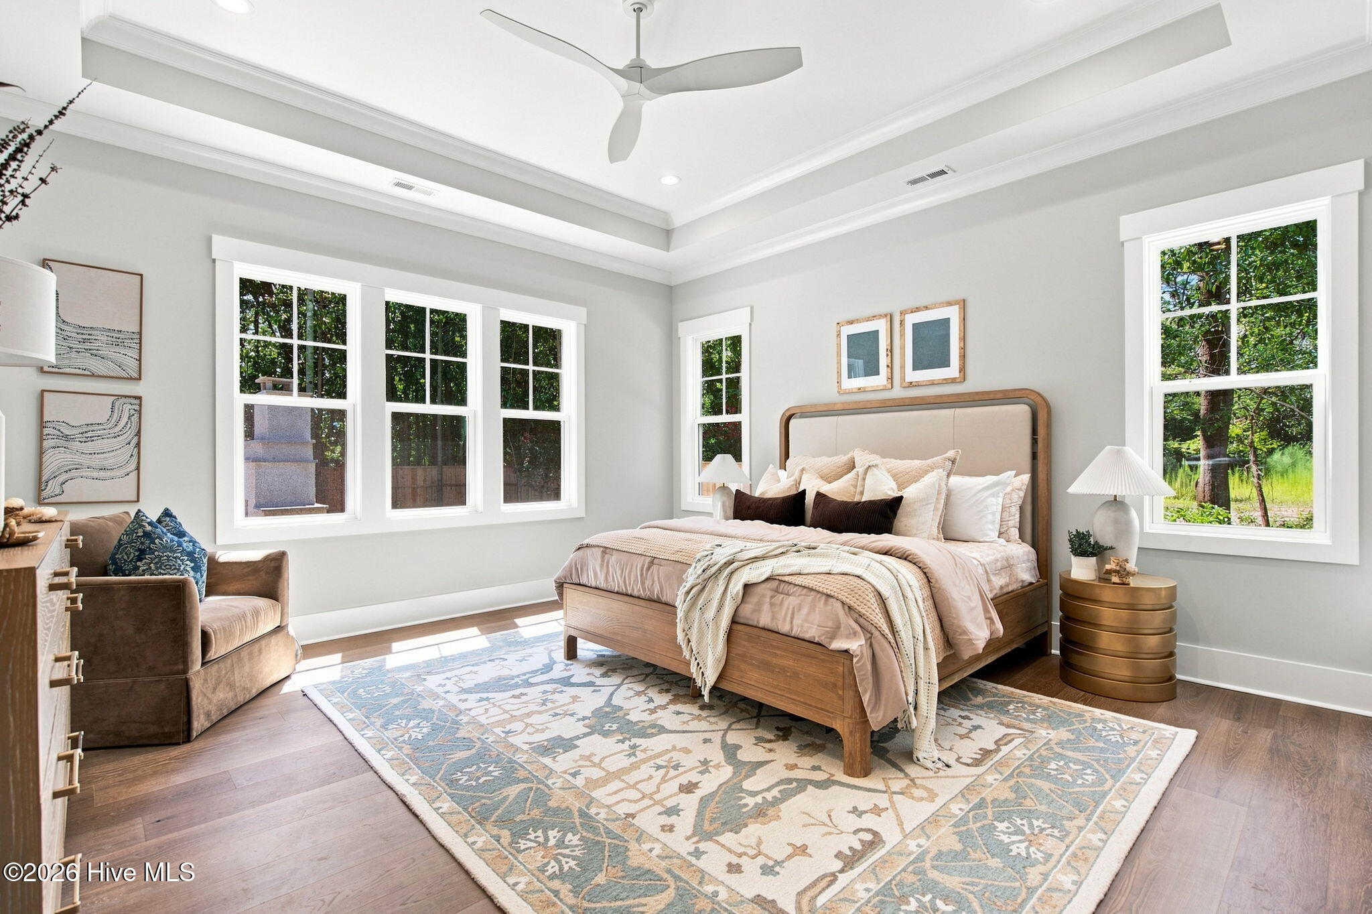
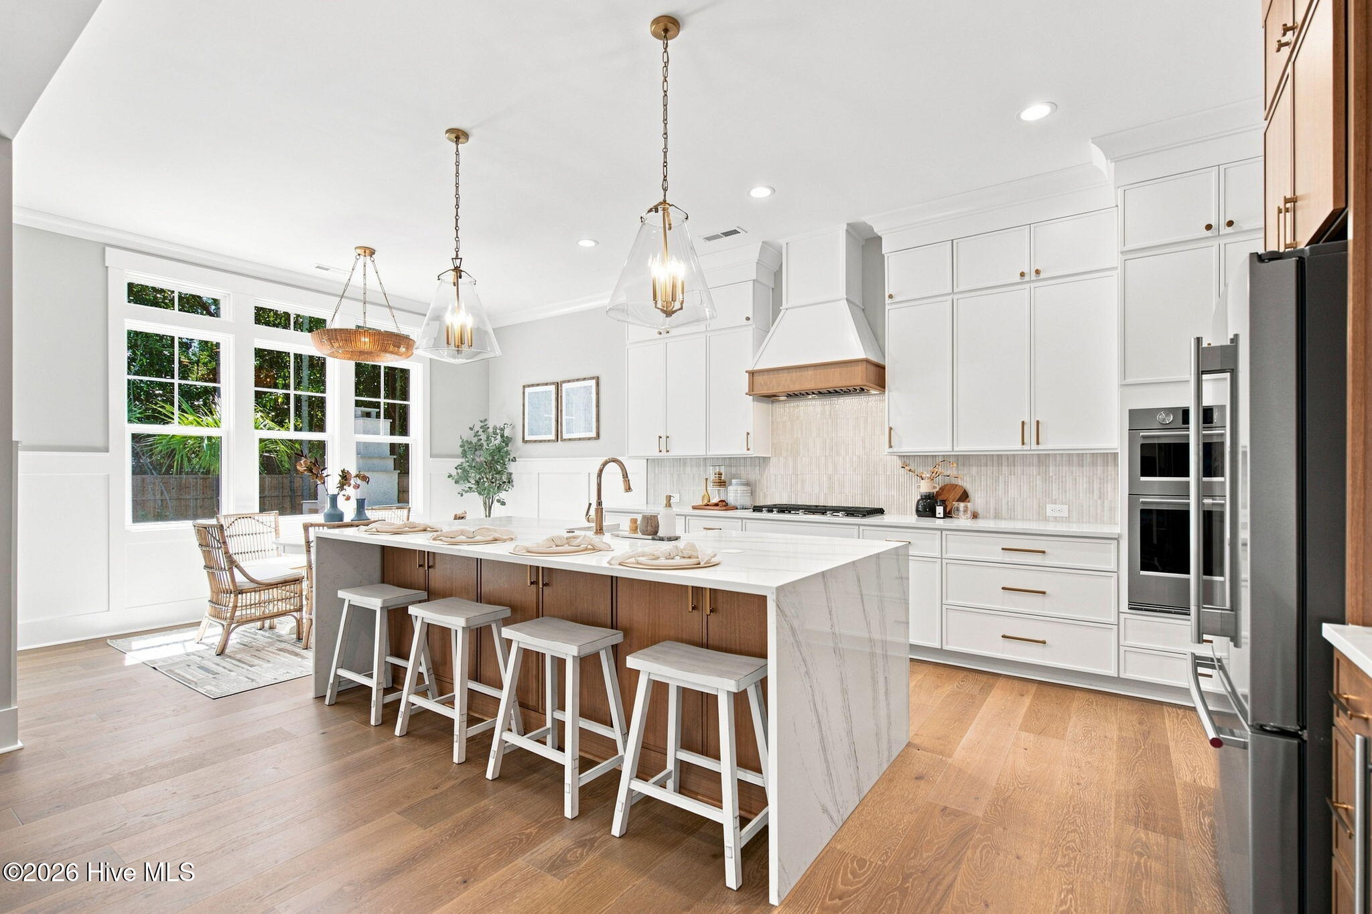
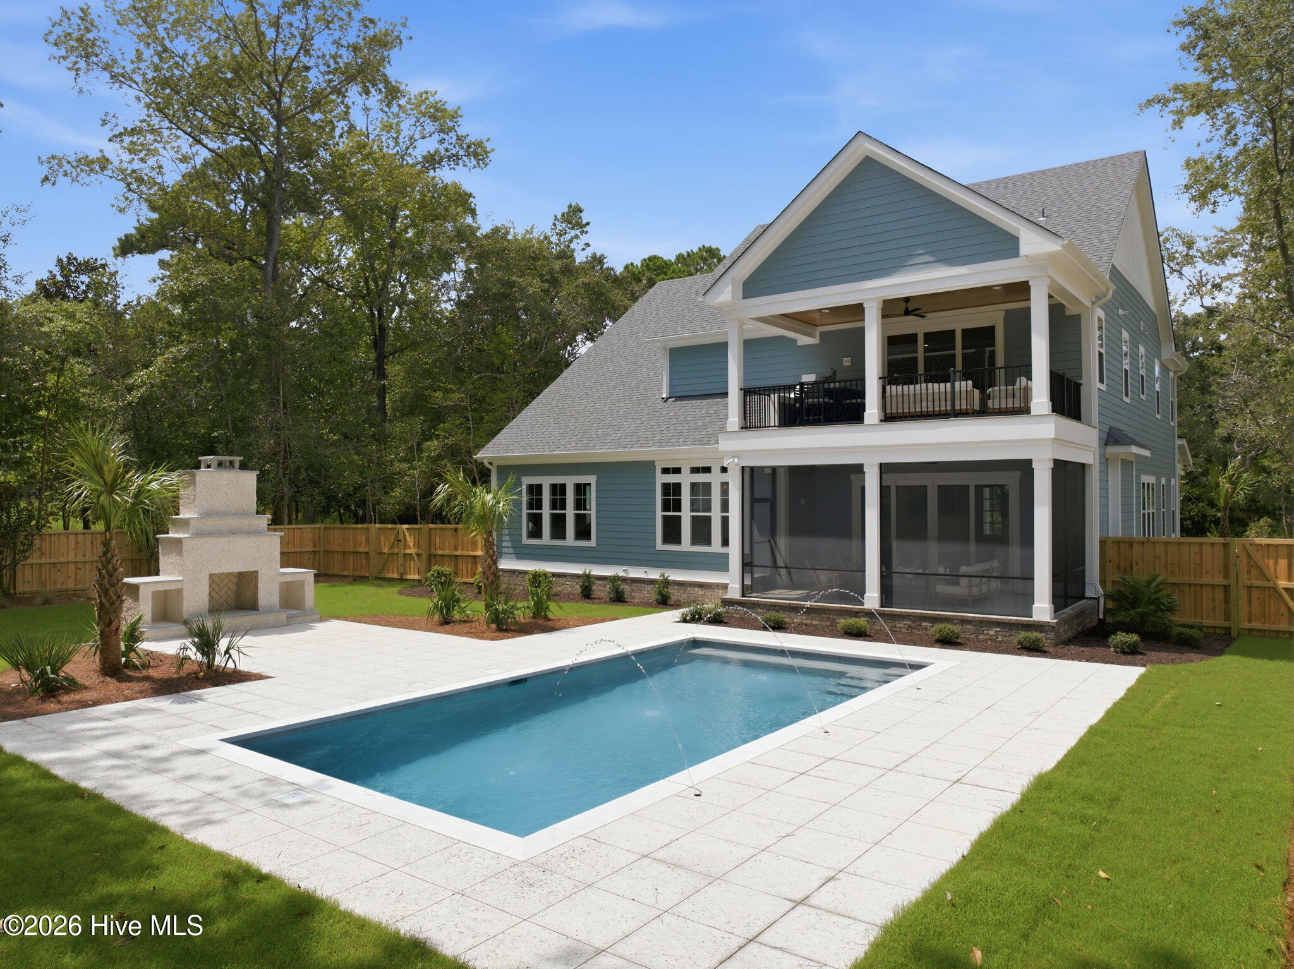
Built by local luxury builder Coleman Fine Homes, this exceptional new construction home offers 4,622 sq ft with 5 bedrooms, 3.5 baths, multiple flex rooms, and a private pool on 0.46 acres in The Oaks at Oyster Point. A covered front porch with a tongue-and-groove ceiling welcomes you into a stunning two-story foyer accented with wainscoting, while French doors lead to a private office with built-ins just off the entry. Hardwood flooring flows throughout, leading into a formal dining area and expansive great room with wood beams, built-ins, and a gas fireplace. Oversized sliding doors open to a screened porch, extending the living space outdoors. The kitchen showcases 42'' cabinets with stacked uppers, a waterfall-edge island with hidden charging ports, quartz countertops, premium stainless steel appliances, gas cooktop with custom hood, French door refrigerator, beverage cooler, fully tiled backsplash, and large walk-in pantry. Adjacent to the kitchen, a glass door opens to a striking wine closet for 50+ bottles. The stunning first-floor primary suite offers a tray ceiling, en suite bath with dual vanities, a freestanding soaking tub, fully tiled walk-in shower, and a custom walk-in closet connected directly to the spacious laundry room. Upstairs, the second living room features a wet bar with a beverage fridge, opening to a covered porch, while an adjoining media room provides flexible space for recreation, fitness, or movie nights. One bedroom features a private en suite bath and walk-in closet, while two additional bedrooms offer walk-in closets. A sizable 5th bedroom or bonus room and a hall bath with dual vanities complete this floor. Additional features include an oversized 3-car garage and adjacent drop-zone, fiber cement siding, whole-house gutters, and professional landscaping. Located on a private street with low HOA dues, The Oaks at Oyster Point is just minutes from Figure Eight Island, Porters Neck Country Club, marinas, beaches, dining, and shopping.

Save
Ask
Tour
Hide
Share
Listing Snapshot
Price 
$1,849,000
Days On Site 
112 Days
Bedrooms 
5
Inside Area (SqFt) 
4,622 sqft
Total Baths 
4
Full Baths 
3
Partial Baths 
1
Lot Size 
0.46 Acres
Year Built 
2026
MLS® Number 
100581281
Status 
Active Under Contract
Property Tax 
N/A
HOA/Condo/Coop Fees 
$116.67 monthly
Sq Ft Source 
N/A
Friends & Family
Recent Activity
2 weeks agoListing updated with changes from the MLS®
2 weeks agoStatus changed to Active Under Contract
a month agoPrice changed to $1,849,000
4 months agoListing first seen on site
General Features
Acres 
0.46
Attached Garage 
Yes
Foundation 
Slab
Garage 
Yes
Garage Spaces 
3
Home Warranty 
Yes
Levels 
Two
Number Of Stories 
2
Parking 
Garage Faces SideConcreteOn SiteGarage
Parking Spaces 
6
Property Condition 
Under Construction
Property Sub Type 
Single Family Residence
Security 
Smoke Detector(s)
Special Circumstances 
Standard
SqFt Total 
4622
Utilities 
Sewer ConnectedWater Connected
Water Source 
Public
Zoning 
R-20
Interior Features
Appliances 
Vented Exhaust FanGas CooktopBuilt-In Electric OvenRefrigeratorDishwasherTankless Water HeaterCooktopMicrowaveGas Water Heater
Basement 
None
Cooling 
Central AirCeiling Fan(s)Heat Pump
Fireplace 
Yes
Fireplace Features 
Gas Log
Fireplaces 
1
Flooring 
CarpetTileWood
Furnished 
Unfurnished
Heating 
Heat PumpElectricForced Air
Interior 
Master DownstairsWalk-In Closet(s)High CeilingsEntrance FoyerKitchen IslandCeiling Fan(s)PantryWet BarBuilt-in FeaturesEat-in Kitchen
Laundry Features 
Washer HookupLaundry Room
Bedroom 2 
Dimensions - 15.0x13.75Level - Second
Bedroom 3 
Dimensions - 12.75x12.0Level - Second
Bedroom 4 
Dimensions - 13.0x12.0Level - Second
Bedroom 5 
Dimensions - 32.3x14.0Description - Bonus/5th Bedroom
Breakfast Nook 
Dimensions - 7.25x14.75Level - First
Dining Room 
Dimensions - 13.75x12.5Level - First
Great Room 
Dimensions - 18.5x20.3Level - First
Kitchen 
Dimensions - 16.6x14.6Level - First
Laundry 
Dimensions - 7.0x10.0Level - First
Master Bedroom 
Dimensions - 16.0x16.3Level - First
Office 
Dimensions - 12.0x12.5Level - FirstDescription - Study
Other 
Dimensions - 18.75x12.3Level - SecondDescription - Conditioned Storage
Save
Ask
Tour
Hide
Share
Exterior Features
Construction Details 
Brick VeneerFiber CementFrame
Exterior 
Balcony
Fencing 
None
Frontage 
See Remarks
Patio And Porch 
CoveredFront PorchRear Porch
Pool Features 
In Ground
Road Frontage 
Private Road
Roof 
Shingle
View 
See Remarks
Waterview 
See Remarks
Community Features
Accessibility Features 
Accessible Full Bath
Association Amenities 
Management
Association Fee 
$1400.0
Association Fee Frequency 
Annually
Community Features 
Street Lights
School District 
New Hanover
Financing Terms Available 
CashConventionalFHAVA Loan
Roads 
Paved
Schools
School District
New Hanover
Elementary School
Porters Neck
Middle School
Holly Shelter
High School
Laney
Listing courtesy of Jeff Lesley of Century 21 Vanguard


The data relating to real estate on this website comes in part from the Internet Data Exchange program of Hive MLS, and is updated as of 2026-10-03 01:40 PM UTC. All information is deemed reliable but not guaranteed and should be independently verified. All properties are subject to prior sale, change, or withdrawal. Neither listing broker(s) shall be responsible for any typographical errors, misinformation, or misprints, and shall be held totally harmless from any damages arising from reliance upon these data. Copyright 2026 Hive MLS

Neighborhood & Commute
Source: Walkscore
Save
Ask
Tour
Hide
Share