
486 Wild Pine Court SEBolivia, NC 28422
Mortgage Calculator
Monthly Payment (Est.)
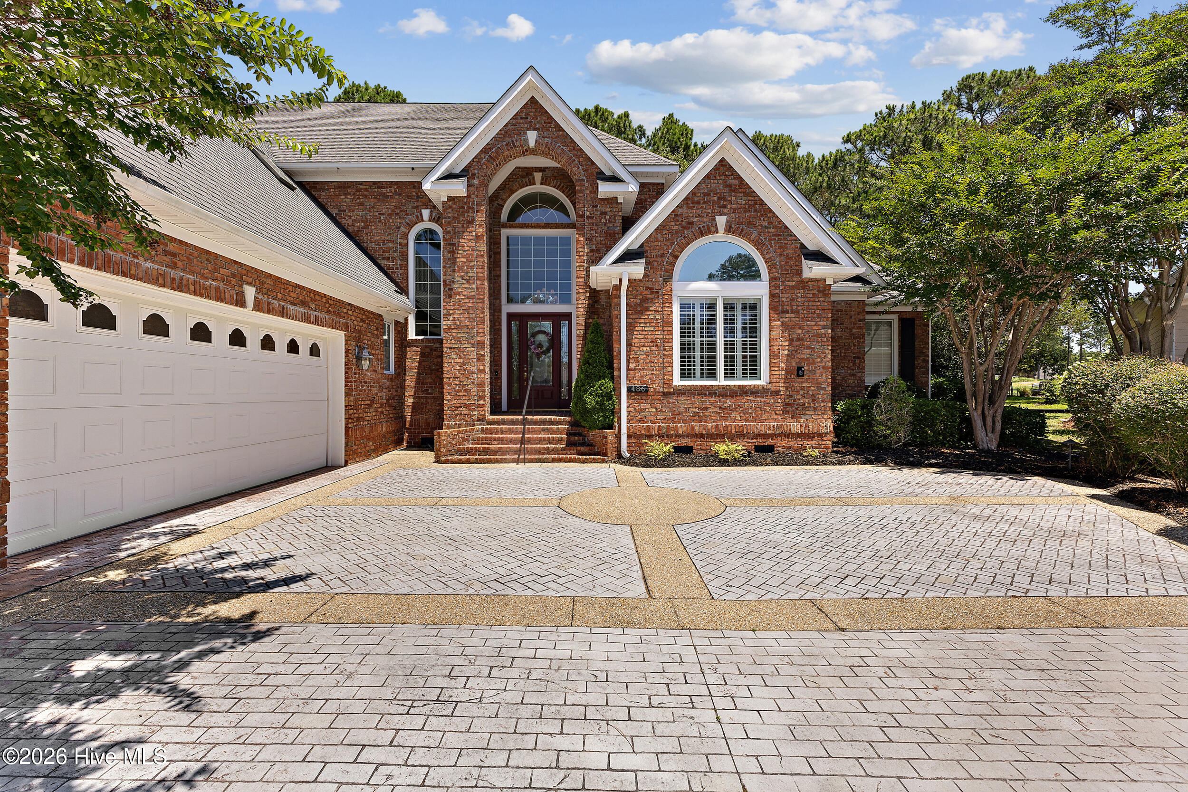
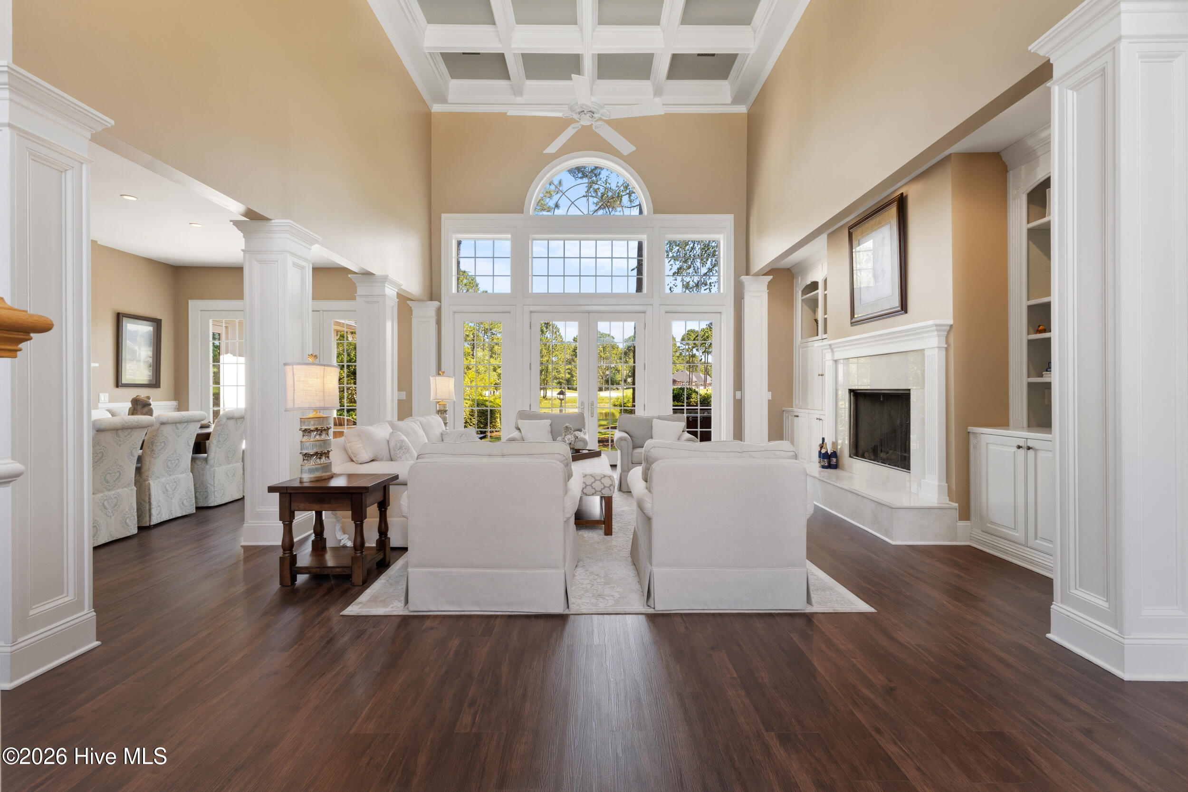
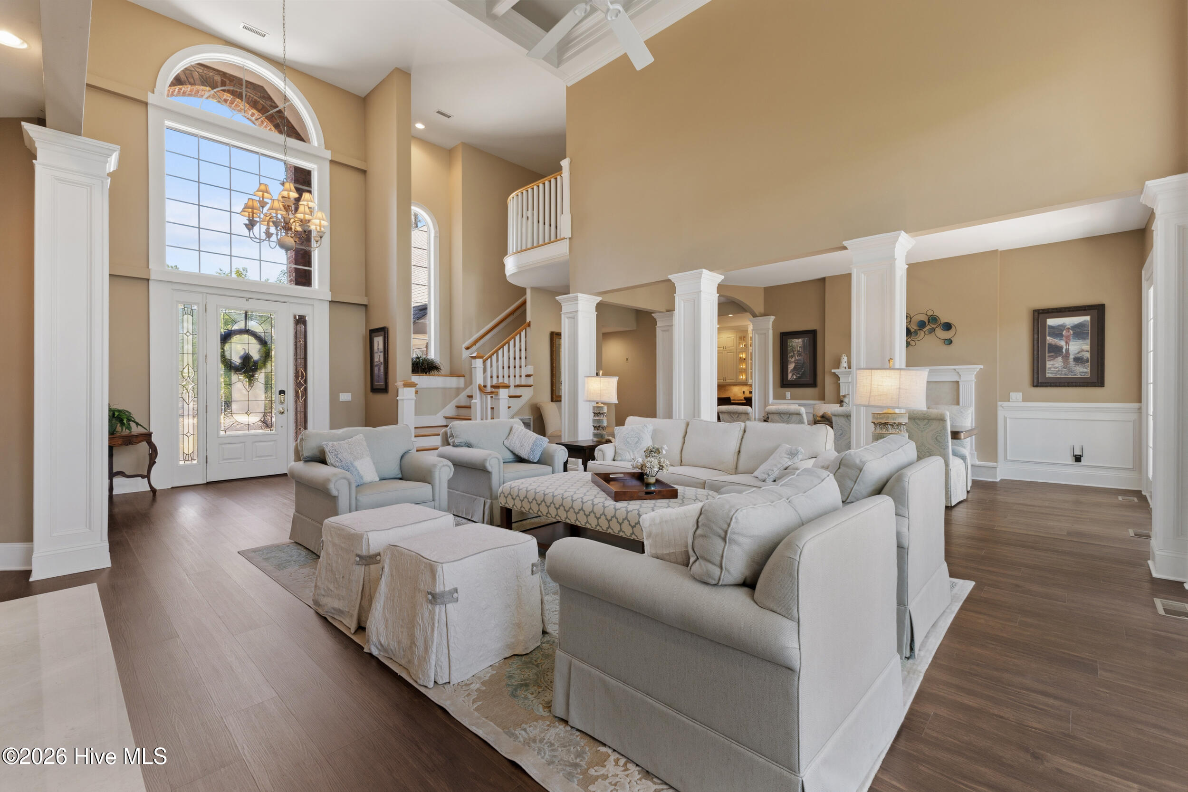
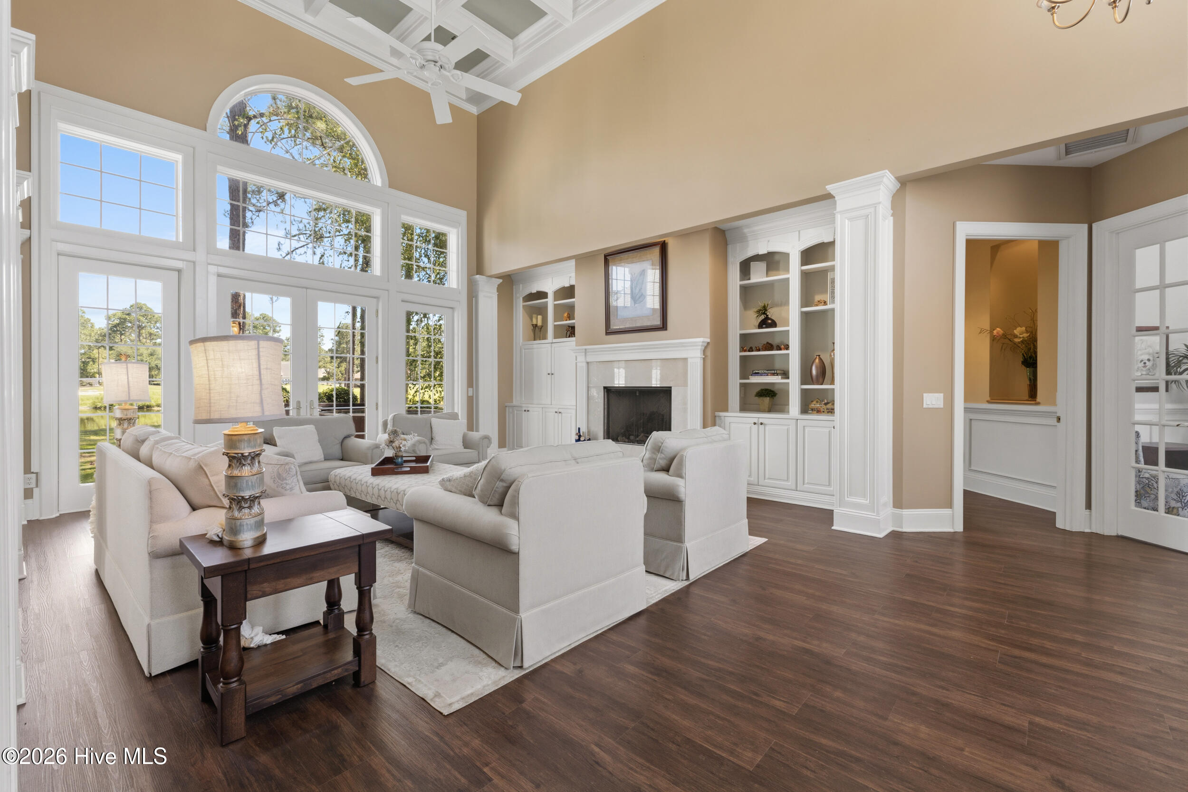
$4,220Nestled on one of Winding River's most desirable homesites, this custom home was designed to embrace its exceptional pond and golf course views. Sunlight fills the main living spaces, while the great room, dining room, sunroom, primary suite and an upstairs bedroom all enjoy tranquil water vistas. Whether you're enjoying a quiet morning coffee, entertaining friends, or watching the changing seasons reflected on the pond, this home offers a sense of space and serenity that's difficult to find. You will be captivated from the moment you enter this exceptional waterfront residence, where soaring 20+ foot ceilings and a dramatic wall of windows showcase breathtaking water views and fill the home with natural light. Meticulously maintained and thoughtfully updated, this stunning home offers timeless elegance, superior craftsmanship, and modern comfort in the highly sought-after community of Winding River Plantation. Recent upgrades include a NEW Fortified Roof (summer 2026), NEW LVP flooring throughout the main level (2026), NEW Dehumidifier (2026), NEW HVAC system (2023), NEW Water Heater (2023), and NEW Bosch Double Ovens (2026), providing both style and peace of mind. Designed with exceptional attention to detail, the interior features exquisite millwork, custom built-ins, and refined architectural touches throughout. The spacious floor plan is ideal for both entertaining and everyday living. The impressive great room is anchored by a fireplace flanked by custom cabinetry and display shelving, while a striking double-sided fireplace creates warmth and ambiance between the formal dining room and breakfast area. The gourmet kitchen is beautifully appointed with 2 dishwashers, an abundant workspace and custom cabinets galore. Just beyond, the spectacular sunroom is surrounded by windows, offering panoramic views of the beautifully landscaped backyard and serene water and golf course beyond. The outdoor living spaces provide the perfect setting to relax and enjoy the beauty of coastal North Carolina. Every detail of this home reflects pride of ownership and quality craftsmanship. Residents of Winding River Plantation enjoy an unmatched lifestyle with access to a championship golf course, clubhouse, fitness center, resort-style pool, tennis and pickleball courts, walking and biking trails, marina, river house, boat launch, and day slips. A true standout amenity is the community's private oceanfront beach club on Holden Beach, offering exclusive access to one of the area's most beautiful stretches of coastline. Luxury waterfront living, breathtaking views, extensive updates, and world-class amenities combine to make this an extraordinary opportunity in one of the region's premier coastal communities.
| 2 hours ago | Listing first seen on site | |
| 2 hours ago | Listing updated with changes from the MLS® |

The data relating to real estate on this website comes in part from the Internet Data Exchange program of Hive MLS, and is updated as of 2026-07-06 04:58 PM UTC. All information is deemed reliable but not guaranteed and should be independently verified. All properties are subject to prior sale, change, or withdrawal. Neither listing broker(s) shall be responsible for any typographical errors, misinformation, or misprints, and shall be held totally harmless from any damages arising from reliance upon these data. Copyright 2026 Hive MLS
Did you know? You can invite friends and family to your search. They can join your search, rate and discuss listings with you.