Save
Ask
Tour
Hide
Share
$698,500
100 Days On Site

3486 Belle Meade Way NE
Leland, NC 28451

For Sale|Single Family Residence|Active
4
Beds
4
Total Baths
3
Full Baths
1
Partial Bath
3,037
SqFt
$230
/SqFt
2022
Built
Subdivision:
The Bluffs on the Cape Fear
County:
Brunswick
3486 Belle Meade Way NE3486 Belle Meade Way NE3486 Belle Meade Way NE3486 Belle Meade Way NE
Save
Ask
Tour
Hide
Share

Mortgage Calculator

Monthly Payment (Est.)

Enter an interest rate to see your estimated monthly payment.
Calculator powered by Showcase IDX, a Constellation1 Company. Copyright ©2026 Information is deemed reliable but not guaranteed.

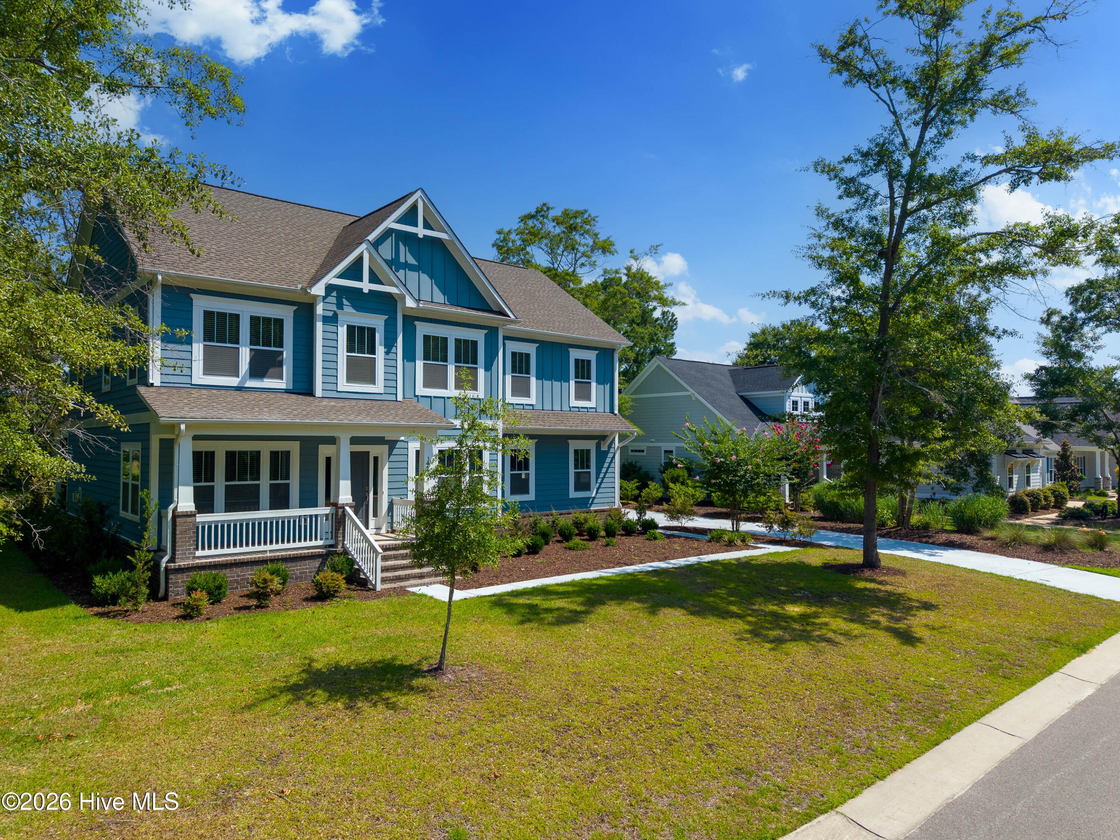
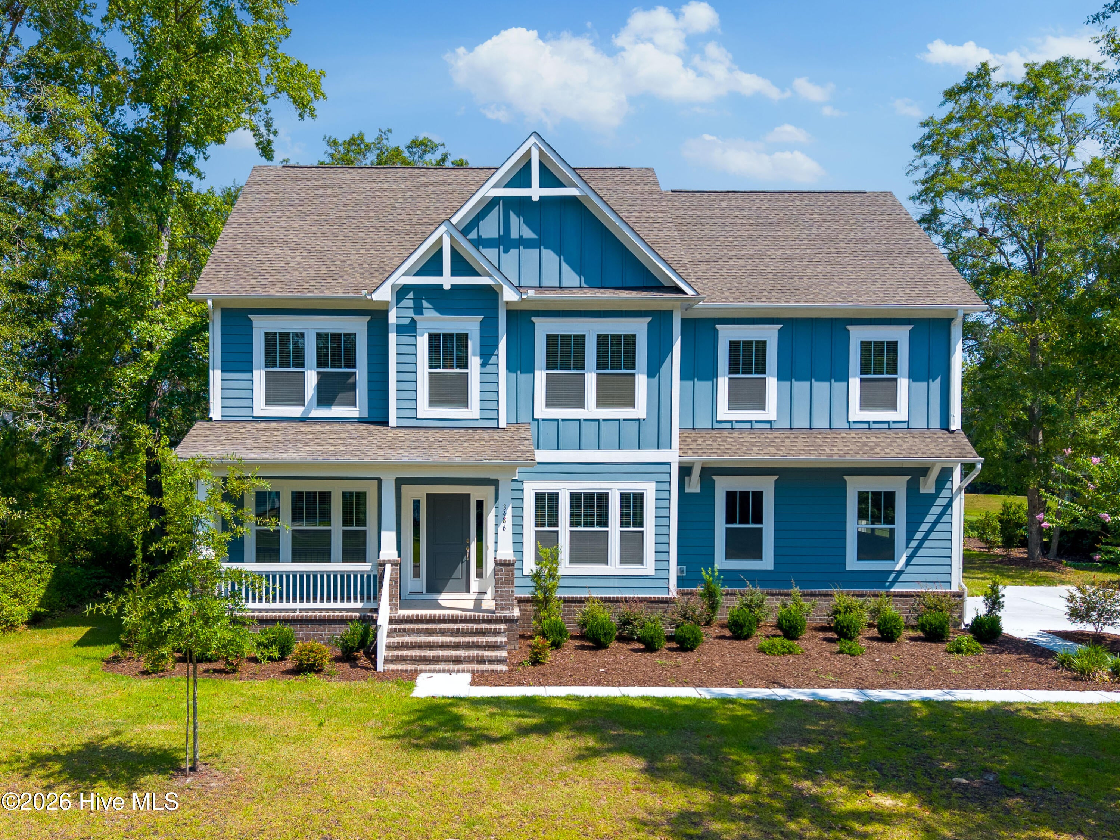
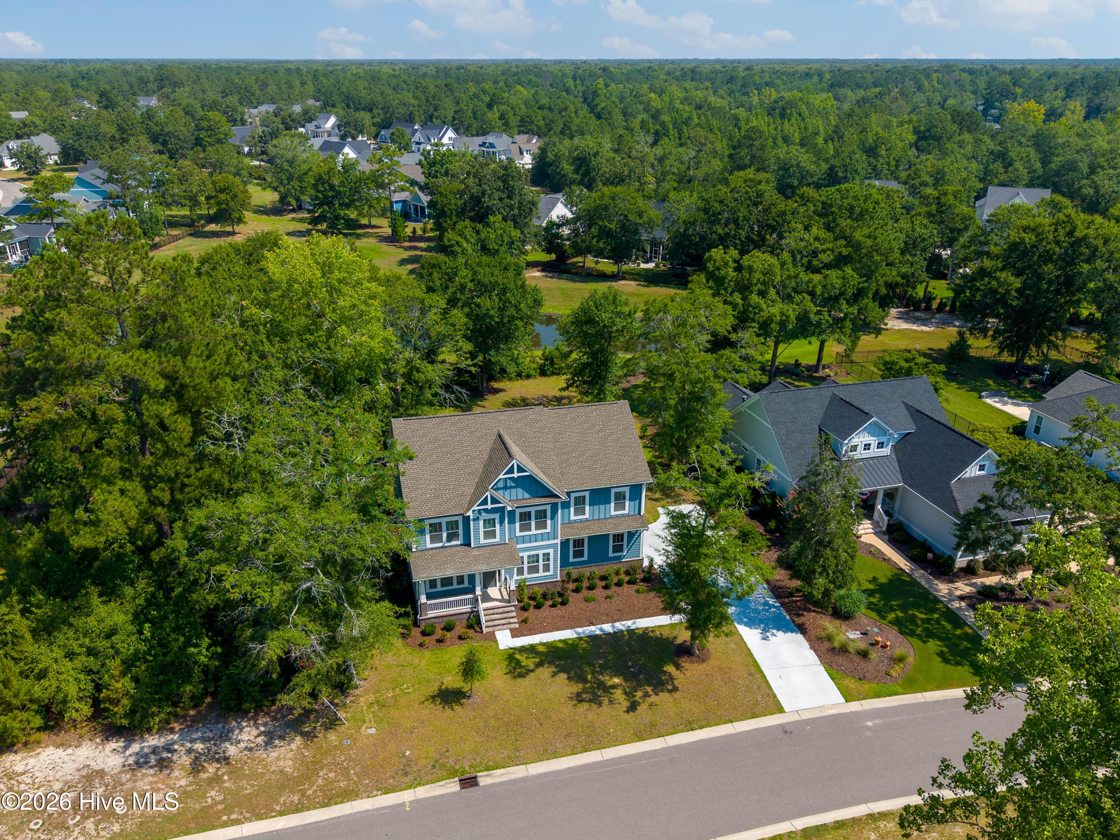
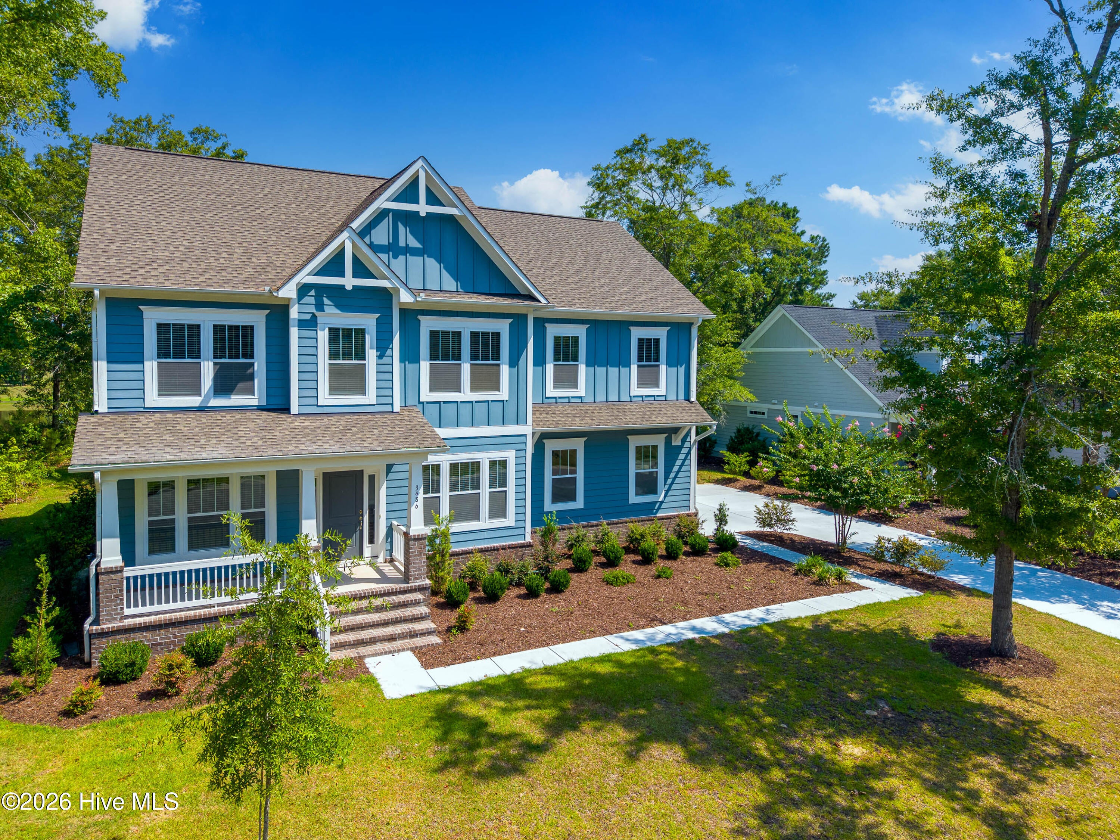
Welcome to this stunning 4-bedroom, 3.5-bath, 3,037 sq ft home with picturesque pond views in the highly sought-after community of The Bluffs on the Cape Fear. Thoughtfully upgraded throughout, this home offers the space and finishes today's buyers are looking for -- just minutes from Downtown Wilmington, Leland Town Center, Oak Island, historic Southport, and Wrightsville Beach. Inside, the gourmet kitchen shines with quartz countertops, a large center island, and a gas stove -- perfect for everyday living and entertaining. Upgraded LVP flooring flows throughout the main living areas, complemented by a cozy gas fireplace in the living room. A convenient mudroom area adds everyday functionality just off the back entry. The primary suite is a true retreat, featuring a spa-like bathroom with a garden tub, walk-in tiled shower, and a spacious walk-in closet. Step outside to a large screened-in back porch overlooking a beautifully maintained backyard with serene pond views -- an ideal spot to unwind. A large concrete driveway provides ample parking and curb appeal. The Bluffs spans 600+/- acres, with roughly 25% preserved as natural green space, and offers a mile of Cape Fear River frontage in a private, gated setting. Residents enjoy resort-style amenities including a clubhouse with indoor/outdoor summer kitchen, owner's lounge, and pool; bocce, tennis and pickleball courts; a playground; and a 2-acre River Park with boat launch, pavilion, and fishing dock. Additional perks include boat and RV storage, a community garden, and a private Beach Club on Oak Island. All underground utilities, Brunswick County water and sewer, fiber optic internet, and natural gas add everyday convenience to this exceptional lifestyle community. Homes like this don't last -- schedule your showing today!

Save
Ask
Tour
Hide
Share
Listing Snapshot
Price 
$698,500
Days On Site 
100 Days
Bedrooms 
4
Inside Area (SqFt) 
3,037 sqft
Total Baths 
4
Full Baths 
3
Partial Baths 
1
Lot Size 
0.36 Acres
Year Built 
2022
MLS® Number 
100586703
Status 
Active
Property Tax 
$2,567.86
HOA/Condo/Coop Fees 
$160 monthly
Sq Ft Source 
N/A
Friends & Family
Recent Activity
a month agoPrice changed to $698,500
a month agoListing updated with changes from the MLS®
3 months agoListing first seen on site
General Features
Acres 
0.36
Attached Garage 
Yes
Garage 
Yes
Garage Spaces 
2
Levels 
Two
Number Of Stories 
2
Parking 
Garage Faces SideConcreteOff StreetGarage
Parking Spaces 
2
Property Sub Type 
Single Family Residence
Sewer 
Public Sewer
Special Circumstances 
Standard
SqFt Total 
3037
Utilities 
Natural Gas AvailableNatural Gas ConnectedSewer ConnectedUnderground UtilitiesWater Connected
Water Source 
Public
Zoning 
Co-R-7500
Interior Features
Appliances 
Gas OvenGas RangeElectric Water Heater
Basement 
Crawl Space
Cooling 
Central AirCeiling Fan(s)Heat Pump
Fireplace Features 
Gas Log
Flooring 
Tile
Furnished 
Unfurnished
Heating 
Heat PumpFireplace(s)ElectricForced AirHot WaterNatural GasZoned
Interior 
Entrance FoyerKitchen IslandEat-in Kitchen
Laundry Features 
Washer HookupLaundry Room
Window Features 
Window Coverings
Bathroom 1 
Dimensions - 1211.0x116.0Level - Second
Bathroom 2 
Dimensions - 64.0x141.0Level - Second
Bathroom 3 
Dimensions - 124.0x53.0Level - Second
Bathroom 4 
Dimensions - 411.0x62.0Level - First
Bedroom 1 
Dimensions - 138.0x141.0Level - Second
Bedroom 2 
Dimensions - 115.0x132.0Level - Second
Bedroom 3 
Dimensions - 124.0x132.0Level - Second
Bonus Room 
Dimensions - 139.0x141.0Level - Second
Breakfast Nook 
Dimensions - 113.0x96.0Level - First
Dining Room 
Dimensions - 113.0x124.0Level - First
Kitchen 
Dimensions - 113.0x185.0Level - First
Laundry 
Dimensions - 75.0x90.0Level - Second
Living Room 
Dimensions - 182.0x191.0Level - First
Master Bedroom 
Dimensions - 151.0x141.0Level - Second
Office 
Dimensions - 113.0x1210.0Level - First
Save
Ask
Tour
Hide
Share
Exterior Features
Construction Details 
Fiber CementFrame
Fencing 
None
Frontage 
See Remarks
Lot Features 
LevelCleared
Patio And Porch 
ScreenedFront PorchRear Porch
Road Frontage 
Private Road
Roof 
Shingle
View 
Pond
Waterfront 
Yes
Waterview 
Pond
Windows/Doors 
Window Coverings
Community Features
Accessibility Features 
Accessible Full Bath
Association Amenities 
Basketball CourtBeach AccessFitness CenterGatedMeeting RoomPicnic AreaPlaygroundTaxesTennis Court(s)Trail(s)Cable TVSport Court
Association Fee 
$1920.0
Association Fee Frequency 
Annually
Community Features 
PoolStreet Lights
School District 
Brunswick County Schools
Financing Terms Available 
CashConventionalFHAVA Loan
Roads 
Paved
Schools
School District
Brunswick County Schools
Elementary School
Lincoln
Middle School
Leland
High School
North Brunswick
Listing courtesy of Creekmore Realty Group of eXp Realty


The data relating to real estate on this website comes in part from the Internet Data Exchange program of Hive MLS, and is updated as of 2026-10-14 11:29 PM UTC. All information is deemed reliable but not guaranteed and should be independently verified. All properties are subject to prior sale, change, or withdrawal. Neither listing broker(s) shall be responsible for any typographical errors, misinformation, or misprints, and shall be held totally harmless from any damages arising from reliance upon these data. Copyright 2026 Hive MLS

Neighborhood & Commute
Source: Walkscore
Save
Ask
Tour
Hide
Share