Save
Ask
Tour
Hide
Share
$1,160,000
New Listing

408 Bay Point Drive
Edenton, NC 27932

For Sale|Single Family Residence|Active
4
Beds
5
Total Baths
3
Full Baths
2
Partial Baths
5,152
SqFt
$225
/SqFt
2002
Built
Subdivision:
Edenton Bay Plantation
County:
Chowan
408 Bay Point Drive408 Bay Point Drive408 Bay Point Drive408 Bay Point Drive
Save
Ask
Tour
Hide
Share

Mortgage Calculator

Monthly Payment (Est.)

$5,292
Calculator powered by Showcase IDX, a Constellation1 Company. Copyright ©2026 Information is deemed reliable but not guaranteed.

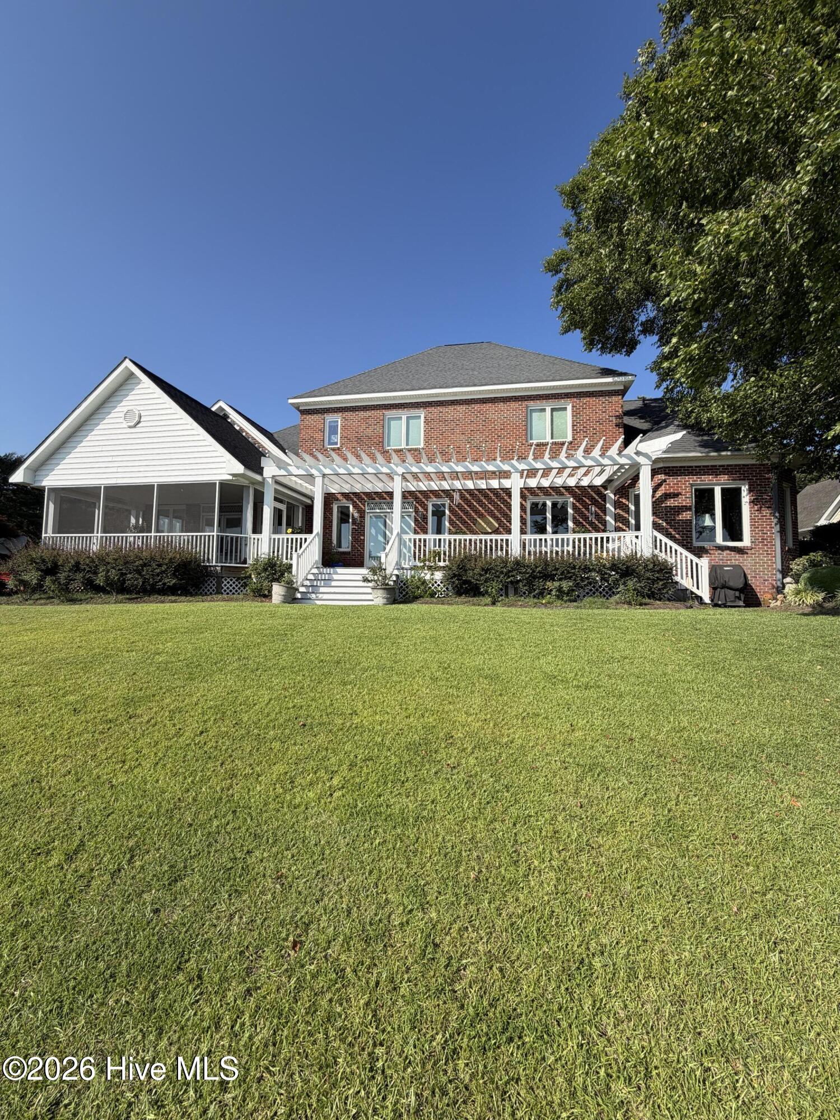
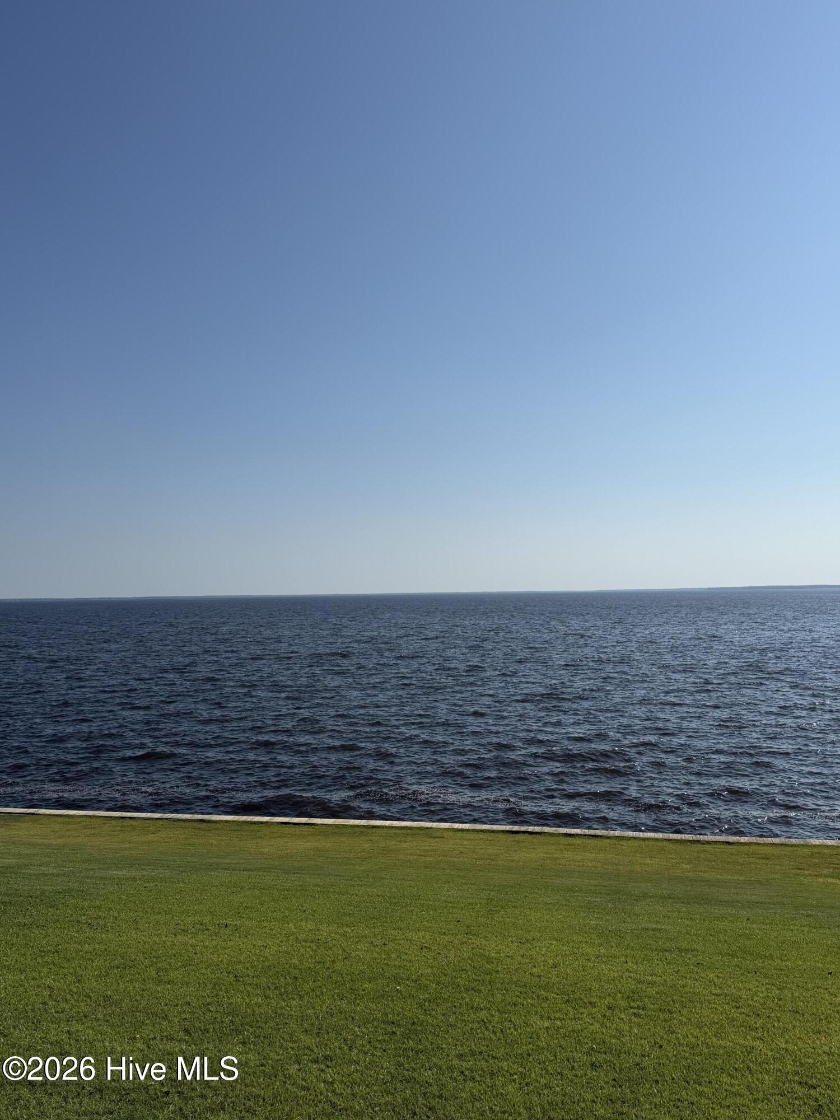
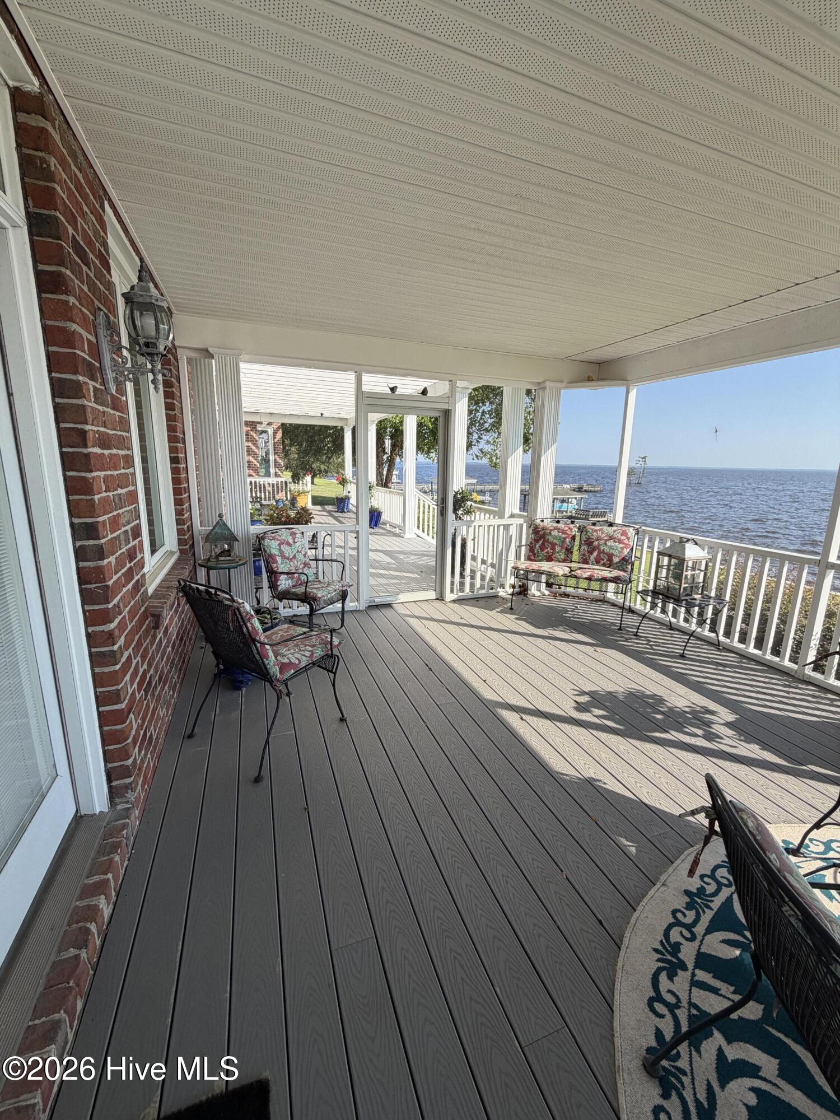
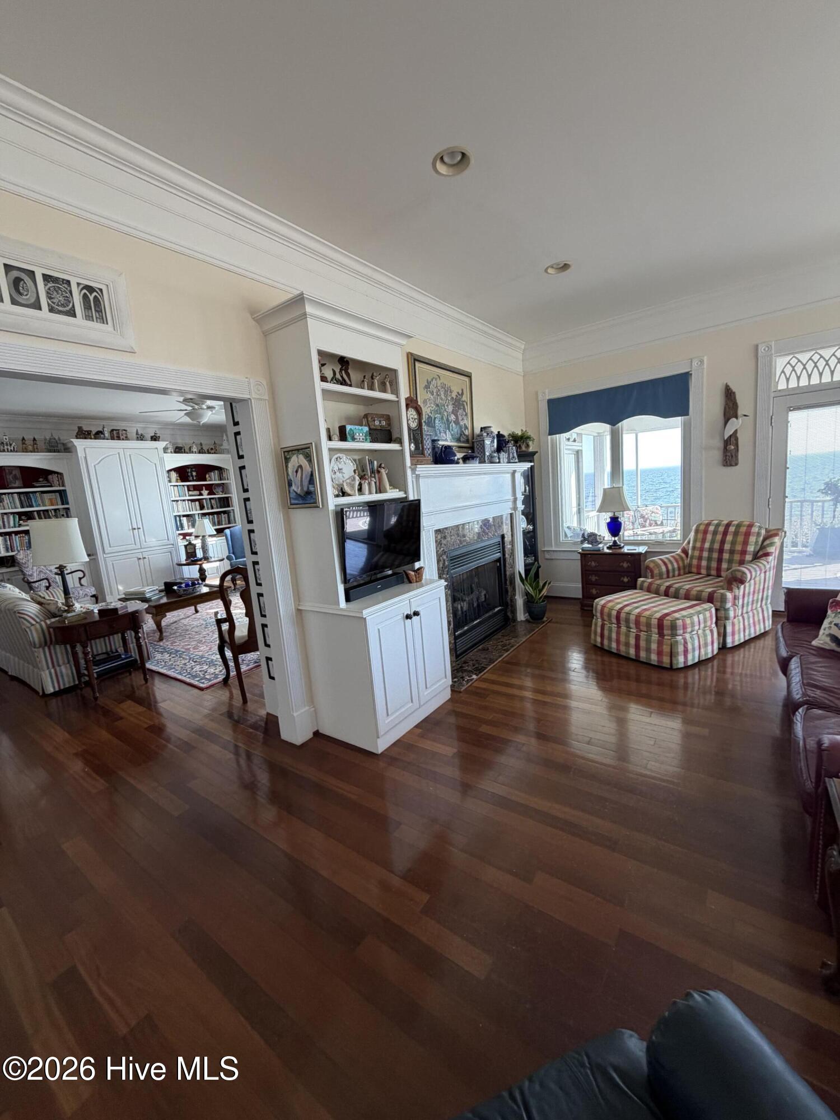
Enjoy an estate like waterfront home inside the gated community of Edenton Bay II. Only minutes from a vibrant downtown community. Local ECU Health Chowan Hospital serves the surrounding area. Spacious well maintained WATERFRONT Home built in 2002. Roof 2012. HVAC 2014. Bulkheaded. Close to community pier. Highest elevation in the community. Out of the flood zone. Master bedroom suite with office space downstairs. Library. Piano room. Open living and kitchen area. Formal dining room. 3 bathrooms and 2 half baths. Brazilian Cherry Floors. Granite countertops. Screened back deck. As well as open deck. There is a deep well that serves the irrigation system. Unfinished storage space above the two car garage. Five minutes from downtown Historic Edenton. Beautiful SUNSETS! Directly on the Albemarle Sound. Easy to show.

Save
Ask
Tour
Hide
Share
Listing Snapshot
Price 
$1,160,000
Days On Site 
0 Days
Bedrooms 
4
Inside Area (SqFt) 
5,152 sqft
Total Baths 
5
Full Baths 
3
Partial Baths 
2
Lot Size 
0.71 Acres
Year Built 
2002
MLS® Number 
100586822
Status 
Active
Property Tax 
$6,044.25
HOA/Condo/Coop Fees 
$41.67 monthly
Sq Ft Source 
N/A
Friends & Family
Recent Activity
17 hours agoListing first seen on site
17 hours agoListing updated with changes from the MLS®
General Features
Acres 
0.71
Attached Garage 
Yes
Garage 
Yes
Garage Spaces 
2
Levels 
Two
Number Of Stories 
2
Parking 
ConcreteParking Pad
Parking Spaces 
2
Property Sub Type 
Single Family Residence
Sewer 
Septic Tank
SqFt Total 
5152
Utilities 
Sewer ConnectedWater Connected
Water Source 
PublicWell
Zoning 
R15
Interior Features
Basement 
Crawl Space
Cooling 
Central Air
Heating 
Propane
Interior 
High CeilingsBookcases
Bathroom 1 
Level - First
Bathroom 2 
Level - Second
Bathroom 3 
Level - Second
Bedroom 2 
Level - Second
Bedroom 3 
Level - Second
Bedroom 4 
Level - Second
Dining Room 
Level - First
Family Room 
Level - First
Laundry 
Level - First
Library 
Living Room 
Level - First
Master Bedroom 
Level - First
Save
Ask
Tour
Hide
Share
Exterior Features
Construction Details 
BrickFrame
Fencing 
None
Patio And Porch 
PorchScreened
Roof 
Shingle
View 
Sound
Waterfront 
Yes
Waterview 
Sound
Community Features
Association Dues 
500
Financing Terms Available 
CashFHAUSDA LoanVA Loan
HOA Fee Frequency 
Annually
Roads 
Paved
Schools
School District
Unknown
Elementary School
White Oak/D F Walker
Middle School
Chowan Middle School
High School
John A. Holmes High
Listing courtesy of David McCall of All Seasons Realty


The data relating to real estate on this website comes in part from the Internet Data Exchange program of Hive MLS, and is updated as of 2026-07-07 05:03 PM UTC. All information is deemed reliable but not guaranteed and should be independently verified. All properties are subject to prior sale, change, or withdrawal. Neither listing broker(s) shall be responsible for any typographical errors, misinformation, or misprints, and shall be held totally harmless from any damages arising from reliance upon these data. Copyright 2026 Hive MLS

Neighborhood & Commute
Source: Walkscore
Save
Ask
Tour
Hide
Share