
499 Oakwood Drive NWCalabash, NC 28467
Mortgage Calculator
Monthly Payment (Est.)
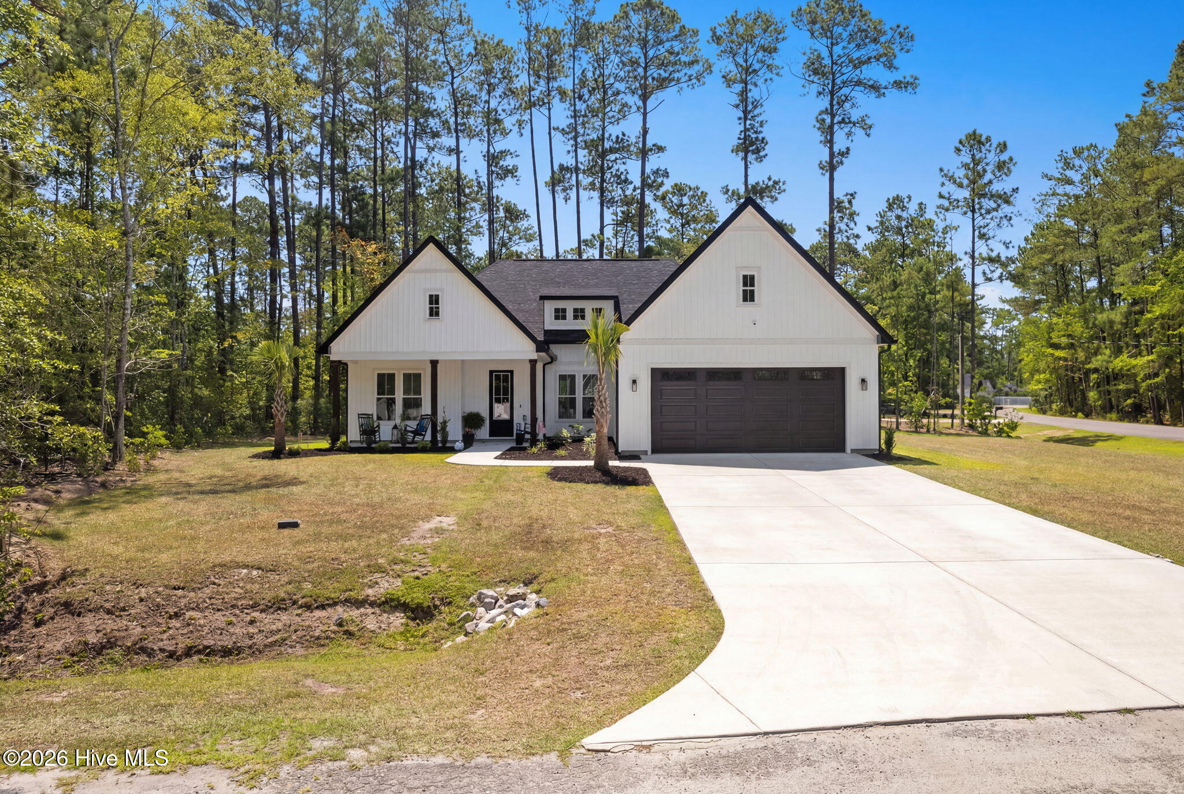
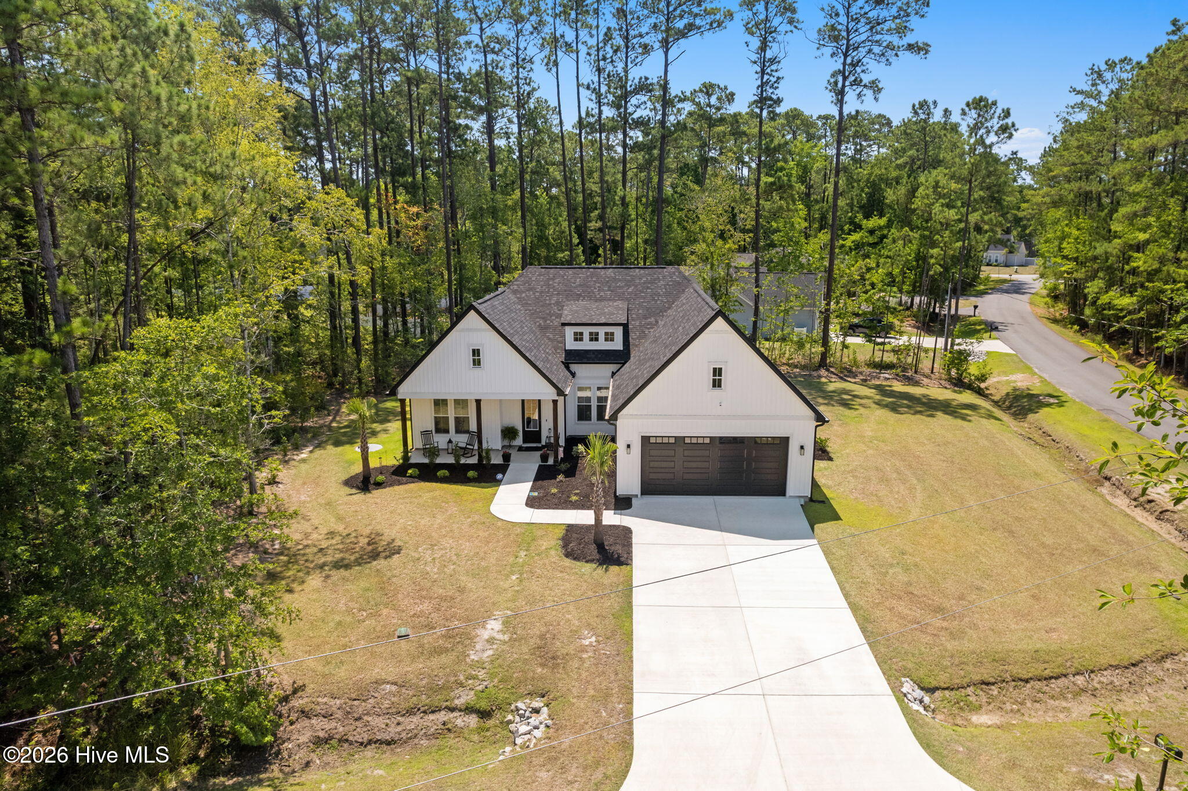
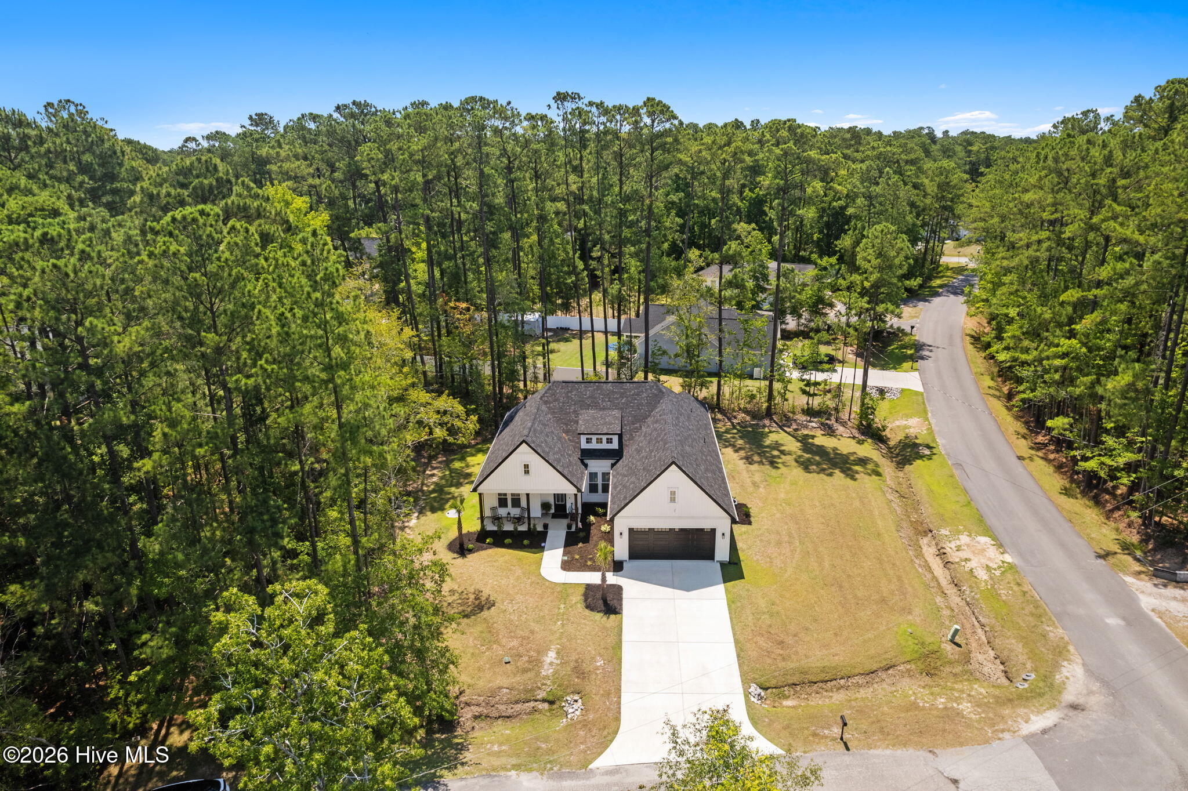
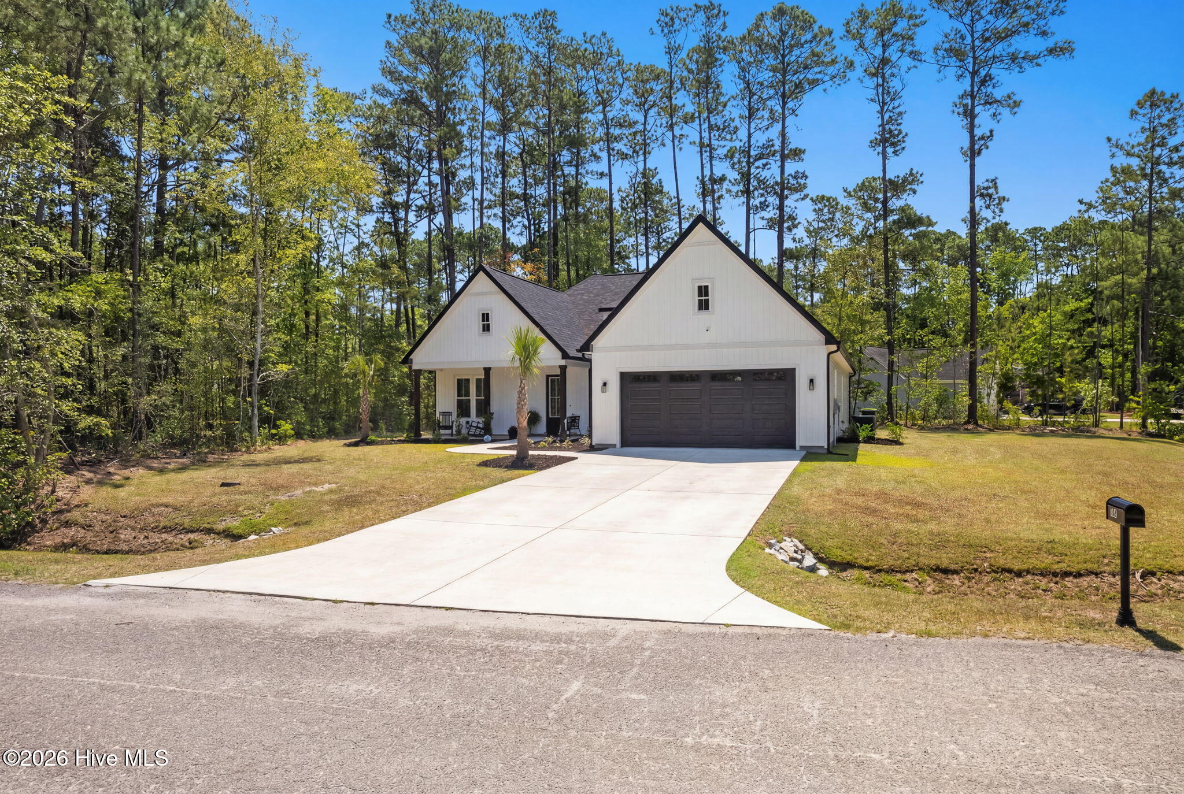
$2,185Welcome to this gorgeous, recently built in 2025 custom-design home in the sought-after Carolina Shores North community. This residence offers a modern farmhouse style with a thoughtful layout featuring three bedrooms, two bathrooms, and a dedicated office or flex space perfect for remote work. The heart of the home is a bright, open-concept living area characterized by rustic custom wooden beams and expansive windows that flood the space with natural light. Culinary enthusiasts will appreciate the kitchen's premium finishes, including quartz countertops, an oversized social island, a farmhouse-style sink and stainless steel appliances. The wood cabinets are equipped with soft-close hardware, complemented by a functional walk-in pantry and a spacious laundry room down the hall. For formal gatherings, the dining room showcases elegant wainscoting and a trey ceiling. The primary suite serves as a private retreat, boasting a spa-inspired custom tile shower, dual quartz vanities, and a walk-in closet with tailored built-in shelving. Distinctive architectural upgrades set this property apart, including 9-foot ceilings and 6-foot windows that offer superior vertical volume compared to standard construction. Exterior highlights include a large covered back porch for outdoor entertaining, an oversized garage door, and a full gutter system. The yard is spacious and inviting with a ''private feel'' situated on the corner of Boundaryline and Oakwood Dr. Contact us today to schedule your private tour.
| 16 hours ago | Listing first seen on site | |
| 17 hours ago | Listing updated with changes from the MLS® |

The data relating to real estate on this website comes in part from the Internet Data Exchange program of Hive MLS, and is updated as of 2026-07-07 05:03 PM UTC. All information is deemed reliable but not guaranteed and should be independently verified. All properties are subject to prior sale, change, or withdrawal. Neither listing broker(s) shall be responsible for any typographical errors, misinformation, or misprints, and shall be held totally harmless from any damages arising from reliance upon these data. Copyright 2026 Hive MLS
Did you know? You can invite friends and family to your search. They can join your search, rate and discuss listings with you.