Save
Ask
Tour
Hide
Share
$449,000
New Listing

109 Colonel Burgwyn Drive
New Bern, NC 28562

For Sale|Townhouse|Active
3
Beds
2
Total Baths
2
Full Baths
2,186
SqFt
$205
/SqFt
2007
Built
Subdivision:
Taberna
County:
Craven
109 Colonel Burgwyn Drive109 Colonel Burgwyn Drive109 Colonel Burgwyn Drive109 Colonel Burgwyn Drive
Save
Ask
Tour
Hide
Share

Mortgage Calculator

Monthly Payment (Est.)

$2,049
Calculator powered by Showcase IDX, a Constellation1 Company. Copyright ©2026 Information is deemed reliable but not guaranteed.

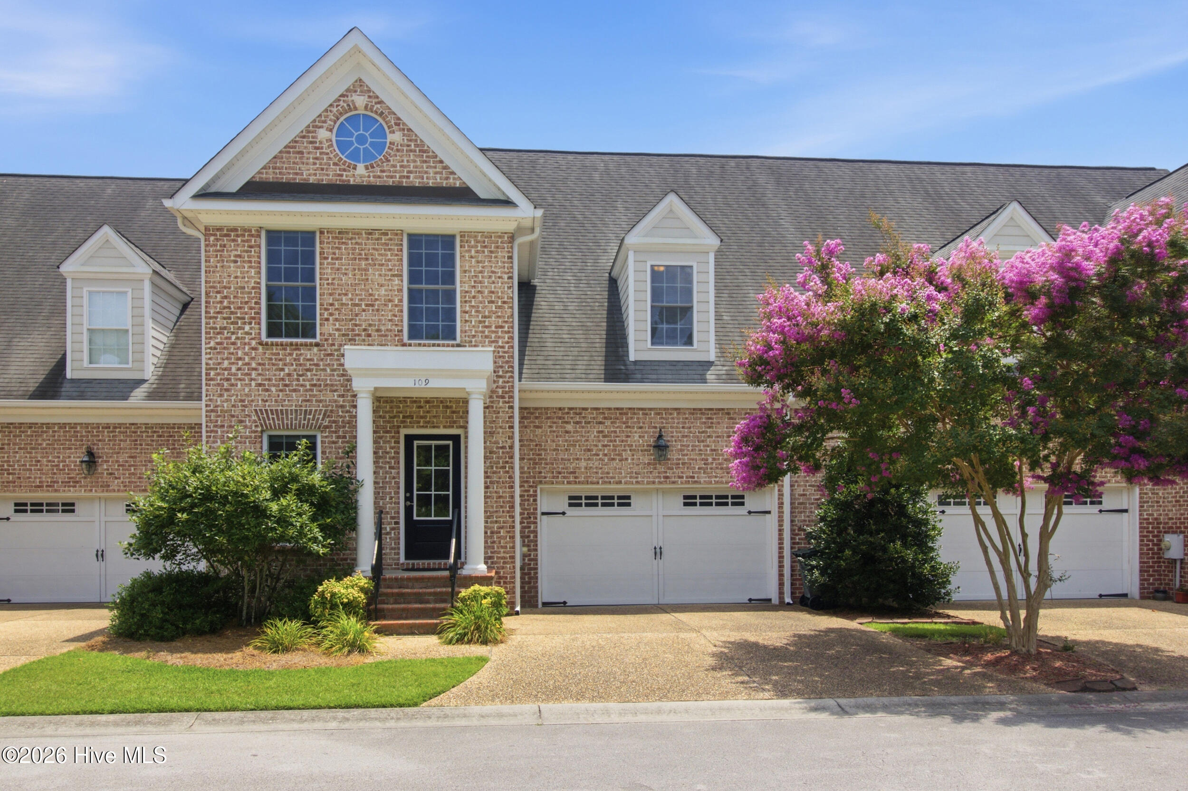
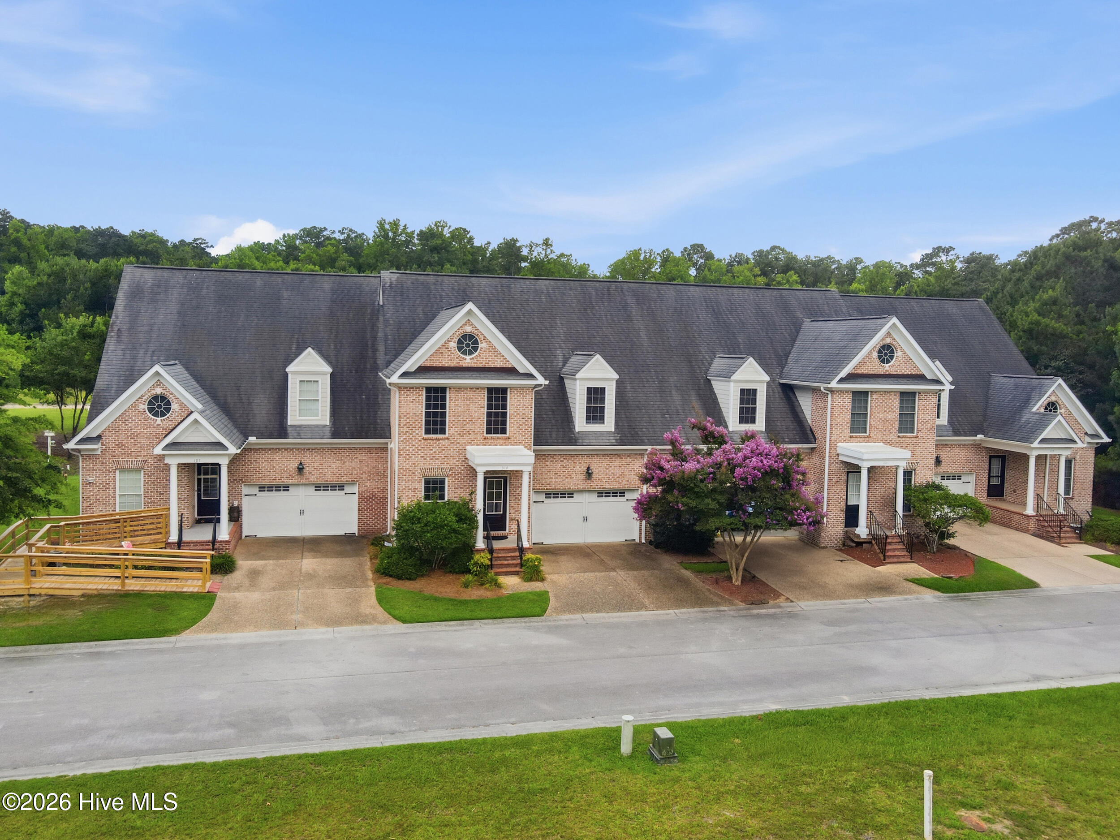
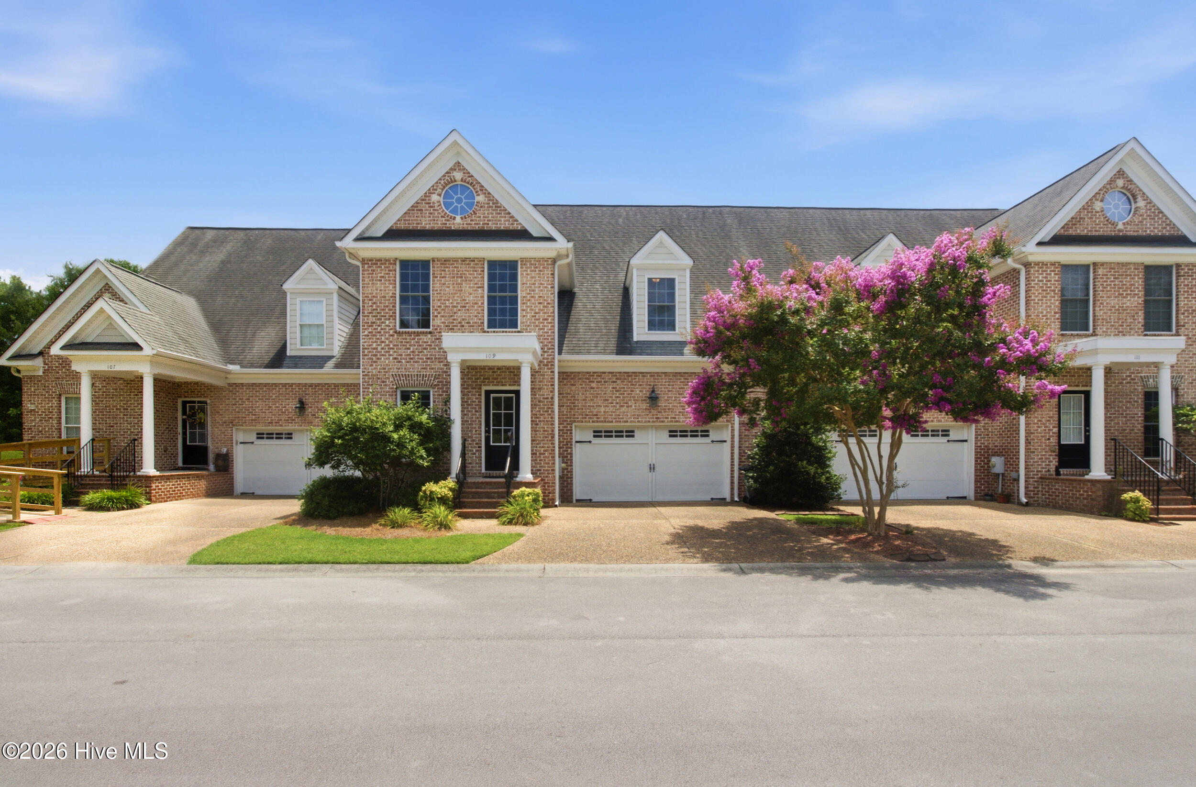
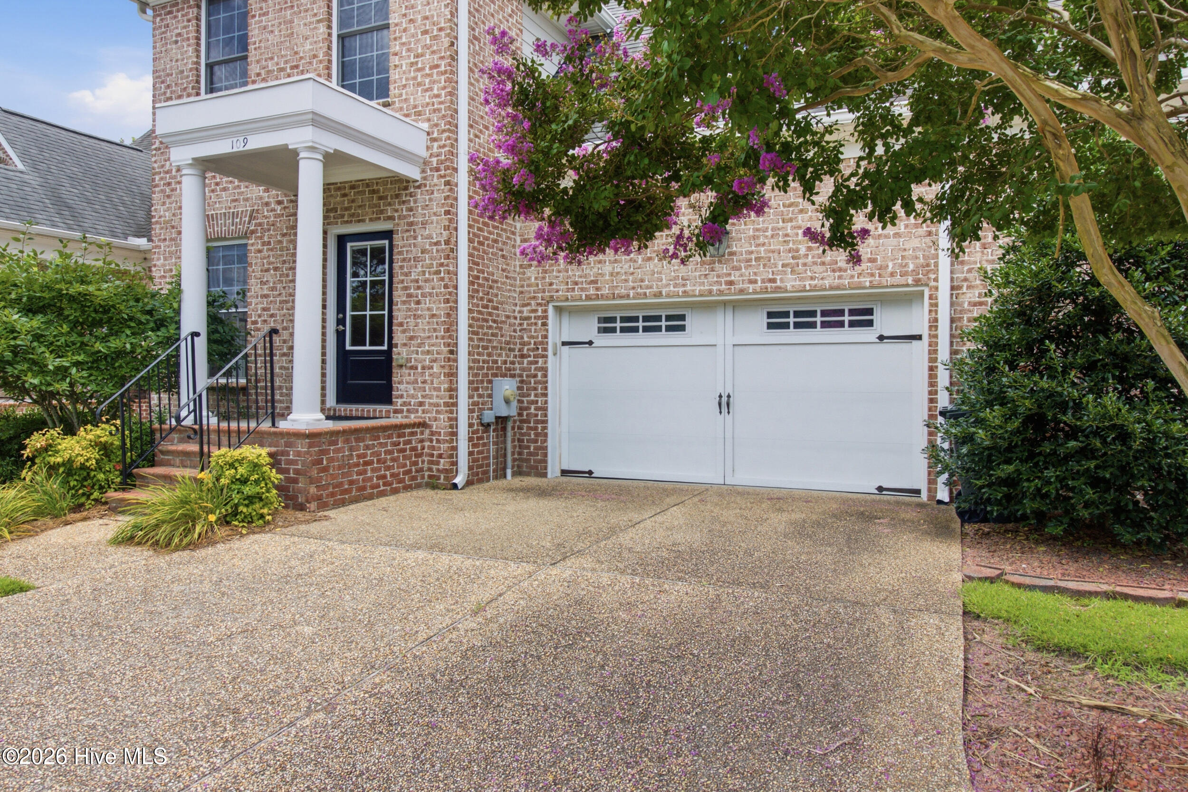
Rare opportunities like this don't come along often! Nestled in the prestigious Taberna community, this beautifully maintained 3-bedroom, 2.5-bath townhome offers the perfect blend of luxury, low-maintenance living, and an unbeatable location. Featuring over 2,200 square feet, this home welcomes you with rich hardwood floors, an open-concept layout, and a spacious first-floor primary suite designed for everyday comfort. The well-appointed kitchen showcases stainless steel appliances and flows effortlessly into the living and dining areas, creating an ideal space for entertaining or relaxing by the cozy gas fireplace. Step outside to the screened porch and enjoy peaceful mornings or quiet evenings surrounded by the natural beauty of Taberna. A two-car garage, brick exterior, and thoughtfully designed floor plan complete this exceptional home. Conveniently located just minutes from shopping, dining, and golf! Only 15 minutes from the historic downtown New Bern and 45 minutes from the stunning Crystal Coast beaches. This is a rare chance to own one of the few townhomes available in one of the area's most sought-after neighborhoods. Experience the ease of maintenance-free living without sacrificing space, style, or location.

Save
Ask
Tour
Hide
Share
Listing Snapshot
Price 
$449,000
Days On Site 
0 Days
Bedrooms 
3
Inside Area (SqFt) 
2,186 sqft
Total Baths 
2
Full Baths 
2
Partial Baths 
N/A
Lot Size 
0.07 Acres
Year Built 
2007
MLS® Number 
100587125
Status 
Active
Property Tax 
$2,682.47
HOA/Condo/Coop Fees 
$27.92 monthly
Sq Ft Source 
N/A
Friends & Family
Recent Activity
6 hours agoListing first seen on site
6 hours agoListing updated with changes from the MLS®
General Features
Acres 
0.07
Attached Garage 
Yes
Foundation 
RaisedSlab
Garage 
Yes
Garage Spaces 
1
Levels 
Two
Number Of Stories 
2
Parking 
Garage
Parking Spaces 
1
Property Sub Type 
Townhouse
Sewer 
Public Sewer
Special Circumstances 
Standard
SqFt Total 
2186
Utilities 
Sewer ConnectedWater Connected
Water Source 
Public
Zoning 
RESIDENTIAL
Interior Features
Appliances 
RefrigeratorDishwasherGas RangeMicrowaveElectric Water Heater
Basement 
None
Cooling 
Central Air
Fireplace 
Yes
Fireplace Features 
Gas Log
Flooring 
CarpetTileWood
Heating 
ElectricHeat Pump
Interior 
Master DownstairsBookcasesCeiling Fan(s)
Laundry Features 
Laundry Room
Window Features 
Window Coverings
Bedroom 2 
Level - Second
Bedroom 3 
Dining Room 
Level - First
Family Room 
Level - Second
Kitchen 
Level - First
Laundry 
Living Room 
Level - First
Loft 
Master Bedroom 
Level - Second
Save
Ask
Tour
Hide
Share
Exterior Features
Construction Details 
BrickFrame
Fencing 
None
Frontage 
See Remarks
Patio And Porch 
Porch
Road Frontage 
Private Road
Roof 
Shingle
View 
See Remarks
Waterview 
See Remarks
Windows/Doors 
Window Coverings
Community Features
Association Amenities 
Dog ParkMaintenance GroundsPlaygroundTrail(s)
Association Dues 
335
Community Features 
Sidewalks
Financing Terms Available 
CashConventionalFHAVA Loan
HOA Fee Frequency 
Annually
Schools
School District
Unknown
Elementary School
Creekside Elementary School
Middle School
Grover C.Fields
High School
New Bern
Listing courtesy of Lenee' Golden of Keller Williams Realty


The data relating to real estate on this website comes in part from the Internet Data Exchange program of Hive MLS, and is updated as of 2026-07-08 06:08 PM UTC. All information is deemed reliable but not guaranteed and should be independently verified. All properties are subject to prior sale, change, or withdrawal. Neither listing broker(s) shall be responsible for any typographical errors, misinformation, or misprints, and shall be held totally harmless from any damages arising from reliance upon these data. Copyright 2026 Hive MLS

Neighborhood & Commute
Source: Walkscore
Save
Ask
Tour
Hide
Share