Save
Ask
Tour
Hide
Share
$500,000
New Listing

1101 N Market Street
Washington, NC 27889

For Sale|Single Family Residence|Active
4
Beds
2
Total Baths
2
Full Baths
2,850
SqFt
$175
/SqFt
1924
Built
Subdivision:
Not In Subdivision
County:
Beaufort
1101 N Market Street1101 N Market Street1101 N Market Street1101 N Market Street
Save
Ask
Tour
Hide
Share

Mortgage Calculator

Monthly Payment (Est.)

$2,281
Calculator powered by Showcase IDX, a Constellation1 Company. Copyright ©2026 Information is deemed reliable but not guaranteed.

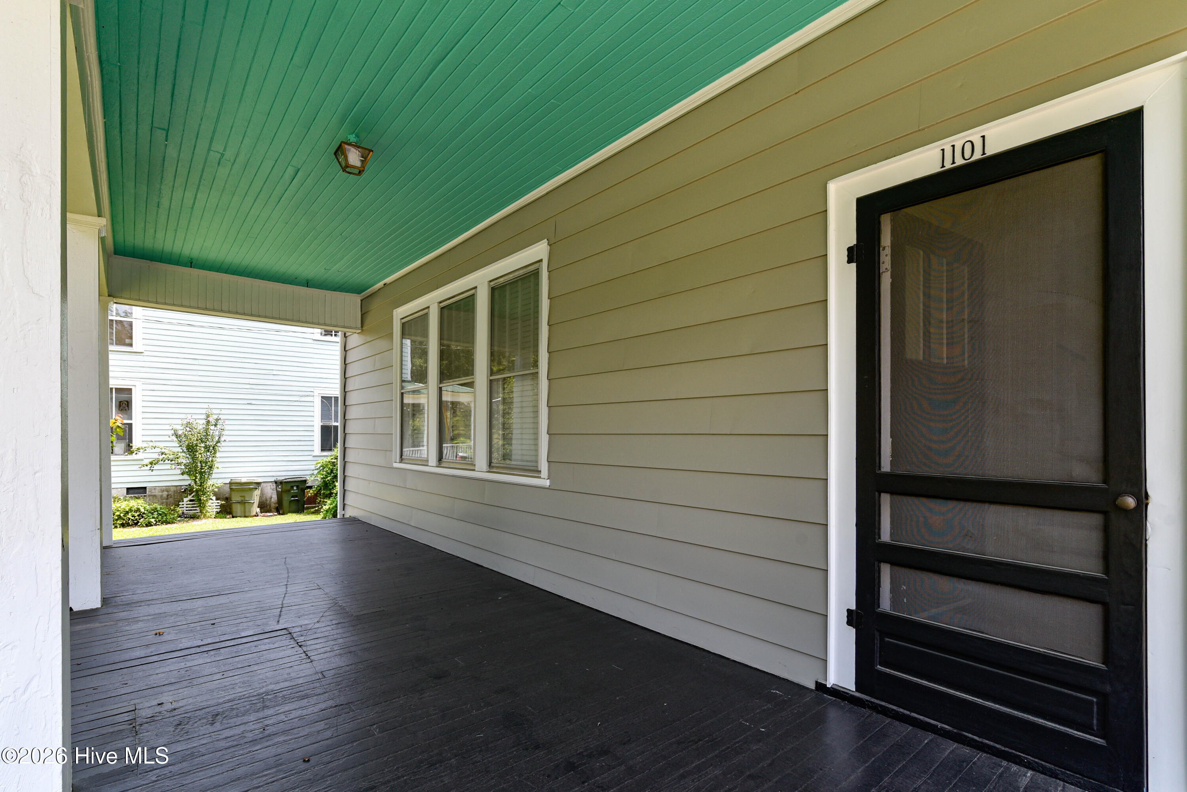
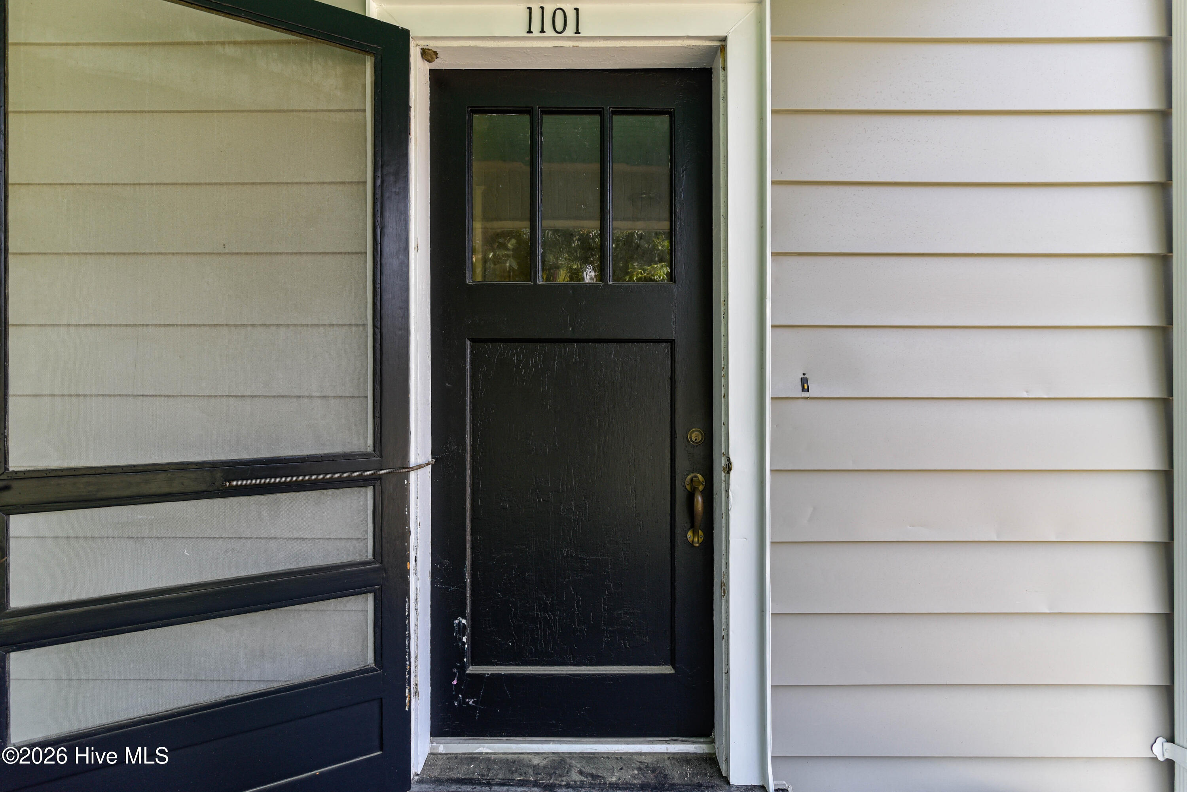
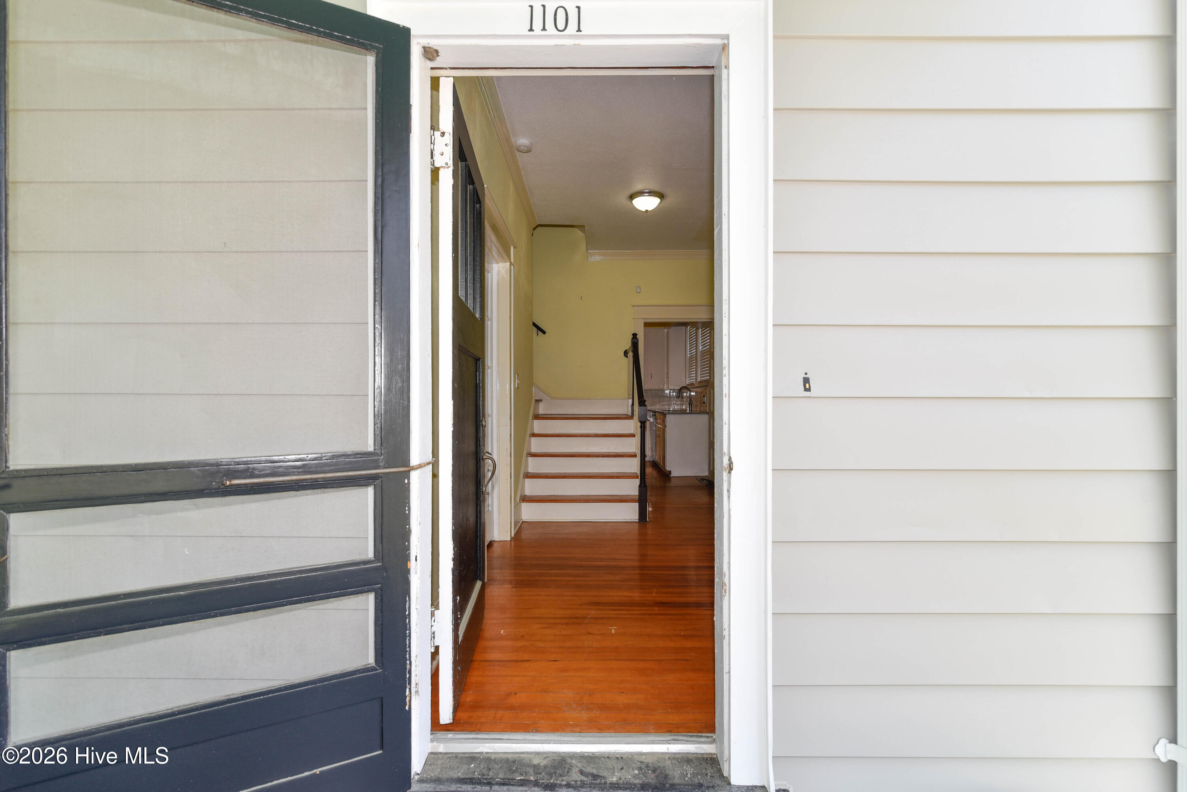
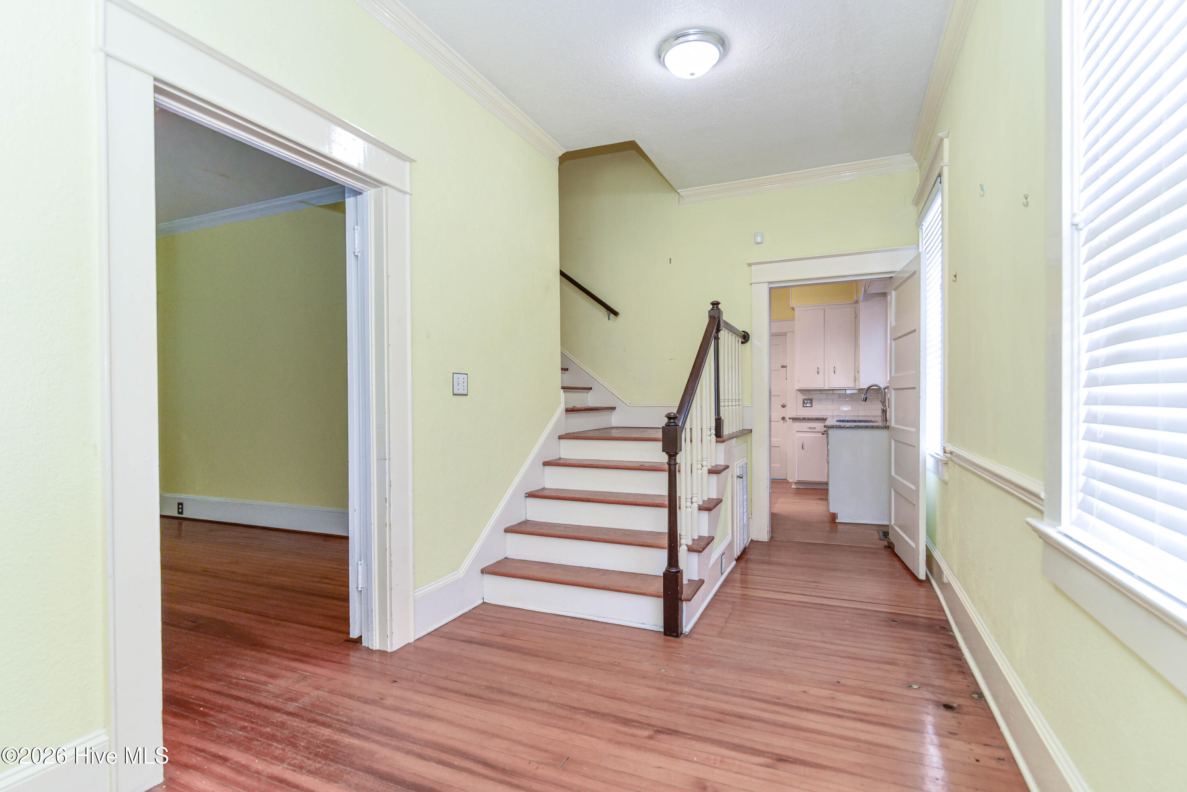
Step into timeless charm with this beautifully maintained 4-bedroom, 2-bathroom, two-story home built in 1924. Rich in character, this classic residence showcases 10-foot ceilings, original hardwood floors, intricate multi-piece trim, and vintage glass doorknobs that capture the craftsmanship of a bygone era. The thoughtfully renovated kitchen blends historic appeal with modern convenience, featuring solid surface countertops, stainless steel appliances, and a commercial-grade gas range that's perfect for home chefs. The spacious first-floor primary bedroom offers added comfort and flexibility, while multiple fireplaces throughout the home create warm, inviting living spaces. Relax on the oversized front porch, an ideal spot for morning coffee or unwinding in the evening. Located just minutes from downtown Washington, you'll enjoy easy access to charming restaurants, local coffee shops, antique stores, and the scenic waterfront. Plus, Greenville is just a short drive away, offering even more shopping, dining, and entertainment options. This is a rare opportunity to own a home where historic elegance meets modern living in one of Eastern North Carolina's most desirable locations.

Save
Ask
Tour
Hide
Share
Listing Snapshot
Price 
$500,000
Days On Site 
0 Days
Bedrooms 
4
Inside Area (SqFt) 
2,850 sqft
Total Baths 
2
Full Baths 
2
Partial Baths 
N/A
Lot Size 
0.19 Acres
Year Built 
1924
MLS® Number 
100587368
Status 
Active
Property Tax 
$2,186.5
HOA/Condo/Coop Fees 
N/A
Sq Ft Source 
N/A
Friends & Family
Recent Activity
17 hours agoListing first seen on site
17 hours agoListing updated with changes from the MLS®
General Features
Acres 
0.19
Foundation 
Block
Levels 
Two
Number Of Stories 
2
Parking 
On StreetAdditional ParkingGravelOn Site
Property Sub Type 
Single Family Residence
Security 
Security SystemSmoke Detector(s)
Sewer 
Public Sewer
Special Circumstances 
Standard
SqFt Total 
2850
Utilities 
Natural Gas ConnectedSewer ConnectedWater Connected
Water Source 
Public
Zoning 
R -
Interior Features
Appliances 
Gas OvenRefrigeratorDishwasherConvection OvenElectric Water Heater
Basement 
Exterior EntryCrawl Space
Cooling 
Central Air
Fireplace 
Yes
Fireplace Features 
Gas Log
Flooring 
Wood
Heating 
Fireplace InsertElectricForced AirHeat PumpNatural Gas
Interior 
High CeilingsEntrance FoyerBookcasesCeiling Fan(s)Pantry
Laundry Features 
Laundry Room
Window Features 
Window Coverings
Bathroom 2 
Dimensions - 7.0x6.0Level - Second
Bedroom 3 
Dimensions - 17.0x13.0Level - Second
Bedroom 4 
Dimensions - 16.0x11.0Level - SecondDescription - Queen Bed shown
Dining Room 
Dimensions - 15.0x13.0Level - First
Kitchen 
Dimensions - 18.0x11.0Level - First
Laundry 
Dimensions - 10.0x7.0Level - First
Living Room 
Dimensions - 18.0x10.0Level - First
Master Bedroom 
Dimensions - 17.0x16.0Level - FirstDescription - King Bed built ins
Office 
Dimensions - 7.0x5.5Level - FirstDescription - Sitting room opt.
Save
Ask
Tour
Hide
Share
Exterior Features
Construction Details 
Aluminum SidingFrame
Fencing 
None
Frontage 
See Remarks
Lot Features 
Corner Lot
Patio And Porch 
CoveredPorch
Road Frontage 
City StreetState Road
Roof 
Shingle
View 
See Remarks
Waterview 
See Remarks
Windows/Doors 
Window Coverings
Community Features
Accessibility Features 
Accessible Hallway(s)Accessible DoorsAccessible EntranceAccessible Full Bath
Financing Terms Available 
CashConventionalFHAUSDA LoanVA Loan
Roads 
Paved
School District 
Beaufort
Schools
School District
Beaufort
Elementary School
Eastern Elementary School
Middle School
P.S. Jones Middle School
High School
Washington High School
Listing courtesy of Shane Noblin of eXp Realty


The data relating to real estate on this website comes in part from the Internet Data Exchange program of Hive MLS, and is updated as of 2026-07-09 04:31 PM UTC. All information is deemed reliable but not guaranteed and should be independently verified. All properties are subject to prior sale, change, or withdrawal. Neither listing broker(s) shall be responsible for any typographical errors, misinformation, or misprints, and shall be held totally harmless from any damages arising from reliance upon these data. Copyright 2026 Hive MLS

Neighborhood & Commute
Source: Walkscore
Save
Ask
Tour
Hide
Share