
Save
Ask
Tour
Hide
$599,000
New Listing
285 Sugar Gum Lane Unit 50Pinehurst, NC 28374
For Sale|Townhouse|Active
3
Beds
3
Total Baths
3
Full Baths
1,862
SqFt
$322
/SqFt
1985
Built
Subdivision:
Aronimink
County:
Moore
Upcoming Open Houses
Sun, Jul 12, 1:00 PM - 3:00 PM
Save
Ask
Tour
Hide
Mortgage Calculator
Monthly Payment (Est.)
$2,733Calculator powered by Showcase IDX, a Constellation1 Company. Copyright ©2026 Information is deemed reliable but not guaranteed.
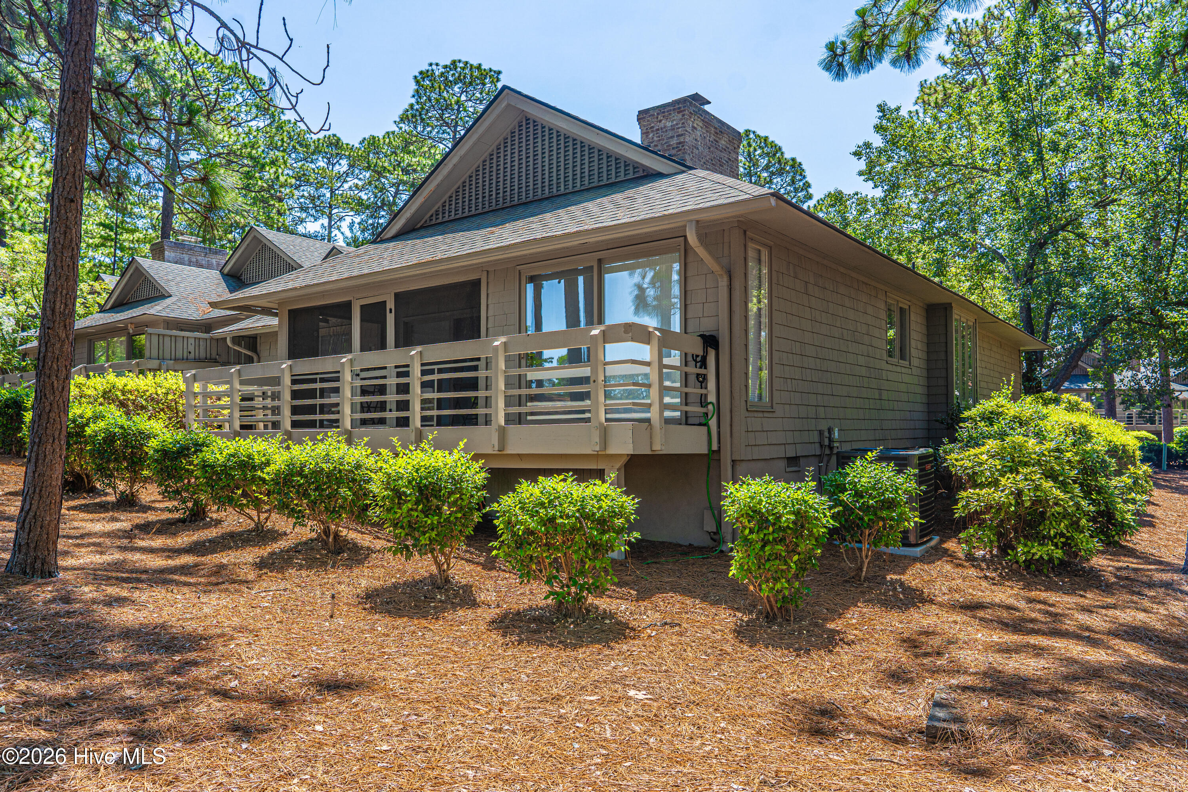
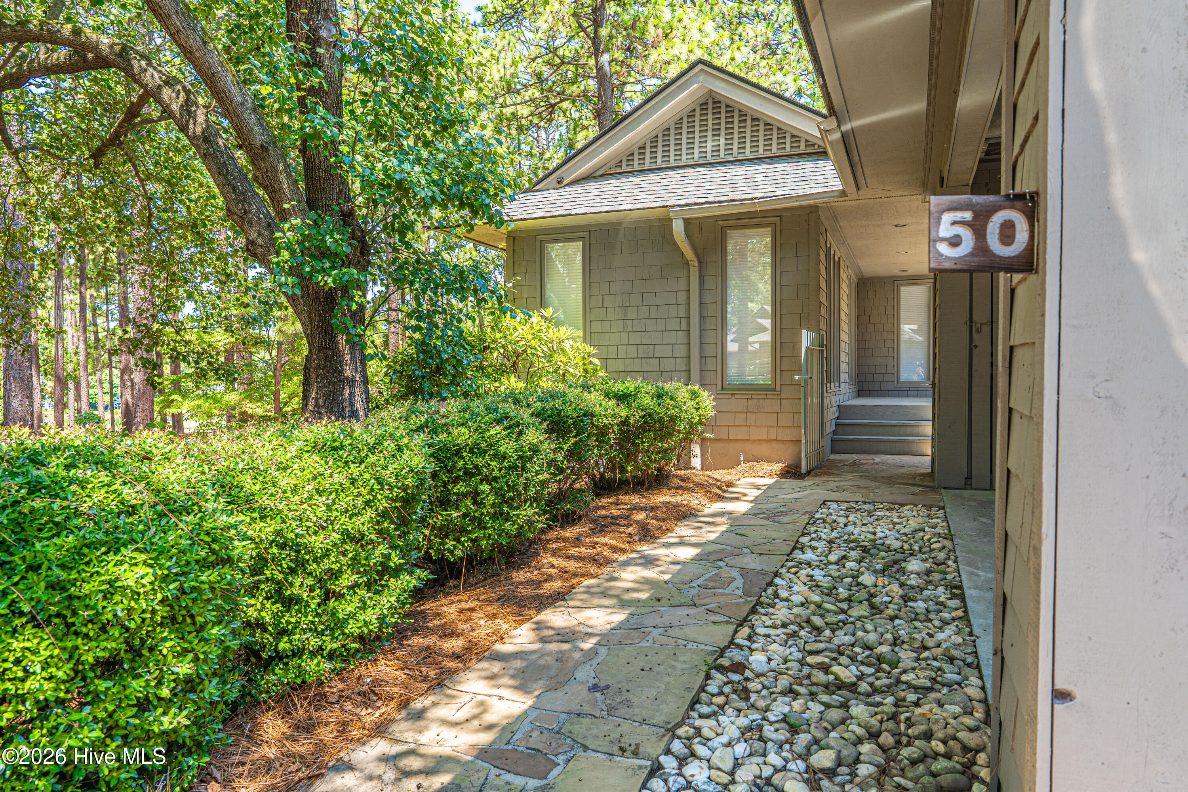
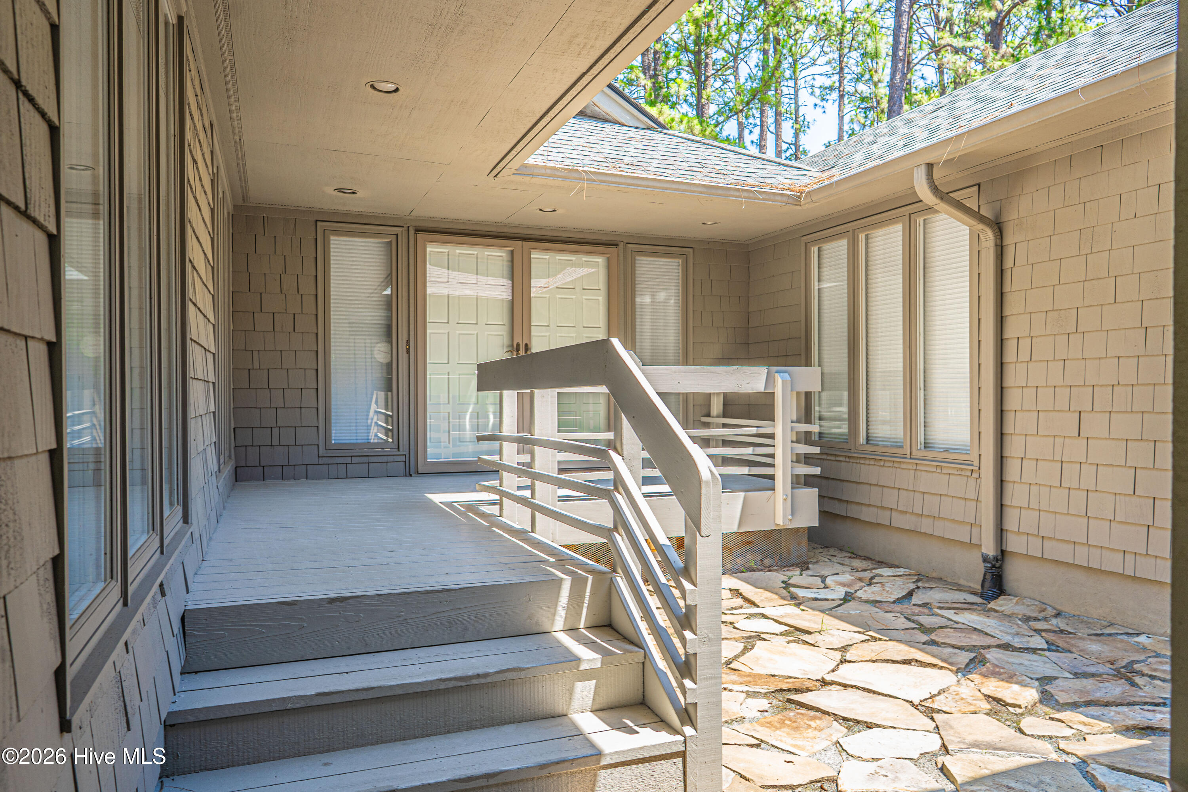
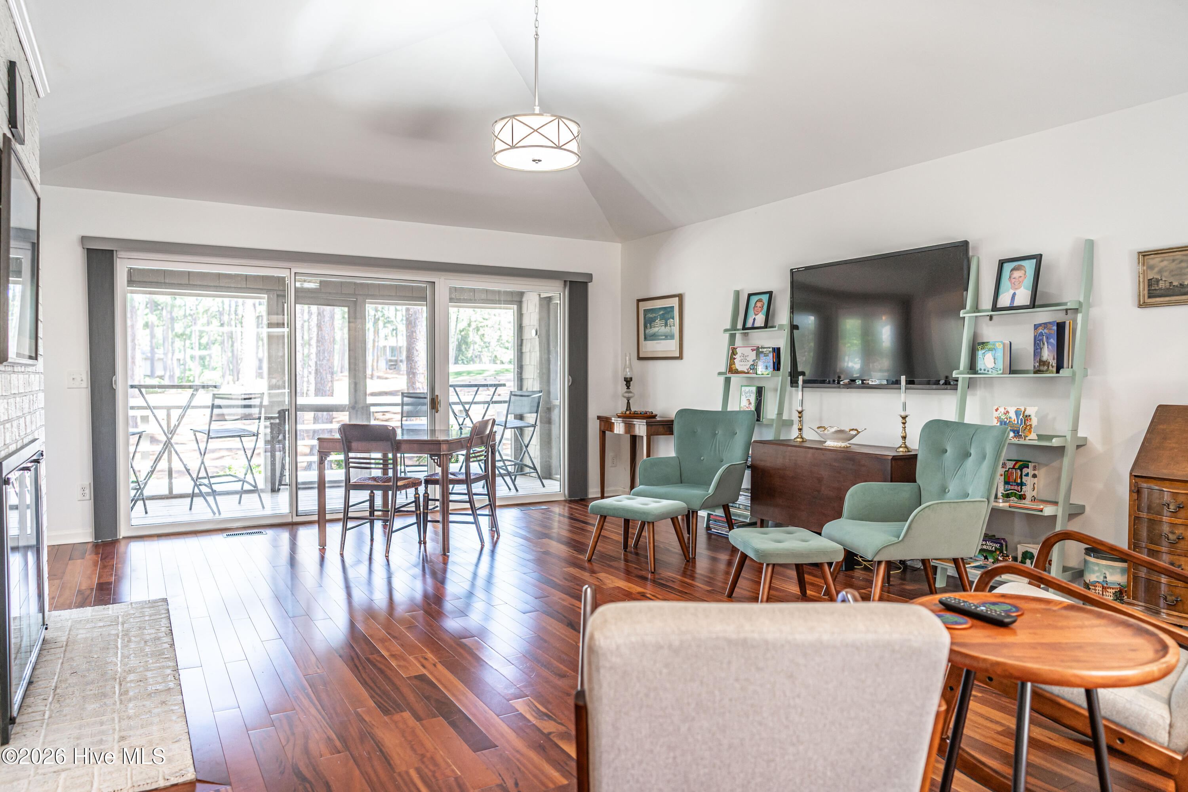
RARE OPPORTUNITY! LAKE & GOLF COURSE VIEWS, along with a TRANSFERABLE SIGNATURE PINEHURST CC (1-9). This turn-key one-level home features 3 BEDROOMS and 3 FULL BATHS, screened in porch to expand your living area, private courtyard, 2 car parking, along with many other features. Welcome Home!
Save
Ask
Tour
Hide
Listing Snapshot
Price
$599,000
Days On Site
0 Days
Bedrooms
3
Inside Area (SqFt)
1,862 sqft
Total Baths
3
Full Baths
3
Partial Baths
N/A
Lot Size
0.1 Acres
Year Built
1985
MLS® Number
100587384
Status
Active
Property Tax
$2,176.19
HOA/Condo/Coop Fees
$432 monthly
Sq Ft Source
N/A
Friends & Family
Recent Activity
| 16 hours ago | Listing first seen on site | |
| 16 hours ago | Listing updated with changes from the MLS® |
General Features
Acres
0.1
Carport
2
Levels
One
Number Of Stories
1
Parking
Additional ParkingAsphaltPavedAttached Carport
Property Sub Type
Townhouse
Special Circumstances
Standard
SqFt Total
1862
Style
Patio
Utilities
Cable AvailableSewer ConnectedWater Connected
Zoning
R MF
Interior Features
Basement
Crawl Space
Cooling
Central Air
Heating
ElectricForced AirHeat Pump
Interior
Walk-In Closet(s)Vaulted Ceiling(s)Entrance FoyerCeiling Fan(s)Wet BarCedar Closet(s)Eat-in Kitchen
Spa
Yes
Window Features
Window Coverings
Bedroom 2
Dimensions - 14.0x12.0Level - Main
Bedroom 3
Dimensions - 12.0x11.0Level - Main
Breakfast Nook
Dimensions - 9.0x7.0Level - Main
Dining Room
Dimensions - 13.0x12.0Level - Main
Kitchen
Dimensions - 10.0x9.0Level - Main
Laundry
Dimensions - 6.0x3.0Level - Main
Living Room
Dimensions - 20.0x15.0Level - Main
Master Bedroom
Dimensions - 16.0x14.0Level - Main
Other
Dimensions - 16.0x6.0Level - MainDescription - Foyer
Save
Ask
Tour
Hide
Exterior Features
Construction Details
BlockWood Siding
Fencing
None
Frontage
Golf Course
Patio And Porch
CoveredDeckPorchScreened
Roof
Composition
Spa
Yes
View
Golf CourseLake
Waterview
Golf CourseLake
Windows/Doors
Window Coverings
Community Features
Association Amenities
Golf Course
Association Dues
5184
Financing Terms Available
CashConventionalVA Loan
HOA Fee Frequency
Annually
School District
Moore County Schools
Schools
School District
Moore County Schools
Elementary School
Pinehurst Elementary
Middle School
Southern Middle
High School
Pinecrest High
Listing courtesy of Rose Ann Ward of Fore Properties

The data relating to real estate on this website comes in part from the Internet Data Exchange program of Hive MLS, and is updated as of 2026-07-09 04:31 PM UTC. All information is deemed reliable but not guaranteed and should be independently verified. All properties are subject to prior sale, change, or withdrawal. Neither listing broker(s) shall be responsible for any typographical errors, misinformation, or misprints, and shall be held totally harmless from any damages arising from reliance upon these data. Copyright 2026 Hive MLS
The data relating to real estate on this website comes in part from the Internet Data Exchange program of Hive MLS, and is updated as of 2026-07-09 04:31 PM UTC. All information is deemed reliable but not guaranteed and should be independently verified. All properties are subject to prior sale, change, or withdrawal. Neither listing broker(s) shall be responsible for any typographical errors, misinformation, or misprints, and shall be held totally harmless from any damages arising from reliance upon these data. Copyright 2026 Hive MLS
Neighborhood & Commute
Source: Walkscore
Save
Ask
Tour
Hide
Did you know? You can invite friends and family to your search. They can join your search, rate and discuss listings with you.