
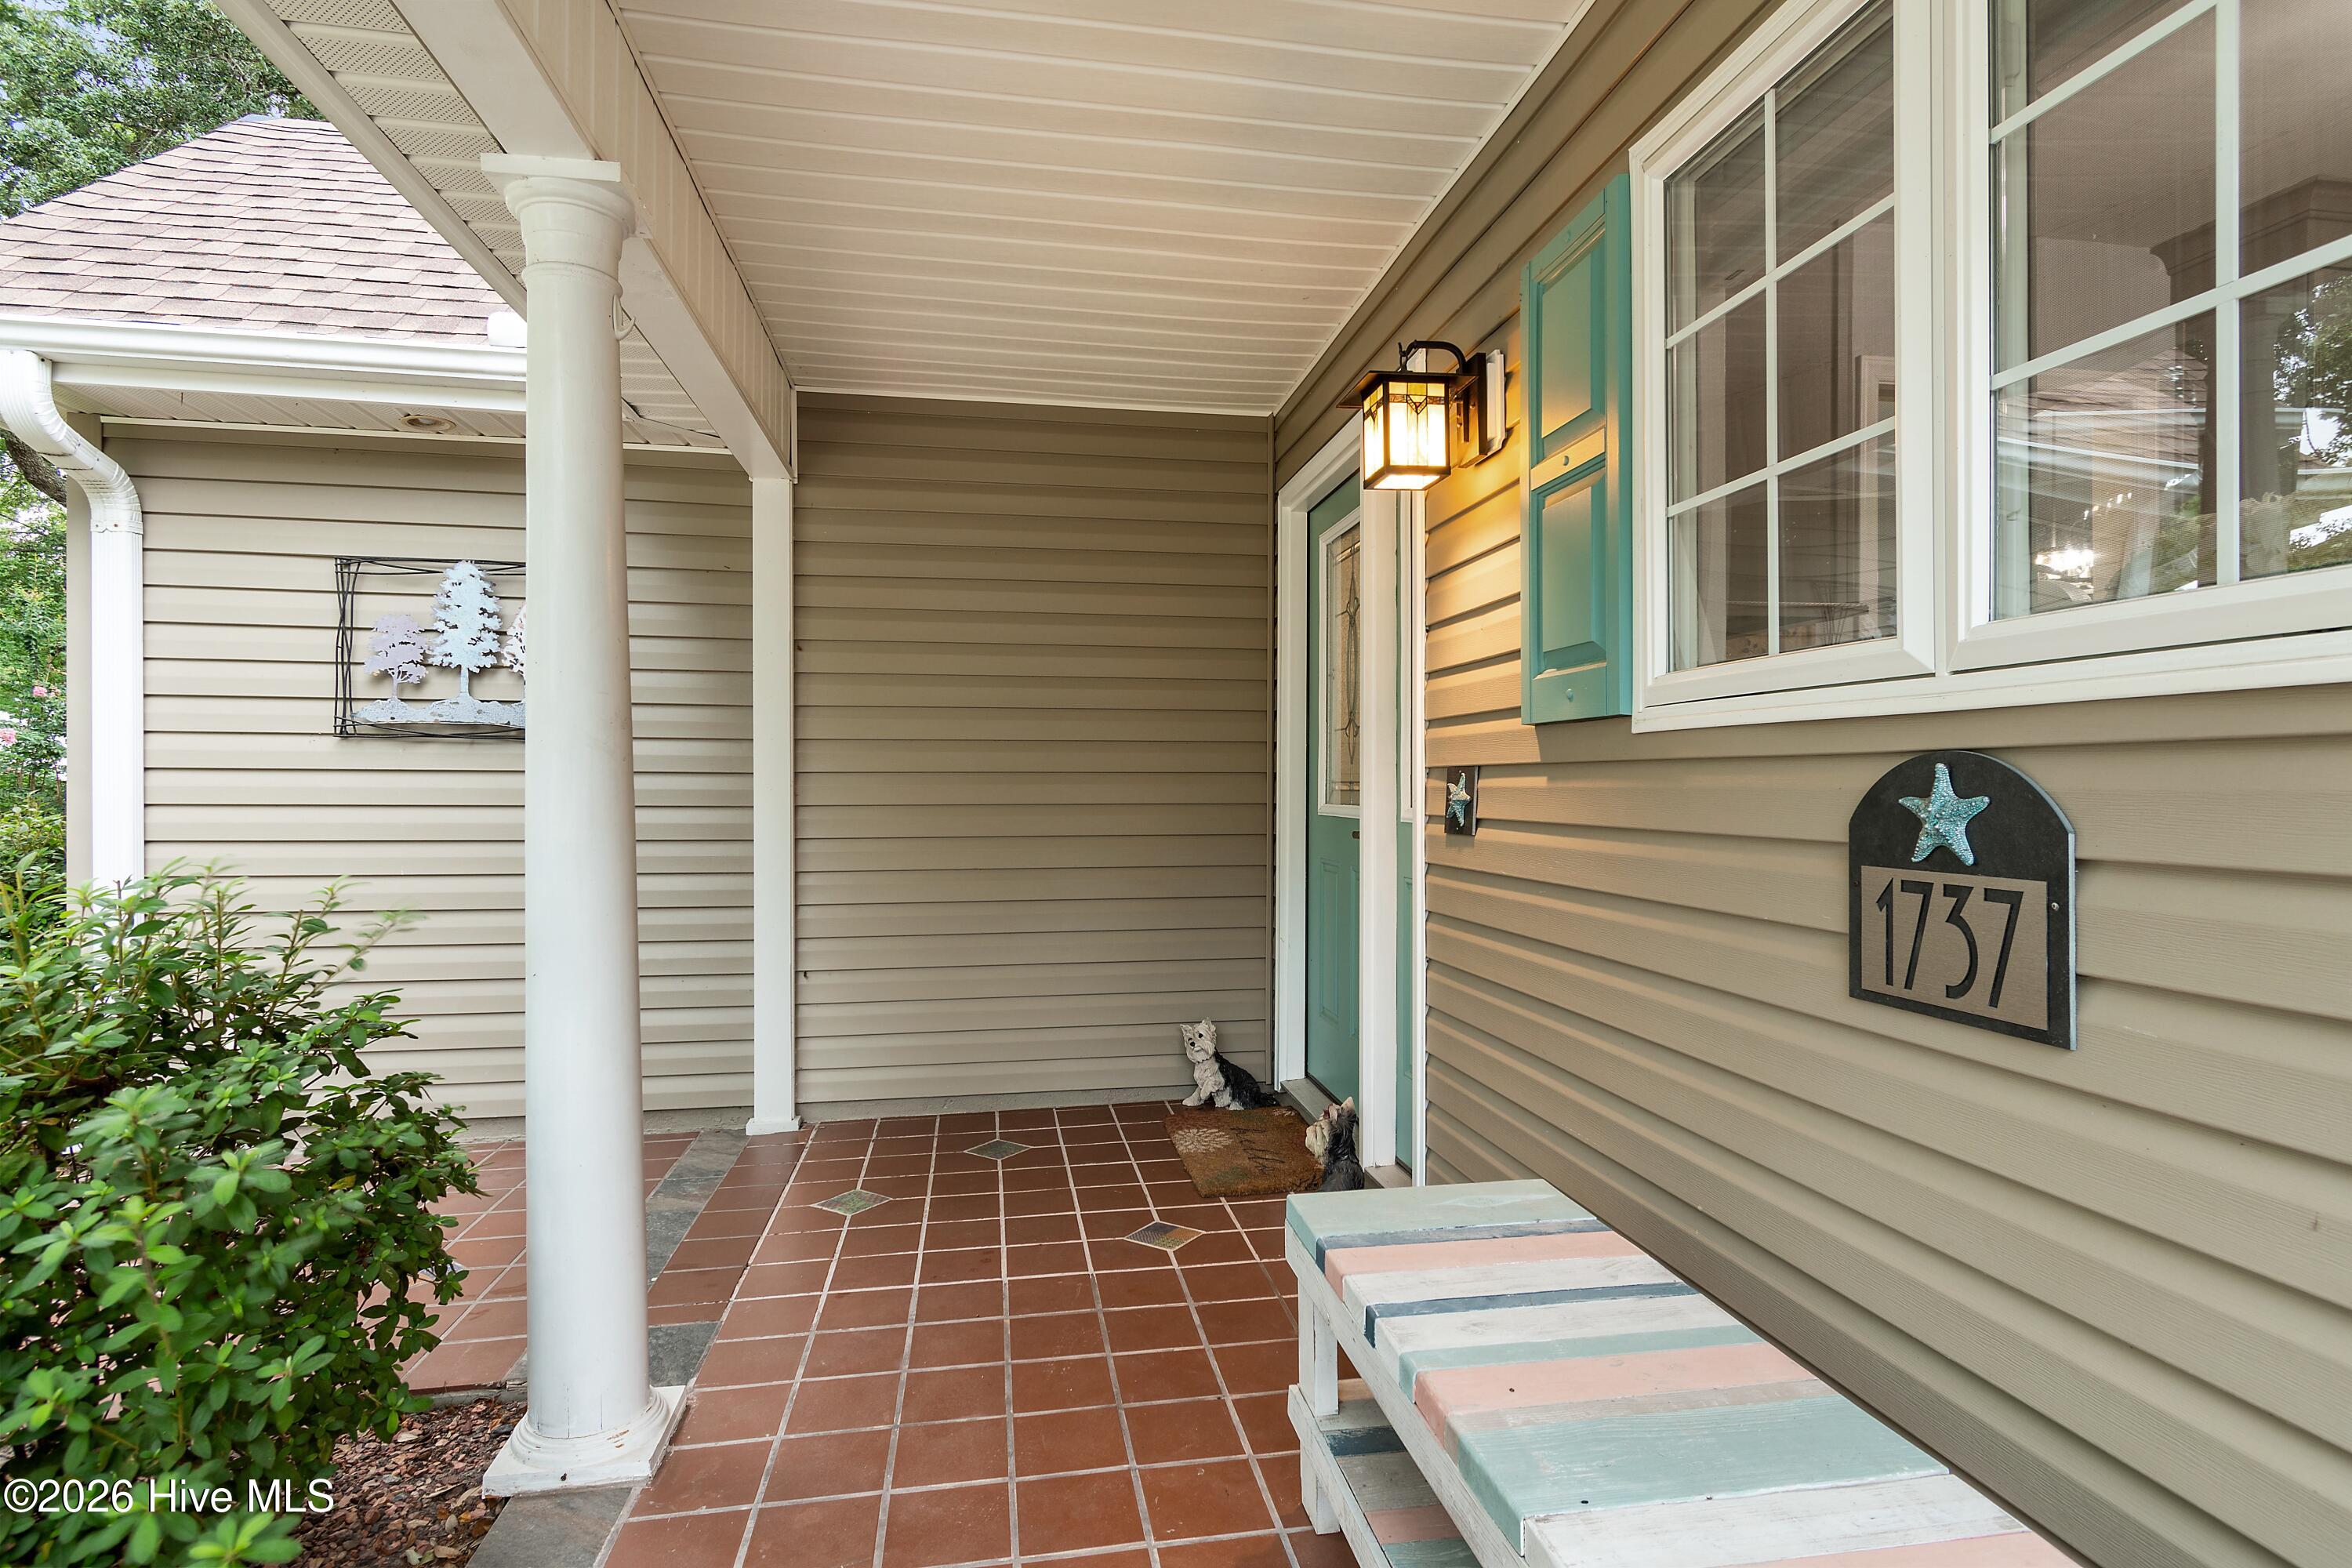
1737 Rosebay Court SWOcean Isle Beach, NC 28469
Mortgage Calculator
Monthly Payment (Est.)
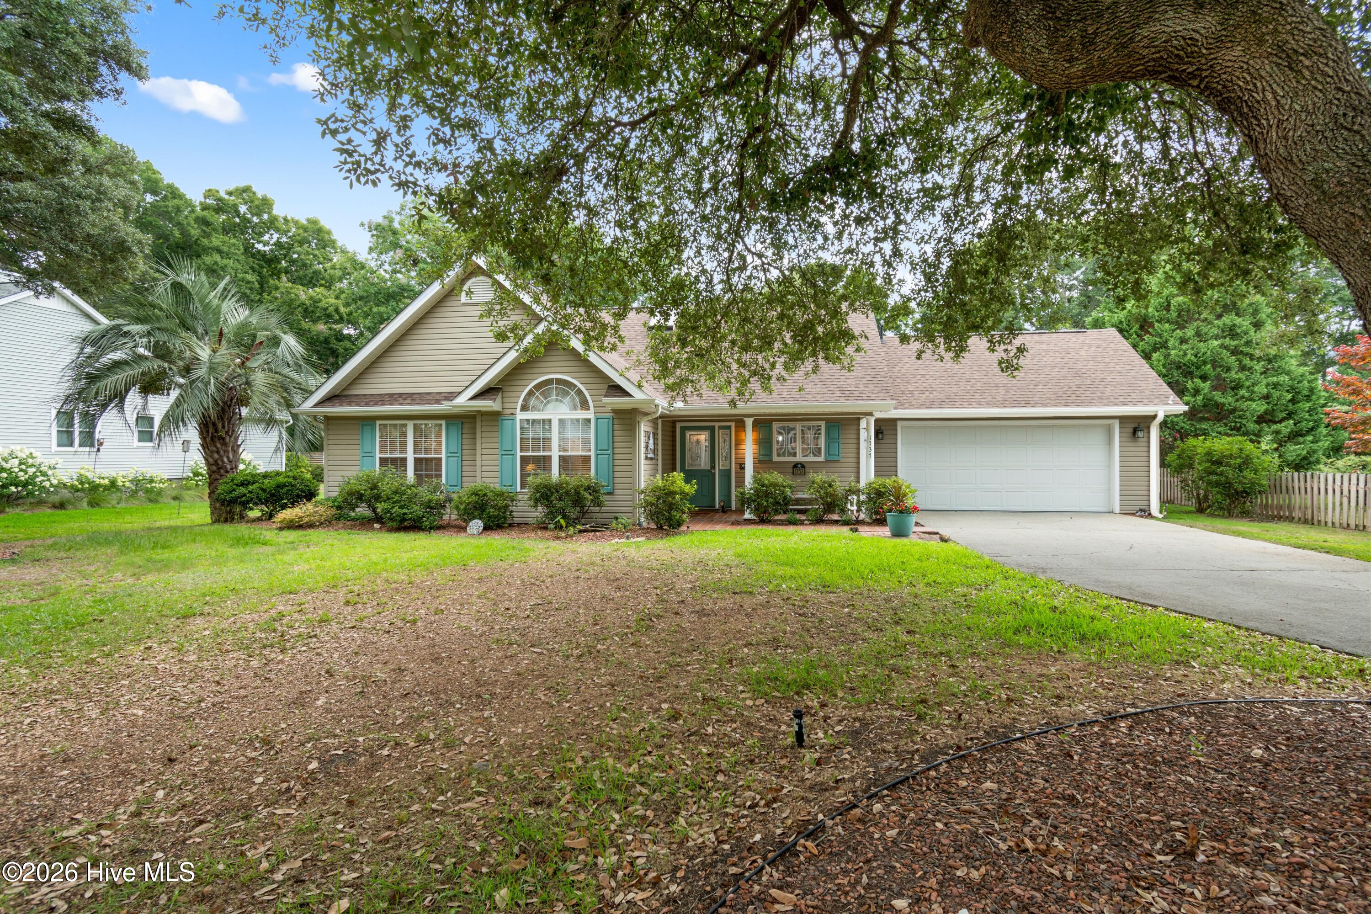
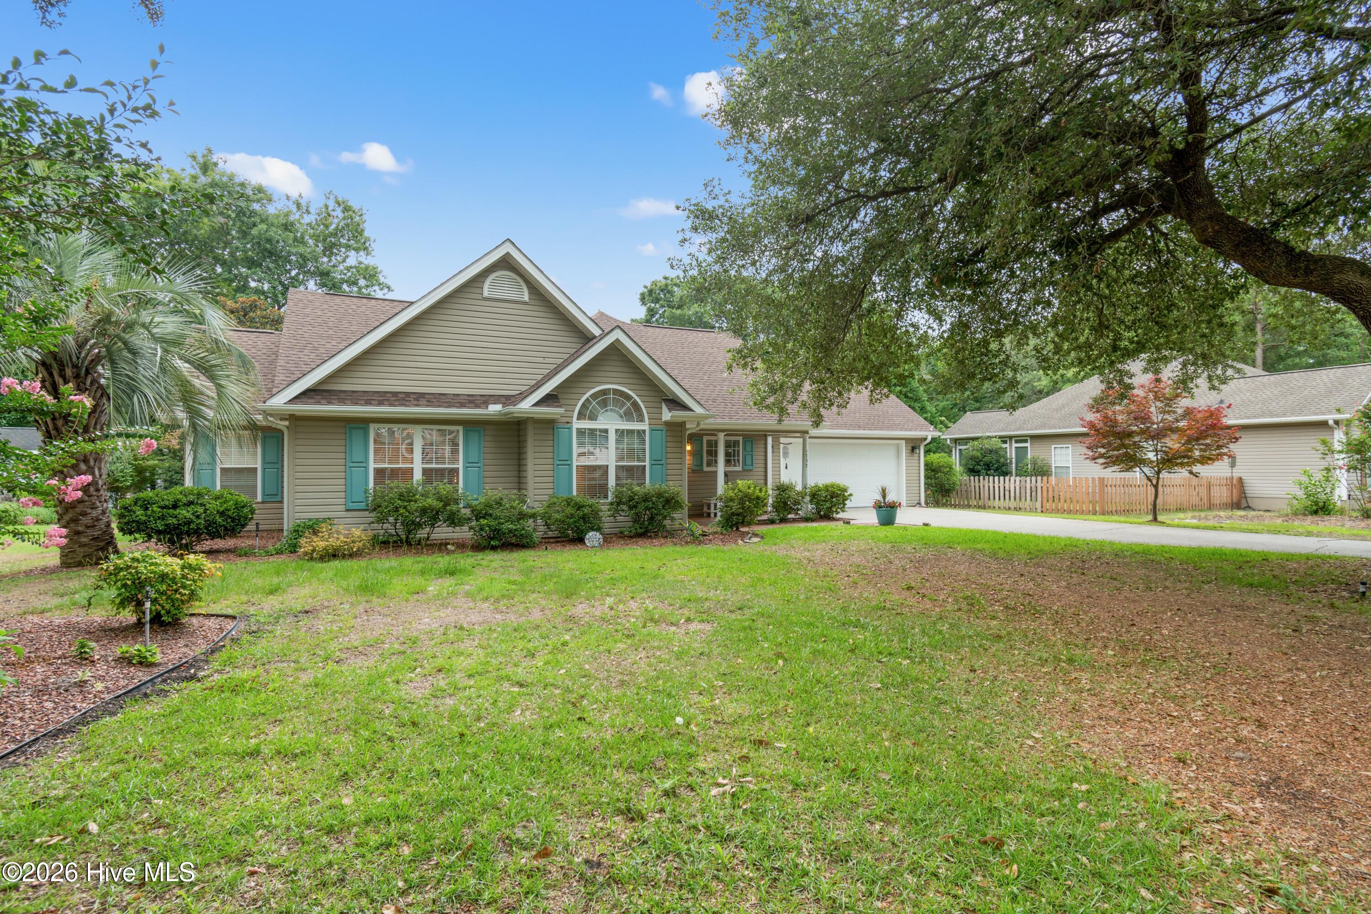
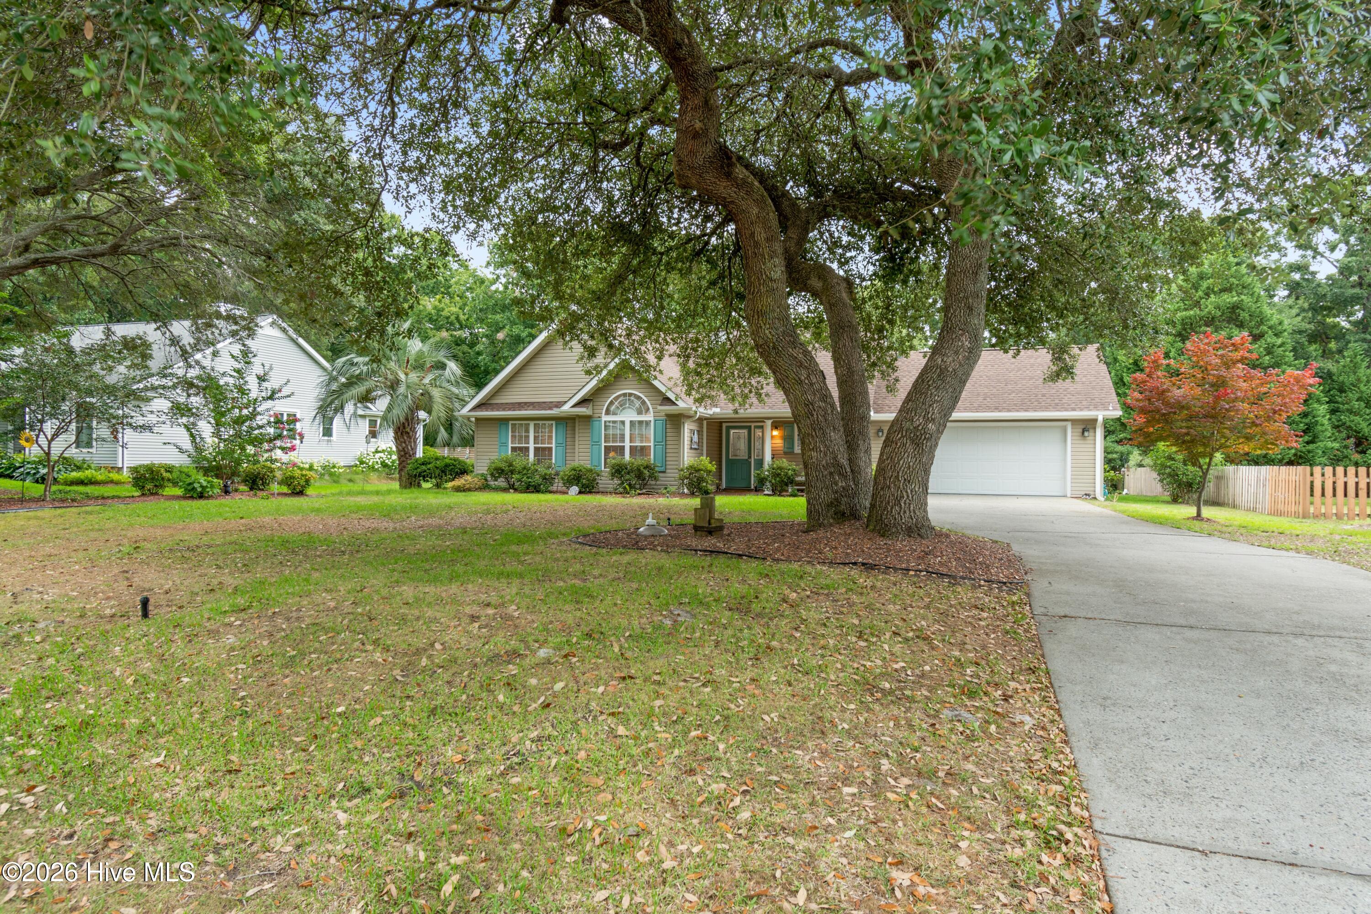
$2,208Welcome to Lake Tree Shores, where spacious homesites, mature landscaping, and a relaxed coastal lifestyle create one of the area's most desirable communities. Nestled on a beautifully landscaped lot, this thoughtfully updated home offers the perfect blend of comfort, style, and functionality. Inside, you'll find an open, light-filled floor plan with soaring vaulted ceilings, three strategically placed skylights, updated flooring, and multiple living spaces ideal for everyday living and entertaining. The inviting living room features a cozy propane fireplace and flows seamlessly into the dining area and beautifully updated kitchen, complete with custom cabinetry, solid quartz countertops, composite quartz sink, hood and built in microwave drawer, stainless steel appliances, tile backsplash, a built-in pantry, extended counter space, and additional seating. The spacious primary suite offers vaulted ceilings and a generous en-suite bath with dual vanities and a handicapped accessible walk in shower. Upstairs, a versatile loft provides the perfect space for guests, a home office, hobby room, or additional living area. Relax year-round in the three-season enclosed porch with new flooring overlooking the peaceful, shaded backyard. The propane grill conveys and is connected to the home's plumbed propane system, which also services the fireplace and heat source. Additional highlights include a 20' x 16' detached workshop with electricity, pull-down attic access with floored storage above the garage, and smart updates throughout. Residents of Lake Tree Shores enjoy a community pool and clubhouse, Conveniently located between Wilmington and Myrtle Beach and situated just minutes from the beautiful shores of Sunset and Ocean Isle Beach. Local shopping, restaurants and golfing galore right at your fingertips. Move-in ready and thoughtfully updated, this home combines coastal charm, flexible living spaces, and exceptional amenities in one outstanding package.
| yesterday | Listing first seen on site | |
| yesterday | Listing updated with changes from the MLS® |

The data relating to real estate on this website comes in part from the Internet Data Exchange program of Hive MLS, and is updated as of 2026-07-10 06:38 PM UTC. All information is deemed reliable but not guaranteed and should be independently verified. All properties are subject to prior sale, change, or withdrawal. Neither listing broker(s) shall be responsible for any typographical errors, misinformation, or misprints, and shall be held totally harmless from any damages arising from reliance upon these data. Copyright 2026 Hive MLS
Did you know? You can invite friends and family to your search. They can join your search, rate and discuss listings with you.