Save
Ask
Tour
Hide
Share
$859,000
New Listing

3626 Hansa Drive
Castle Hayne, NC 28429

For Sale|Single Family Residence|Active
3
Beds
3
Total Baths
2
Full Baths
1
Partial Bath
2,774
SqFt
$310
/SqFt
2015
Built
Subdivision:
River Bluffs
County:
New Hanover
3626 Hansa Drive3626 Hansa Drive3626 Hansa Drive3626 Hansa Drive
Save
Ask
Tour
Hide
Share

Mortgage Calculator

Monthly Payment (Est.)

$3,919
Calculator powered by Showcase IDX, a Constellation1 Company. Copyright ©2026 Information is deemed reliable but not guaranteed.

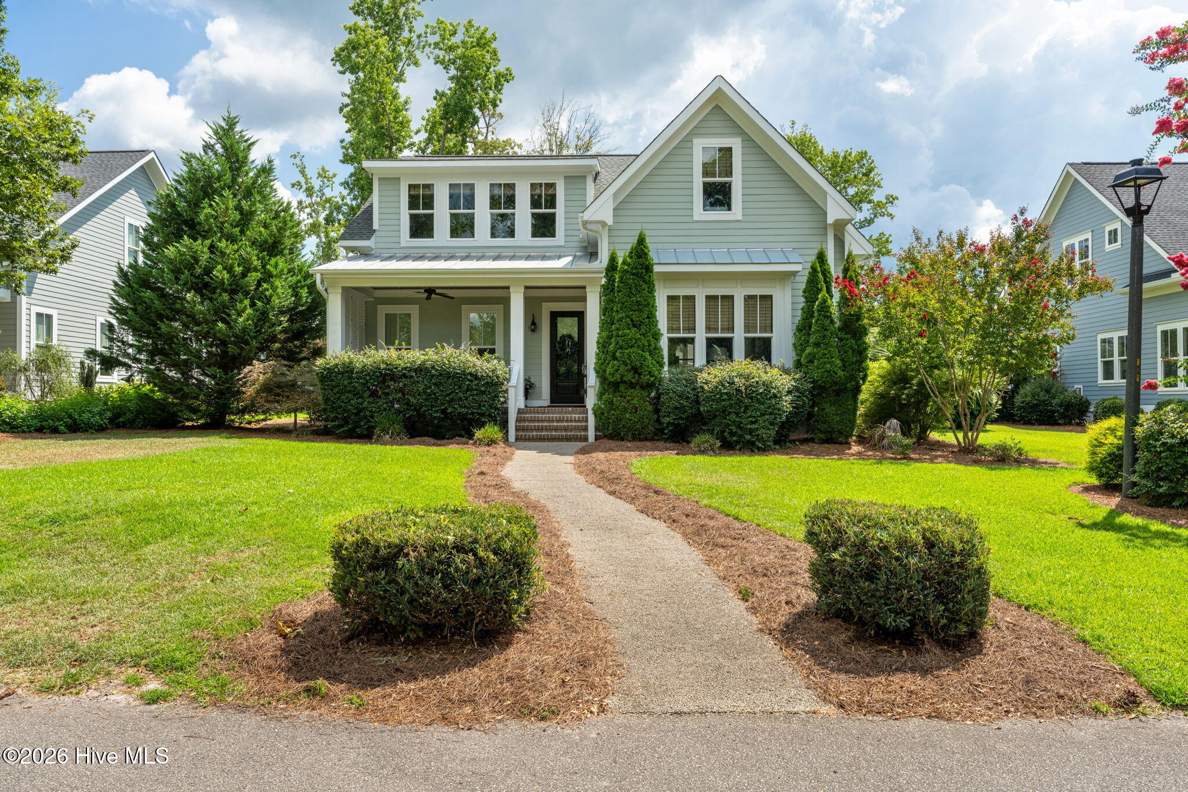
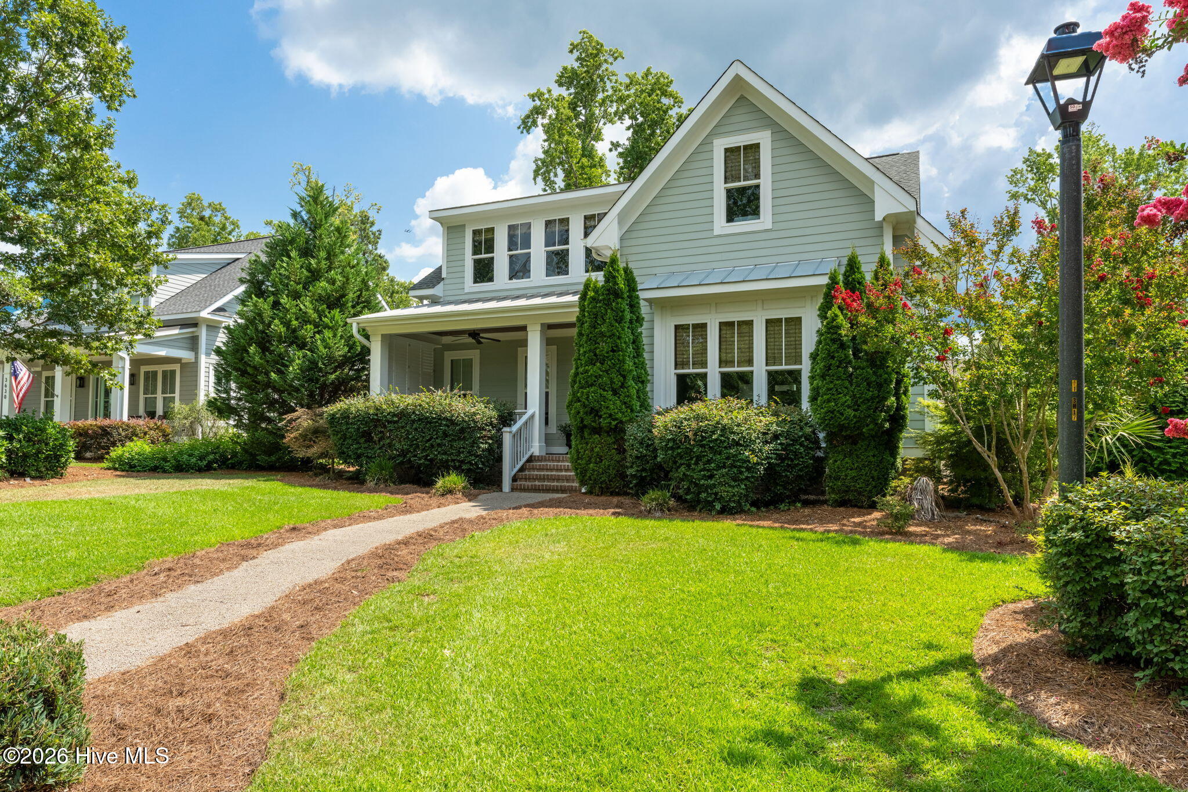
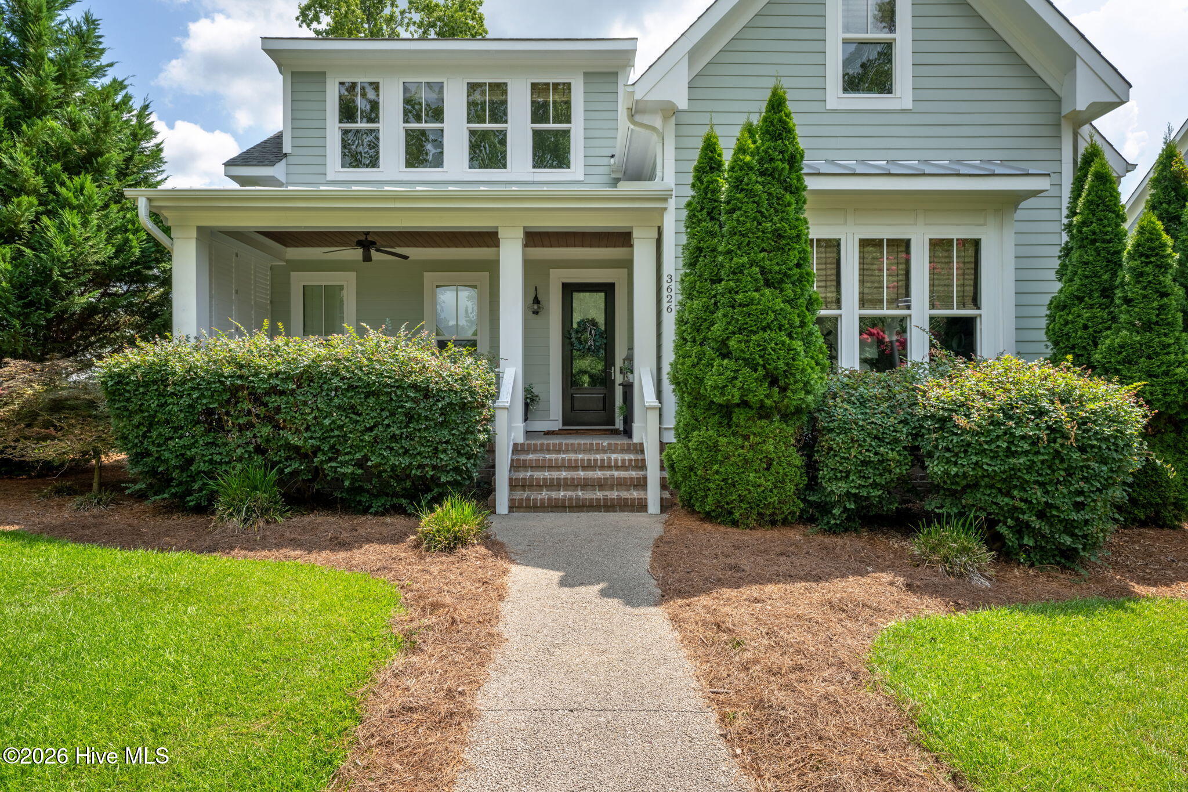
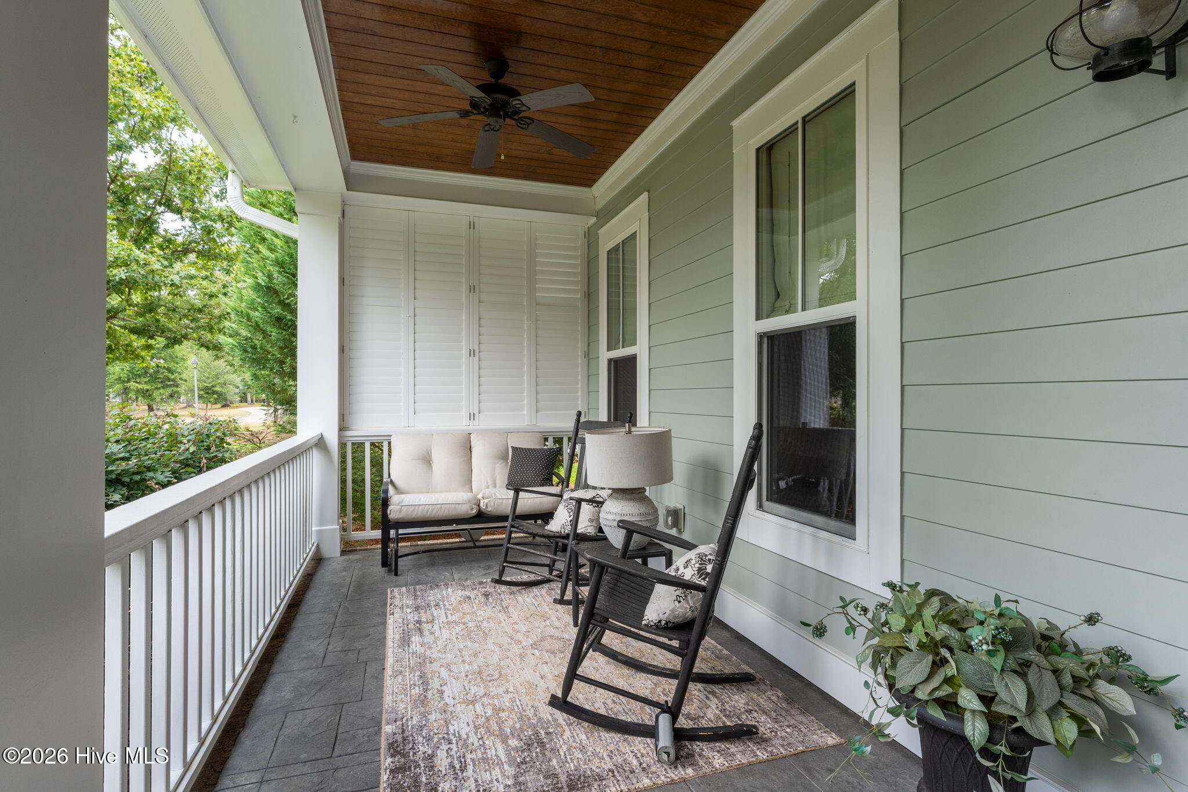
Welcome to this beautifully crafted custom home in one of the most desirable locations within River Bluffs. Impeccably maintained and thoughtfully designed, this home offers timeless style, quality finishes, and exceptional attention to detail throughout. A classic Southern-style front porch overlooks the community's most outstanding park, while the screened rear porch provides a peaceful retreat overlooking the turfed backyard for ease of maintenance. Inside, you'll find impressive craftsmanship with custom cabinetry, extensive built-ins, elegant trim work, and upscale finishes throughout. The gourmet kitchen features granite countertops, KitchenAid stainless steel appliances, an induction cooktop, and a convenient drawer microwave, making it as functional as it is beautiful. The spacious primary suite includes an oversized custom walk-in closet with abundant built-in shelving and connects directly to a thoughtfully designed laundry room and mudroom with an excellent drop zone. Upstairs, two generously sized guest bedrooms offer deep closets with custom wood shelving, while a large bonus room with built-in bookcases provides flexible space for a second living area. The additional built-out attic space offers the perfect place for a craft room or office. Additional highlights include a whole-house generator and beautiful Graber woven wood shades for added comfort and convenience. Custom-built pantry with counter space for small appliances for added kitchen functionality. The garage is insulated with a wall-mounted A/C unit and the garage motor and springs are brand new. River Bluffs is one of the Wilmington area's premier gated waterfront communities, offering a lifestyle centered around nature, recreation, and connection. Residents enjoy miles of scenic walking and biking trails, a picturesque riverwalk along the Cape Fear River, a resort-style pool, fitness center, post office, community gathering spaces, fire pit, pickleball, tennis and basketball courts, and kayak launch. This is more than just a home--it's an exceptional lifestyle in one of the area's most sought-after communities.

Save
Ask
Tour
Hide
Share
Listing Snapshot
Price 
$859,000
Days On Site 
0 Days
Bedrooms 
3
Inside Area (SqFt) 
2,774 sqft
Total Baths 
3
Full Baths 
2
Partial Baths 
1
Lot Size 
0.16 Acres
Year Built 
2015
MLS® Number 
100587393
Status 
Active
Property Tax 
$2,395.53
HOA/Condo/Coop Fees 
$295 monthly
Sq Ft Source 
N/A
Friends & Family
Recent Activity
9 hours agoListing first seen on site
15 hours agoListing updated with changes from the MLS®
General Features
Acres 
0.16
Attached Garage 
Yes
Foundation 
RaisedSlab
Garage 
Yes
Garage Spaces 
2
Levels 
Two
Number Of Stories 
2
Parking 
Off StreetPaved
Parking Spaces 
2
Property Sub Type 
Single Family Residence
Security 
Smoke Detector(s)
Special Circumstances 
Standard
SqFt Total 
2774
Utilities 
Sewer ConnectedWater Connected
Water Source 
Public
Zoning 
PD
Interior Features
Appliances 
RefrigeratorDisposalDishwasherMicrowaveGas Water Heater
Basement 
None
Cooling 
Central Air
Electric 
Generator
Fireplace 
Yes
Fireplace Features 
Gas Log
Flooring 
TileWood
Heating 
ElectricForced AirHeat PumpNatural Gas
Interior 
Master DownstairsWalk-In Closet(s)Tray Ceiling(s)High CeilingsEntrance FoyerCeiling Fan(s)Pantry
Laundry Features 
Laundry Room
Window Features 
Window Coverings
Bedroom 2 
Dimensions - 13.0x11.0Level - Second
Bedroom 3 
Dimensions - 13.0x11.0Level - Second
Bonus Room 
Dimensions - 14.0x11.0Level - SecondDescription - Office / Flex / Bonus
Dining Room 
Dimensions - 19.0x11.0Level - First
Family Room 
Dimensions - 19.0x15.0Level - SecondDescription - Built-in shelves and entertainment center
Kitchen 
Dimensions - 14.0x13.0Level - First
Laundry 
Dimensions - 15.0x8.0Level - FirstDescription - Large laundry/mudroom with built-in drop zone
Living Room 
Dimensions - 18.0x17.0Level - First
Master Bedroom 
Dimensions - 16.0x15.0Level - First
Save
Ask
Tour
Hide
Share
Exterior Features
Construction Details 
Fiber CementFrame
Fencing 
Back YardWrought Iron
Frontage 
See Remarks
Lot Features 
Wooded
Patio And Porch 
CoveredPorchScreened
Pool Features 
None
Road Frontage 
Private Road
Roof 
MetalShingle
View 
See Remarks
Waterfront Features 
Waterfront Access
Waterview 
See Remarks
Windows/Doors 
Window Coverings
Community Features
Accessibility Features 
Accessible Full Bath
Association Amenities 
Basketball CourtBoat DockClubhouseFitness CenterGatedMaintenance GroundsManagementMarinaPlaygroundRV/Boat StorageSecurityTaxesTennis Court(s)TrashSport Court
Association Dues 
3540
Community Features 
PoolStreet Lights
Financing Terms Available 
CashConventionalFHAVA Loan
HOA Fee Frequency 
Annually
School District 
New Hanover
Schools
School District
New Hanover
Elementary School
Castle Hayne
Middle School
Holly Shelter
High School
Laney
Listing courtesy of Audra S Moore of Magnolia Coastal Realty LLC


The data relating to real estate on this website comes in part from the Internet Data Exchange program of Hive MLS, and is updated as of 2026-07-09 05:17 PM UTC. All information is deemed reliable but not guaranteed and should be independently verified. All properties are subject to prior sale, change, or withdrawal. Neither listing broker(s) shall be responsible for any typographical errors, misinformation, or misprints, and shall be held totally harmless from any damages arising from reliance upon these data. Copyright 2026 Hive MLS

Neighborhood & Commute
Source: Walkscore
Save
Ask
Tour
Hide
Share