
429 Tanbridge RoadWilmington, NC 28405
Mortgage Calculator
Monthly Payment (Est.)
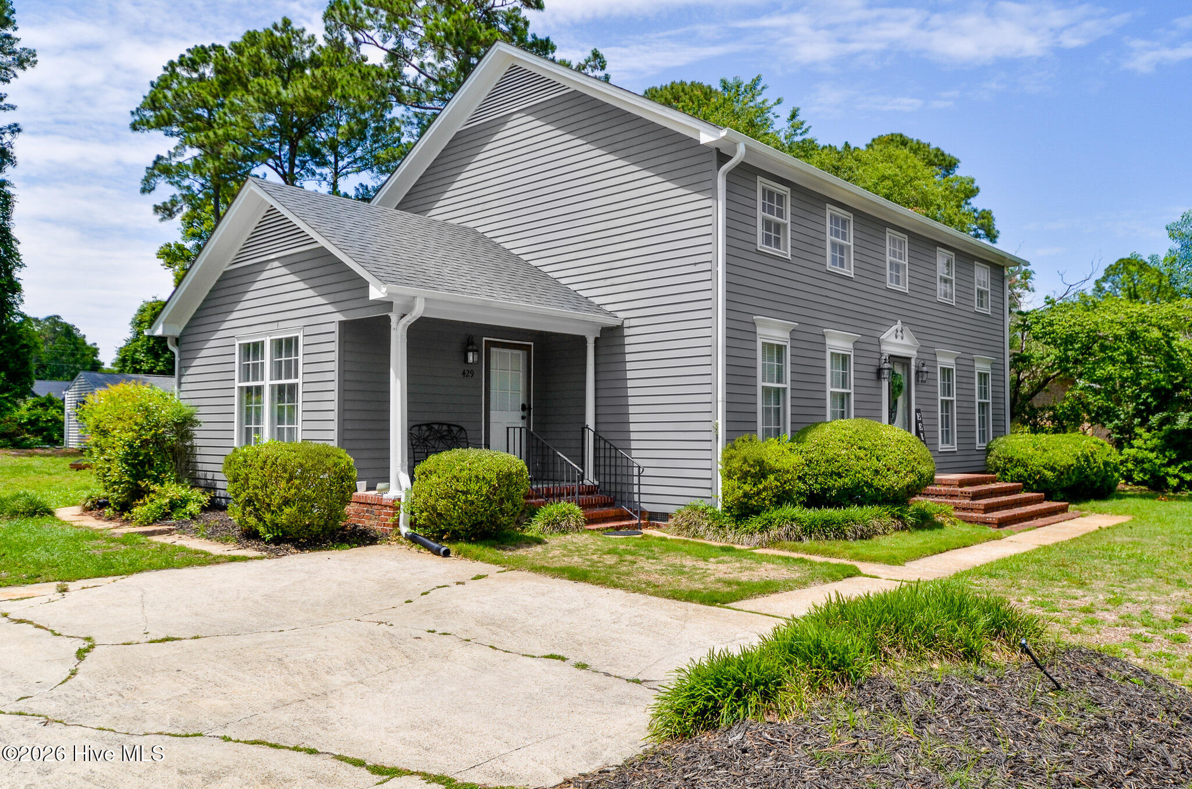
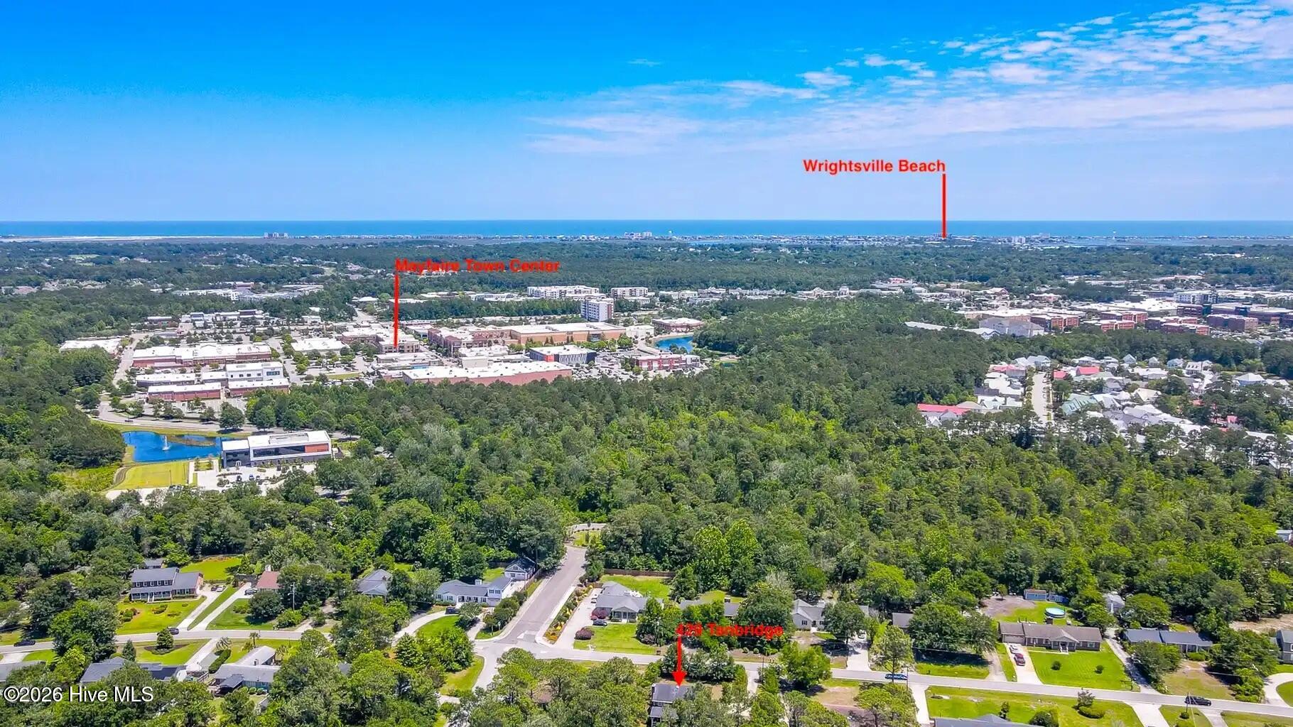
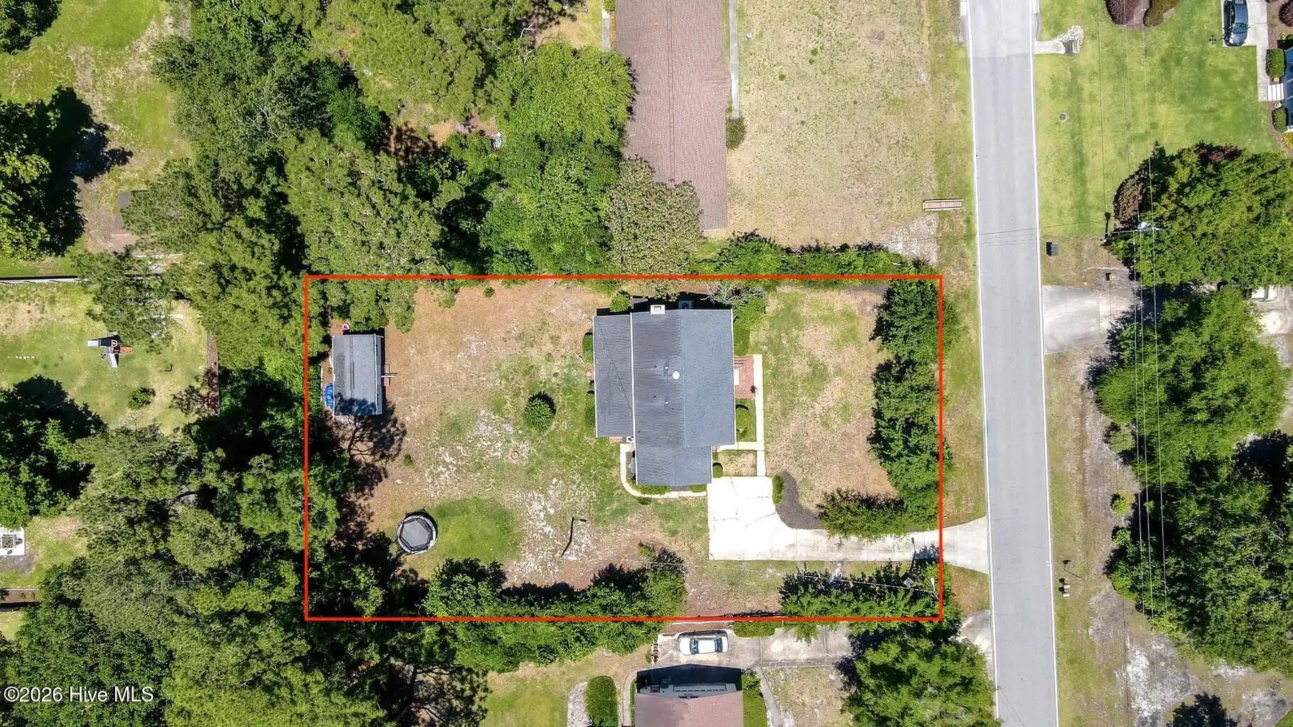
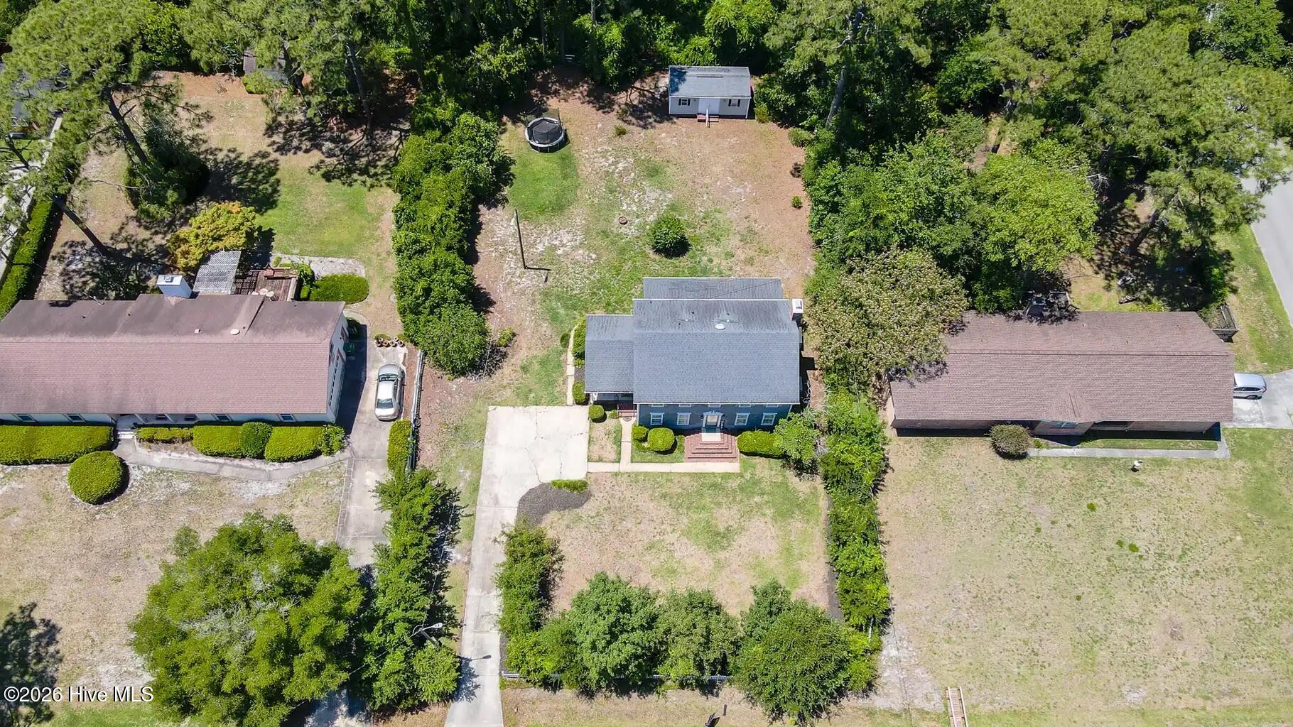
$3,508This beautifully maintained home is full of character, comfort, and thoughtful updates. Relax on the expansive covered back porch that spans the entire length of the home, complete with new ceiling fans and plenty of space for entertaining or enjoying quiet evenings outdoors. Inside, you'll find abundant natural light streaming through stunning floor-to-ceiling windows, highlighting the warm, inviting living spaces. The flexible office with a separate entrance offers endless possibilities and could easily serve as a fifth bedroom, guest suite, or private workspace. The fireplace is ready for either a wood-burning or gas log insert, creating the perfect cozy gathering spot. The spacious kitchen features an abundance of beautiful wood cabinetry, stainless steel appliances, and a charming bay window, while the formal dining room showcases built-in cabinetry for added style and functionality. Recent updates provide peace of mind and modern appeal, including solid hickory hardwood flooring on the main level and upstairs landing (2019), refinished hardwood stairs, updated lighting and ceiling fans throughout, refreshed bathrooms with new vanities and sinks, a new stove, crawl space insulation and dehumidifier, fresh interior paint, solid hardwood interior doors, new front and rear exterior doors, and new carpeting (2022). Outside, the fully wired workshop/shed on a block foundation offers exceptional storage, hobby, or workspace potential. Additional major improvements include a new roof installed in 2017. Ideally located, you'll enjoy an easy walk or bike ride to Mayfaire as well as to the up and coming Mayfaire West development and are just 3.5 miles from Wrightsville Beach, giving you quick access to shopping, dining, entertainment, and coastal living at its best. Don't miss this rare opportunity to own a home that combines Southern charm, modern updates, and an unbeatable location!
| 16 hours ago | Listing first seen on site | |
| 16 hours ago | Listing updated with changes from the MLS® |

The data relating to real estate on this website comes in part from the Internet Data Exchange program of Hive MLS, and is updated as of 2026-07-10 05:01 PM UTC. All information is deemed reliable but not guaranteed and should be independently verified. All properties are subject to prior sale, change, or withdrawal. Neither listing broker(s) shall be responsible for any typographical errors, misinformation, or misprints, and shall be held totally harmless from any damages arising from reliance upon these data. Copyright 2026 Hive MLS
Did you know? You can invite friends and family to your search. They can join your search, rate and discuss listings with you.