
730 Blue Bird DriveVass, NC 28394
Mortgage Calculator
Monthly Payment (Est.)
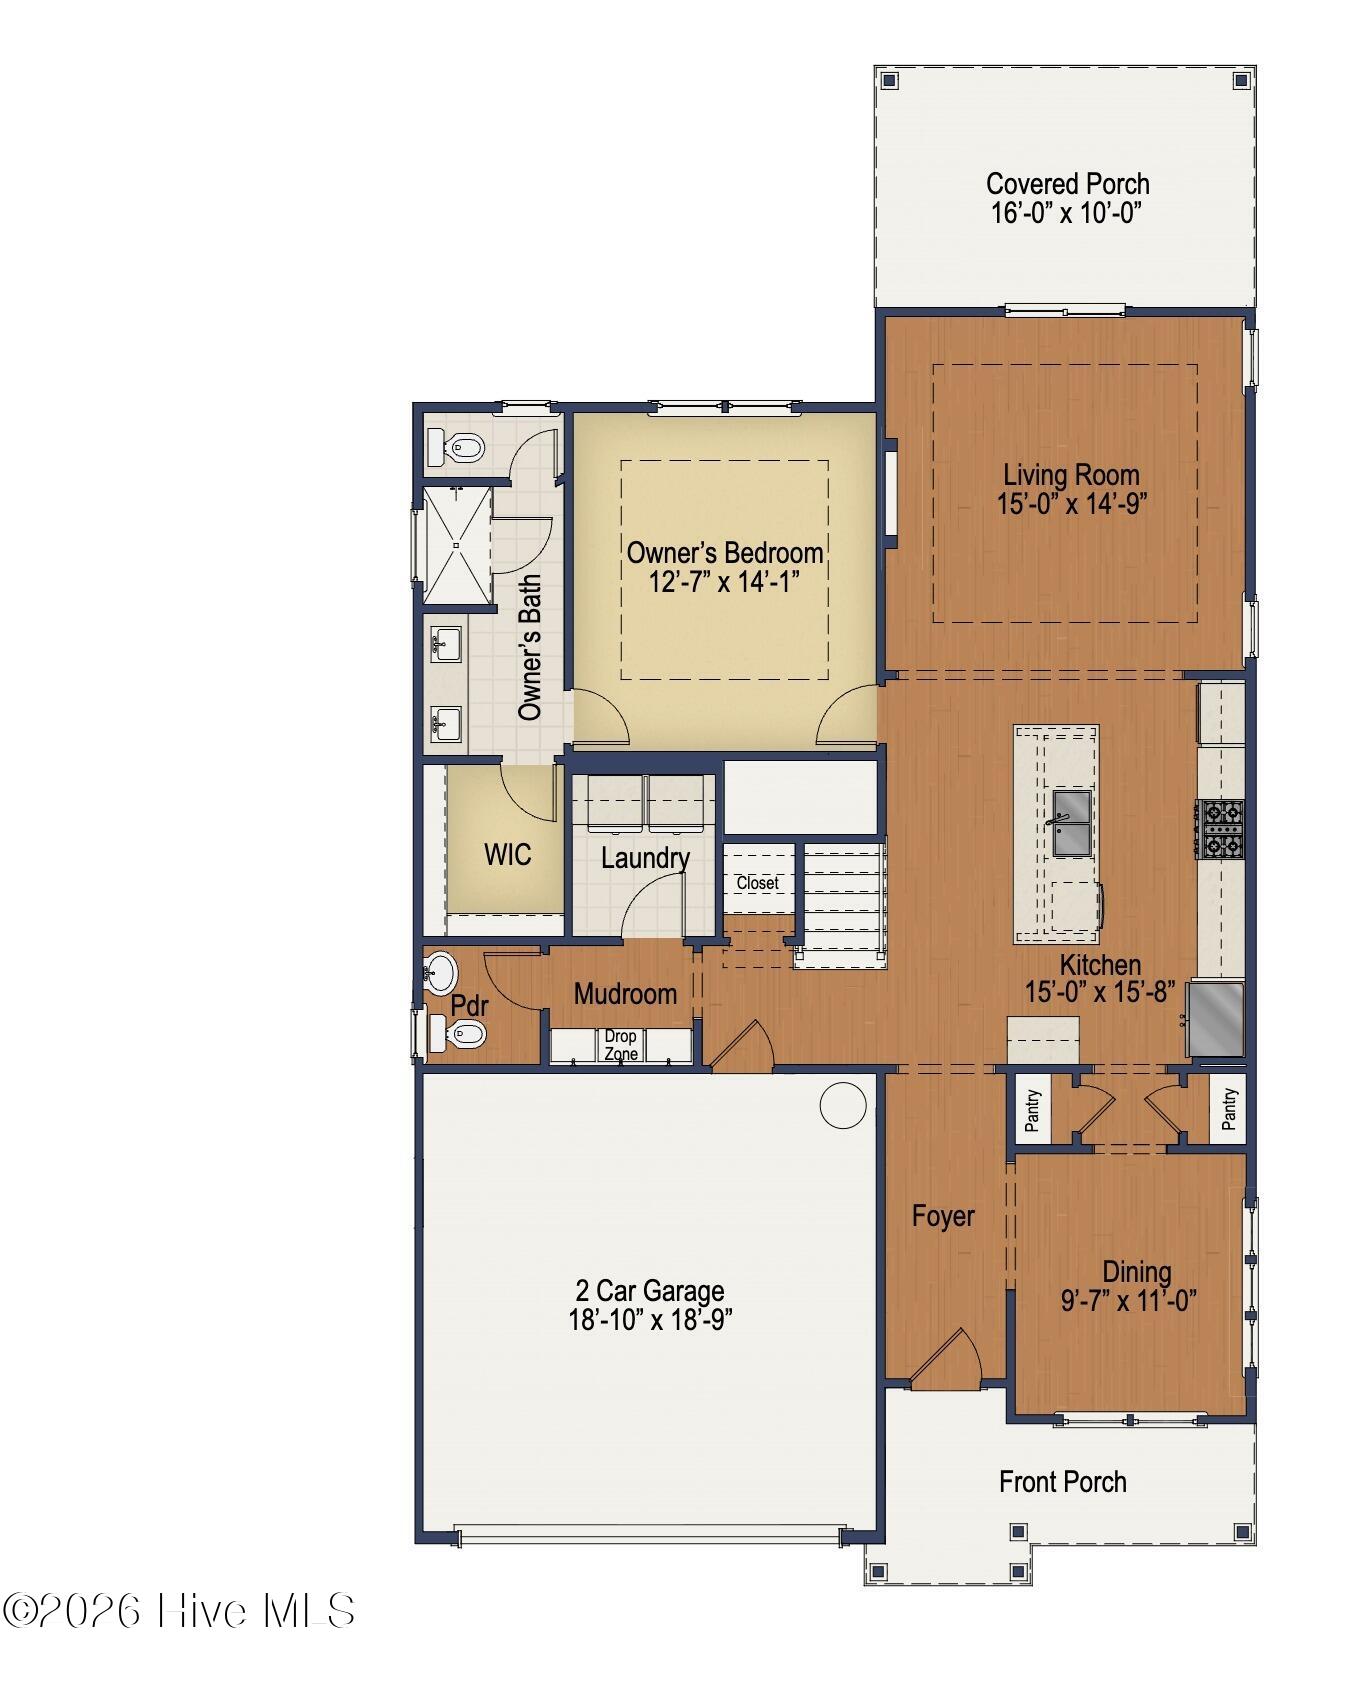
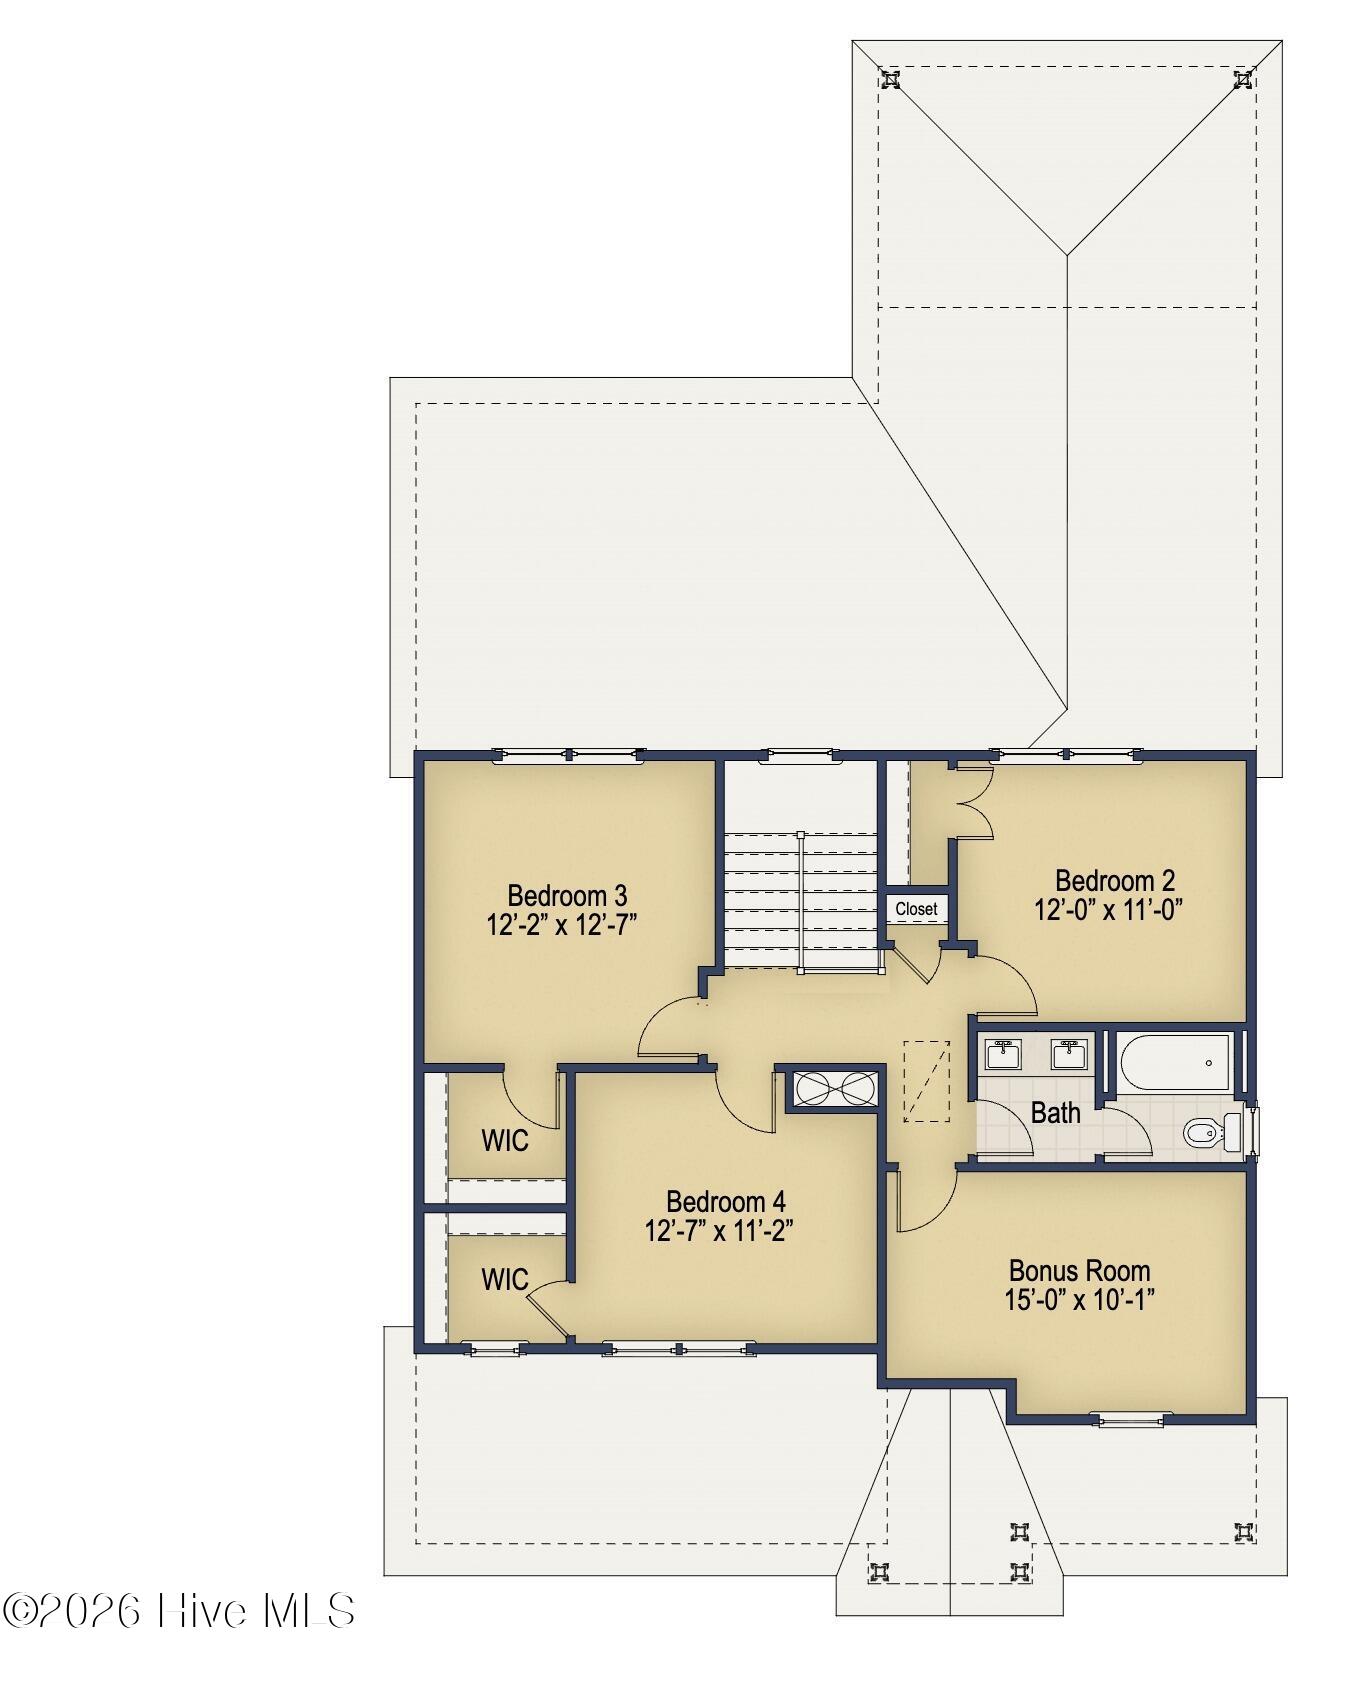
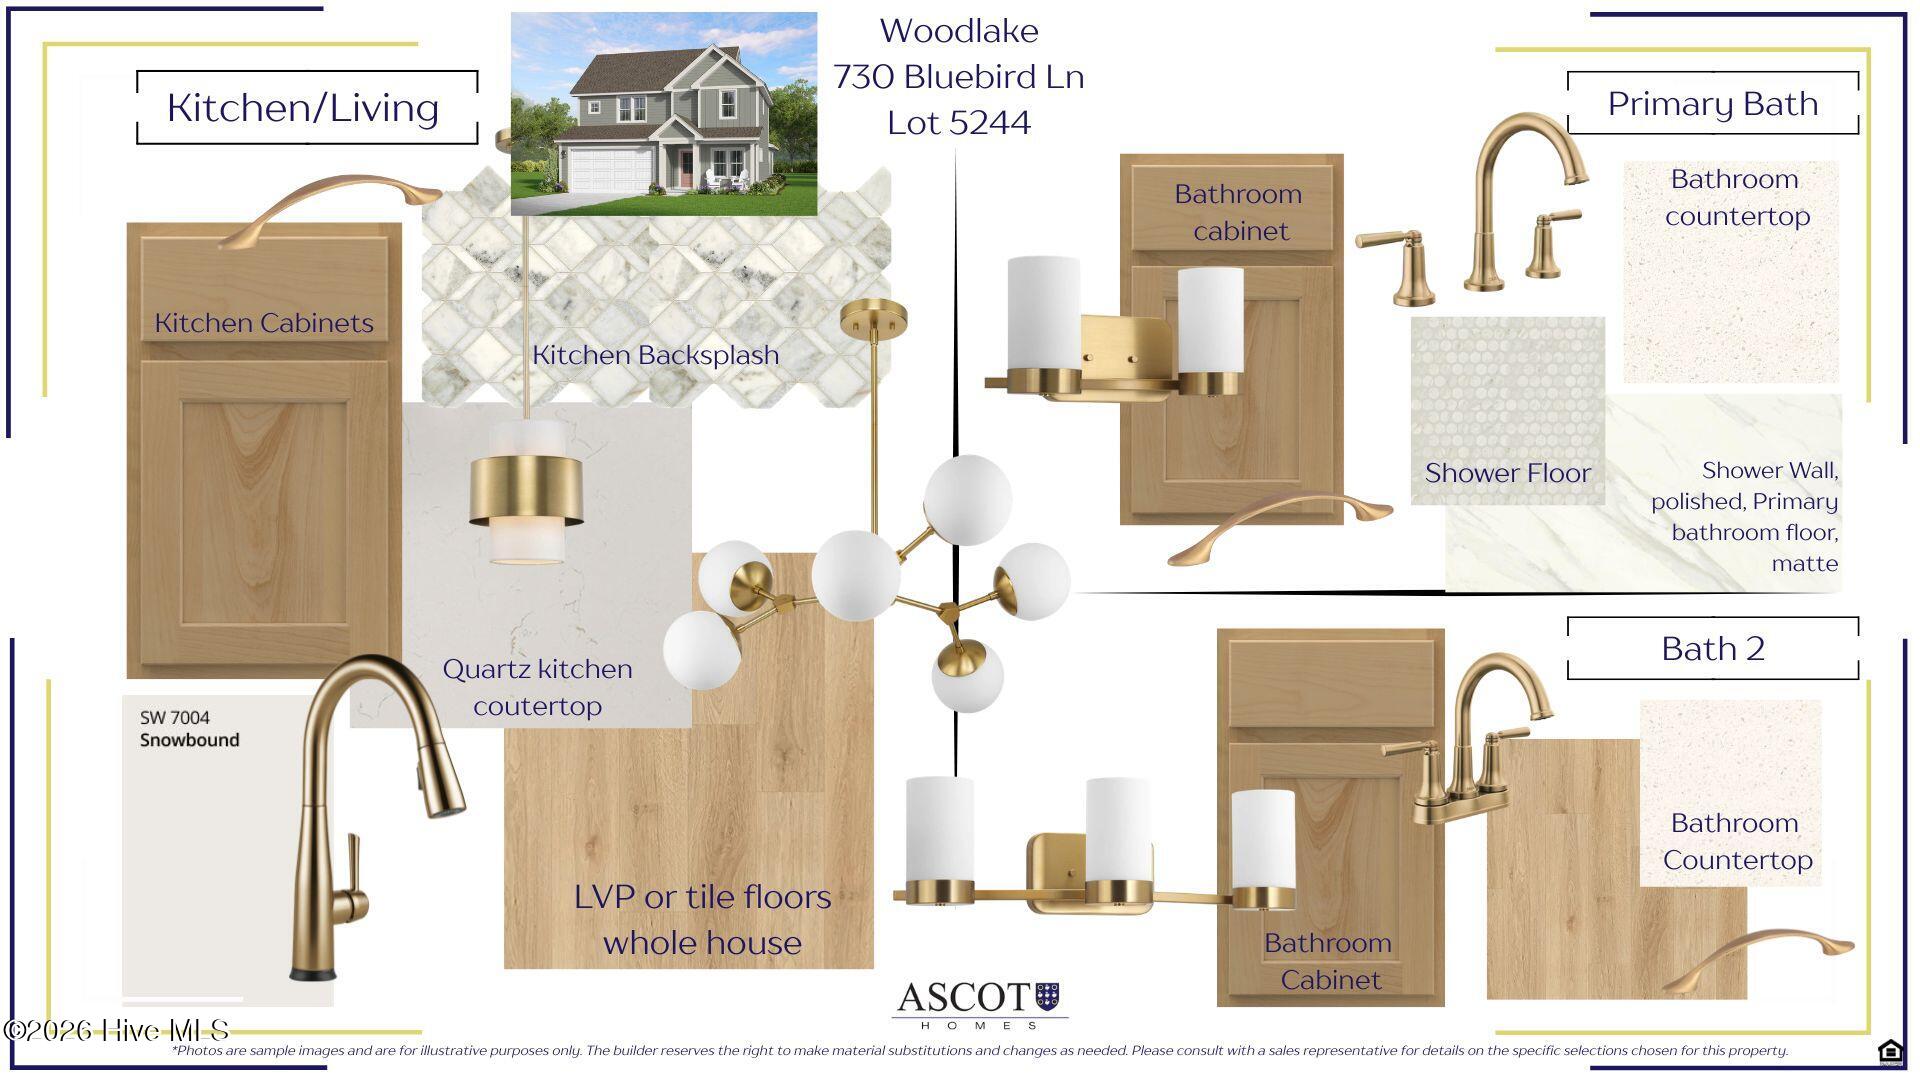
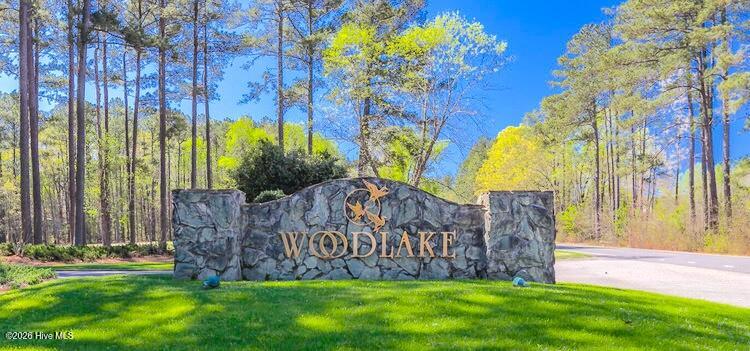
$2,030Looking for a 4 bedroom + bonus home in Moore County? Meet The Janville in the newly updated Woodlake Community. A thoughtfully designed 2-story single-family home offering 4 bedrooms PLUS BONUS ROOM, 2.5 baths, crafted for modern living and growing families, this plan brings comfort, convenience, and flexibility together in one beautifully designed layout all in a community with plenty of amenities available. Step inside from the welcoming front porch and you're greeted by an open-concept main level that features the primary suite on the first floor. The kitchen, living room, and dining area flow seamlessly with the addition of a triple door slider opening onto the large covered patio, creating the perfect backdrop for everyday living and memorable moments with friends and family. The gourmet kitchen features a large island that serves as secondary eating space. A dual pantry, dedicated drop zone, downstairs coat closet, and additional storage keep life organized and clutter-free. The first-floor Owner's Suite is a standout feature! It offers a peaceful retreat complete with a trey ceiling, spacious walk-in closet, and a private bath with a walk-in shower. With the primary suite thoughtfully placed on the main level, homeowners enjoy comfort, convenience, and effortless livability. Upstairs, the Janville offers incredible flexibility. Three generously sized bedrooms each include large closets, and they share a full bathroom with plenty of space for busy mornings. A versatile bonus room adds even more possibilities -- use it as a media room, playroom, or home gym, depending on your lifestyle. Designed for real life and built for the moments that matter, The Janville gives every chapter of your life room to grow all while located in a community designed to keep you and the kids entertained. Come check out what this home and the Woodlake Community have to offer today! Community photos included are of Community amenities available. Taxes are TBD & HOA fees are $.003406xTAV (taxable assessed value) and billed annually. Visit The Woodlake Country Club website for more info on the membership/amenities to the club which are not included in HOA dues & Lake Surf restoration info: https://woodlakecountryclubnc.com/
| 16 hours ago | Listing first seen on site | |
| 16 hours ago | Listing updated with changes from the MLS® |

The data relating to real estate on this website comes in part from the Internet Data Exchange program of Hive MLS, and is updated as of 2026-07-10 05:01 PM UTC. All information is deemed reliable but not guaranteed and should be independently verified. All properties are subject to prior sale, change, or withdrawal. Neither listing broker(s) shall be responsible for any typographical errors, misinformation, or misprints, and shall be held totally harmless from any damages arising from reliance upon these data. Copyright 2026 Hive MLS
Did you know? You can invite friends and family to your search. They can join your search, rate and discuss listings with you.