Save
Ask
Tour
Hide
Share
$529,000
New Listing

113 Keaton Avenue
Wilmington, NC 28403

For Sale|Single Family Residence|Active
2
Beds
2
Total Baths
2
Full Baths
1,495
SqFt
$354
/SqFt
1930
Built
Subdivision:
Brookwood
County:
New Hanover
113 Keaton Avenue113 Keaton Avenue113 Keaton Avenue113 Keaton Avenue
Save
Ask
Tour
Hide
Share

Mortgage Calculator

Monthly Payment (Est.)

$2,414
Calculator powered by Showcase IDX, a Constellation1 Company. Copyright ©2026 Information is deemed reliable but not guaranteed.

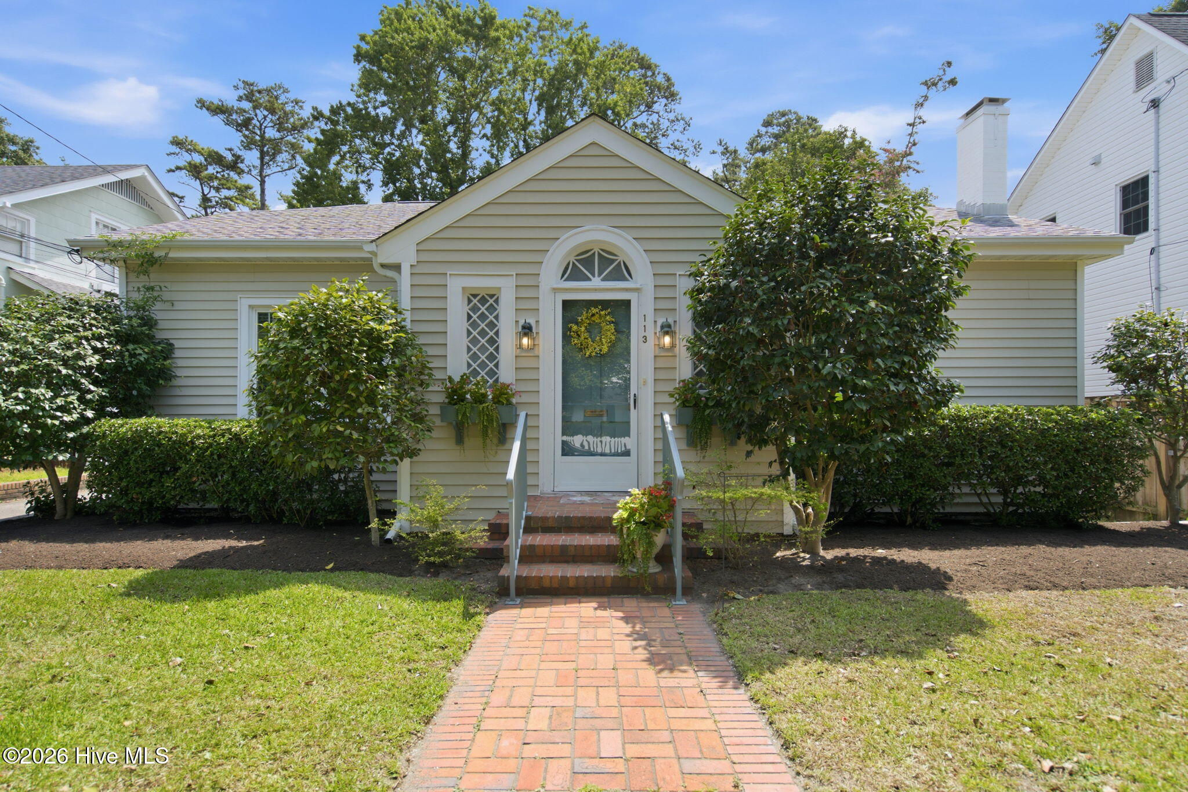
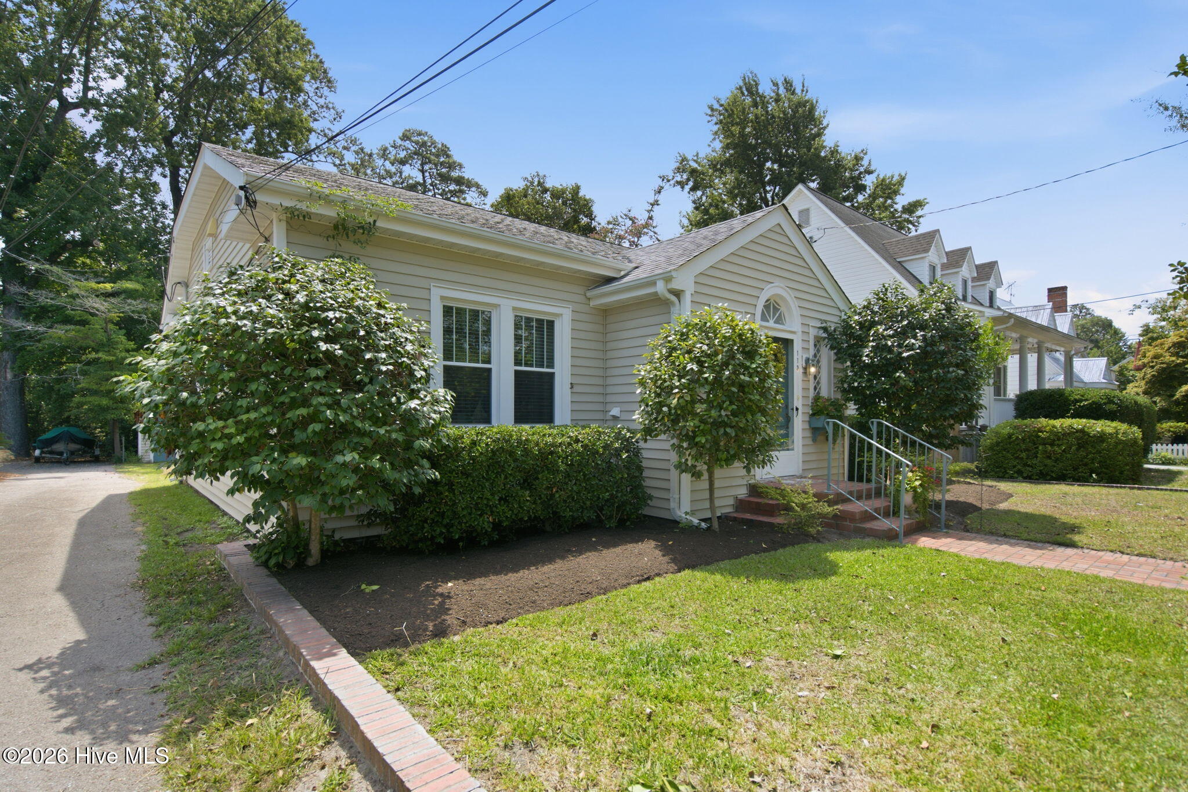
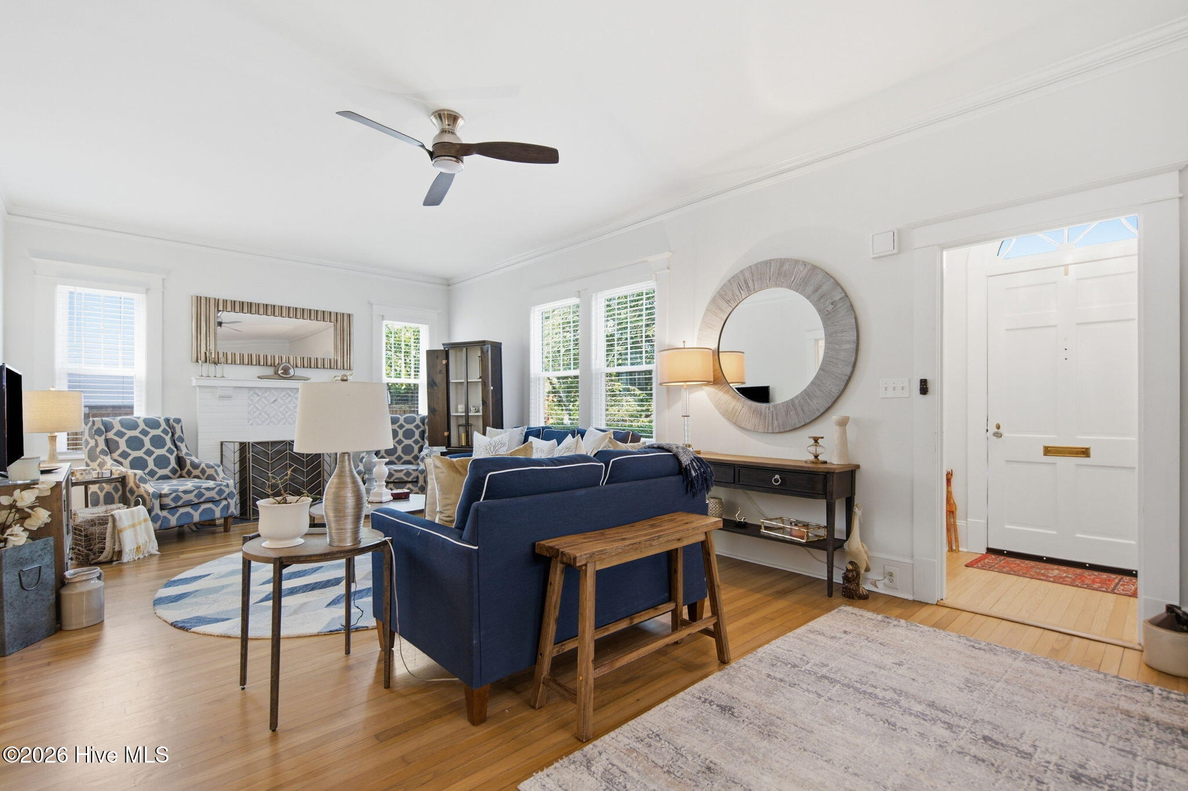
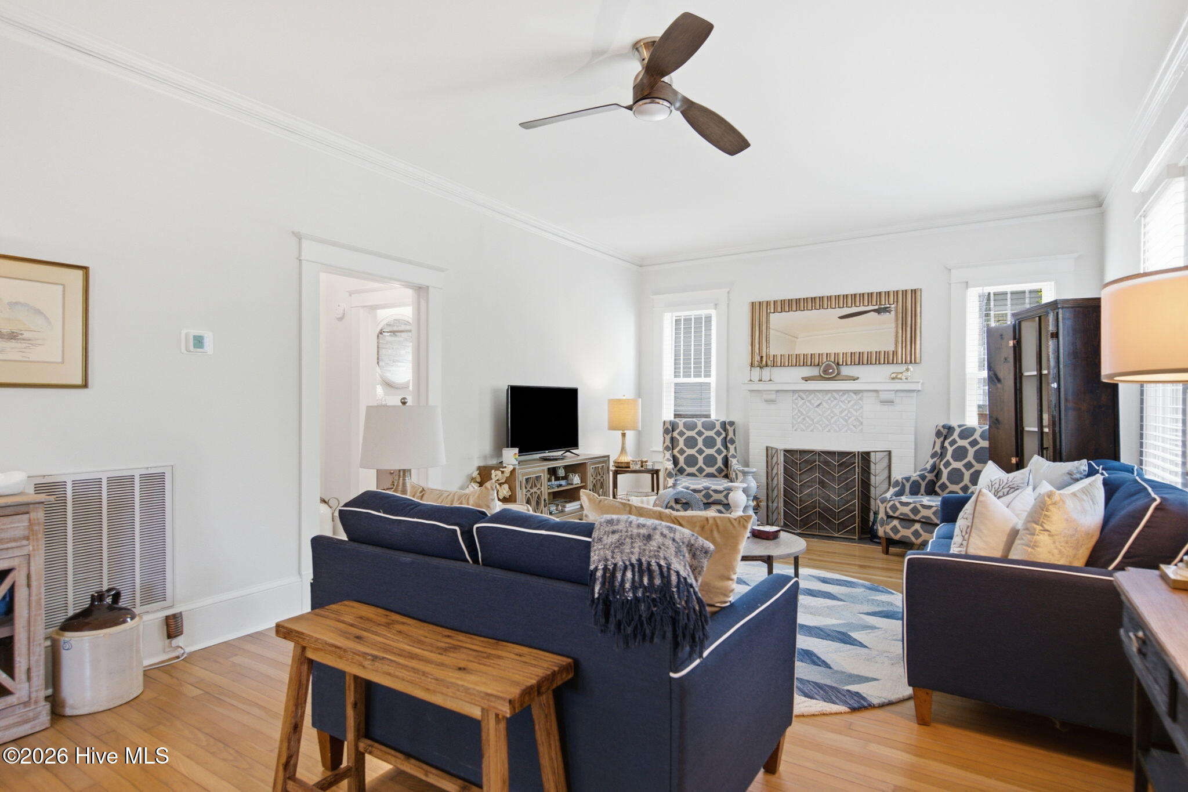
Situated in the Brookwood Historic District, this 2BD/2BA Circa 1930 bungalow features the original charm and modern updates you've been looking for! Features include gleaming hardwood floors throughout, high ceilings, tons of natural light, spacious living room w/ electric fireplace, and large formal dining room w/ French doors & original built-ins! Updated kitchen w/ lots of cabinet & counter space, tile backsplash, & stainless steel appliances including a gas range! Spacious primary bedroom w/ an updated bath! Guest bedroom and an updated guest bath w/ walk-in tiled shower! Enjoy your summer evenings on the covered rear porch overlooking the fenced-in rear yard! Storage shed that would make the perfect gardening shed! Shared driveway leads to 1 off street parking space! Just minutes The Cargo District and to Wilmington's historic downtown riverfront! Less than 10 miles to Wrightsville Beach! Start enjoying easy, one level living today for just $529,000! New HVAC & water heater in 2022! **SELLER IS AN NC LICENSED REAL ESTATE BROKER & THE LISTING AGENT**

Save
Ask
Tour
Hide
Share
Listing Snapshot
Price 
$529,000
Days On Site 
0 Days
Bedrooms 
2
Inside Area (SqFt) 
1,495 sqft
Total Baths 
2
Full Baths 
2
Partial Baths 
N/A
Lot Size 
0.16 Acres
Year Built 
1930
MLS® Number 
100587946
Status 
Active
Property Tax 
$2,667.08
HOA/Condo/Coop Fees 
N/A
Sq Ft Source 
N/A
Friends & Family
Recent Activity
47 minutes agoListing first seen on site
56 minutes agoListing updated with changes from the MLS®
General Features
Acres 
0.16
Levels 
One
Number Of Stories 
1
Parking 
Shared DrivewayOn StreetOff Street
Property Sub Type 
Single Family Residence
Special Circumstances 
Standard
SqFt Total 
1495
Utilities 
Natural Gas ConnectedSewer ConnectedWater Connected
Water Source 
Public
Zoning 
R-7
Interior Features
Appliances 
WasherRefrigeratorDryerDishwasherGas RangeMicrowaveElectric Water Heater
Basement 
NoneCrawl Space
Cooling 
Central Air
Flooring 
TileWood
Heating 
ElectricNatural Gas
Interior 
Master DownstairsHigh CeilingsCeiling Fan(s)Built-in Features
Laundry Features 
Laundry Closet
Window Features 
Window Coverings
Bathroom 1 
Level - First
Bathroom 2 
Level - First
Bedroom 1 
Level - First
Bedroom 2 
Level - First
Dining Room 
Level - First
Kitchen 
Level - First
Living Room 
Level - First
Save
Ask
Tour
Hide
Share
Exterior Features
Construction Details 
Vinyl SidingFrame
Fencing 
Back YardWood
Frontage 
See Remarks
Other Structures 
Shed(s)
Patio And Porch 
CoveredDeckPorch
Road Frontage 
City StreetState Road
Roof 
Shingle
View 
See Remarks
Waterview 
See Remarks
Windows/Doors 
Window Coverings
Community Features
Accessibility Features 
Accessible Full Bath
Financing Terms Available 
CashConventionalFHAVA Loan
Roads 
Paved
School District 
New Hanover
Schools
School District
New Hanover
Elementary School
Forest Hills
Middle School
Williston
High School
New Hanover
Listing courtesy of Jackson Lancaster of eXp Realty


The data relating to real estate on this website comes in part from the Internet Data Exchange program of Hive MLS, and is updated as of 2026-07-10 05:22 PM UTC. All information is deemed reliable but not guaranteed and should be independently verified. All properties are subject to prior sale, change, or withdrawal. Neither listing broker(s) shall be responsible for any typographical errors, misinformation, or misprints, and shall be held totally harmless from any damages arising from reliance upon these data. Copyright 2026 Hive MLS

Neighborhood & Commute
Source: Walkscore
Save
Ask
Tour
Hide
Share