Save
Ask
Tour
Hide
Share
$439,900
New Listing

4926 Country Club Drive N
Wilson, NC 27896

For Sale|Single Family Residence|Active
4
Beds
3
Total Baths
2
Full Baths
1
Partial Bath
2,491
SqFt
$177
/SqFt
1992
Built
Subdivision:
Country Club Colony
County:
Wilson
4926 Country Club Drive N4926 Country Club Drive N4926 Country Club Drive N4926 Country Club Drive N
Save
Ask
Tour
Hide
Share

Mortgage Calculator

Monthly Payment (Est.)

$2,007
Calculator powered by Showcase IDX, a Constellation1 Company. Copyright ©2026 Information is deemed reliable but not guaranteed.

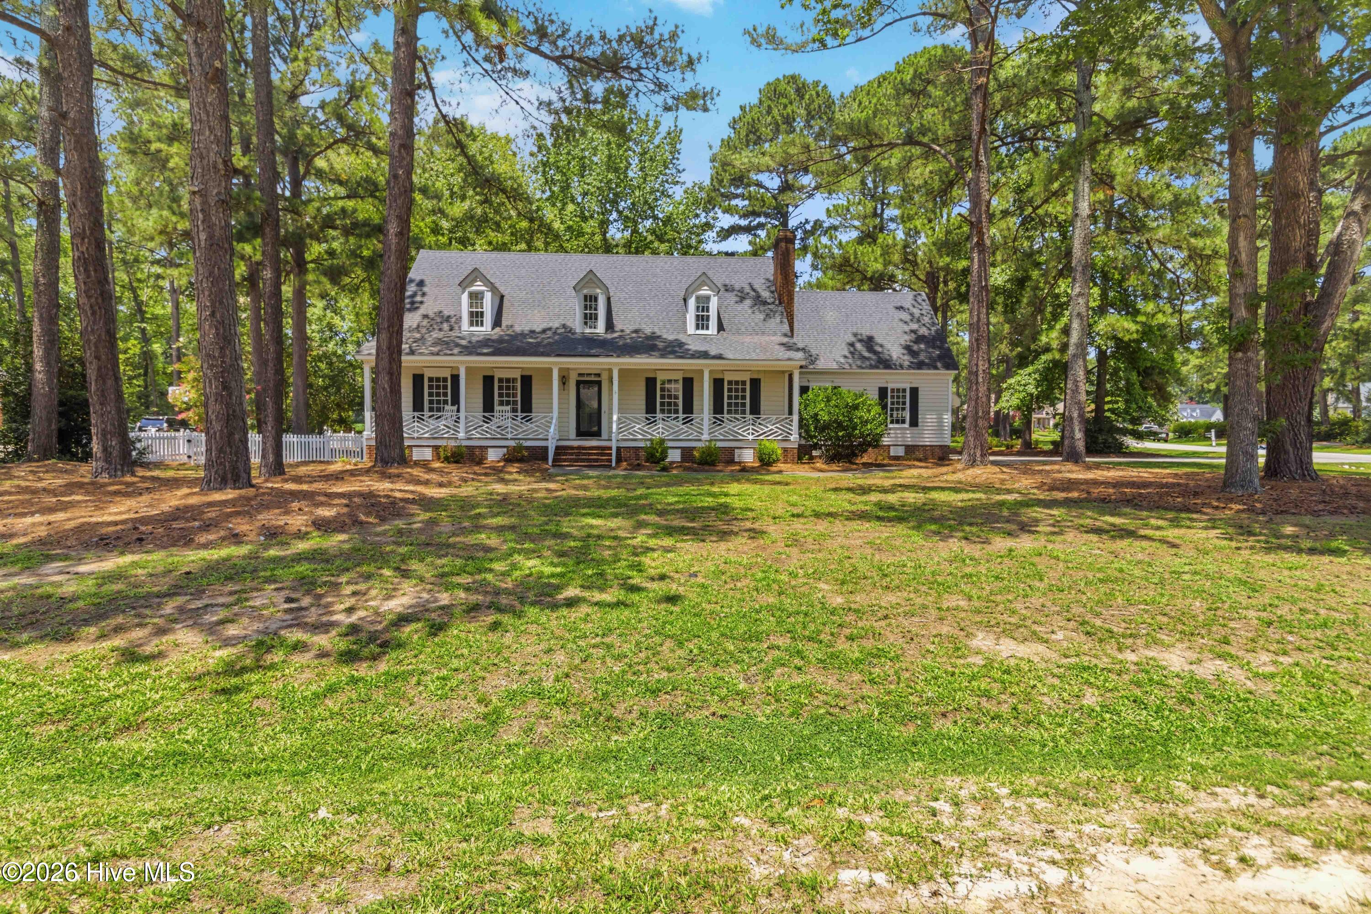
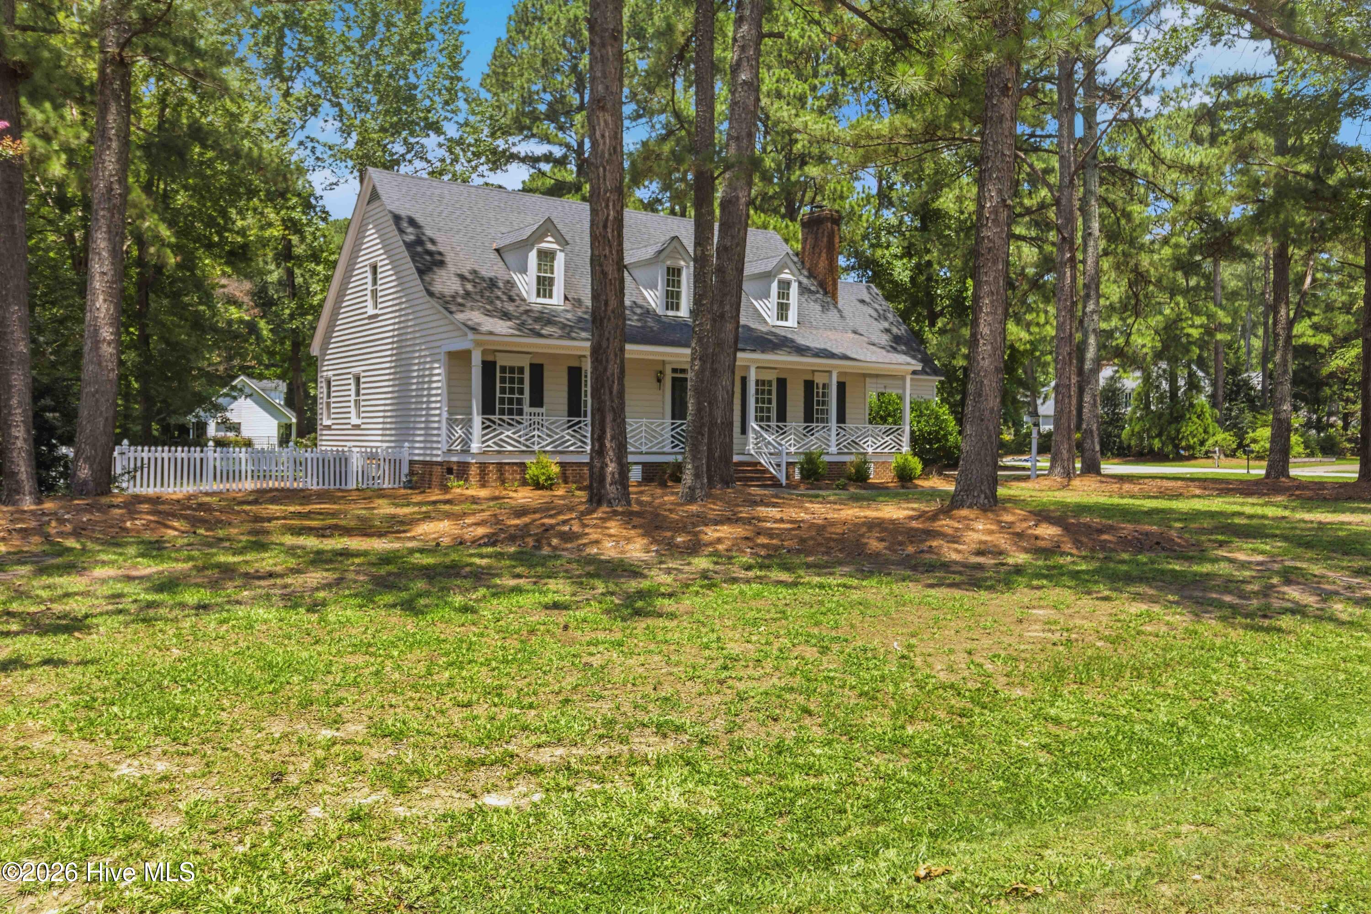
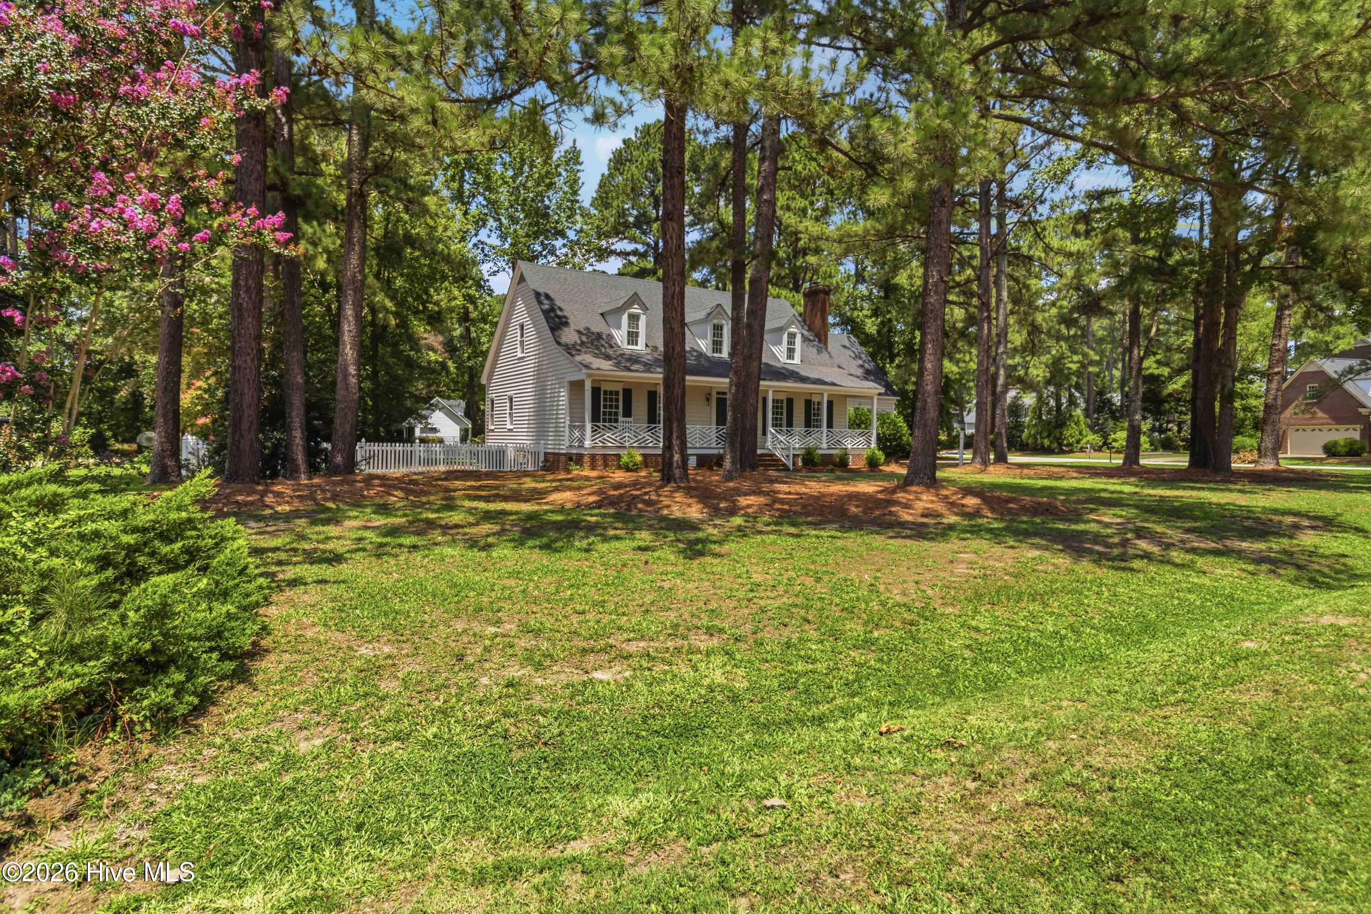
Welcome home to this beautifully maintained 4-bedroom, 2.5-bath home in the highly desirable Wilson Country Club community! Featuring a spacious floor plan, a 2-car attached garage, and pride of ownership throughout, this home is truly move-in ready. Enjoy your morning coffee or evening relaxation on the screened porch overlooking the fenced backyard, complete with a detached storage building for all your extra tools and hobbies. Located in the sought-after New Hope School District, you'll love being just minutes from the Wilson Country Club golf course and the scenic Lake Wilson walking trail, offering recreation and convenience right at your doorstep. Whether you're entertaining, spending time with family, or simply enjoying the peaceful neighborhood, this home has something for everyone. Don't miss your opportunity to make this exceptional property your next home!

Save
Ask
Tour
Hide
Share
Listing Snapshot
Price 
$439,900
Days On Site 
0 Days
Bedrooms 
4
Inside Area (SqFt) 
2,491 sqft
Total Baths 
3
Full Baths 
2
Partial Baths 
1
Lot Size 
0.54 Acres
Year Built 
1992
MLS® Number 
100587949
Status 
Active
Property Tax 
N/A
HOA/Condo/Coop Fees 
N/A
Sq Ft Source 
N/A
Friends & Family
Recent Activity
48 minutes agoListing first seen on site
52 minutes agoListing updated with changes from the MLS®
General Features
Acres 
0.54
Attached Garage 
Yes
Garage 
Yes
Garage Spaces 
2
Levels 
Two
Number Of Stories 
2
Parking 
Garage Faces SideGarage Door OpenerOn SitePavedGarage
Parking Spaces 
2
Property Sub Type 
Single Family Residence
Special Circumstances 
Standard
SqFt Total 
2491
Utilities 
Sewer ConnectedWater Connected
Zoning 
SFR
Interior Features
Appliances 
Electric OvenDishwasher
Basement 
Crawl Space
Cooling 
Central Air
Flooring 
CarpetTileWood
Heating 
Heat PumpNatural Gas
Interior 
Master DownstairsEntrance FoyerCeiling Fan(s)
Window Features 
Window Coverings
Bathroom 2 
Bedroom 3 
Bedroom 4 
Dining Room 
Kitchen 
Laundry 
Living Room 
Master Bedroom 
Save
Ask
Tour
Hide
Share
Exterior Features
Construction Details 
Vinyl SidingFrame
Fencing 
Back YardVinyl
Frontage 
See Remarks
Lot Features 
Corner Lot
Other Structures 
Shed(s)
Patio And Porch 
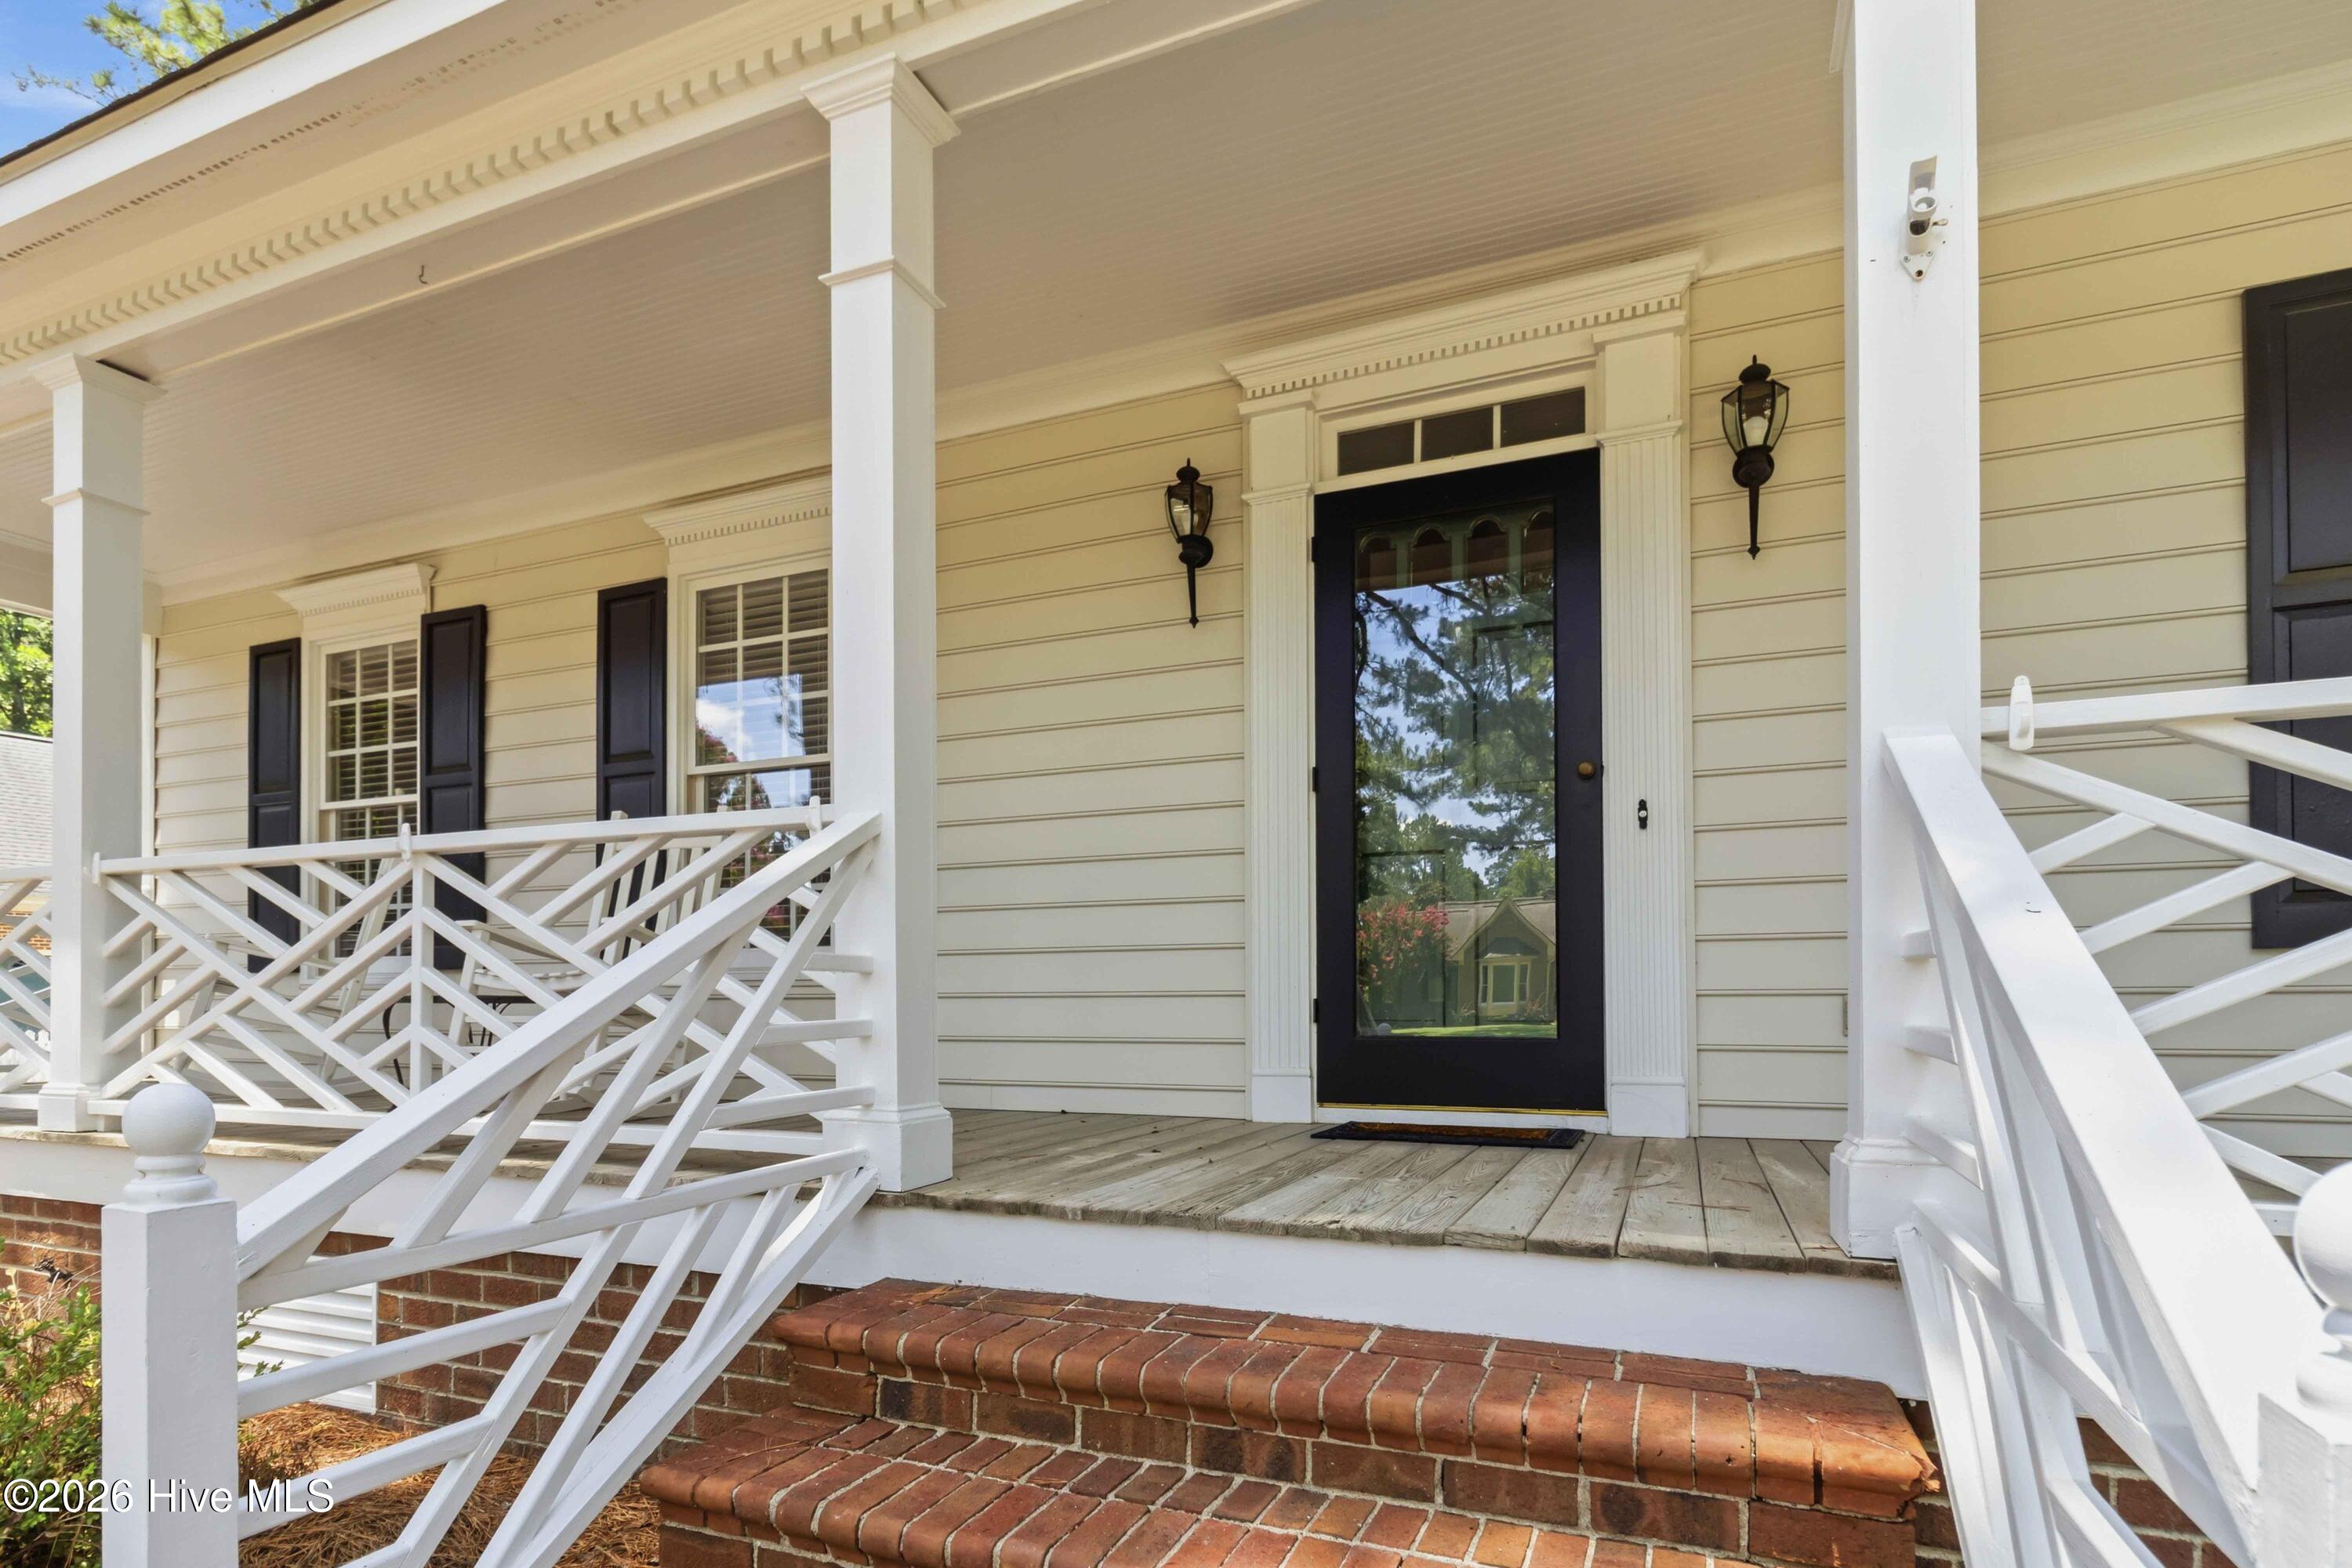
PatioScreenedFront Porch
Road Frontage 
City StreetState Road
Roof 
Shingle
View 
See Remarks
Waterview 
See Remarks
Windows/Doors 
Window Coverings
Community Features
Association Amenities 
None
Financing Terms Available 
CashConventionalFHAVA Loan
Schools
School District
Unknown
Elementary School
New Hope
Middle School
Elm City
High School
Fike
Listing courtesy of Nick Ellison of Our Town Properties Inc.


The data relating to real estate on this website comes in part from the Internet Data Exchange program of Hive MLS, and is updated as of 2026-07-10 05:22 PM UTC. All information is deemed reliable but not guaranteed and should be independently verified. All properties are subject to prior sale, change, or withdrawal. Neither listing broker(s) shall be responsible for any typographical errors, misinformation, or misprints, and shall be held totally harmless from any damages arising from reliance upon these data. Copyright 2026 Hive MLS

Neighborhood & Commute
Source: Walkscore
Save
Ask
Tour
Hide
Share