Save
Ask
Tour
Hide
Share
$825,000
New Listing

4807 Pinnacle Court N
Wilson, NC 27896

For Sale|Single Family Residence|Active
5
Beds
5
Total Baths
4
Full Baths
1
Partial Bath
4,076
SqFt
$202
/SqFt
2007
Built
Subdivision:
Bluffs
County:
Wilson
4807 Pinnacle Court N4807 Pinnacle Court N4807 Pinnacle Court N4807 Pinnacle Court N
Save
Ask
Tour
Hide
Share

Mortgage Calculator

Monthly Payment (Est.)

$3,764
Calculator powered by Showcase IDX, a Constellation1 Company. Copyright ©2026 Information is deemed reliable but not guaranteed.

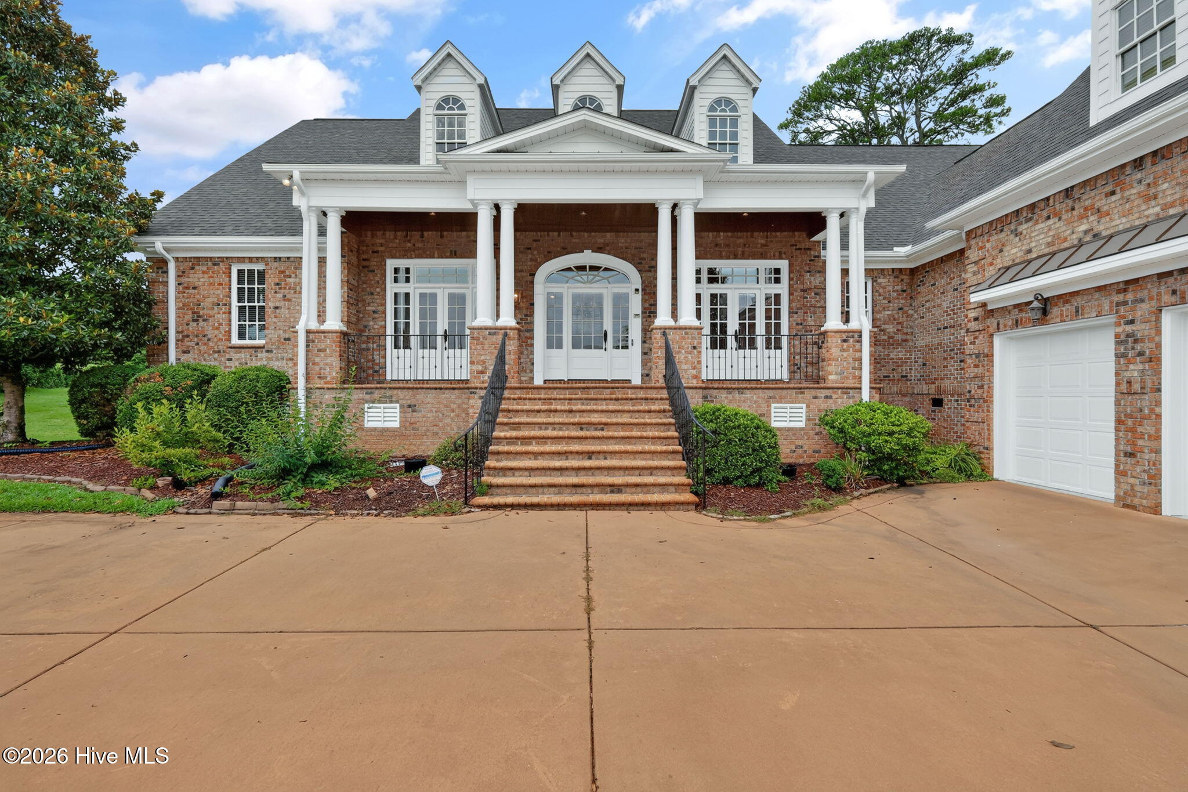
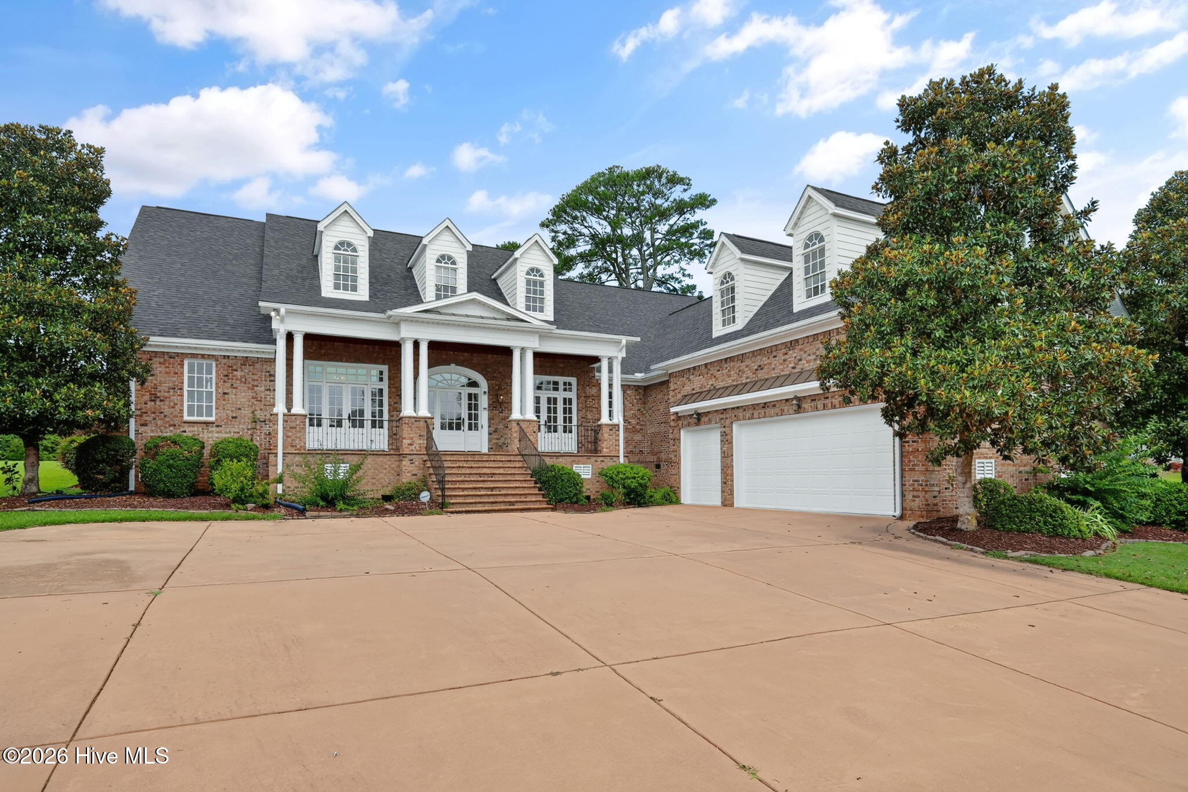
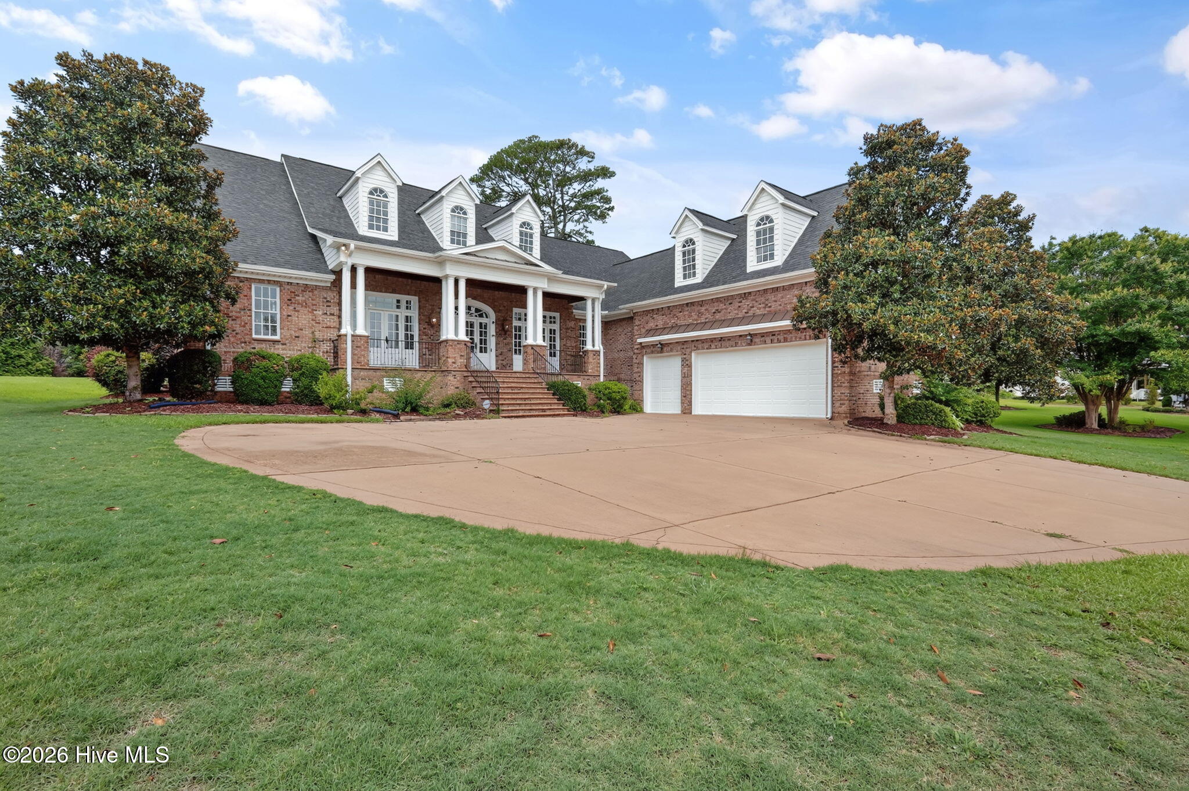
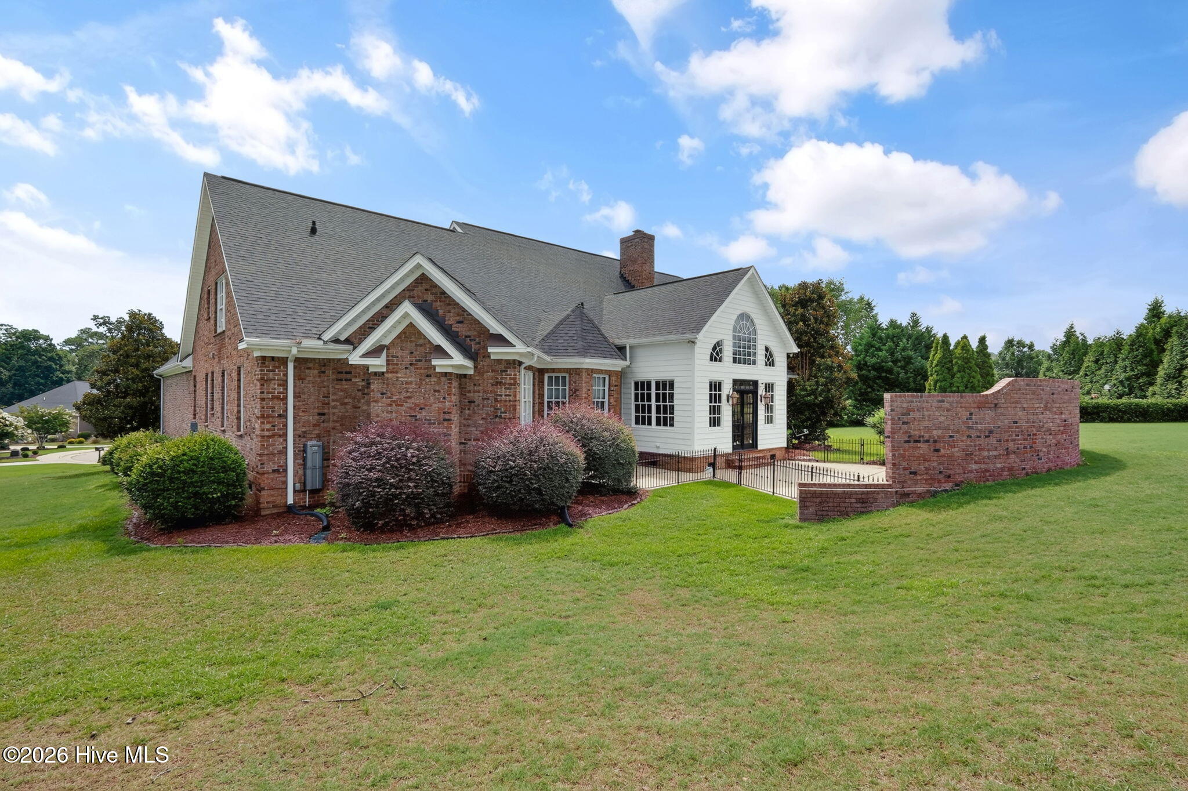
Welcome to this magnificent 5-bedroom, 4.5-bathroom luxury estate featuring a premium 3-car garage. This home boasts an open-concept layout with towering ceilings, a grand foyer, and sophisticated architectural details throughout. The heart of the home is the upscale kitchen equipped with an expansive island, custom built-in features, and an eat-in breakfast area. Unwind in the spectacular great room by the fireplace or host formal gatherings in the dedicated dining room. With custom tray ceilings, multiple walk-in closets, and an exceptional floor plan tailored for modern living, this property delivers comfort on every level. Conveniently located near local amenities yet tucked away in a private cul-de-sac setting. A true masterpiece ready for its new owners!

Save
Ask
Tour
Hide
Share
Listing Snapshot
Price 
$825,000
Days On Site 
0 Days
Bedrooms 
5
Inside Area (SqFt) 
4,076 sqft
Total Baths 
5
Full Baths 
4
Partial Baths 
1
Lot Size 
0.9 Acres
Year Built 
2007
MLS® Number 
100588186
Status 
Active
Property Tax 
$7,831.39
HOA/Condo/Coop Fees 
N/A
Sq Ft Source 
N/A
Friends & Family
Recent Activity
16 hours agoListing first seen on site
16 hours agoListing updated with changes from the MLS®
General Features
Acres 
0.9
Attached Garage 
Yes
Foundation 
Concrete Perimeter
Garage 
Yes
Garage Spaces 
3
Levels 
One and One Half
Number Of Stories 
1
Parking 
AttachedOn SiteGarage
Parking Spaces 
3
Property Sub Type 
Single Family Residence
Special Circumstances 
Standard
SqFt Total 
4076
Utilities 
Water ConnectedOther
Zoning 
SR4
Interior Features
Cooling 
Central AirZonedMulti Units
Heating 
PropaneFireplace(s)ElectricForced AirHeat PumpNatural GasZoned
Interior 
High CeilingsEntrance FoyerKitchen IslandEat-in Kitchen
Bathroom 1 
Bedroom 1 
Bedroom 2 
Bedroom 3 
Bedroom 4 
Family Room 
Kitchen 
Living Room 
Master Bedroom 
Save
Ask
Tour
Hide
Share
Exterior Features
Construction Details 
Brick VeneerFrame
Fencing 
None
Frontage 
See Remarks
Patio And Porch 
PatioPorchFront Porch
Road Frontage 
City StreetState Road
Roof 
CompositionShingle
View 
See Remarks
Waterview 
See Remarks
Community Features
Financing Terms Available 
CashConventionalFHAVA Loan
Roads 
Paved
Schools
School District
Unknown
Elementary School
New Hope
Middle School
Elm City
High School
Fike High
Listing courtesy of Adam Bennett of Right Realty Group


The data relating to real estate on this website comes in part from the Internet Data Exchange program of Hive MLS, and is updated as of 2026-07-11 04:56 PM UTC. All information is deemed reliable but not guaranteed and should be independently verified. All properties are subject to prior sale, change, or withdrawal. Neither listing broker(s) shall be responsible for any typographical errors, misinformation, or misprints, and shall be held totally harmless from any damages arising from reliance upon these data. Copyright 2026 Hive MLS

Neighborhood & Commute
Source: Walkscore
Save
Ask
Tour
Hide
Share