
234 Riverbend RoadJacksonville, NC 28540
Mortgage Calculator
Monthly Payment (Est.)
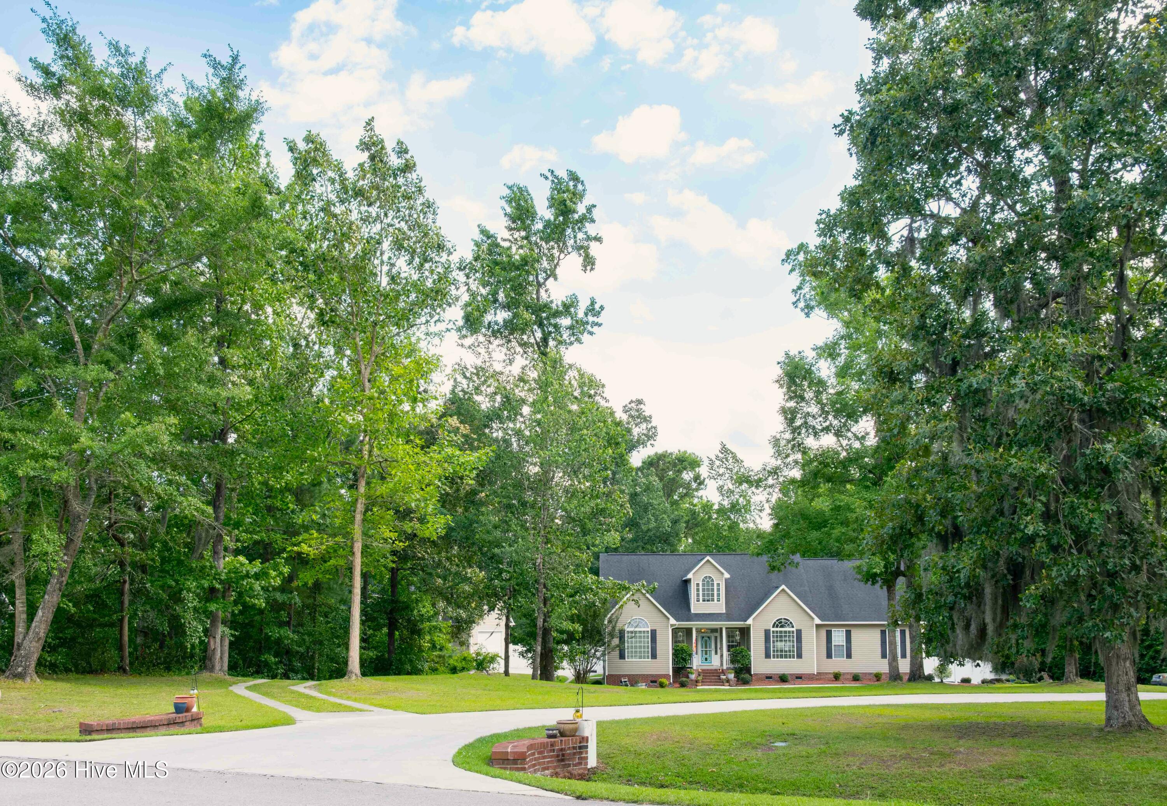
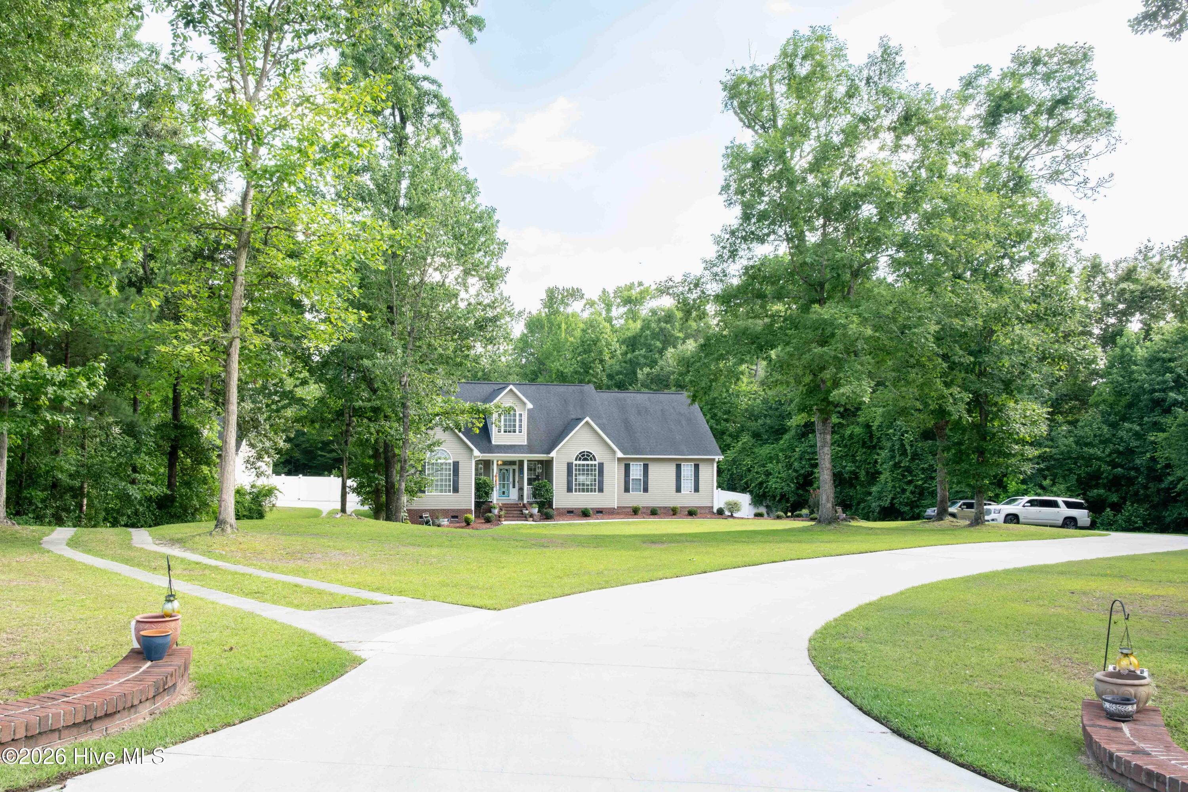
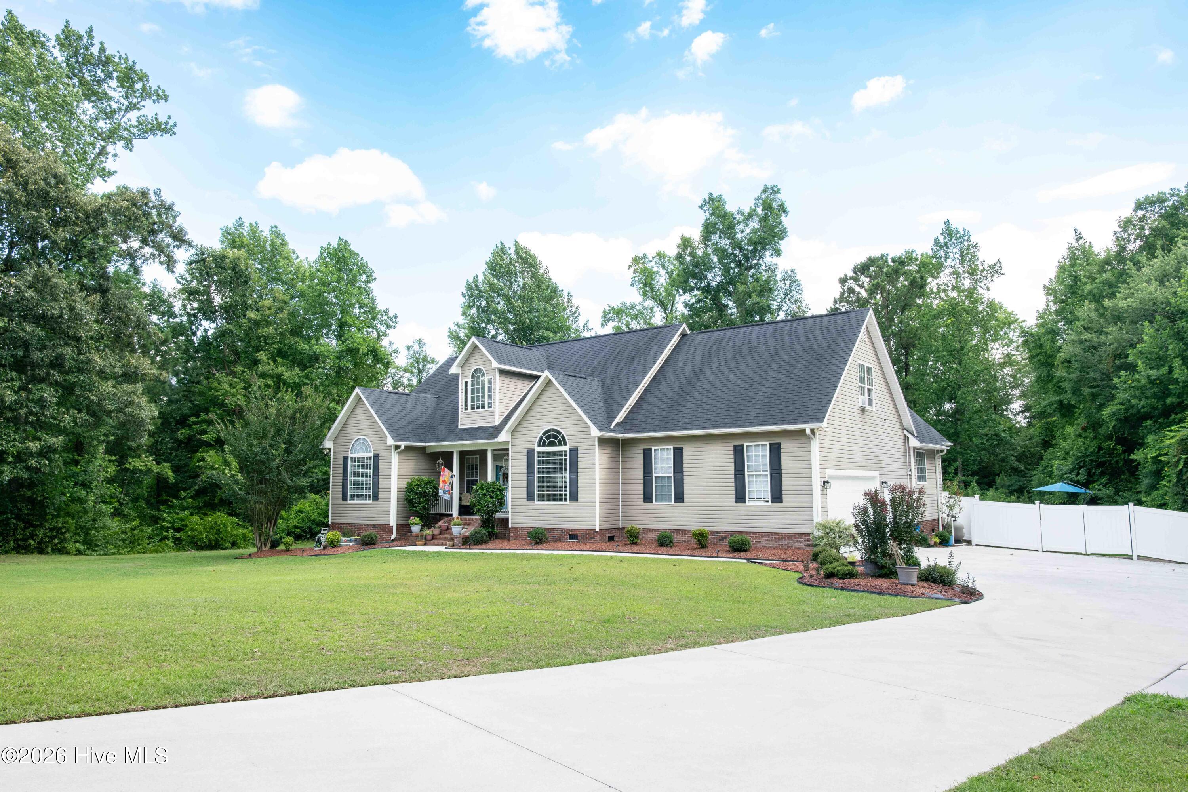
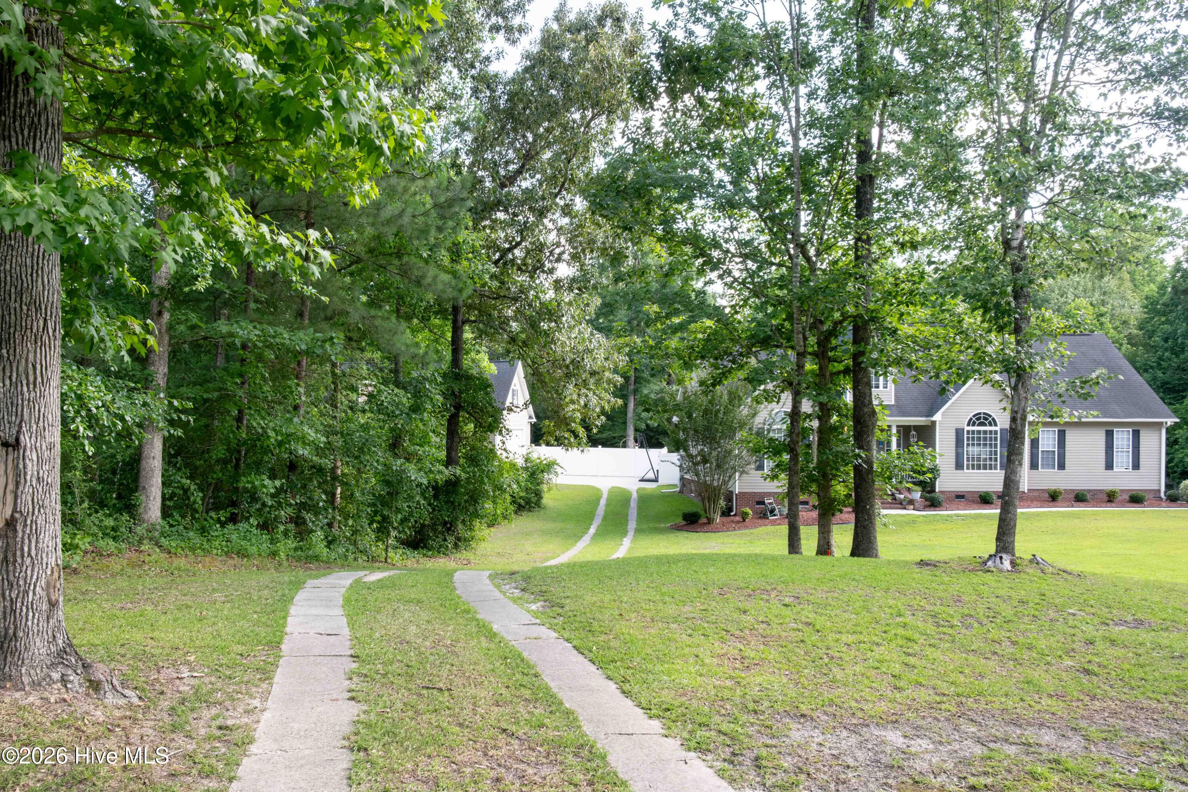
$3,216Welcome to 234 Riverbend Rd, a beautifully updated property offering space, flexibility, and built-in income potential on more than 2 acres just outside the city limits with no HOA. The property includes a 4-bedroom, 3-bath main home, with a mother-in-law suite with private access (above the partially finished attached garage), and a 1 bedroom apartment above the detached 4-car tandem garage, making it ideal for multi-generational living, guests, or rental opportunities. The 2,889 sq. ft. main home has been thoughtfully renovated and features an office, bonus room, sunlit sitting room, and a partially finished attached 2-car garage currently used as a photography studio. Vaulted ceilings, updated lighting, fresh paint, wood accents, new flooring, and a floor-to-ceiling fireplace wall create a warm, inviting living space. The renovated kitchen features butcher block countertops, open shelving, a full-height tile backsplash, hood range, new sink, updated fixtures, and an expanded opening for improved flow. Outside, enjoy an 18' x 36' saltwater pool, covered front porch, rear deck, fire pit area, mature trees, vinyl-fenced backyard, and a separate wood-fenced animal pen suitable for chickens, goats, or small livestock. The renovated 506 sq. ft. apartment includes a full kitchen, living room, bedroom, bathroom, private entrance, and dedicated parking. A long-term tenant currently pays $1,200 per month and would like to remain, providing immediate rental income, but is not required. The detached garage also includes workshop, laundry, and gym areas. The smart home ecosystem includes smart locks, an app-controlled garage opener, a smart Trane HVAC panel, and a Vivint security system with exterior cameras (which can be conveyed upon request). Total parking across the property reaches 12 spaces: 2 attached, 4 detached, and 6 driveway. Recent improvements include a new water heater and sump pump (2024), insulated plumbing, serviced HVAC systems, freshly pumped septic system, and maintained landscaping. With multiple living spaces, extensive updates, over 2 acres, and established rental income, this property offers a unique combination of comfort, versatility, and investment potential. Total heated square footage is 3395, primary main house is 2889 with secondary being 506 in detached garage apartment.
| 16 hours ago | Listing first seen on site | |
| 16 hours ago | Listing updated with changes from the MLS® |

The data relating to real estate on this website comes in part from the Internet Data Exchange program of Hive MLS, and is updated as of 2026-07-11 04:56 PM UTC. All information is deemed reliable but not guaranteed and should be independently verified. All properties are subject to prior sale, change, or withdrawal. Neither listing broker(s) shall be responsible for any typographical errors, misinformation, or misprints, and shall be held totally harmless from any damages arising from reliance upon these data. Copyright 2026 Hive MLS
Did you know? You can invite friends and family to your search. They can join your search, rate and discuss listings with you.