Save
Ask
Tour
Hide
Share
$455,140
New Listing

2012 Willowleaf Drive Lot 02
Leland, NC 28451

For Sale|Single Family Residence|Active
5
Beds
3
Total Baths
3
Full Baths
2,671
SqFt
$170
/SqFt
2026
Built
Subdivision:
Grayson Park
County:
Brunswick
2012 Willowleaf Drive Lot 022012 Willowleaf Drive Lot 022012 Willowleaf Drive Lot 022012 Willowleaf Drive Lot 02
Save
Ask
Tour
Hide
Share

Mortgage Calculator

Monthly Payment (Est.)

$2,077
Calculator powered by Showcase IDX, a Constellation1 Company. Copyright ©2026 Information is deemed reliable but not guaranteed.

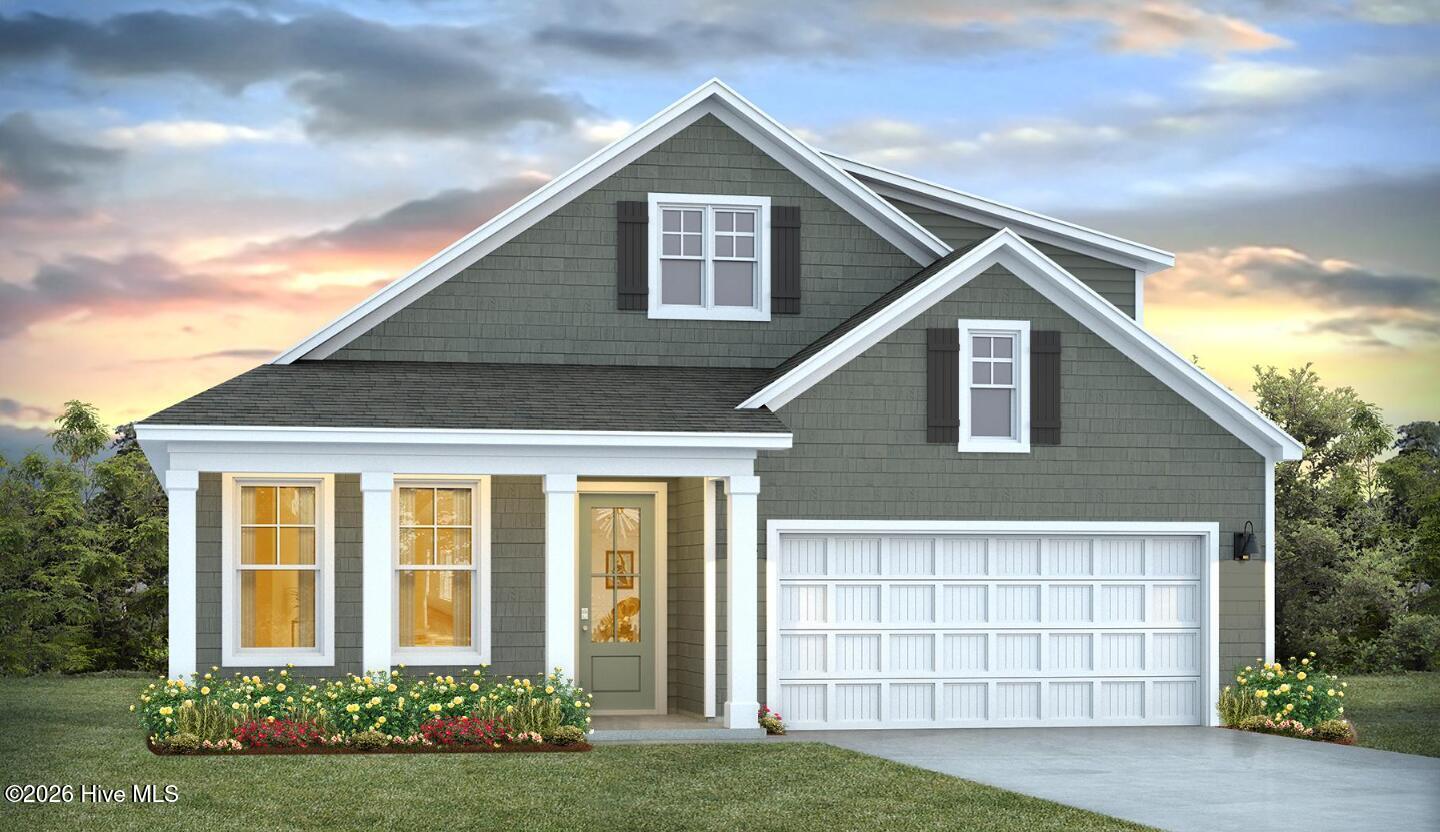
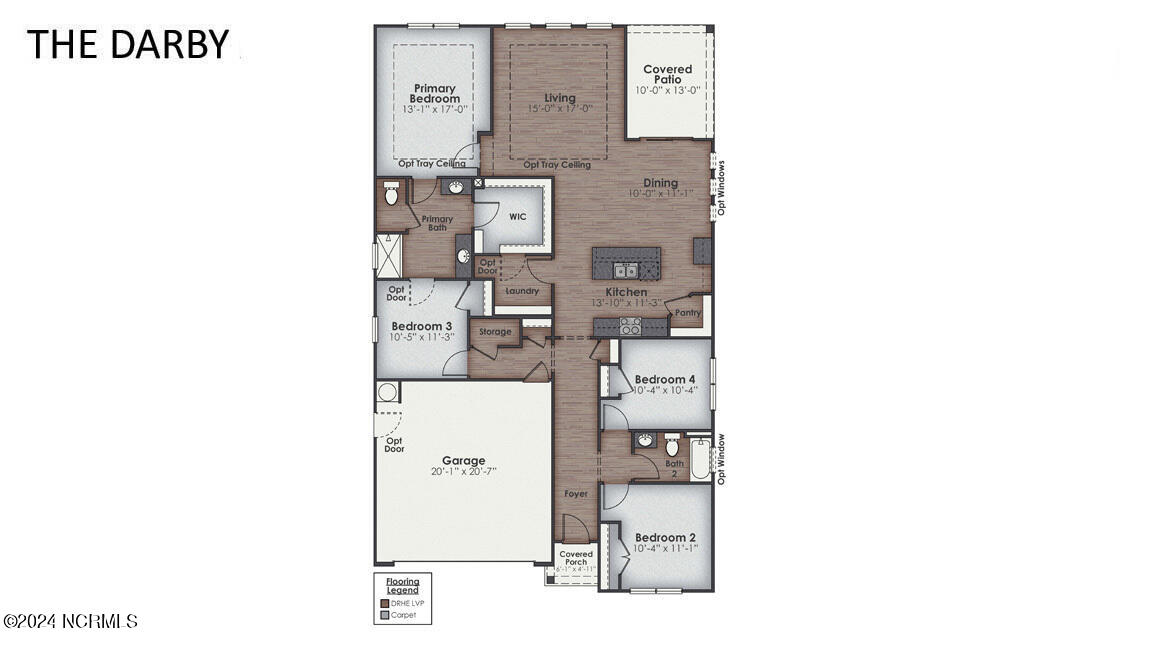
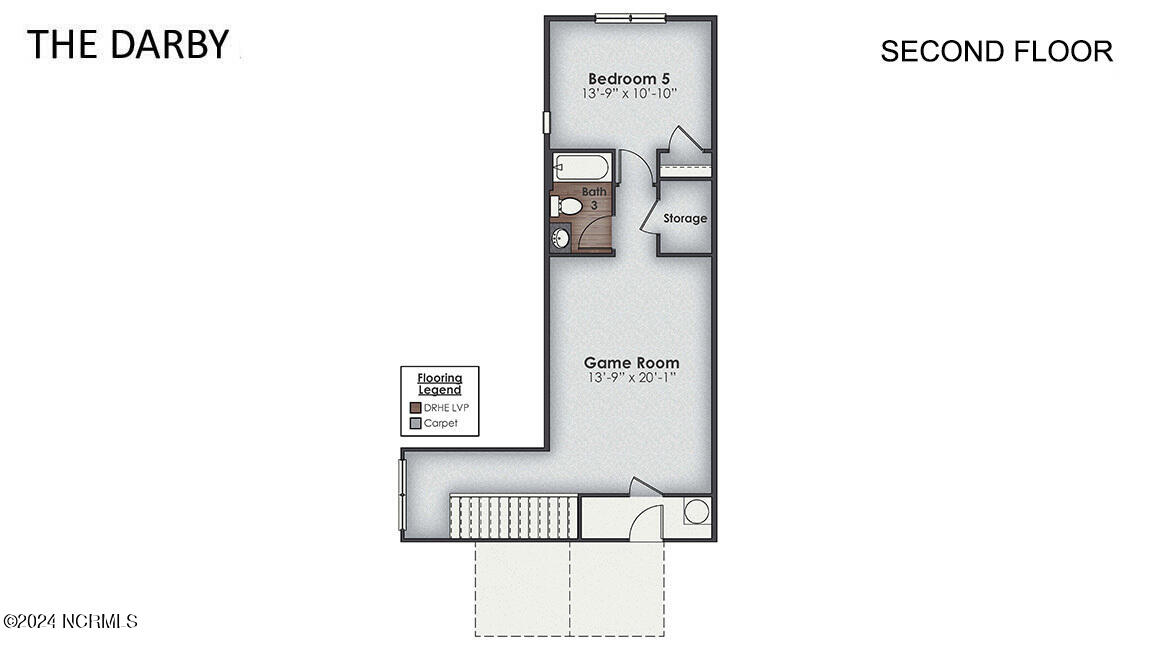
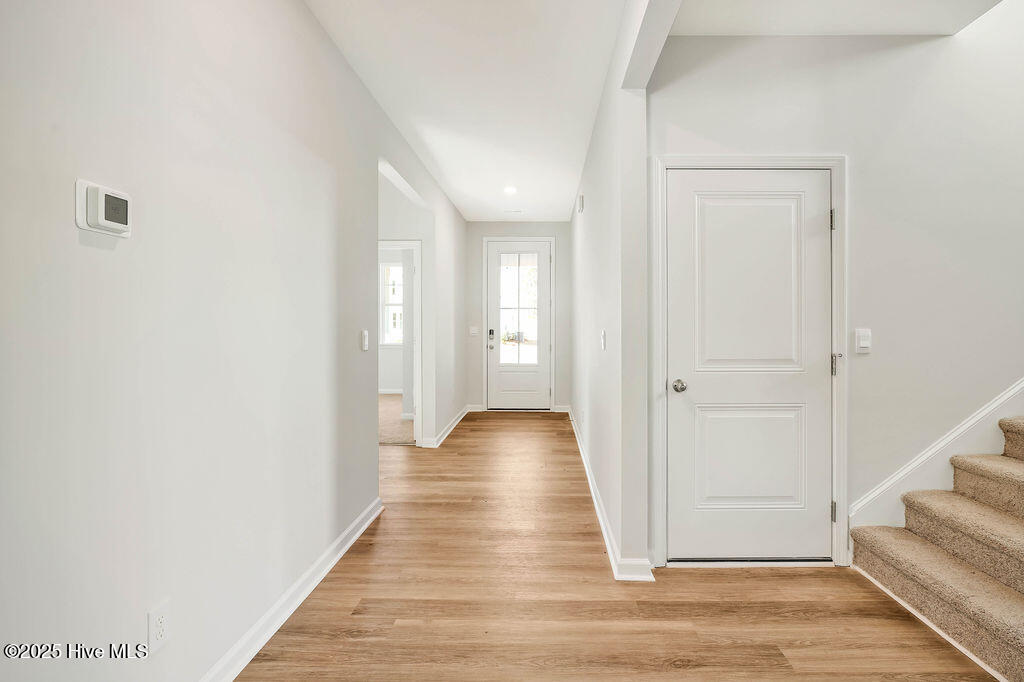
This beautiful Darby floor plan with 5 bedrooms, 3 full baths and two car garage has enough space for everyone. The open concept floor plan features 9 ft. ceilings, quartz kitchen counter tops, walk-in pantry, over-sized kitchen island, ample storage space, and granite countertops in the bathrooms. Home comes equipped with an included smart home system including a 7'' touchscreen display that controls front digital door lock, front door light, z-wave thermostat and video doorbell. All can be controlled via voice command and phone app! Resort Style Amenities include pools, clubhouse, playground and tennis courts, pickleball courts, splash pad, nature trails, bocce court, and horseshoe area! Just a few minutes to shopping, restaurants, downtown Wilmington and area beaches! Photos are of similar home and for illustrative purposes, options will vary per home.

Save
Ask
Tour
Hide
Share
Listing Snapshot
Price 
$455,140
Days On Site 
0 Days
Bedrooms 
5
Inside Area (SqFt) 
2,671 sqft
Total Baths 
3
Full Baths 
3
Partial Baths 
N/A
Lot Size 
0.17 Acres
Year Built 
2026
MLS® Number 
100588290
Status 
Active
Property Tax 
$25.83
HOA/Condo/Coop Fees 
$83 monthly
Sq Ft Source 
N/A
Friends & Family
Recent Activity
20 hours agoListing first seen on site
20 hours agoListing updated with changes from the MLS®
General Features
Acres 
0.17
Attached Garage 
Yes
Foundation 
Slab
Garage 
Yes
Garage Spaces 
2
Green Energy Efficient 
LightingThermostat
Levels 
Two
Number Of Stories 
2
Parking 
Garage Faces FrontConcreteGarage Door OpenerOff Street
Parking Spaces 
2
Property Sub Type 
Single Family Residence
Special Circumstances 
Standard
SqFt Total 
2671
Utilities 
Natural Gas ConnectedSewer AvailableWater Available
Water Source 
Public
Zoning 
Le-M-F
Interior Features
Appliances 
Electric OvenDisposalDishwasherTankless Water HeaterMicrowaveGas Water Heater
Basement 
None
Cooling 
ZonedHeat Pump
Flooring 
Carpet
Heating 
Heat PumpForced AirNatural GasZoned
Interior 
Master DownstairsWalk-In Closet(s)High Ceilings
Laundry Features 
Laundry Room
Window Features 
Insulated Windows
Bedroom 2 
Dimensions - 10.4x12.1Level - First
Bedroom 3 
Dimensions - 10.5x11.3Level - First
Bedroom 4 
Dimensions - 10.4x10.4Level - First
Bedroom 5 
Dimensions - 13.9x10.1Level - Second
Dining Room 
Dimensions - 18.0x11.1Level - First
Kitchen 
Dimensions - 13.1x11.3Level - First
Living Room 
Dimensions - 15.0x17.0Level - First
Master Bedroom 
Dimensions - 13.1x17.0Level - First
Save
Ask
Tour
Hide
Share
Exterior Features
Construction Details 
Vinyl SidingFrame
Fencing 
None
Frontage 
See Remarks
Patio And Porch 
Covered
Roof 
Shingle
View 
See Remarks
Waterview 
See Remarks
Windows/Doors 
Insulated Windows
Community Features
Accessibility Features 
Accessible Full Bath
Association Amenities 
ClubhouseDog ParkFitness CenterManagementPlaygroundTennis Court(s)Sport Court
Association Dues 
996
Community Features 
PoolSidewalksStreet Lights
Financing Terms Available 
CashConventionalFHAUSDA LoanVA Loan
HOA Fee Frequency 
Annually
Roads 
Paved
School District 
Brunswick County Schools
Schools
School District
Brunswick County Schools
Elementary School
Town Creek
Middle School
Town Creek
High School
North Brunswick
Listing courtesy of Team D.R. Horton of D.R. Horton, Inc


The data relating to real estate on this website comes in part from the Internet Data Exchange program of Hive MLS, and is updated as of 2026-07-12 04:53 PM UTC. All information is deemed reliable but not guaranteed and should be independently verified. All properties are subject to prior sale, change, or withdrawal. Neither listing broker(s) shall be responsible for any typographical errors, misinformation, or misprints, and shall be held totally harmless from any damages arising from reliance upon these data. Copyright 2026 Hive MLS

Neighborhood & Commute
Source: Walkscore
Save
Ask
Tour
Hide
Share